

1128 Island View Drive
1128 Island View Drive
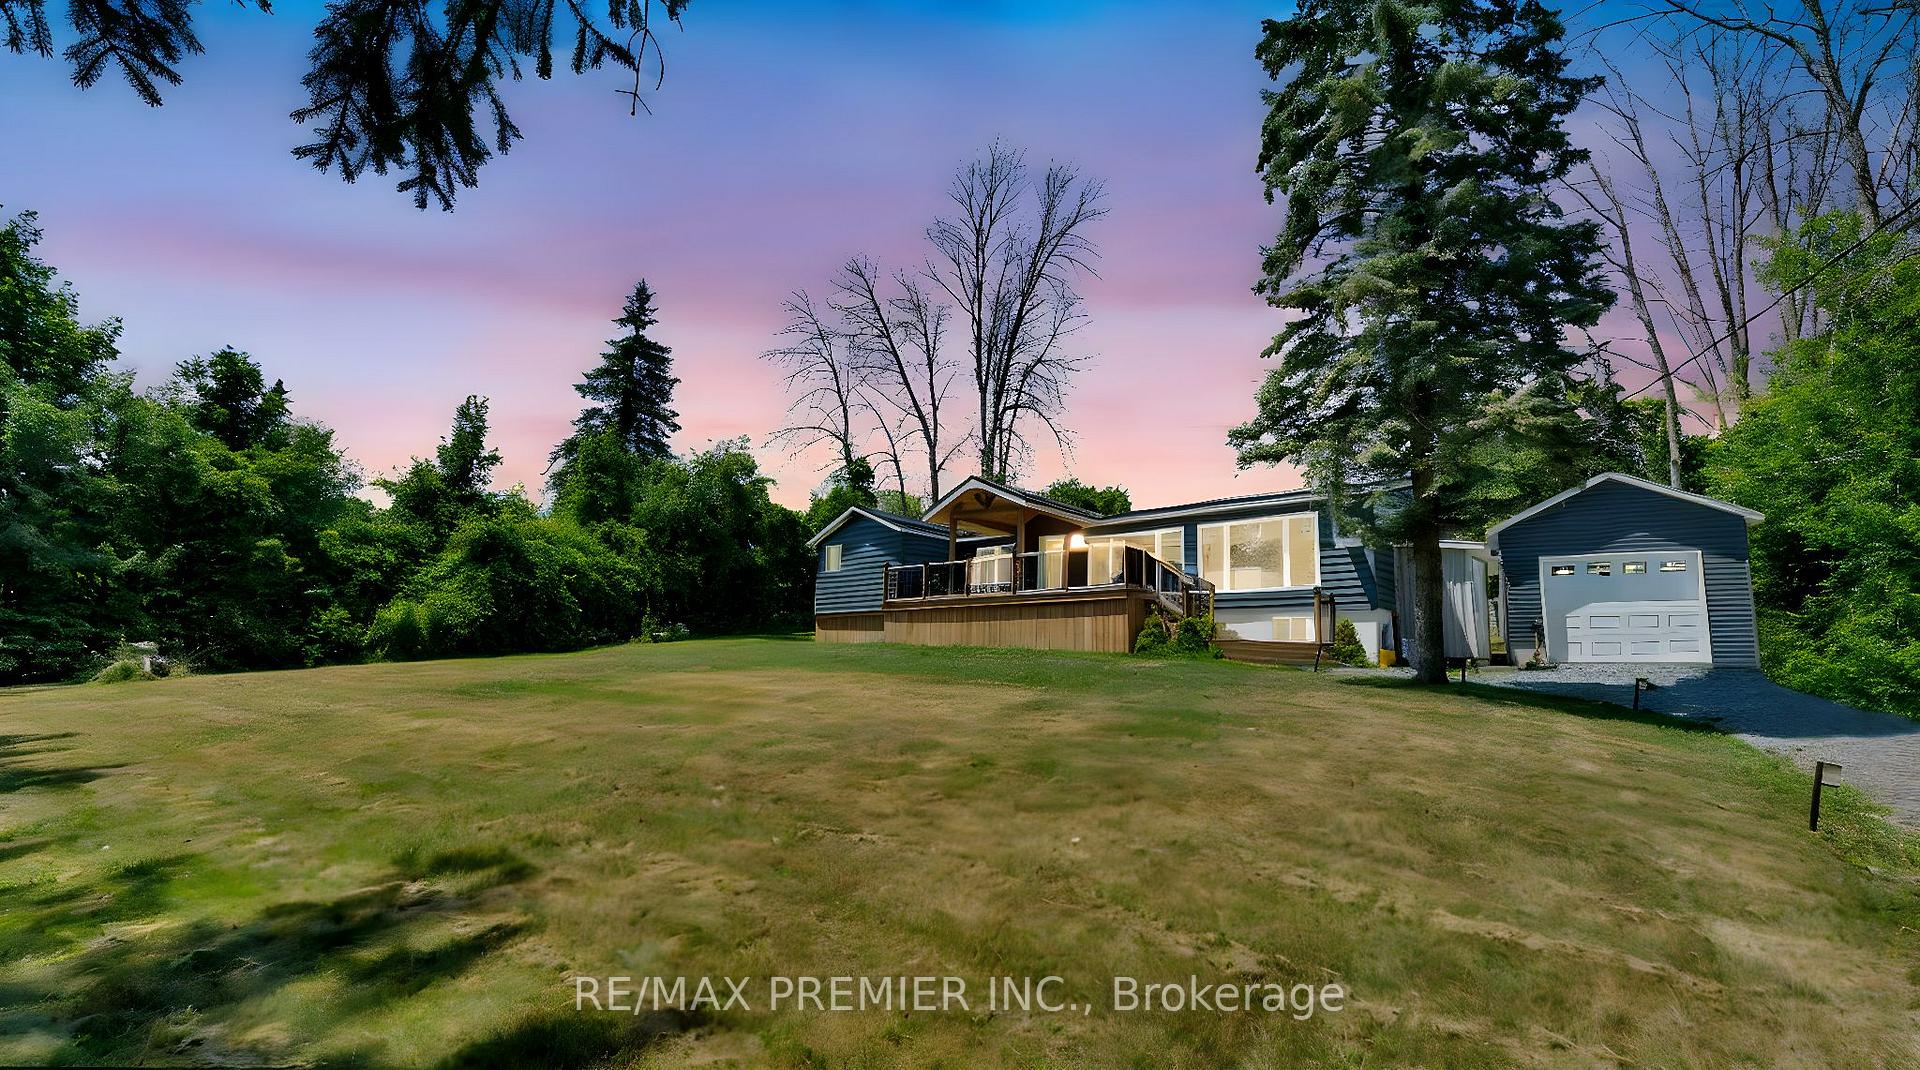 See all 39 photos
Property history
Facts and features
- BasementWalk-out
- Water, sewerWell, septic
- HeatingForced air
- CoolingCentral air
- Fireplace
- Central air
The homeDetached, Bungalow, 700–1,100 sq ft
- Type: Detached
- Style: Bungalow
- Living space: 700–1,100 sq ft
- Basement: Finished, finished with walk-out
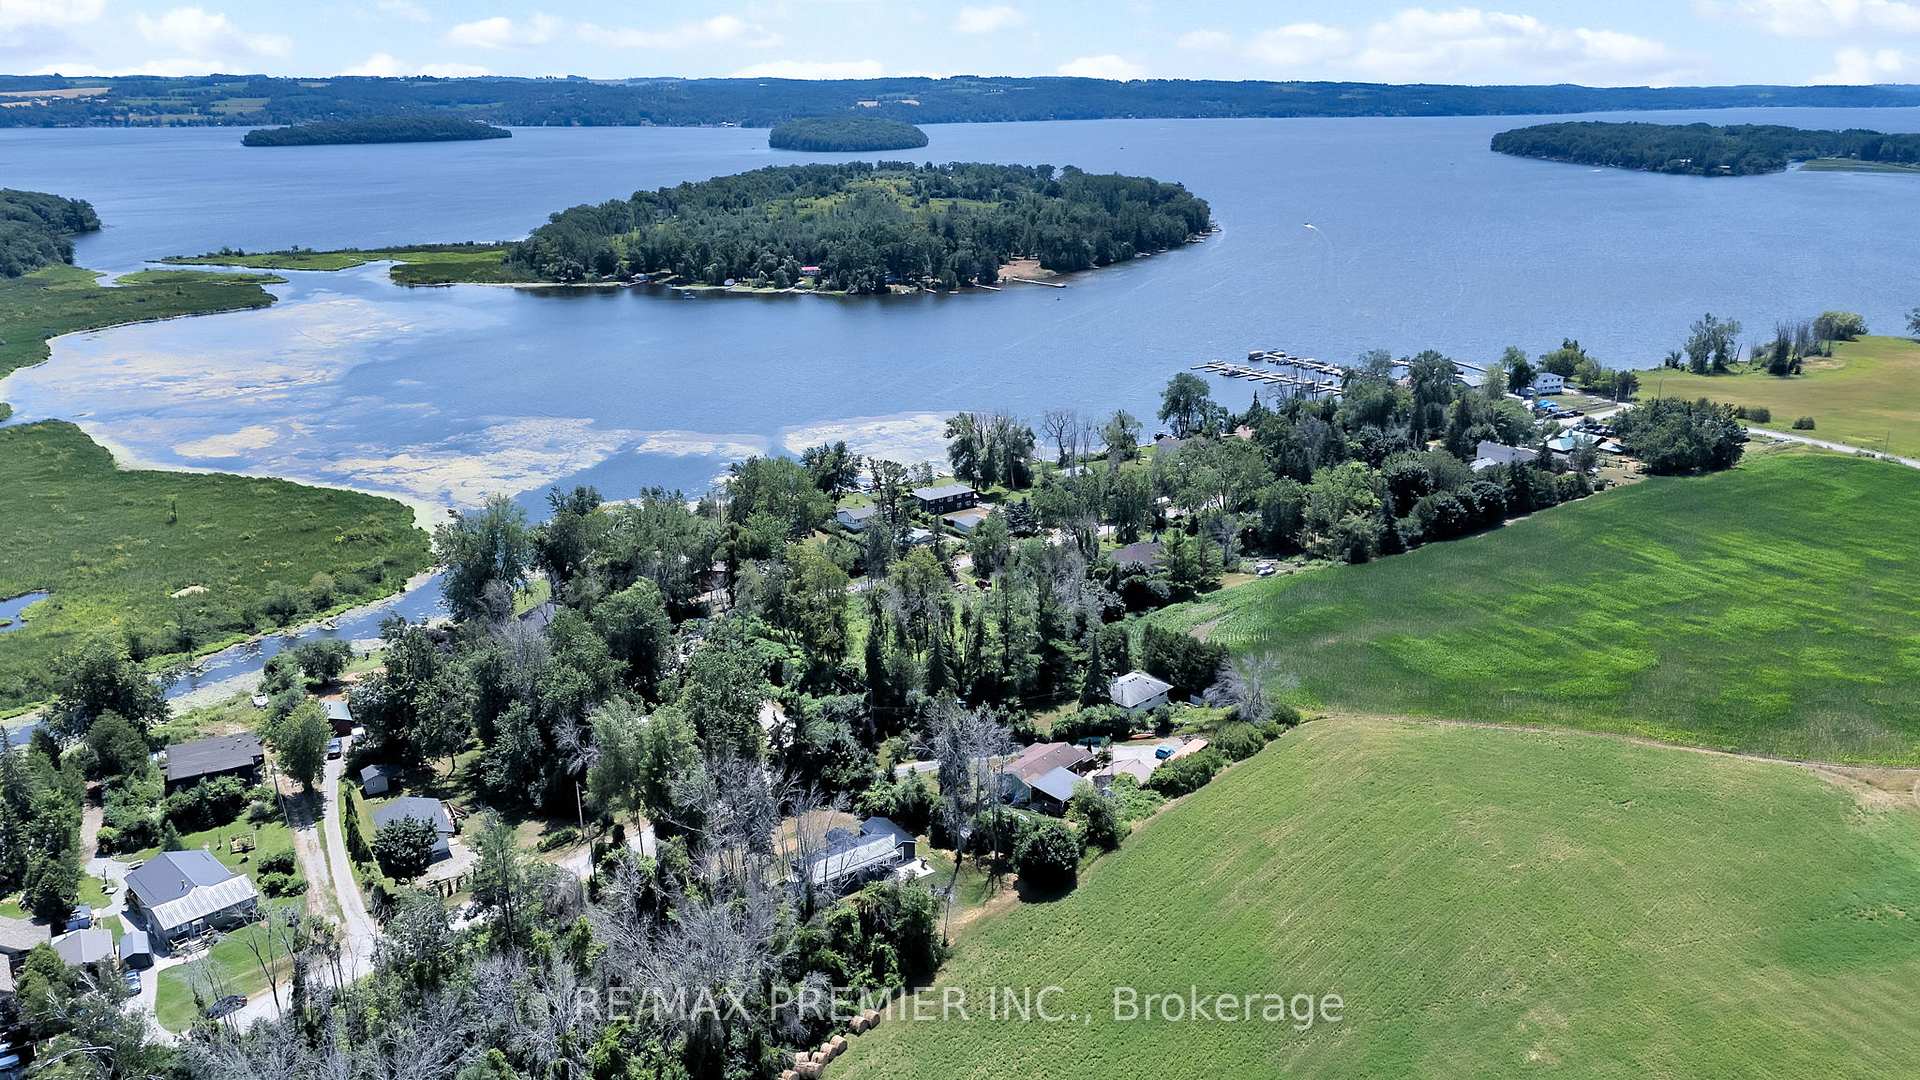
- View: Hills, lake, marina, panoramic, trees/woods, water
InsideFireplace Yes, electric, Window floor to ceiling, Tile, Lower level
- Fireplace: Yes, electric
- Flooring: Window floor to ceiling, Tile
- Laundry: Lower level
- Features: Auto garage door remote, carpet free, in-law capability, primary bedroom - main floor, propane tank, separate hydro meter, storage area lockers, sump pump
- Rooms above ground: 7
- Rooms in the basement: 2
- Bedrooms: 3 + 1 in the basement
- Bathrooms: 3
- Kitchens: 1
- Family room: Yes
Outside and lotOther, Metal, Brick, concrete block, piers, wood frame
- Exterior: Other
- Roof: Metal
- Foundation: Brick, concrete block, piers, wood frame
- Size: 100 × 150.08 ft
Parking5 Garage, Detached
- Spaces: 5 Garage
- Garage: Detached
Heating, water and powerForced air, propane, Central air, Well
- Heating: Forced air, propane
- Cooling: Central air
- Water: Well
- Sewer: Septic
Costs and taxesTaxes $3,044 a year, HST included in the price, Propane tank
- Taxes, 2025: $3,044 a year
- HST: HST included in the price
- Rental items: Propane tank
Included in the saleSamsung, stainless steel refrigerator, dishwasher and stove. samsung, black stainless stacked washer and dryer all light fixtures, bathroom vanity mirror's all window coverings outdoor fireplace garage door remote garden shed, All televisions and mounting brackets (3) all decor * furniture
- Included: Samsung, stainless steel refrigerator, dishwasher and stove. samsung, black stainless stacked washer and dryer all light fixtures, bathroom vanity mirror's all window coverings outdoor fireplace garage door remote garden shed
- Not included: All televisions and mounting brackets (3) all decor * furniture
Listing detailsX12287674, Sold, Jul 15, 2025
- MLS® number: X12287674
- Status: Sold
- Listed on: Jul 15, 2025
- Days on market: 80
- Updated: Oct 3, 2025
- Possession: 2025-08-29 / 30-59 days
- Occupied by: Owner
- Listing brokerage: RE/MAX PREMIER INC.
About this home
1128 Island View Drive, Otonabee-South Monaghan, ON K0L 1B0
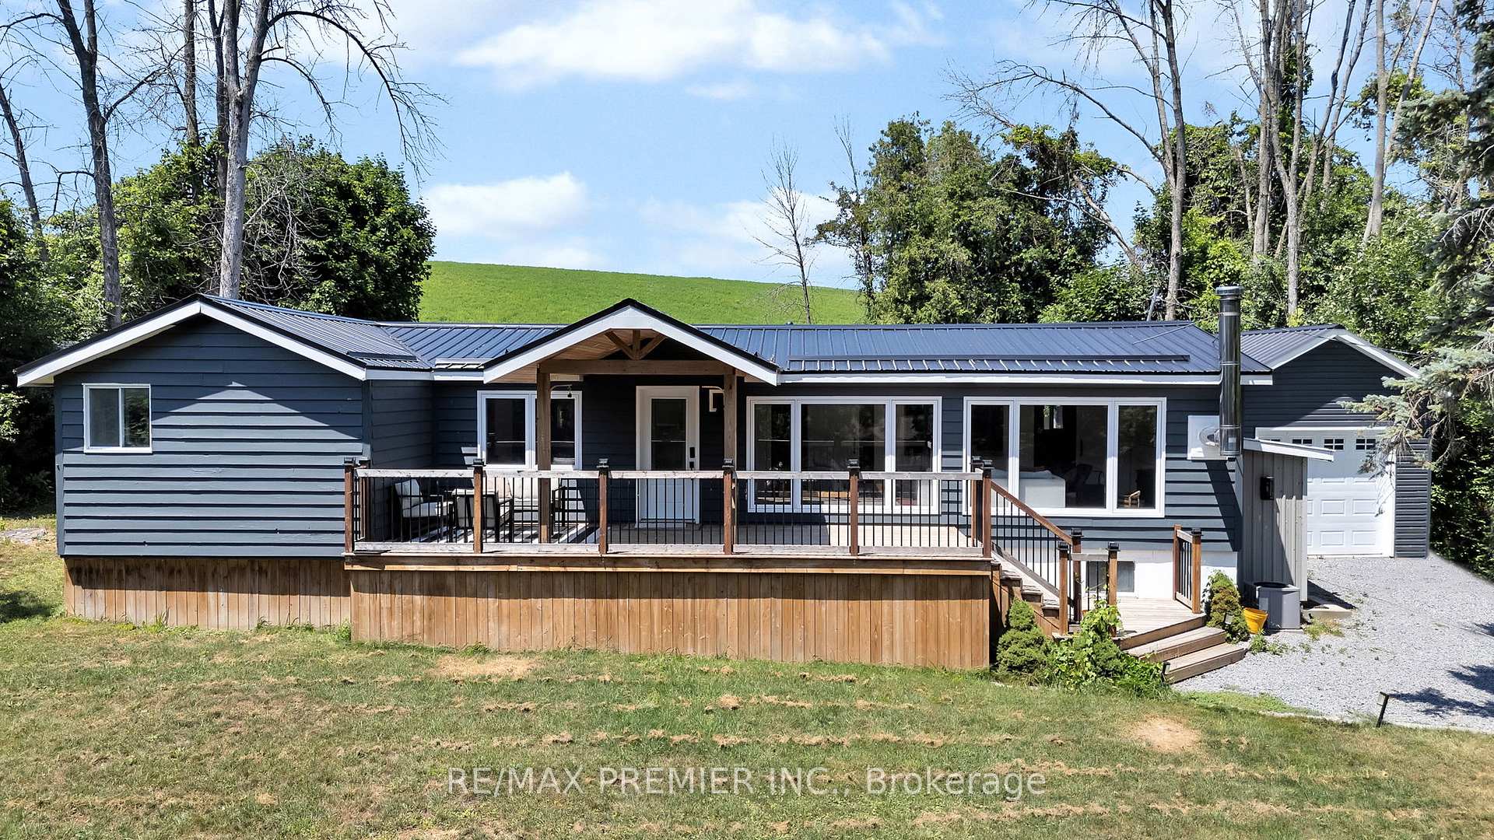
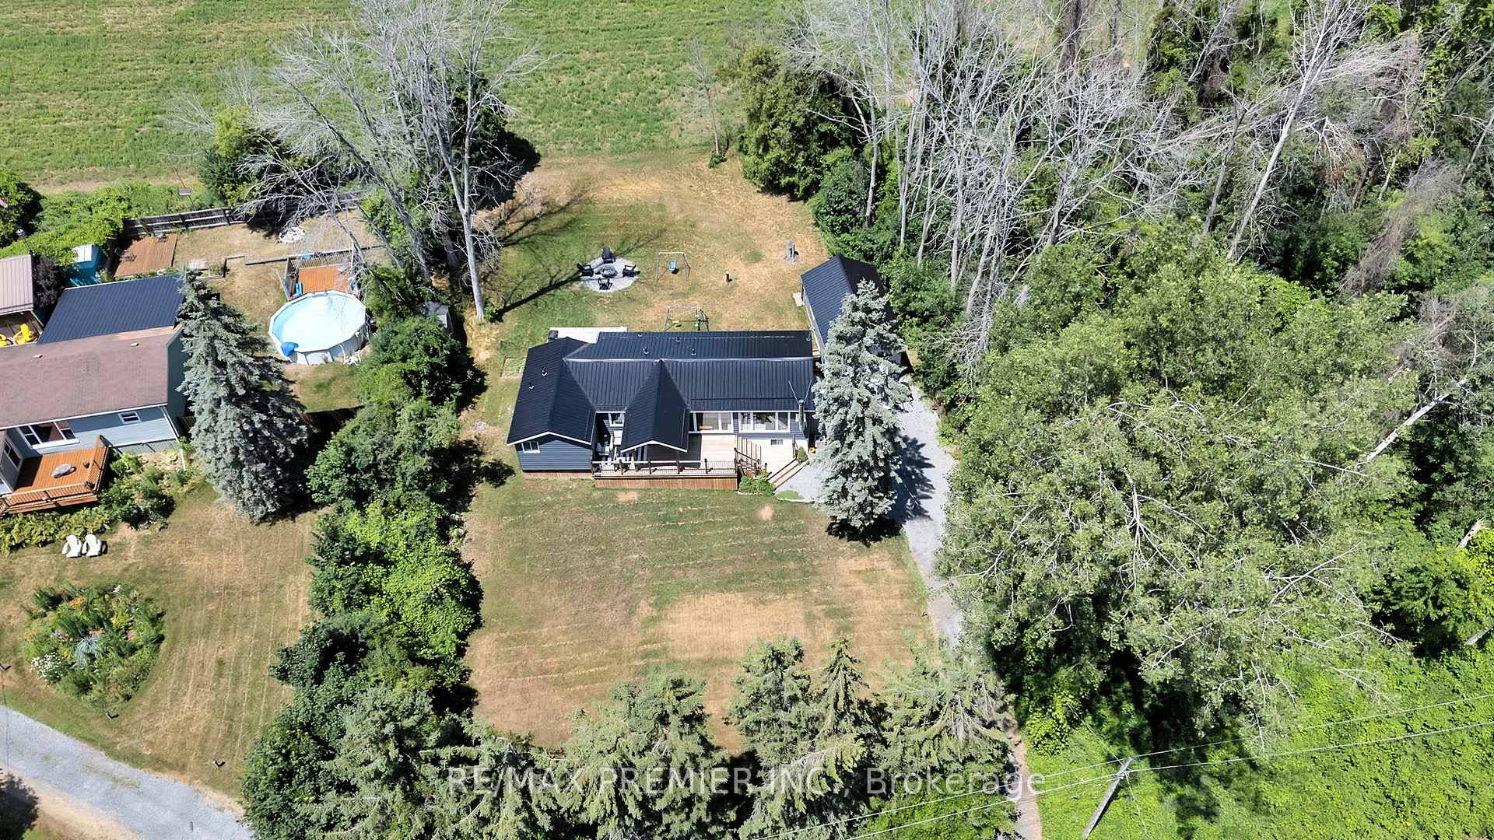
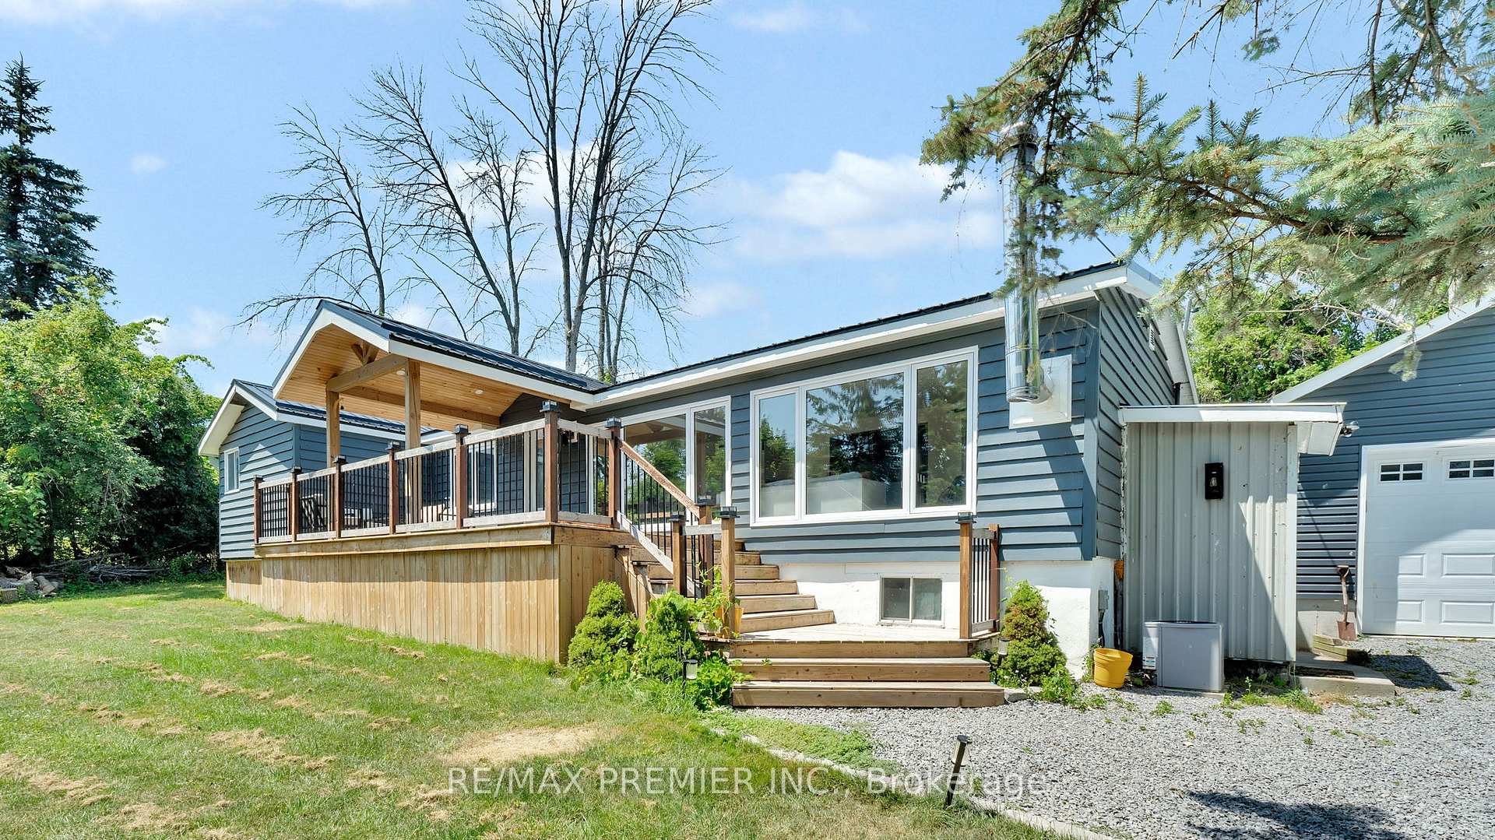
Welcome to 1128 Island View Drive. This charming open-concept 3+1-bedroom, 3-bathroom bungalow offers excellent curb appeal. Set on a generously sized 150 x 100 ft picturesque tree lined lot. Showcasing the vast front deck, separate garage and spanning driveway. This property has seen numerous upgrades, ensuring your comfort and peace of mind. New custom designed kitchen with quarts countertop and wall pantry. Including new stainless-steel appliances, elegant cabinetry, finishes and fixtures. New flooring throughout, massive windows adorn the living spaces with tons of natural sunlight. The living room wood burning stove for those cozy autumn nights. The finished basement offers a second family room with fireplace, and a separate bedroom with storage room. Access to the Laundry room and side door walk out. Unobstructed backyard views of with no Neighbour's behind the property, the generous yard leaves plenty of room for entertaining family and friends for outdoor activities and barbeques or sitting around the fire. This is the perfect home for those seeking the waterfront lifestyle without the premium price and conveniently located 1 minute from Island View Harbour, providing easy access for docking your boat, enjoy summer water activities and outdoor fun all year long! Total Living Space (1473 sq.ft), Main Floor (1067 sq.ft) Basement (406 sq.ft)
Ask about this home
A HOMEH agent will answer your questions about this home.
Around this home
Schools nearby
School rating, out of 10.
Helpful calculators
Your HOMEH agent

"I would see it this week."