

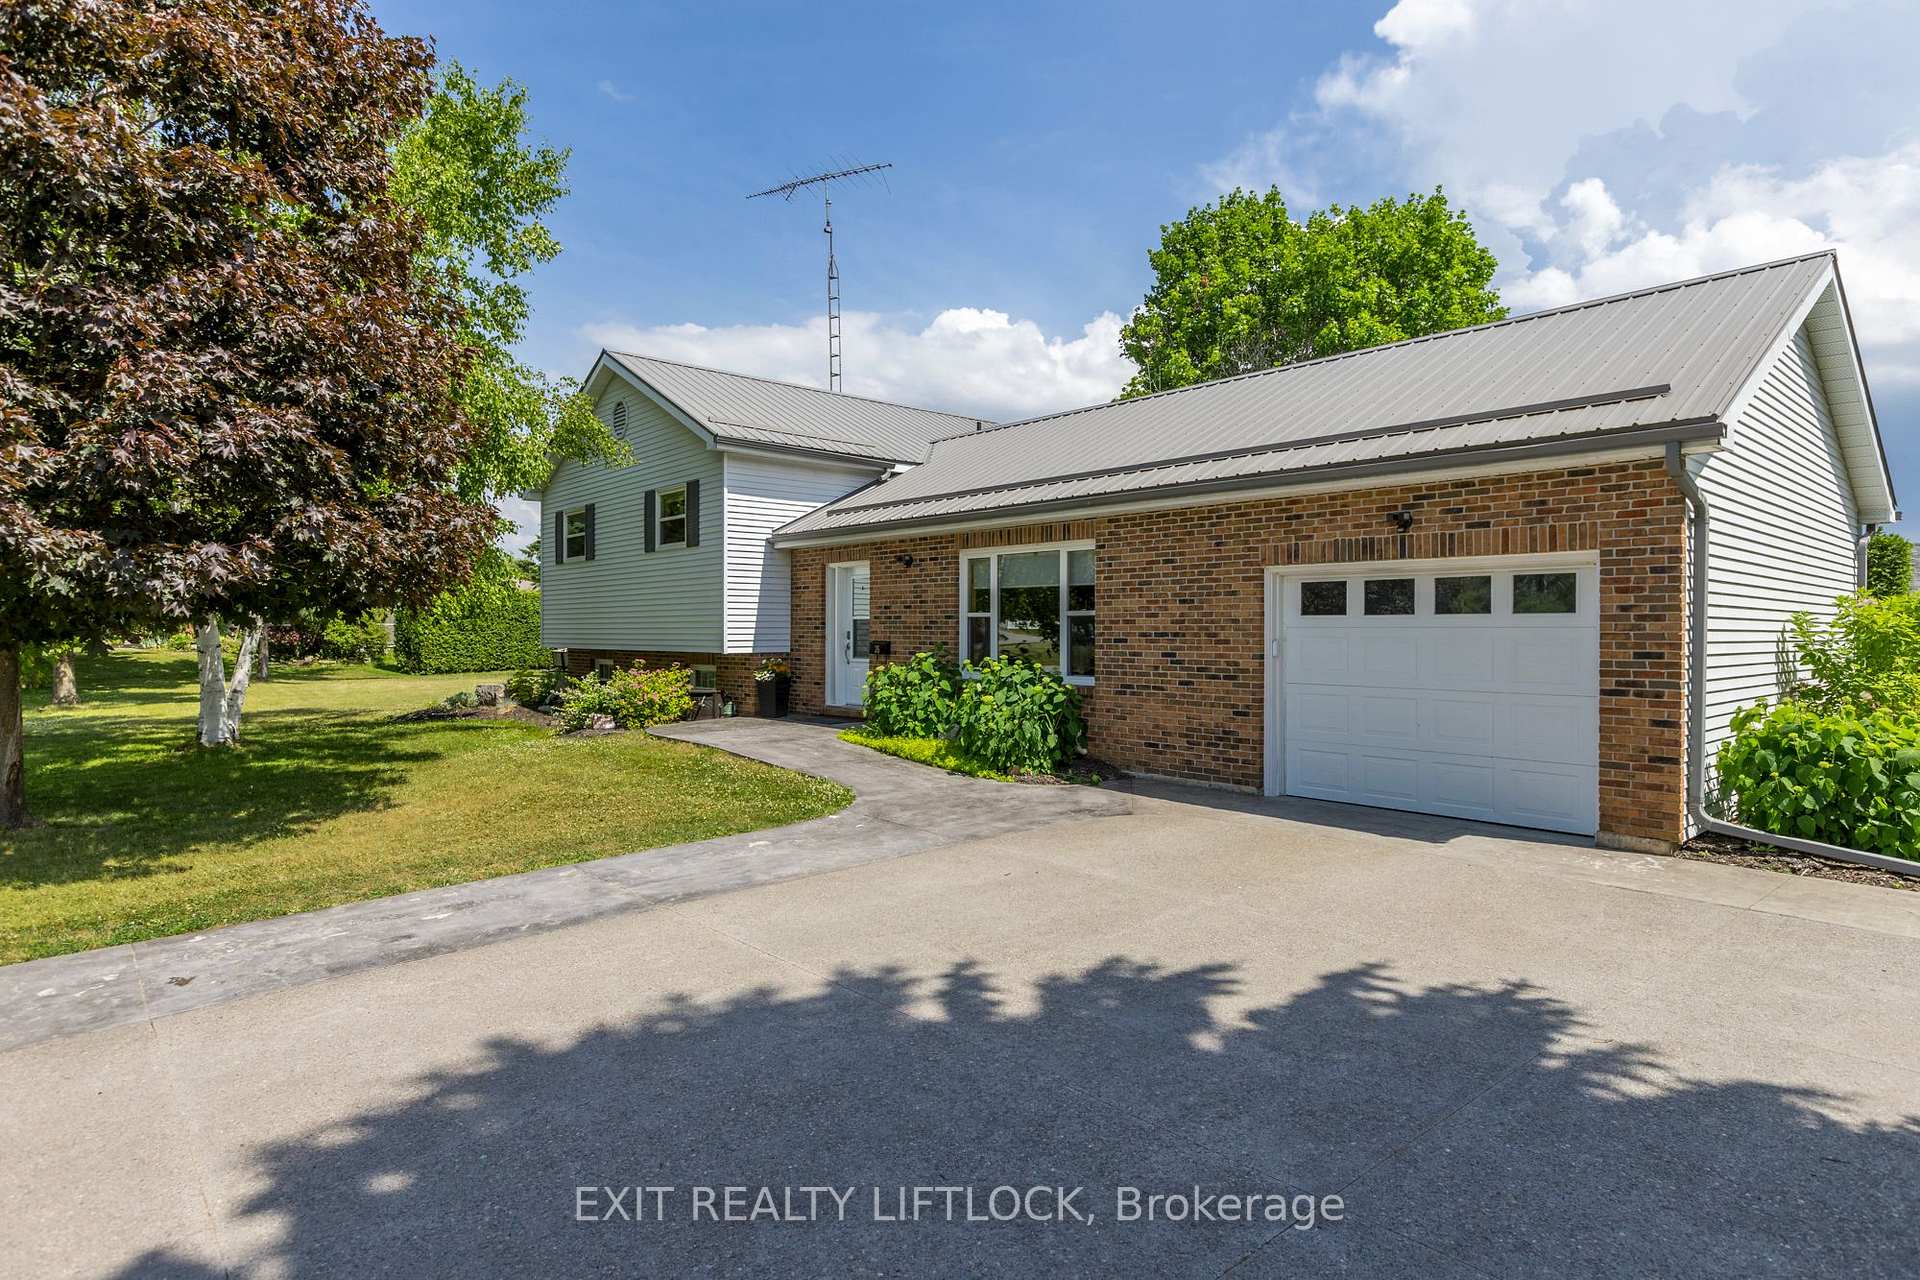
35 Keene Drive
35 Keene Drive
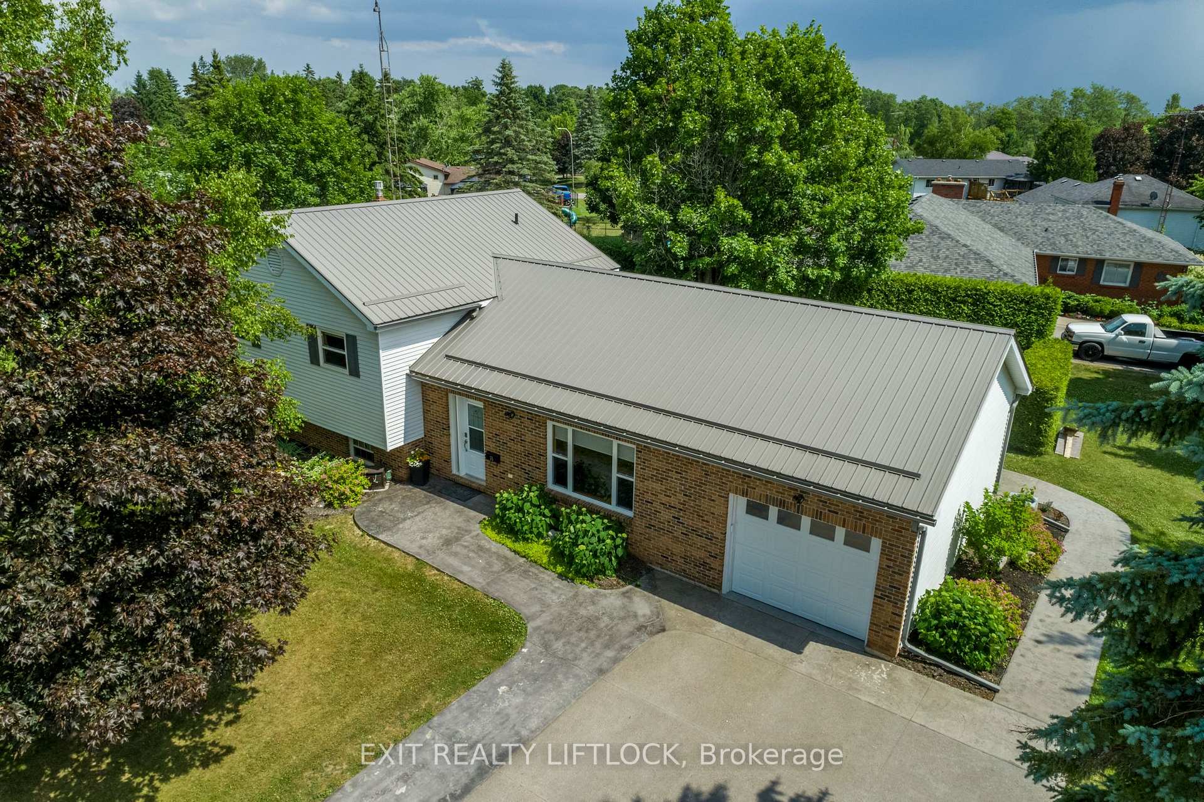
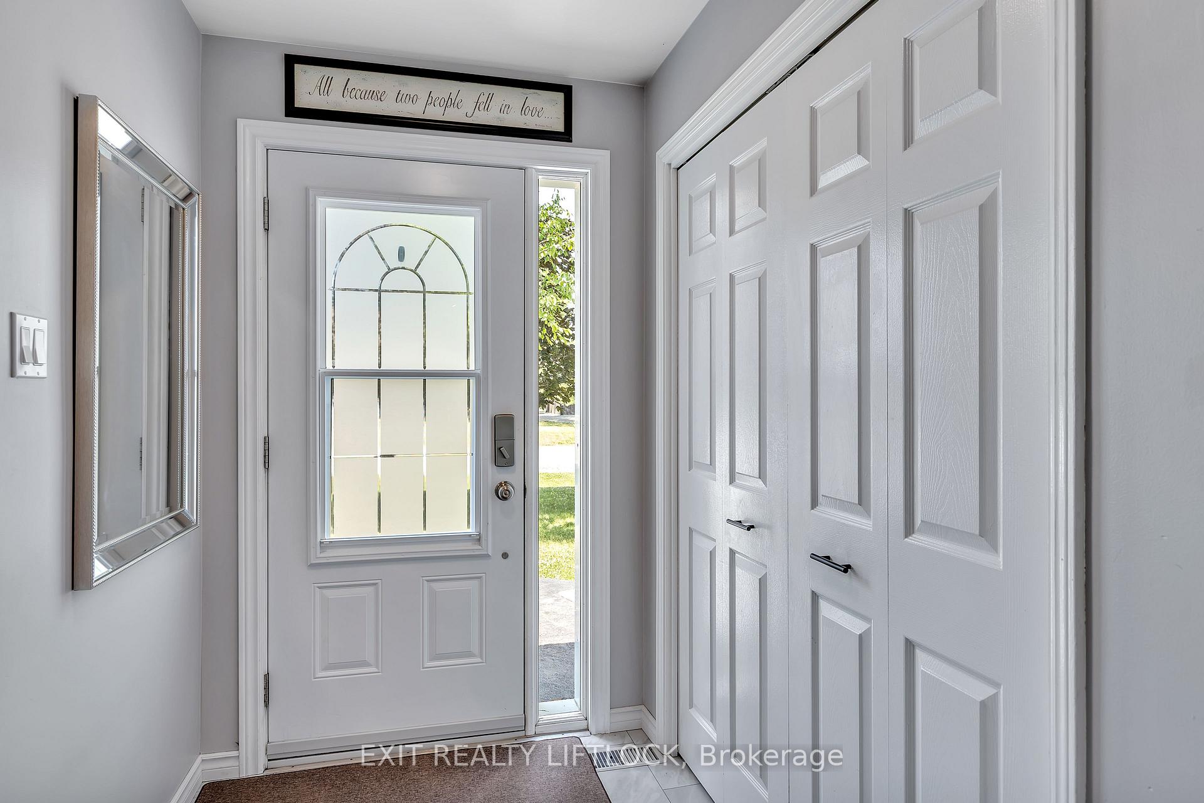
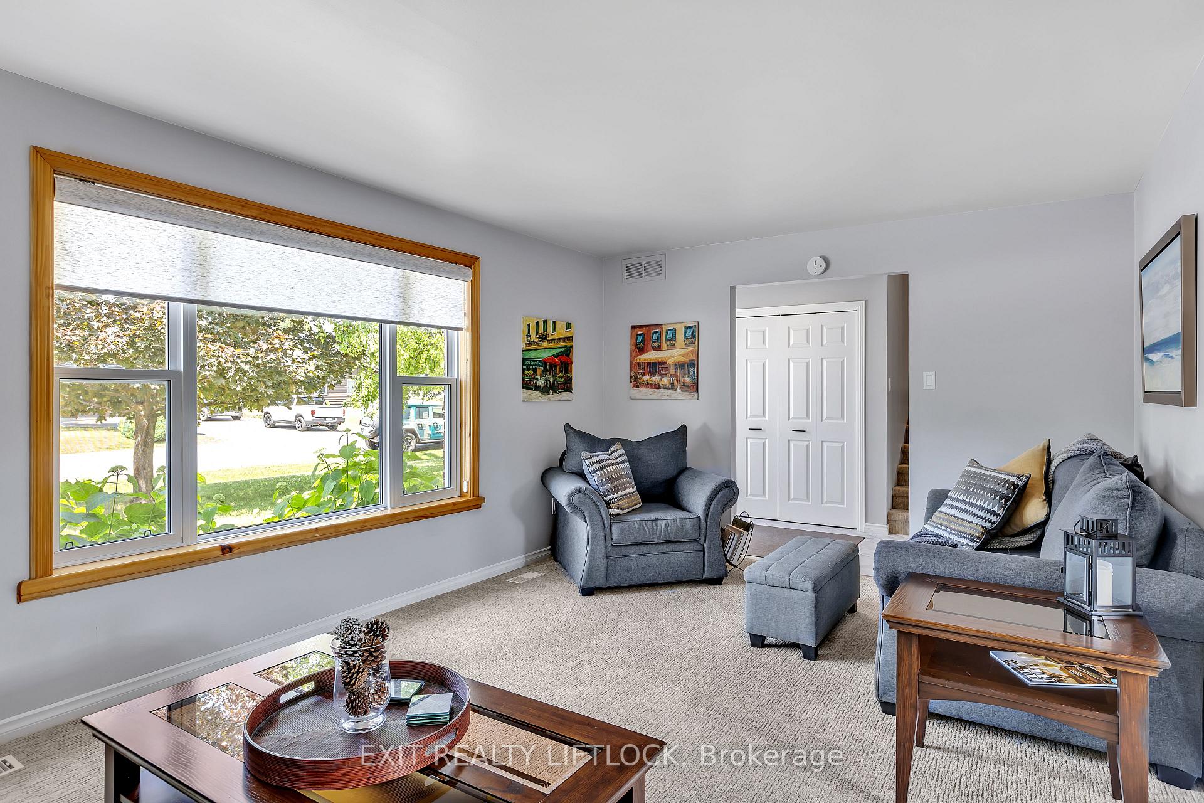
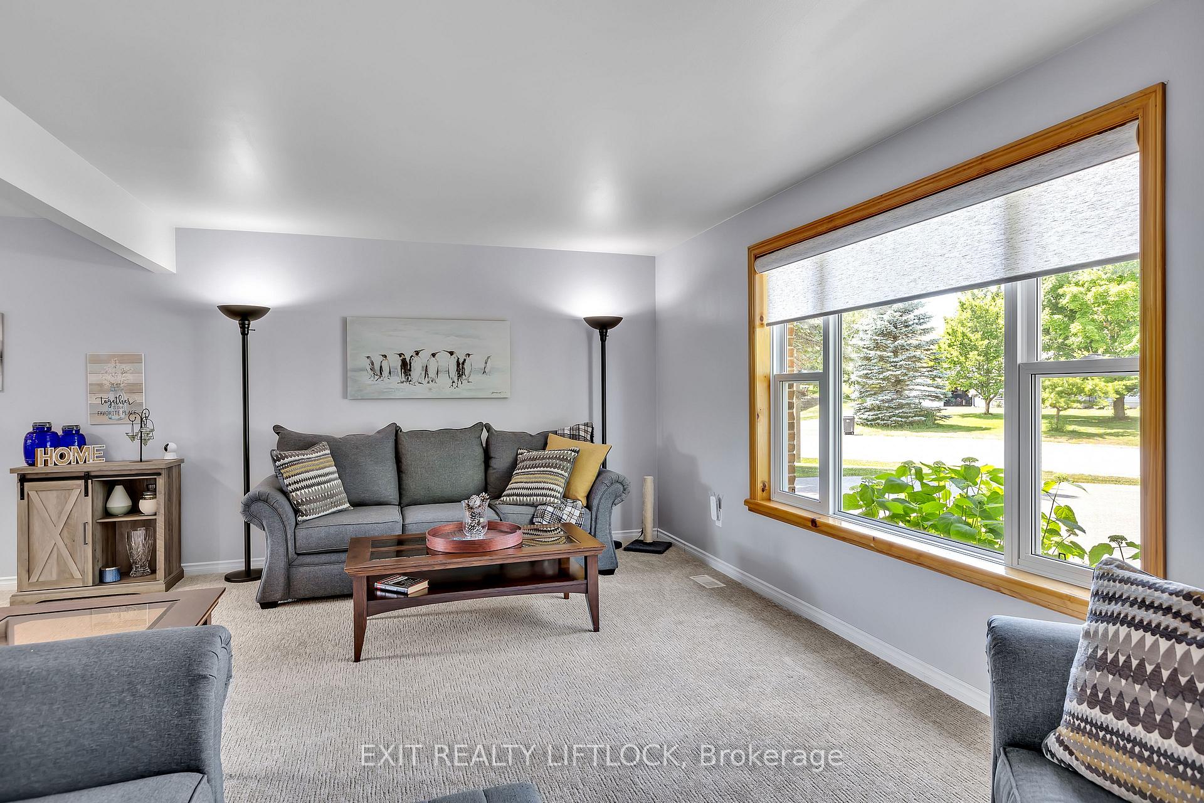 See all 40 photos
Property history
- $765,000ExpiredList: 2025-06-27|End: 2025-09-30|95 daysX12249199
Facts and features
- BasementPart finished
- Age of home31–50 years
- Price per sq ft~$588
- Water, sewerSeptic
- Fireplace
- Central air
The homeDetached, Sidesplit, Age 31–50 years
- Type: Detached
- Style: Sidesplit
- Age: 31–50 years
- Living space: 1,100–1,500 sq ft
- Basement: Partial basement, partially finished
InsideFireplace Yes, natural gas, Generator - full, Rooms above ground 9
- Fireplace: Yes, natural gas
- Features: Generator - full
- Rooms above ground: 9
- Bedrooms: 3
- Bathrooms: 2
- Kitchens: 1
Outside and lotBrick, vinyl siding, Metal, Concrete
- Exterior: Brick, vinyl siding
- Roof: Metal
- Foundation: Concrete
- Features: Deck
- Size: 123.12 × 127.37 ft
- Shape: Irregular
- Zoning: R1
Parking1 Garage, Attached
- Spaces: 1 Garage
- Garage: Attached
Heating, water and powerForced air, gas, Central air, Other
- Heating: Forced air, gas
- Cooling: Central air
- Water: Other
- Sewer: Septic
- Natural gas: Yes
- Hydro: Yes
- Telephone: Yes
Costs and taxesTaxes $5,489 a year, HST included in the price
- Taxes, 2024: $5,489 a year
- HST: HST included in the price
Included in the saleFridge and stove in kitchen, built-im microwave, clothes washer and dryer, hard top gazebo, all storage shelves in crawlspace, generac generator and all related equipment. hot water tank and water softener are owned, Freezer and fridge in laundry room, storage shelves beside fridge in laundry room
- Included: Fridge and stove in kitchen, built-im microwave, clothes washer and dryer, hard top gazebo, all storage shelves in crawlspace, generac generator and all related equipment. hot water tank and water softener are owned
- Not included: Freezer and fridge in laundry room, storage shelves beside fridge in laundry room
Listing detailsX12249199, Expired, Jun 27, 2025
- MLS® number: X12249199
- Status: Expired
- Listed on: Jun 27, 2025
- Days on market: 95
- Updated: Sep 30, 2025
- Possession: Other
- Occupied by: Owner
- Listing brokerage: EXIT REALTY LIFTLOCK
About this home
35 Keene Drive, Otonabee-South Monaghan, ON K0L 2G0
Looking for more room to grow and a quieter pace of life? This beautifully maintained home is move-in ready and waiting for your family! Tucked just outside of Keene, it offers the perfect blend of peaceful country living with modern comforts. Step inside to find a spacious and thoughtfully updated interior. The heart of the home is the recently renovated eat-in kitchen (2024/2025), fully updated and ready for weeknight dinners, pancake Sundays, and everything in between. It overlooks a cozy main-floor family room complete with a gas woodstove that makes it feel like home the moment you walk in.The updated bathroom and private 2-piece ensuite off the primary bedroom mean mornings run a whole lot smoother, especially when everyone's rushing out the door. And with three bedrooms, there's space for the kids, a home office, or even a playroom. Lets talk about peace of mind: a steel roof, concrete walkways, and a whole-house generator mean you're covered, rain or shine. Outside, the hedged backyard offers privacy for the kids to play or to kick back on the concrete rear deck while the burgers sizzle. This one checks all the boxes space, style, updates, and that family-friendly feel youve been searching for.
Ask about this home
A HOMEH agent will answer your questions about this home.
Around this home
Helpful calculators
Your HOMEH agent

"I would see it this week."