

3410 Baseline Road
3410 Baseline Road
 See all 50 photos
Property history
Facts and features
- BasementSeparate entrance
- Age of home31–50 years
- Water, sewerWell, septic
- Lot shapePie
- Second kitchen
- Separate entrance
The homeDetached, Bungalow, Age 31–50 years
- Type: Detached
- Style: Bungalow
- Age: 31–50 years
- Living space: 1,100–1,500 sq ft
- Basement: Separate entrance
- View: Forest, park/greenbelt
InsideMain level, Accessory apartment, in-law suite, storage, water heater, Carbon monoxide detectors, smoke detector
- Laundry: Main level
- Features: Accessory apartment, in-law suite, storage, water heater
- Security: Carbon monoxide detectors, smoke detector
- Rooms above ground: 8
- Rooms in the basement: 10
- Bedrooms: 2 + 1 in the basement
- Bathrooms: 3
- Kitchens: 2
Outside and lotWood, Asphalt shingle, Poured concrete
- Exterior: Wood
- Roof: Asphalt shingle
- Foundation: Poured concrete
- Features: Deck, porch
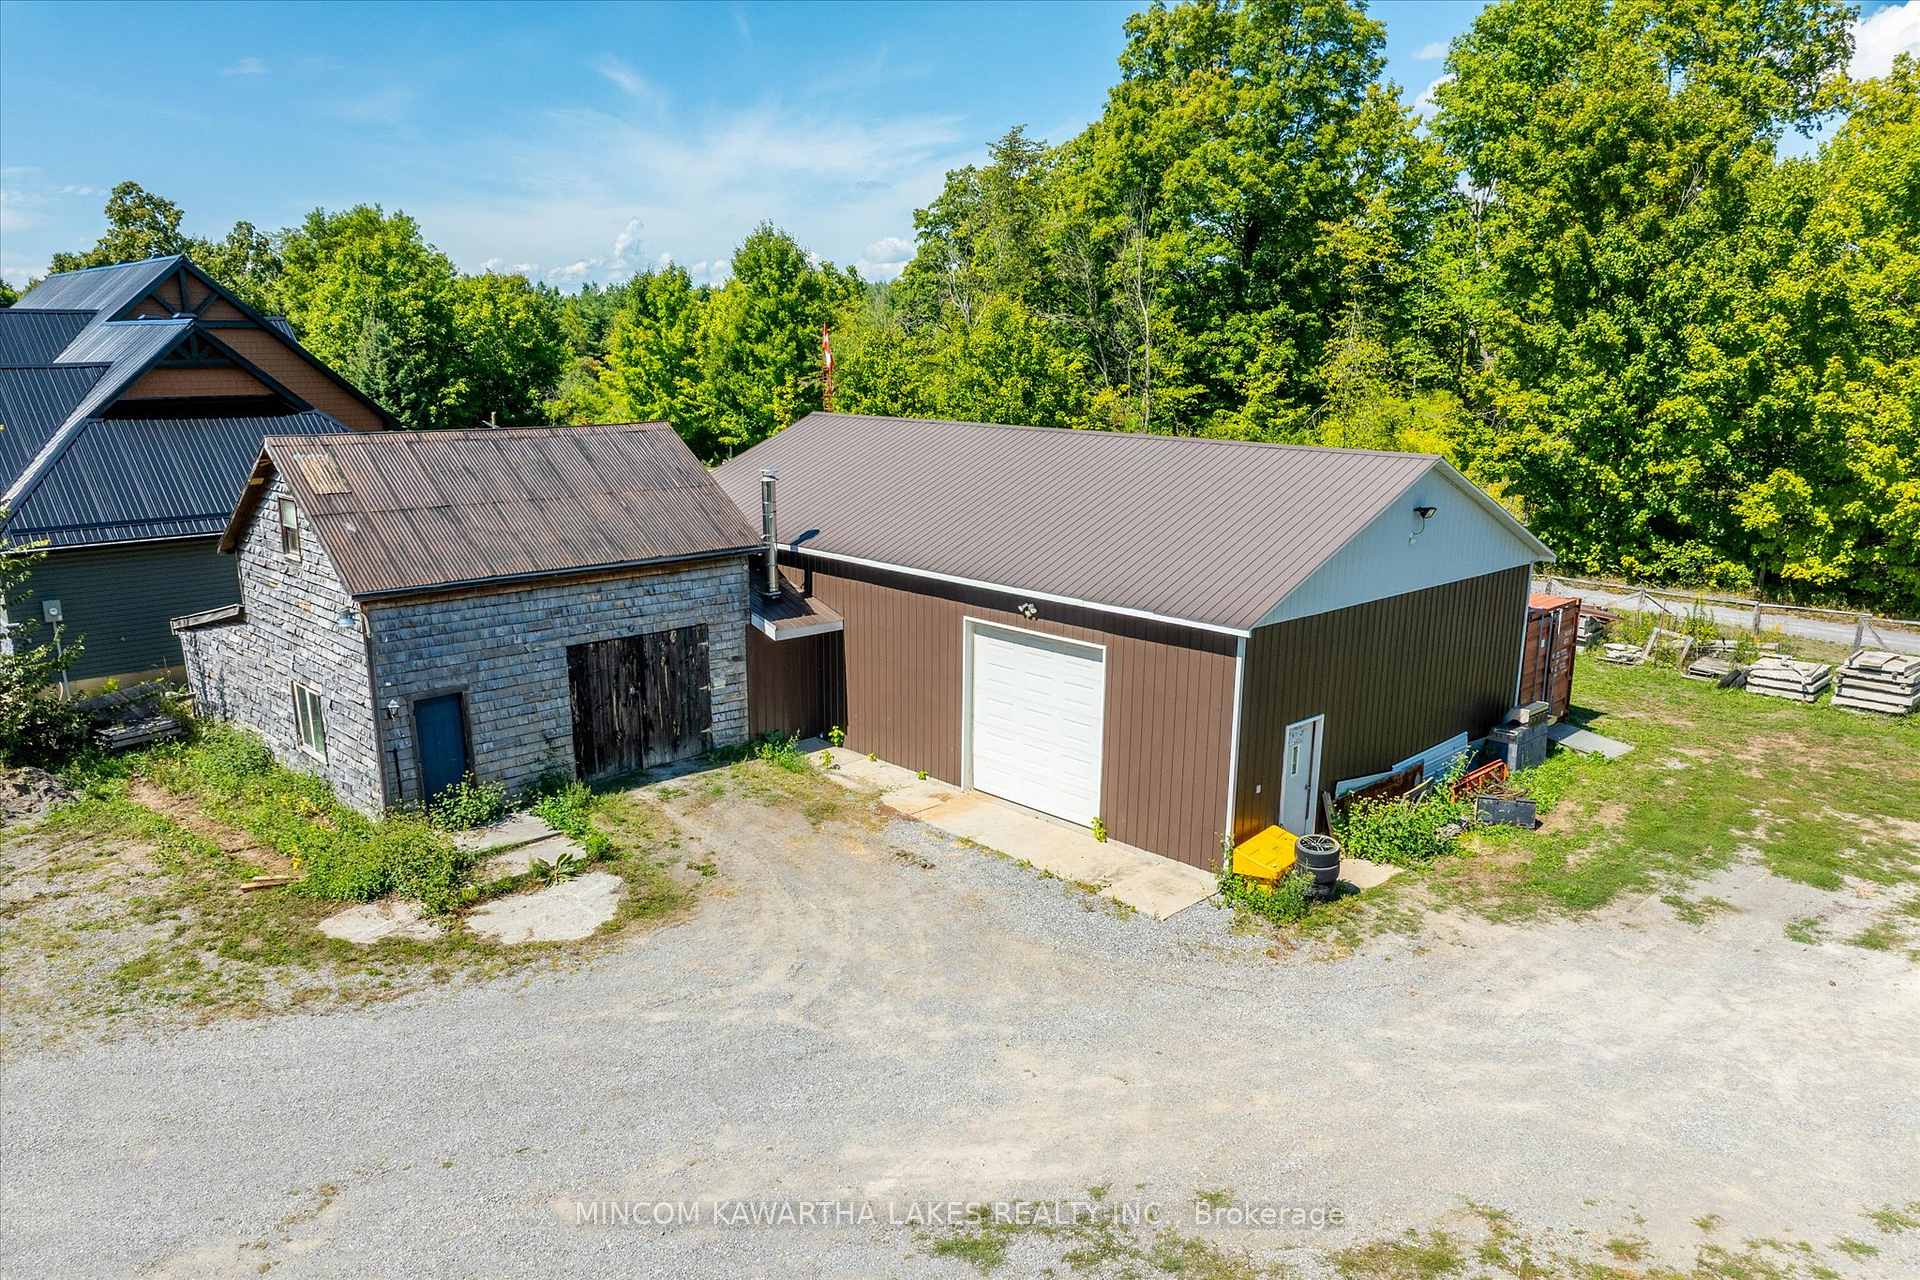
- Other structures: Drive shed, out buildings
- Size: 1,493.6 × 201 ft
- Shape: Pie
- Zoning: A1
Parking4 Garage, Detached, Available, private
- Spaces: 4 Garage
- Garage: Detached
- Driveway: Available, private
Heating, water and powerForced air, oil, Well, Septic
- Heating: Forced air, oil
- Water: Well
- Sewer: Septic
- Natural gas: No
- Hydro: Yes
- Cable: No
- Telephone: Yes
Costs and taxesTaxes $3,457 a year, HST included in the price
- Taxes, 2024: $3,457 a year
- HST: HST included in the price
Included in the saleHwt, hoist in shop, 2 fridges, 2 stoves, 2 washers, 2 dryers, window coverings in back unit, all ceiling fans, all light fixtures, seacan, All tenants belongings
- Included: Hwt, hoist in shop, 2 fridges, 2 stoves, 2 washers, 2 dryers, window coverings in back unit, all ceiling fans, all light fixtures, seacan
- Not included: All tenants belongings
NearbyGreenbelt/conservation, level
- Close to: Greenbelt/conservation, level
Listing detailsX12380141, Sold, Sep 4, 2025
- MLS® number: X12380141
- Status: Sold
- Listed on: Sep 4, 2025
- Days on market: 25
- Updated: Sep 29, 2025
- Possession: Flexible
- Occupied by: Owner+tenant
- Listing brokerage: MINCOM KAWARTHA LAKES REALTY INC.
About this home
3410 Baseline Road, Otonabee-South Monaghan, ON K0L 2G0
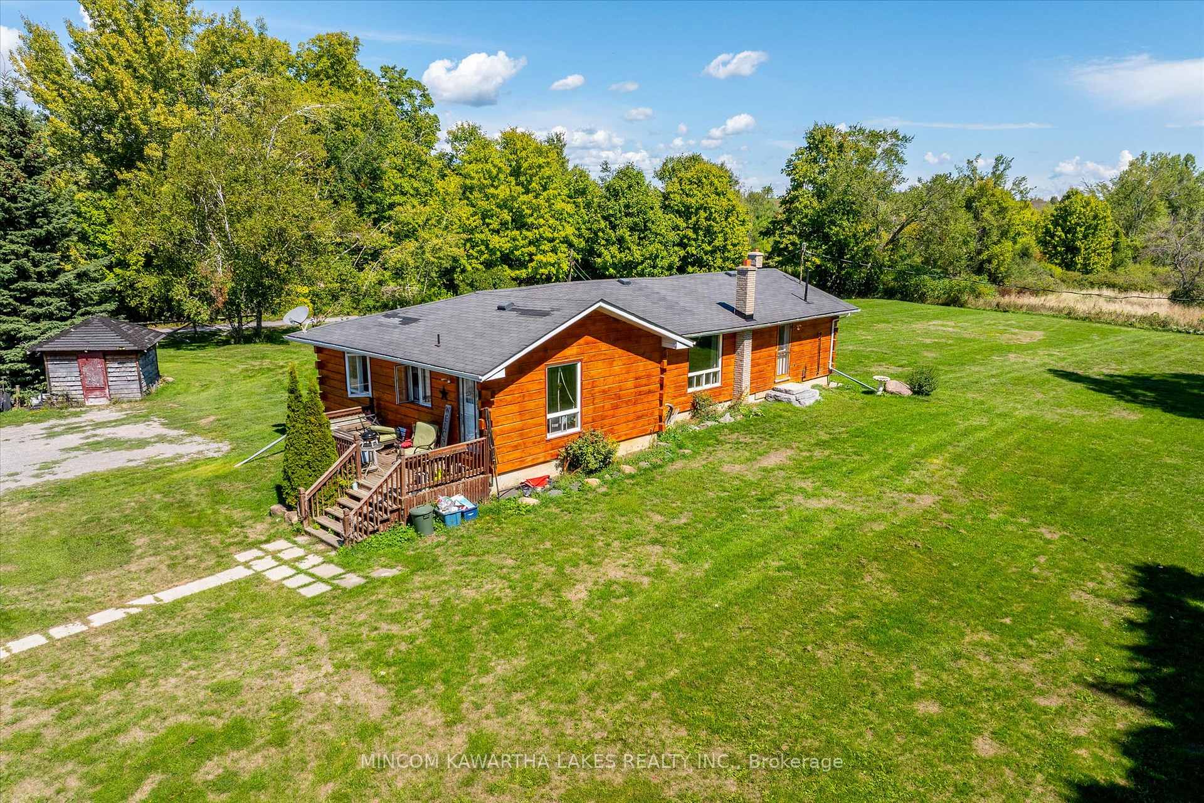
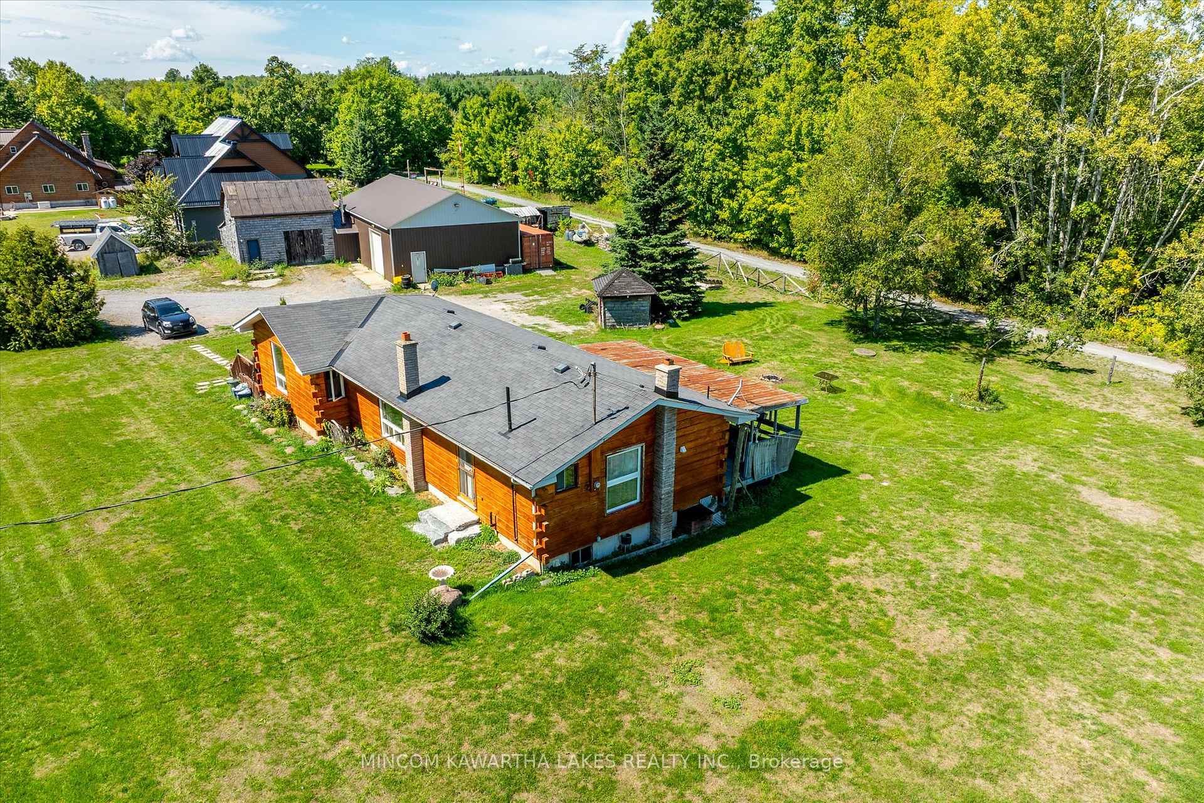
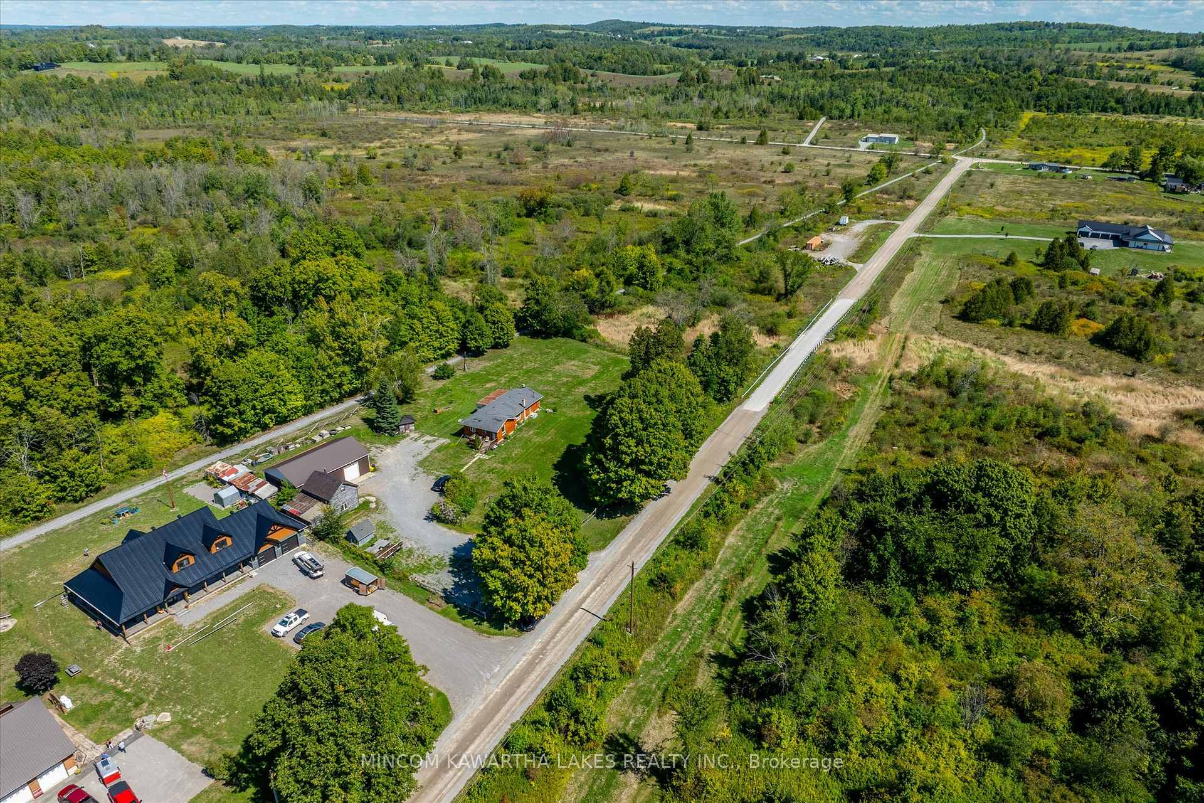
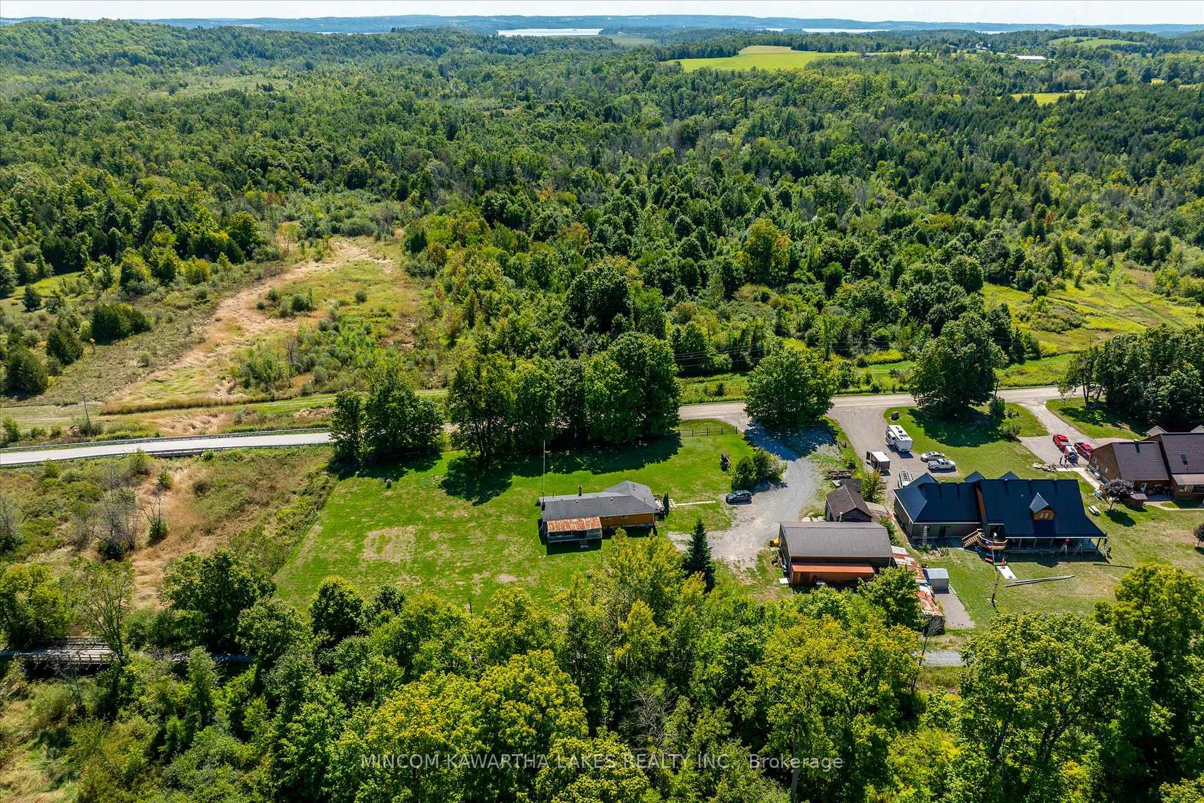
Charming Log Home on 3.61 Acres with Massive Shop - Just 20 Minutes to Peterborough! A fantastic opportunity awaits with this unique 2+1 bedroom log home, currently set up as a duplex but easily convertible back to a spacious single-family home. Nestled on a picturesque 3.61-acre lot and backing onto the Lang-Hastings Trail, this property offers privacy, versatility, and unbeatable potential. The home features a total of 2.5 bathrooms and is split into two self-contained living spaces. The main residence boasts a warm and inviting open-concept living room, dining area, and kitchen, a convenient 2-piece bath on the main floor, and a cozy primary bedroom on the lower level with ample storage space throughout. The tenant's unit includes 2 bedrooms, a 4-piece bathroom, kitchen, living room, and in-unit laundry perfect for rental income or extended family. One of the standout features is the 2300+ sq ft heated shop, complete with a hoist ideal for hobbyists, mechanics, or anyone needing serious workspace or storage. Located just 20 minutes from downtown Peterborough and only minutes from the charming village of Keene, this property offers the perfect blend of country tranquility and convenience. Whether you're looking for an income property, multi-generational home, or a place to make your own this one ticks all the boxes! Don't miss out your next chapter starts here!
Ask about this home
A HOMEH agent will answer your questions about this home.
Around this home
Helpful calculators
Your HOMEH agent

"I would see it this week."