

1140 Heritage Line
1140 Heritage Line
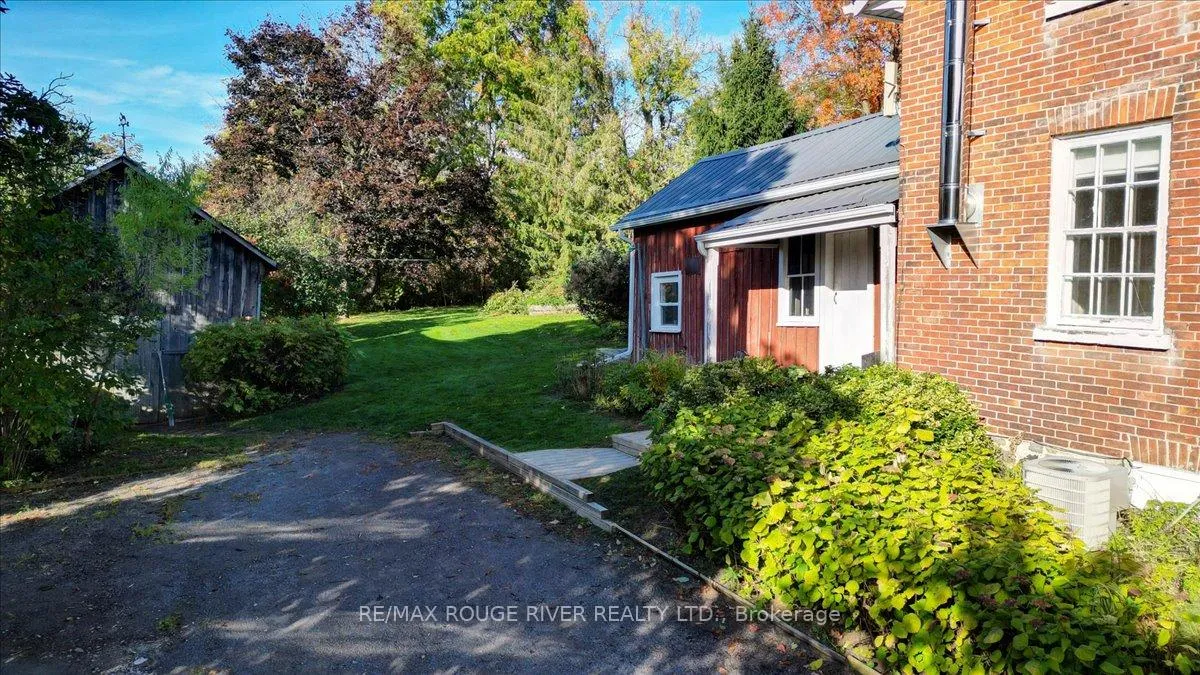 See all 47 photos
Property history
Facts and features
- BasementUnfinished
- Age of home100+
- Water, sewerWell, septic
- Lot shapeRectangular
- Fireplace
- Central air
The homeDetached, 1 1/2 storey, 100+
- Type: Detached
- Style: 1 1/2 storey
- Age: 100+
- Living space: 1,100–1,500 sq ft
- Basement: Unfinished
- View: Garden, skyline
- Waterfront: None
InsideFireplace Yes, family room, Lower level, Workbench, water softener, water treatment, water heater owned, storage, carpet free
- Fireplace: Yes, family room
- Laundry: Lower level
- Features: Workbench, water softener, water treatment, water heater owned, storage, carpet free
- Security: Smoke detector
- Rooms above ground: 9
- Bedrooms: 3
- Bathrooms: 2
- Kitchens: 1
- Family room: Yes
Outside and lotBrick, Metal, Stone
- Exterior: Brick
- Roof: Metal
- Foundation: Stone
- Features: Landscaped, lighting, privacy
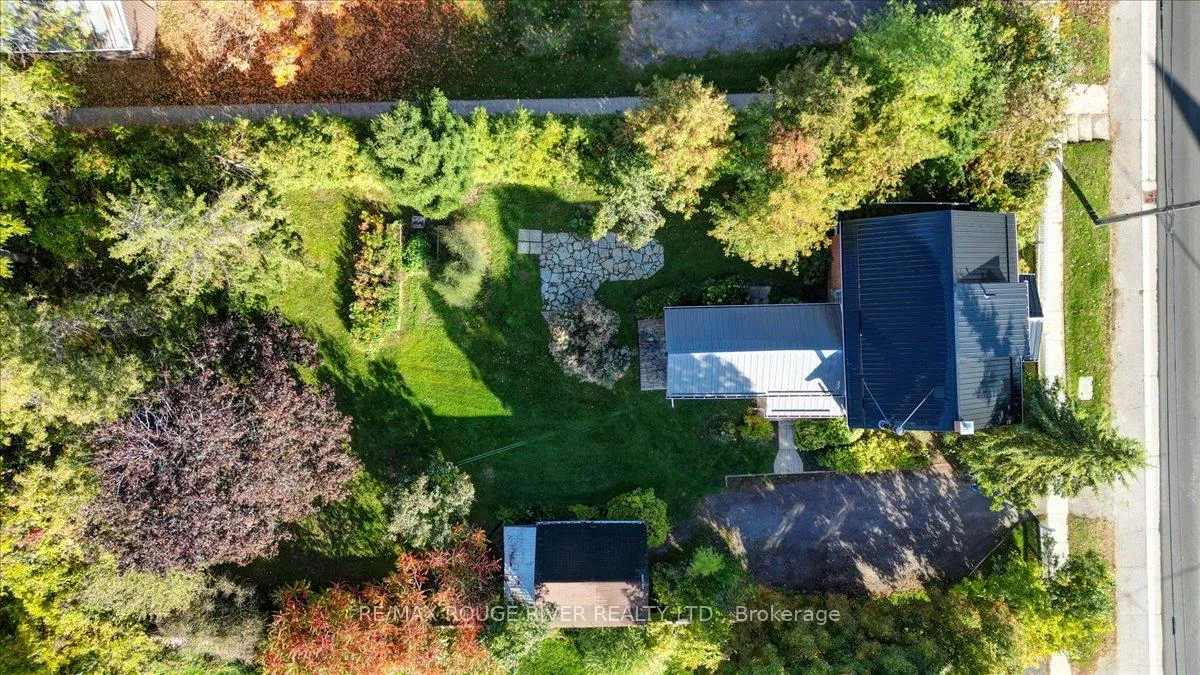
- Other structures: Workshop, fence - partial
- Size: 66 × 165 ft
- Shape: Rectangular
- Zoning: Residential
Parking6 Parking, Detached, Private
- Spaces: 6 Parking
- Garage: Detached
- Driveway: Private
Heating, water and powerForced air, oil, Central air, Well
- Heating: Forced air, oil
- Cooling: Central air
- Water: Well
- Sewer: Septic
- Natural gas: Available
- Hydro: Yes
- Cable: Available
- Telephone: Available
Costs and taxesTaxes $2,490 a year, HST included in the price
- Taxes, 2025: $2,490 a year
- HST: HST included in the price
Included in the saleFridge (kitchen), fridge (basement), dishwasher, stove, washer, dryer, hood range, fireplace, light fixtures, window coverings, Owner belongings
- Included: Fridge (kitchen), fridge (basement), dishwasher, stove, washer, dryer, hood range, fireplace, light fixtures, window coverings
- Not included: Owner belongings
NearbyFenced yard, park, school, school bus route
- Close to: Fenced yard, park, school, school bus route
Listing detailsX12672368, Sold, Jan 7, 2026
- MLS® number: X12672368
- Status: Sold
- Listed on: Jan 7, 2026
- Days on market: 30
- Updated: Feb 6, 2026
- Possession: Flexible
- Occupied by: Vacant
- Listing brokerage: RE/MAX ROUGE RIVER REALTY LTD.
About this home
1140 Heritage Line, Otonabee-South Monaghan, ON K0L 2G0
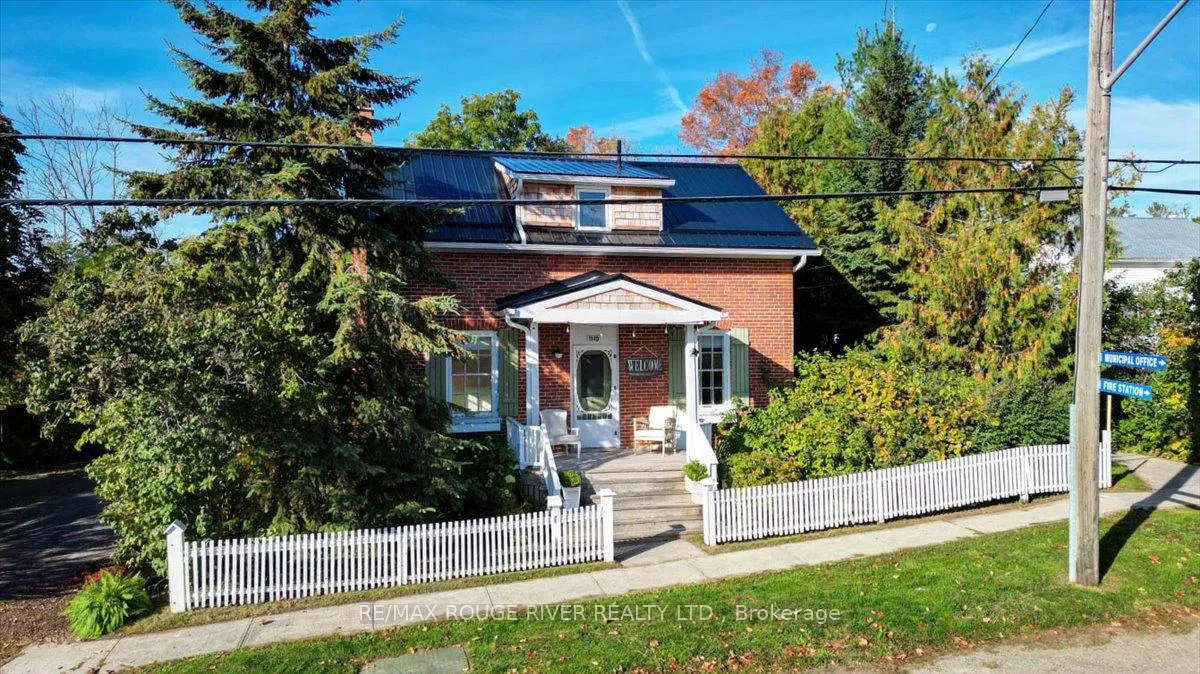
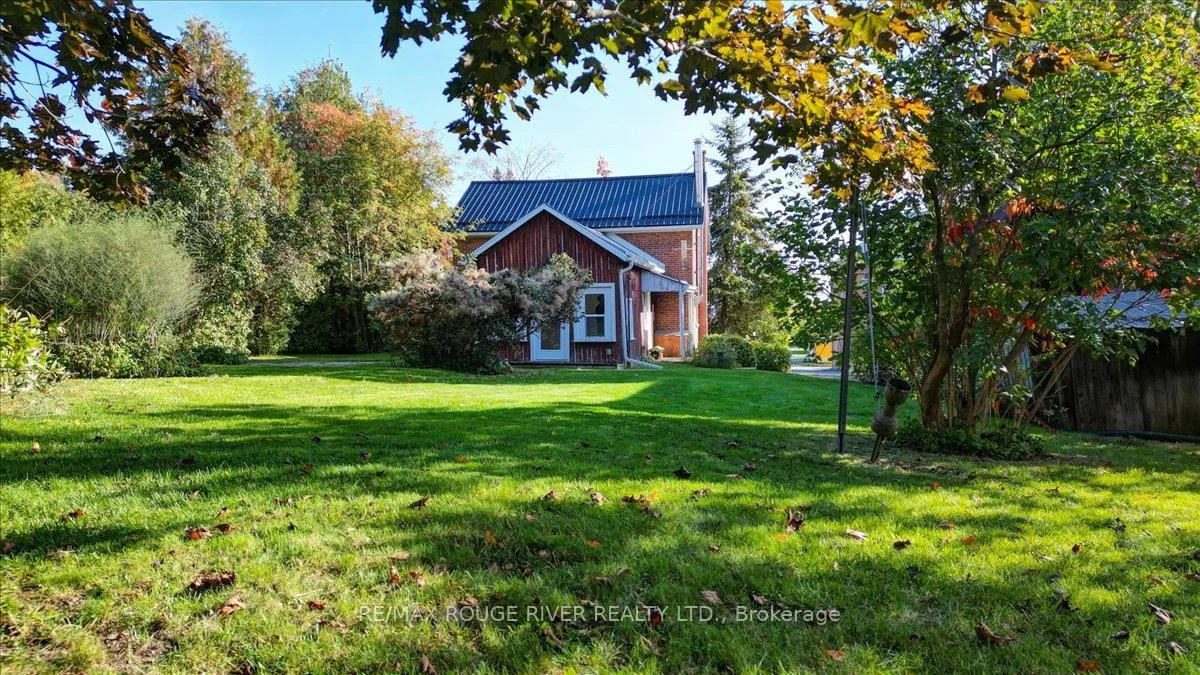
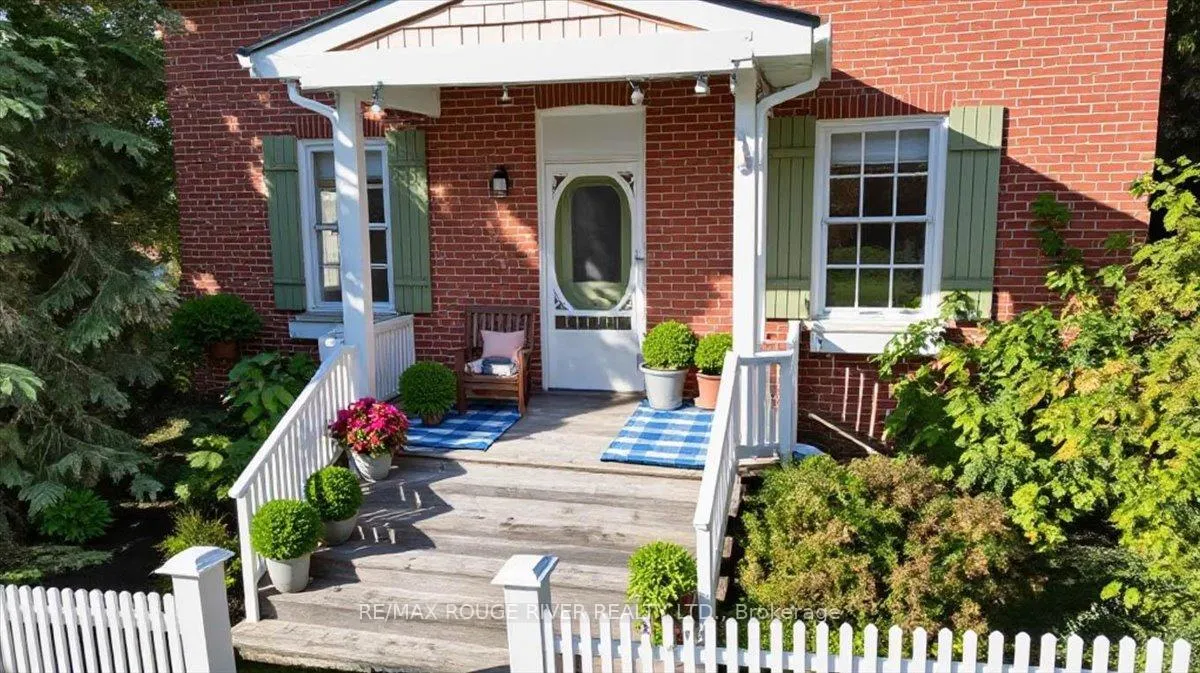
Unique chance for a charming detached home in Downtown Keene, Otonabee-South Monaghan. This delightful century-old brick home seamlessly merges timeless charm with contemporary conveniences. It offers 3 bedrooms, 2 bathrooms, a main floor consisting of a country-style kitchen and dining area, a spacious living room complete with a wood stove, bathroom, a private office space & a large mudroom/breezeway. The home is adorned with hardwood floors throughout and an upper level consisting of 3 bedrooms and a remodelled 4 pc bathroom. Outside, the property is set on a generous in-town lot, providing ample privacy, multiple spaces for entertaining, and is surrounded by mature trees and gardens. A versatile detached workshop awaits and provides an ideal space for tradespeople, hobbyists, storage, or a home-based business. Recent improvements encompass a new steel roof, eaves and soffit, a new fireplace, and a renovated office space. Situated downtown Keene, it provides walkable access to the local arena and direct access to a public walkway leading to North Shore Public School. This location beautifully marries country charm with rural living, whether you already reside or are moving to Otonabee-South Monaghan, it is an exceptional place to call home, it is just a short drive from the amenities of Peterborough, stunning shores of Rice Lake & features captivating rolling hills, access to lakes, and mins away from the scenic Lang Hastings Rail Trail, which is a beautiful greenway trail of 33 km of outdoor fun, which you can run, hike, cycle, cross country ski, walk with your furry friend, and even snowmobile. *Some photos have been virtually staged.
Ask about this home
A HOMEH agent will answer your questions about this home.
Around this home
Daily convenience, out of 100, from the distances below
Schools nearby
School rating, out of 10.
Helpful calculators
Your HOMEH agent

"I would see it this week."