

18 Edwin Court
18 Edwin Court
 See all 46 photos
Property history
Facts and features
- BasementNone
- Age of home16–30 years
- Water, sewerMunicipal
- HeatingForced air
- Central air
- Waterfront
- Pool
The homeMobile/Trailer, Bungalow, Age 16–30 years
- Type: Mobile/Trailer
- Style: Bungalow
- Age: 16–30 years
- Living space: 1,500–2,000 sq ft
- Basement: None
- View: Clear, pond, trees/woods, water
- Special designation: Landlease
- Waterfront: Waterfrontcommunity
InsideMain level, Carpet free, water heater, Smoke detector
- Laundry: Main level
- Features: Carpet free, water heater
- Security: Smoke detector
- Rooms above ground: 7
- Bedrooms: 2
- Bathrooms: 2
- Kitchens: 1
Outside and lotVinyl siding, Metal, membrane, Steel frame
- Exterior: Vinyl siding
- Roof: Metal, membrane
- Foundation: Steel frame
- Pool: Community
- Features: Deck, landscape lighting, landscaped, porch enclosed
- Other structures: Gazebo, shed, workshop
Parking4 Parking, Available, front yard parking, private double
- Spaces: 4 Parking
- Driveway: Available, front yard parking, private double
Heating, water and powerForced air, propane, Central air, Municipal water
- Heating: Forced air, propane
- Cooling: Central air
- Water: Municipal water
- Sewer: Municipal sewer
- Natural gas: No
- Hydro: Yes
- Telephone: Available
Costs and taxesHST included in the price, Air conditioner and furnace. monthly cost is $160 for both., Air conditioner
- HST: HST included in the price
- Rental items: Air conditioner and furnace. monthly cost is $160 for both.
- Under contract: Air conditioner
Included in the saleKitchen fridge, stove, microwave, dishwasher, washer, dryer, cabinets in back room, linen cabinet in hall, window coverings, raised outdoor gardens, rain barrels, and two gazebos., Personal belongings, fridge and freezer in back room.
- Included: Kitchen fridge, stove, microwave, dishwasher, washer, dryer, cabinets in back room, linen cabinet in hall, window coverings, raised outdoor gardens, rain barrels, and two gazebos.
- Not included: Personal belongings, fridge and freezer in back room.
NearbyCampground, golf, lake/pond, park, rec./commun.centre, waterfront
- Close to: Campground, golf, lake/pond, park, rec./commun.centre, waterfront
Listing detailsX12735606, Sold, Jan 28, 2026
- MLS® number: X12735606
- Status: Sold
- Listed on: Jan 28, 2026
- Days on market: 27
- Updated: Feb 24, 2026
- Possession: Immediate
- Occupied by: Owner
- Listing brokerage: BALL REAL ESTATE INC.
About this home
18 Edwin Court, Otonabee-South Monaghan, ON K0L 2G0
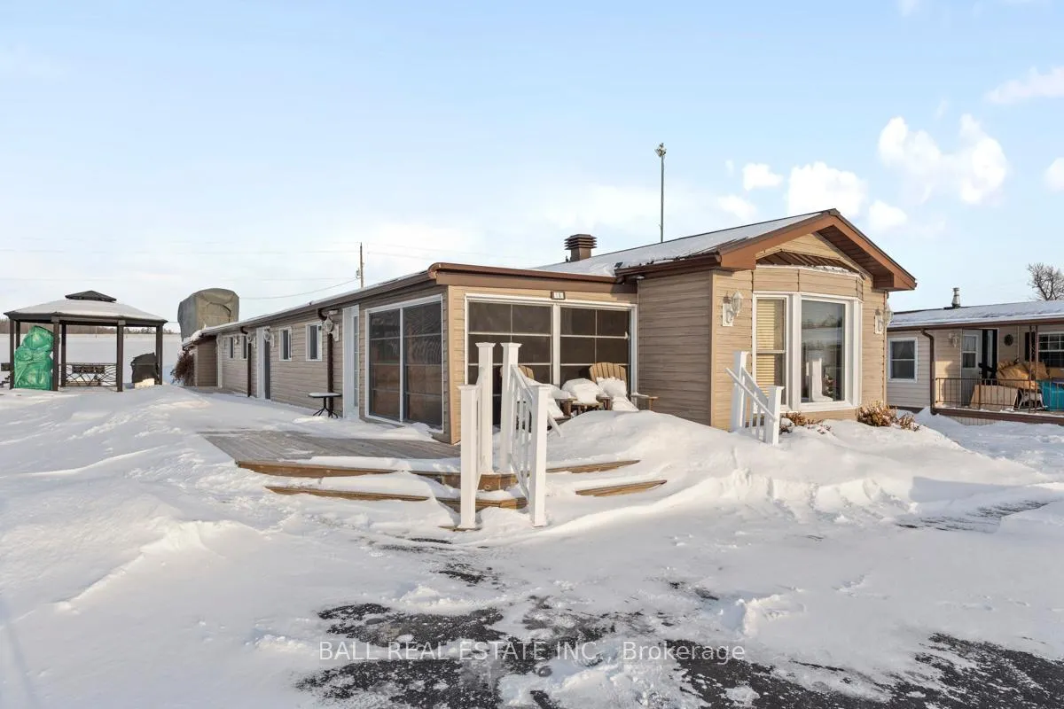
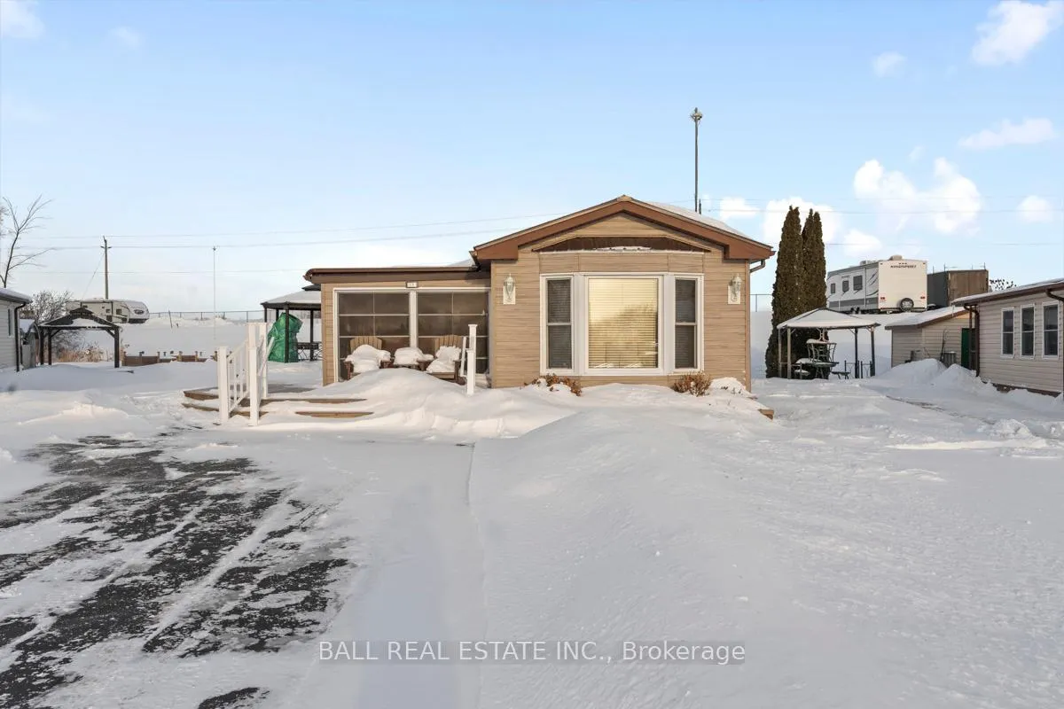
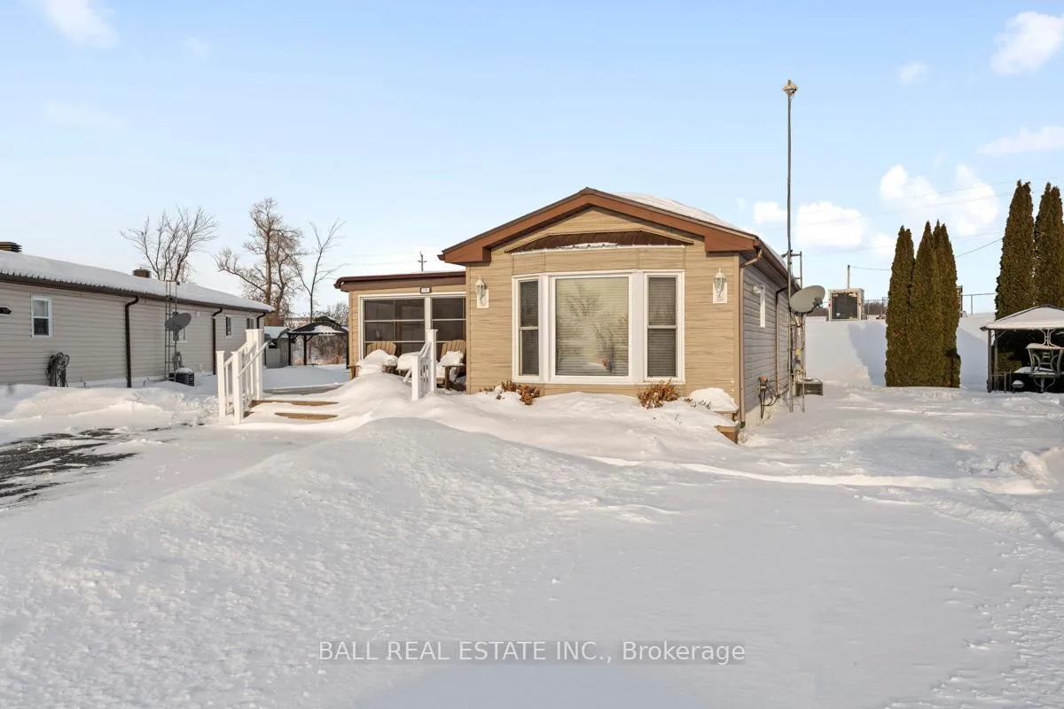
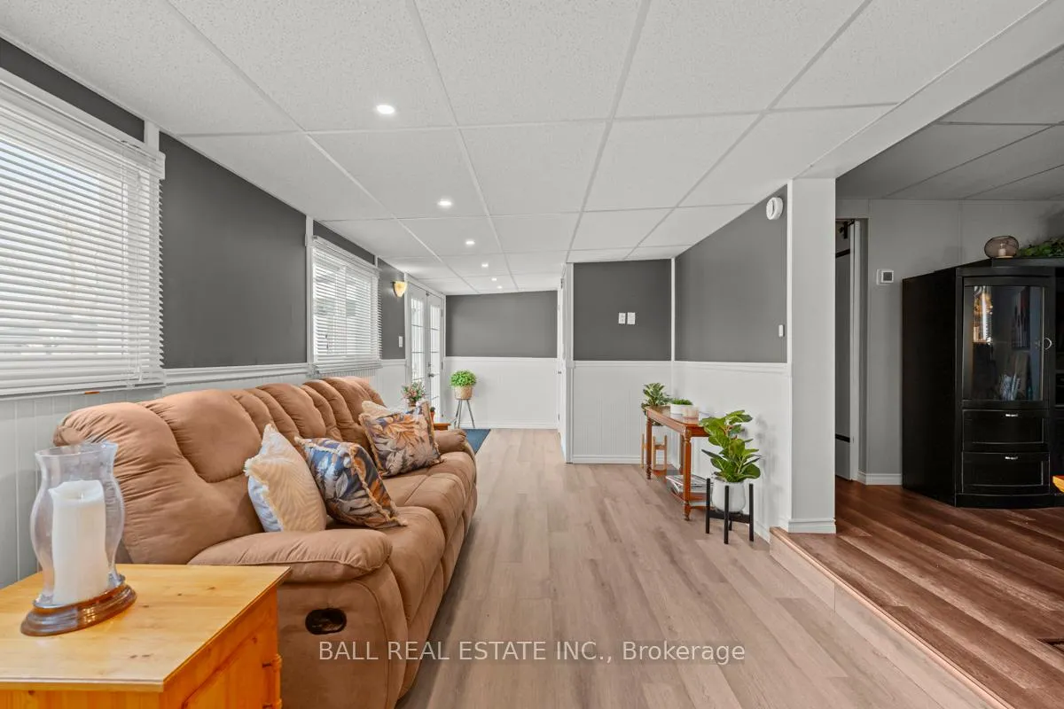
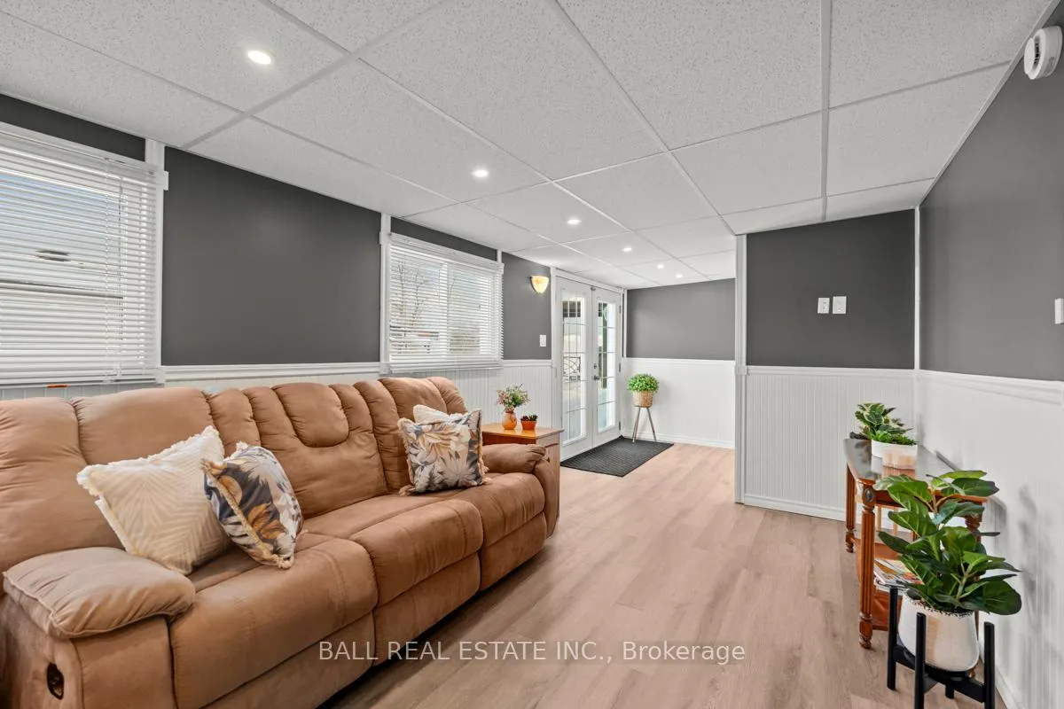
Welcome to 18 Edwin Court-a bright, spacious, and thoughtfully updated 2-bedroom, 2-bath bungalow located in the sought-after Shady Acres Resort. Built in 1990 and offering approximately 1,550 sq ft of comfortable one-level living, this home is ideal for year-round enjoyment or a relaxed seasonal retreat. Over the past several years, the current owners have completed a number of meaningful updates and improvements, resulting in a home that feels refreshed, well cared for, and move-in ready. Updated interiors, upgraded finishes, and practical enhancements provide a comfortable and functional living environment. Inside, the sun-filled living room welcomes you and flows seamlessly into the newly-updated addition, creating an expanded living area that offers added flexibility for everyday living, entertaining, or hosting guests. The generous kitchen and dining area are well suited for gatherings, while two well-sized bedrooms provide comfortable accommodations for family and visitors. A standout feature is the sunroom overlooking a peaceful pond-a calming space to enjoy morning coffee, unwind with a book, or simply take in the natural surroundings. Life at Shady Acres offers more than just a home. Residents enjoy an array of resort-style amenities inside a gated community, including a heated pool, pickleball, basketball, shuffleboard, horseshoes, playgrounds, a jumping pillow, and a full calendar of planned activities. Boat slips and a launch provide easy access to the Trent-Severn Waterway for boating and fishing. Whether enjoying a quiet coffee on the porch, hosting friends, or spending the day on the water, 18 Edwin Court is the perfect place to call home.
Ask about this home
A HOMEH agent will answer your questions about this home.
Around this home
Helpful calculators
Your HOMEH agent

"I would see it this week."