

Unit 23 Point Dr., 1235 Villiers Line
Unit 23 Point Dr., 1235 Villiers Line
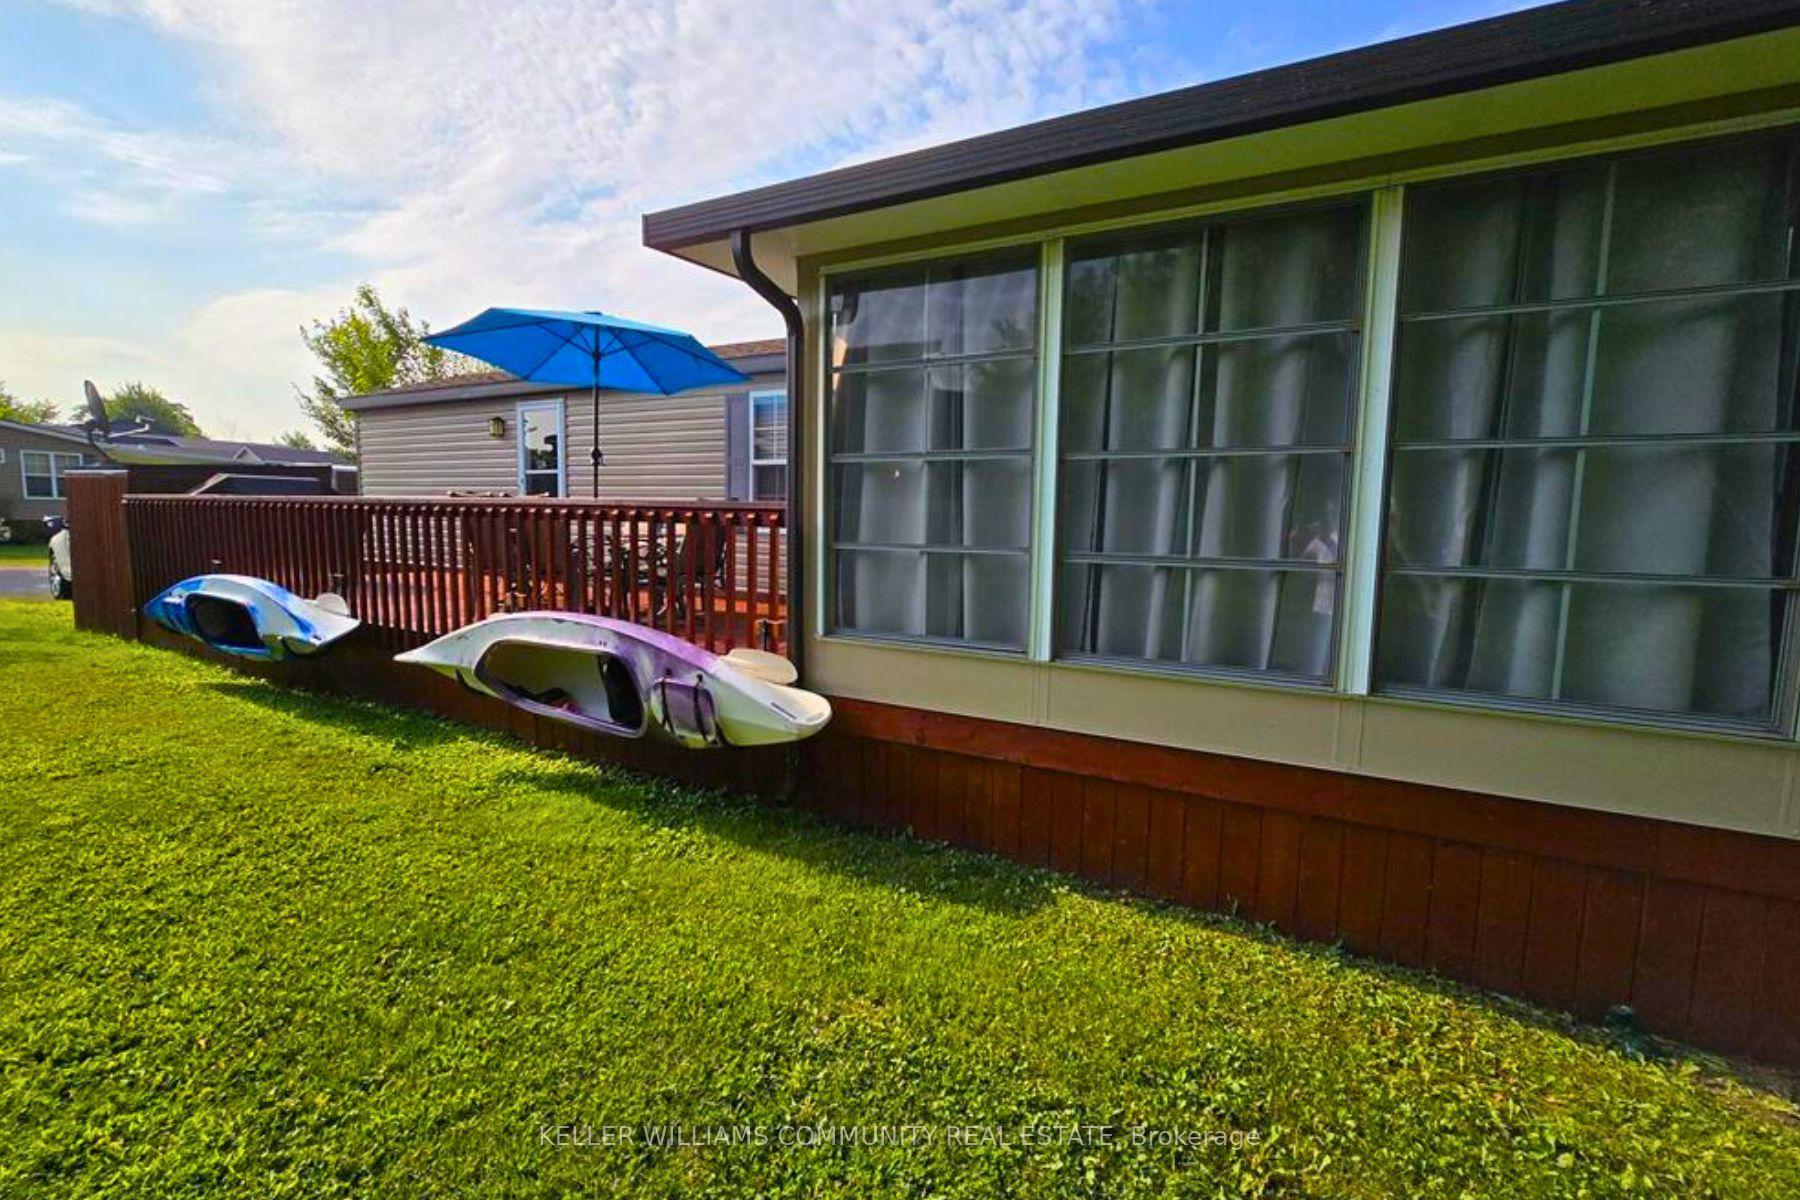 See all 38 photos
Property history
- $95,376TerminatedList: 2025-03-25|End: 2025-04-11|17 daysX12043076
Facts and features
- BasementNone
- Age of home6–15 years
- Water, sewerSeptic
- Lot shapeOther
- Fireplace
- Central air
- Waterfront
- Inground pool
The homeMobile/Trailer, Other, Age 6–15 years
- Type: Mobile/Trailer
- Style: Other
- Age: 6–15 years
- Living space: Under 700 sq ft
- Basement: None
- View: Trees/woods, water, bay, lake, forest
- Waterfront: Indirect
InsideFireplace Yes, electric, Primary bedroom - main floor, propane tank, storage, water heater, water heater owned, Carbon monoxide detectors, smoke detector
- Fireplace: Yes, electric
- Features: Primary bedroom - main floor, propane tank, storage, water heater, water heater owned
- Security: Carbon monoxide detectors, smoke detector
- Rooms above ground: 6
- Bedrooms: 2
- Bathrooms: 1
- Kitchens: 1
Outside and lotVinyl siding, Asphalt shingle, Piers
- Exterior: Vinyl siding
- Roof: Asphalt shingle
- Foundation: Piers
- Pool: Inground
- Features: Backs on green belt, deck, fishing, lawn sprinkler system, porch enclosed, recreational area, seasonal living, security gate
- Other structures: Garden shed
- Shape: Other
Parking2 Parking, Private double
- Spaces: 2 Parking
- Driveway: Private double
Heating, water and powerForced air, propane, Central air, Other
- Heating: Forced air, propane
- Cooling: Central air
- Water: Other
- Sewer: Septic
- Natural gas: No
- Hydro: Yes
- Cable: No
- Telephone: No
Costs and taxesTaxes $9,854 a year, Plus HST, Rental items None
- Taxes, 2024: $9,854 a year
- HST: Plus HST
- Rental items: None
Included in the saleHot water tank owned, 1x30lb propane tank, pull out couch in sunroom, furniture unless excluded., Sectional in living room, contents in shed, bbq, all kitchenware, personal belongings.
- Included: Hot water tank owned, 1x30lb propane tank, pull out couch in sunroom, furniture unless excluded.
- Not included: Sectional in living room, contents in shed, bbq, all kitchenware, personal belongings.
NearbyBeach, clear view, golf, greenbelt/conservation, lake access, level
- Close to: Beach, clear view, golf, greenbelt/conservation, lake access, level
Listing detailsX12043076, Terminated, Mar 25, 2025
- MLS® number: X12043076
- Status: Terminated
- Listed on: Mar 25, 2025
- Days on market: 17
- Updated: Apr 11, 2025
- Possession: Immediate
- Occupied by: Owner
- Listing brokerage: KELLER WILLIAMS COMMUNITY REAL ESTATE
About this home
Unit 23 Point Dr., 1235 Villiers Line, Otonabee-South Monaghan, ON K0L 2G0
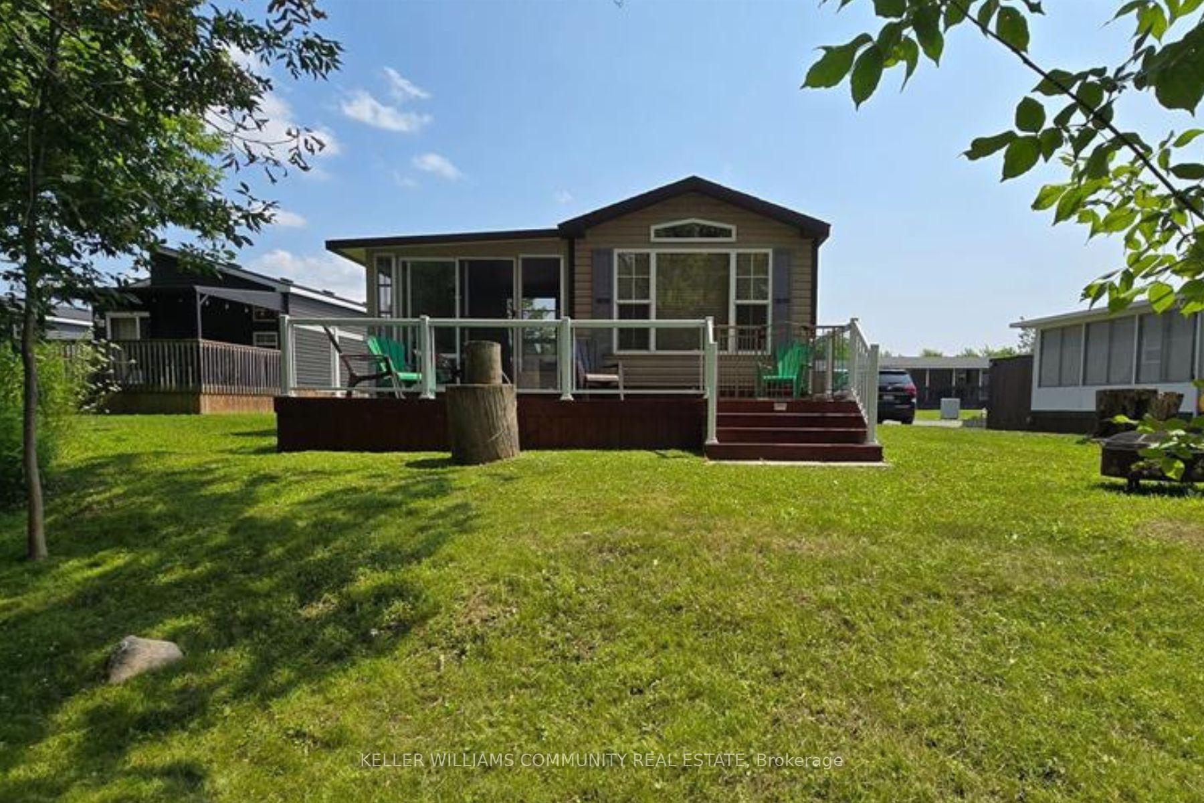
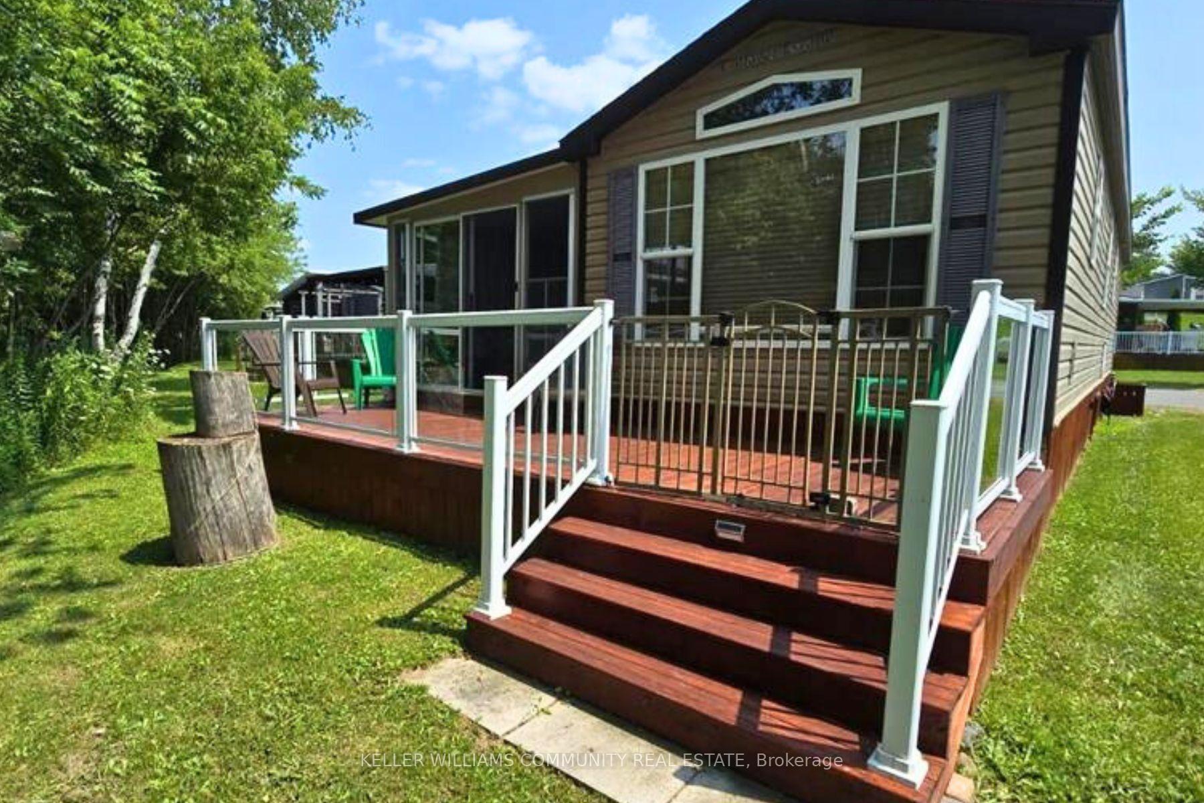
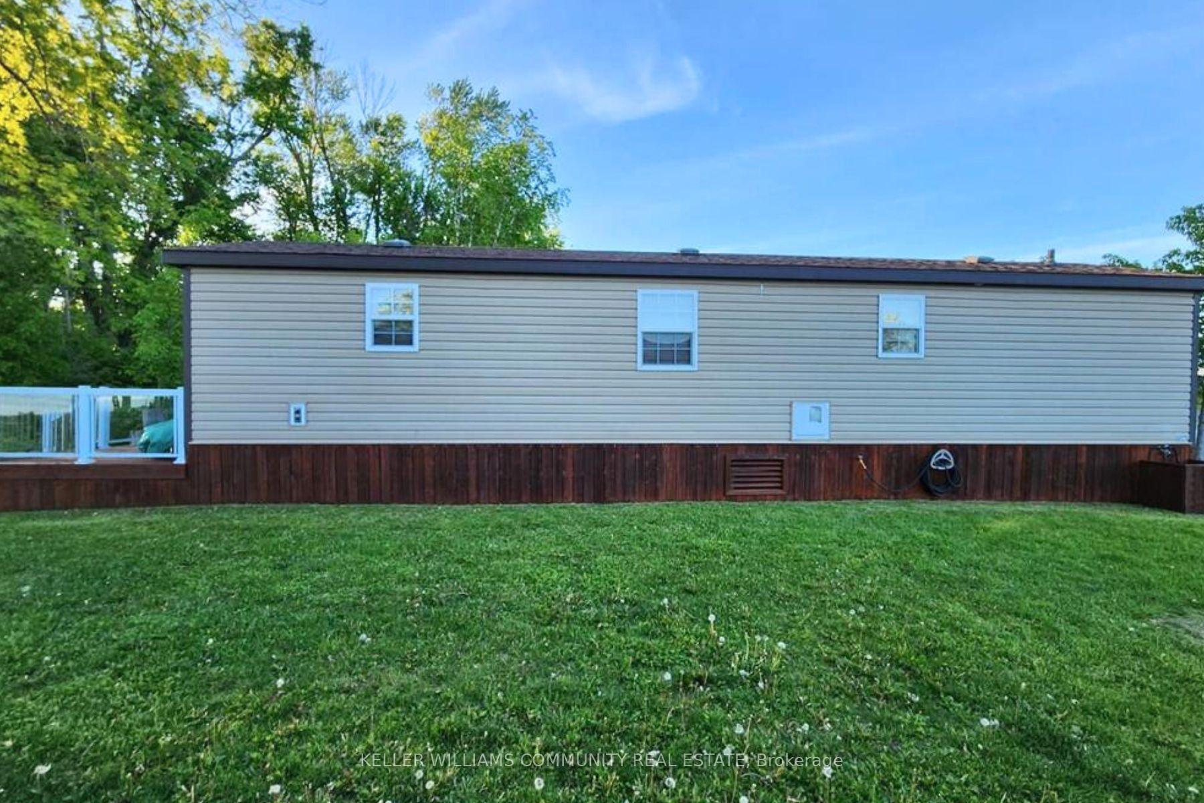
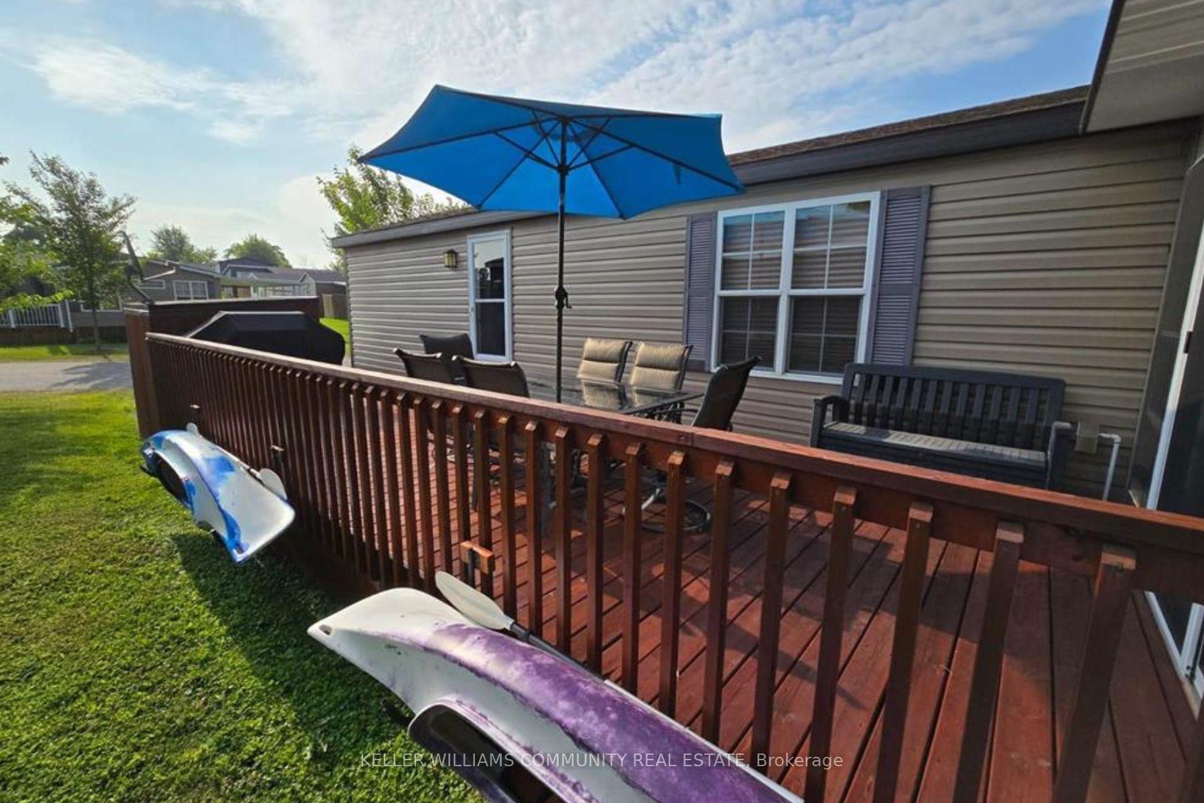
An amazing opportunity awaits in sought after Phase 1 of Bellmere Winds Golf Resort. This IMMACULATE 48ft x12 ft 2013, 2 bed, 1 bath Northlander Escape fronts onto woods and has a stunning view of Rice Lake. Inside you'll find a unique layout with a large modern kitchen/lakeview dining room. Approximately 576 sq ft interior living space, plus an additional120 sq ft in the Sunspace sunroom (3rd bed), with dual patio doors for access to each decks' outdoor living spaces. The front deck, equipped with glass railings, has a gorgeous south west view of Rice Lake and the 26'6" x 10' side deck makes an ideal entertaining space. A RARE feature is the pocket doors separating the kitchen from the living room and bedrooms. This is maintenance free, resort living at its best! Fees include water/sewer/hydro, 6 golf (cart incl.)memberships for owners/immediate family + 50% off for additional players. Sandy beach, free use of kayaks & canoes, 2 heated salt water pools, splash pad, sports court, playground, gym, laundry, docking avail. Central air, propane hot water/furnace, electric fireplace, 2024 sitefees$9,854 plus HST. Occupancy May 1-October 31
Ask about this home
A HOMEH agent will answer your questions about this home.
Around this home
Helpful calculators
Your HOMEH agent

"Priced 5% over the Hestimate. I would see it this week."