

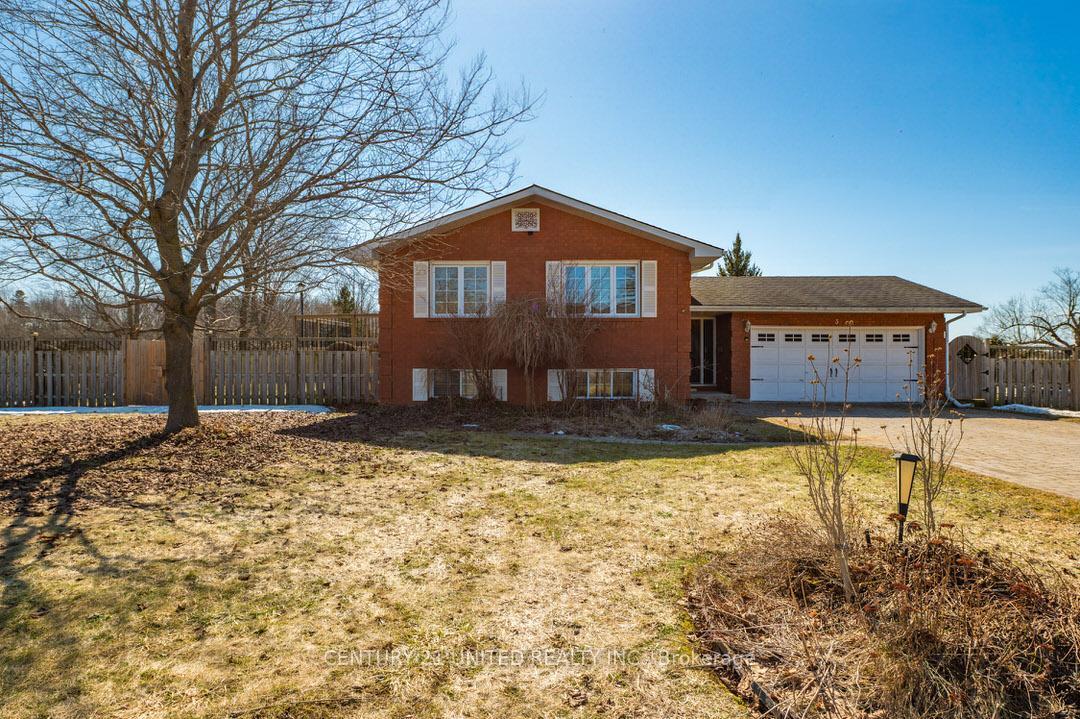
3 S Savigny Road
3 S Savigny Road
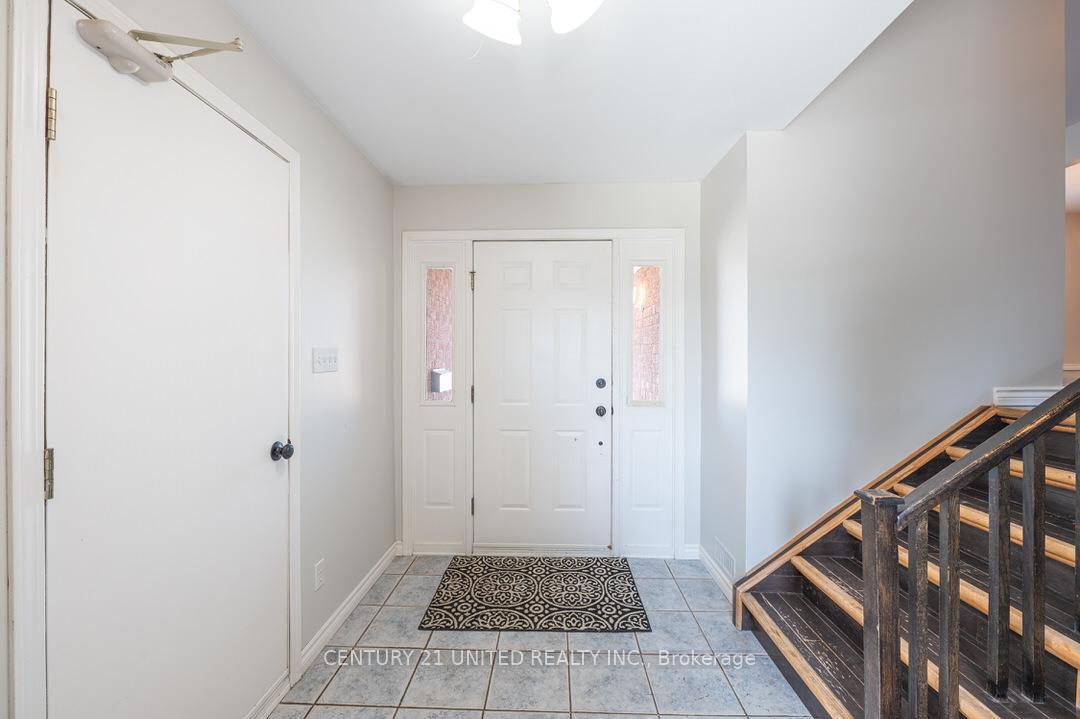
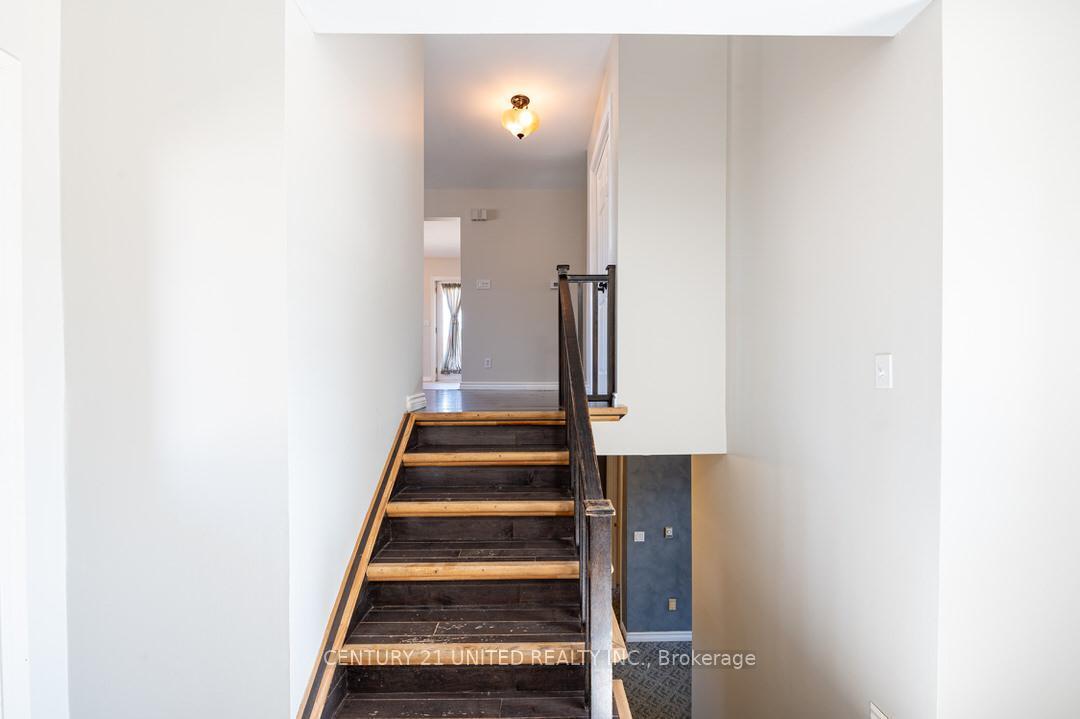
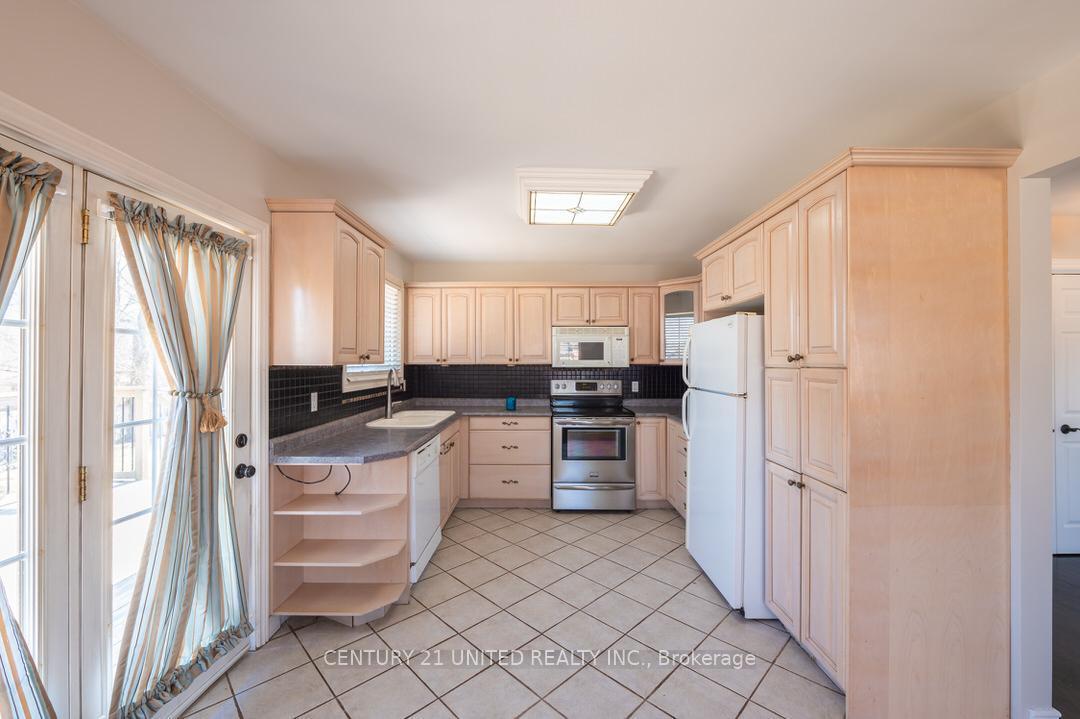
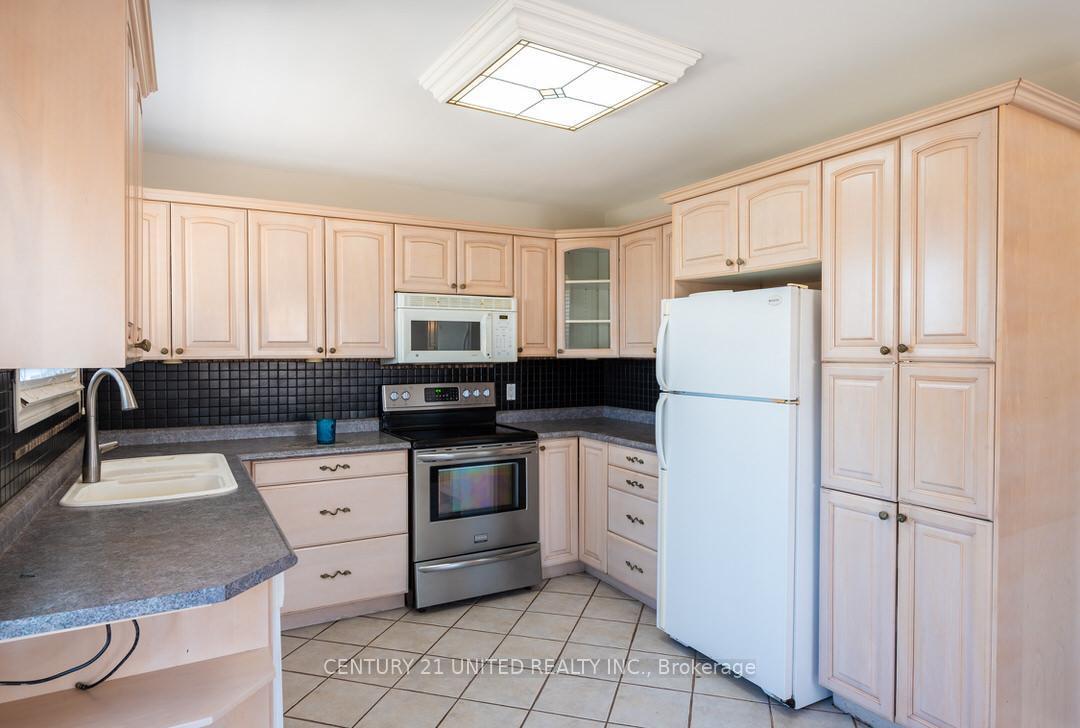 See all 41 photos
Property history
Facts and features
- BasementFinished
- Water, sewerWell, septic
- Lot shapeIrregular
- HeatingForced air
- Central air
The homeDetached, Sidesplit 3, 2,000–2,500 sq ft
- Type: Detached
- Style: Sidesplit 3
- Living space: 2,000–2,500 sq ft
- Basement: Finished, full
InsidePrimary bedroom - main floor, Rooms above ground 5, Rooms in the basement 2
- Features: Primary bedroom - main floor
- Rooms above ground: 5
- Rooms in the basement: 2
- Bedrooms: 2 + 1 in the basement
- Bathrooms: 2
- Kitchens: 1
- Family room: Yes
Outside and lotBrick, Asphalt shingle, Concrete block
- Exterior: Brick
- Roof: Asphalt shingle
- Foundation: Concrete block
- Features: Deck
- Other structures: Garden shed
- Size: 127.51 × 164.02 ft
- Shape: Irregular
Parking6 Parking, Attached
- Spaces: 6 Parking
- Garage: Attached
Heating, water and powerForced air, gas, Central air, Well
- Heating: Forced air, gas
- Cooling: Central air
- Water: Well
- Sewer: Septic
Costs and taxesTaxes $5,915 a year, HST No HST
- Taxes, 2025: $5,915 a year
- HST: No HST
Included in the saleFridge, stove, dishwasher, hot water tank, water treatment system (all in as is condition).
- Included: Fridge, stove, dishwasher, hot water tank, water treatment system (all in as is condition).
NearbyFenced yard, golf, river/stream, school bus route, library, rec./commun.centre
- Close to: Fenced yard, golf, river/stream, school bus route, library, rec./commun.centre
Listing detailsX12032458, Sold, Mar 19, 2025
- MLS® number: X12032458
- Status: Sold
- Listed on: Mar 19, 2025
- Days on market: 7
- Updated: Mar 26, 2025
- Possession: Flexible
- Occupied by: Partial
- Listing brokerage: CENTURY 21 UNITED REALTY INC.
About this home
3 S Savigny Road, Otonabee-South Monaghan, ON K9J 6Y3
Welcome to Stewart Hall! A perfect family home situated on half an acre in the highly desirable community of Stewart Hall. This charming 2+1 bedroom, 2 bathroom home offers plenty of space for everyone.The property features a large, fully fenced backyard ideal for outdoor gatherings, relaxation, or space for the kids to play. You'll love the private back deck, complete with a cozy gazebo, perfect for enjoying your morning coffee. The deck is tucked away for ultimate privacy, making it a peaceful retreat. Inside, you'll find a lovingly maintained home that has been freshly painted throughout. The kitchen boasts a walk-out to the back deck, making it easy to transition from indoor to outdoor living. The home also features a new furnace and air conditioning system (2022), ensuring comfort year-round with the big-ticket items already upgraded. Conveniently located just a short commute to Peterborough and 30 minutes to Highway 401, this home offers the best of both worlds- country living with easy access to urban amenities. Pride of ownership shines through in every corner, from the well-maintained interiors to the beautifully landscaped yard.Don't miss out on the opportunity to create lasting memories in this wonderful home. Whether you're looking for a place to call home or a peaceful retreat, this property is a must-see.
Ask about this home
A HOMEH agent will answer your questions about this home.
Around this home
Helpful calculators
Your HOMEH agent

"I would see it this week."