

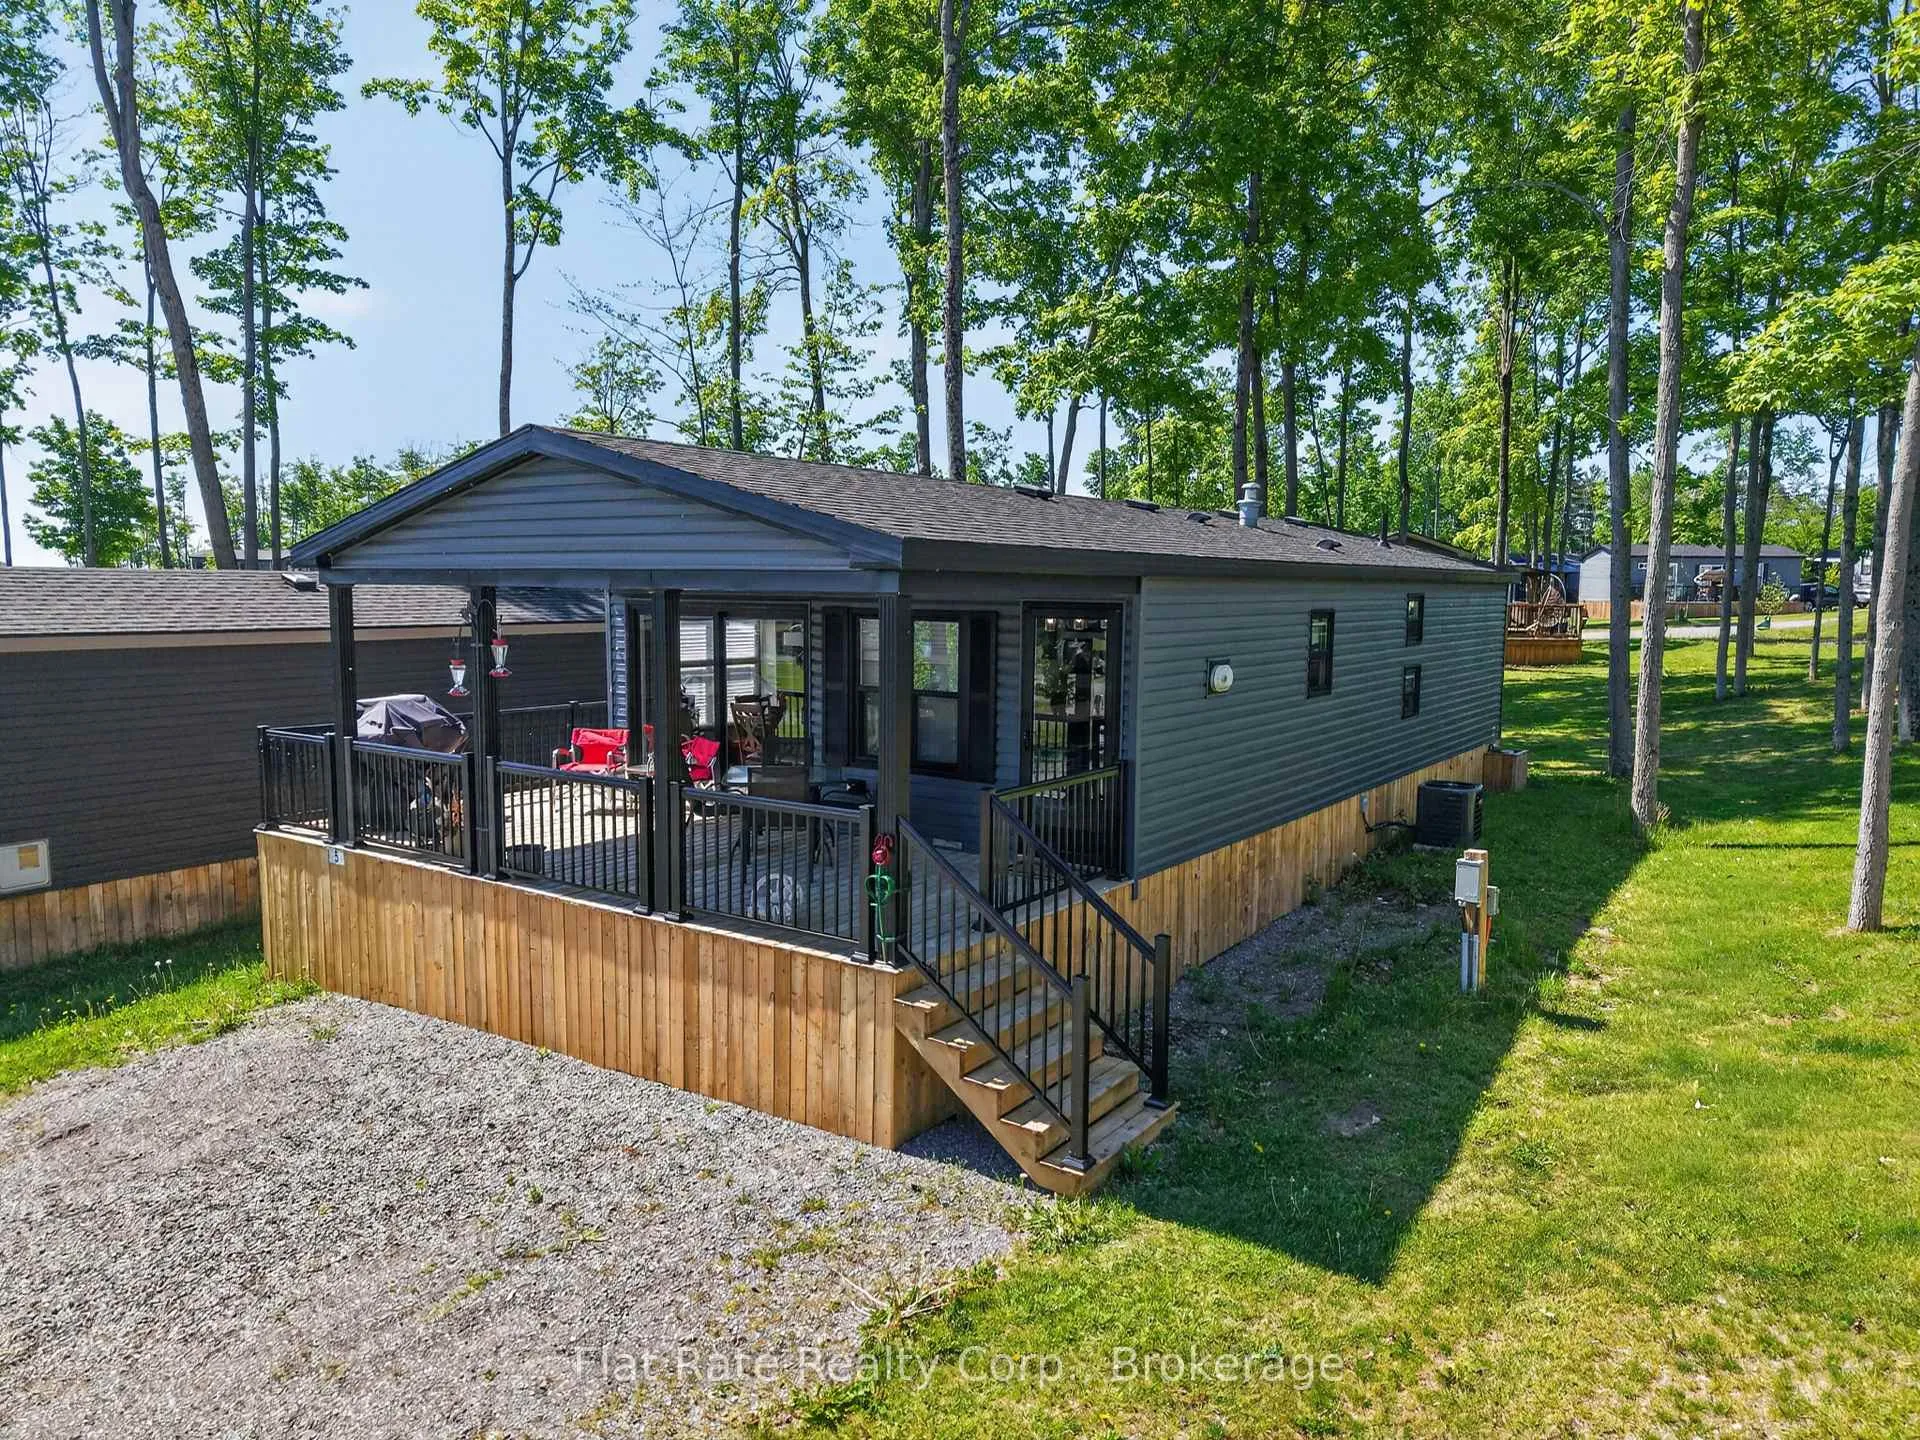
Unit ROSEDALE LANE #5, 1235 Villiers Line
Unit ROSEDALE LANE #5, 1235 Villiers Line
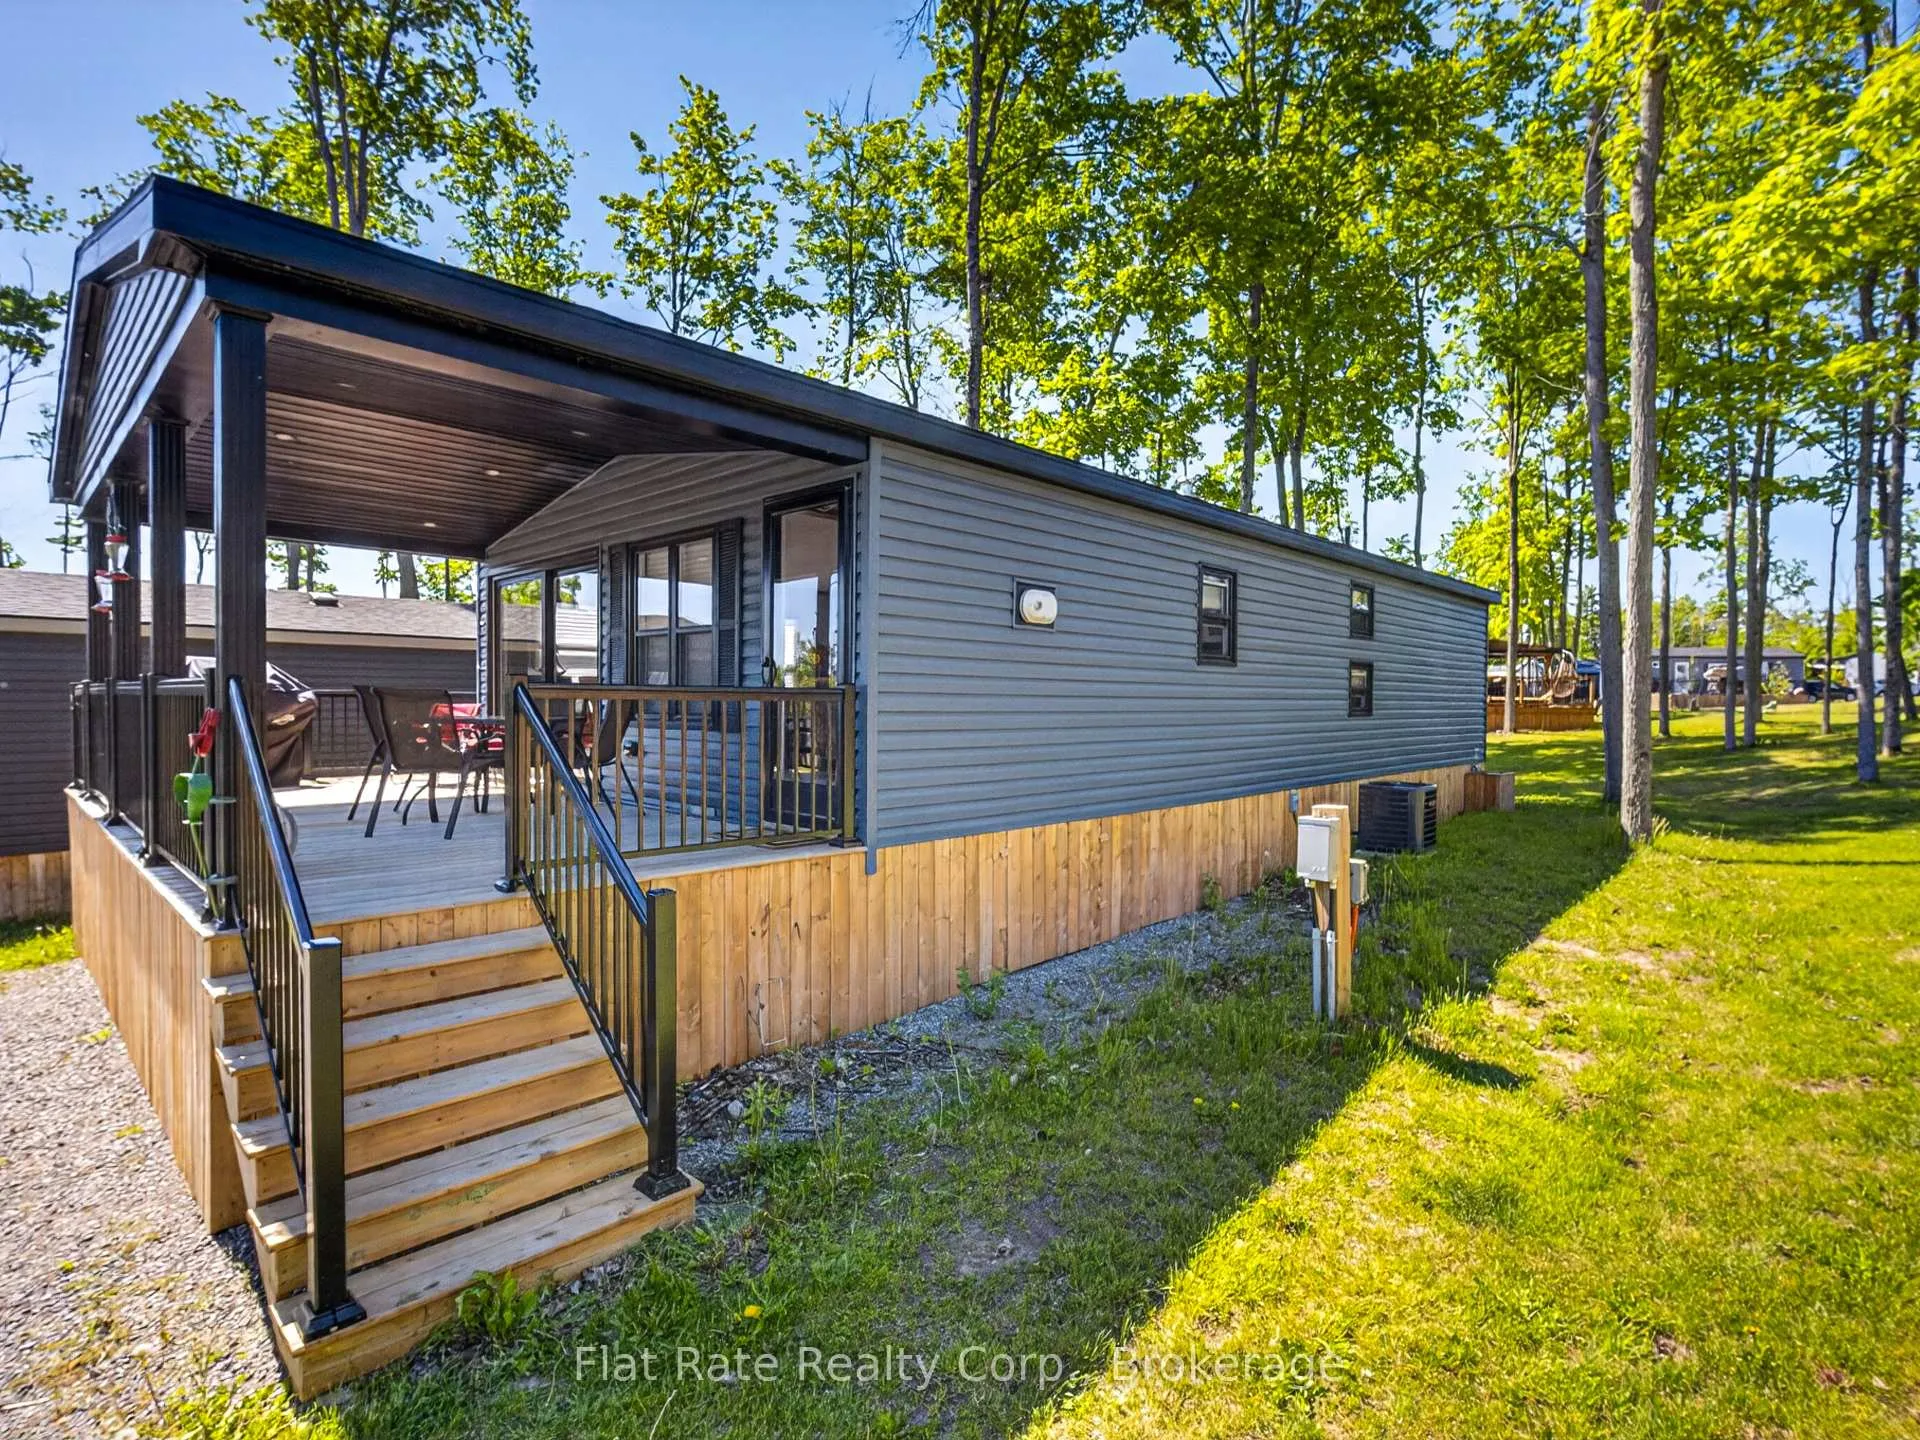 See all 33 photos
Property history
- $274,900ExpiredList: 2026-06-26|End: 2026-08-31|66 daysX13493602
- $289,900TerminatedList: 2026-06-05|End: 2026-06-24|19 daysX13413968
Facts and features
- BasementNone
- Age of home0–5 years
- Price per sq ft~$305
- Water, sewerWell, septic
- Fireplace
- Central air
- Waterfront
- Pool
The homeModular Home, Bungalow, Age 0–5 years
- Type: Modular Home
- Style: Bungalow
- Age: 0–5 years
- Living space: 700–1,100 sq ft
- Basement: None
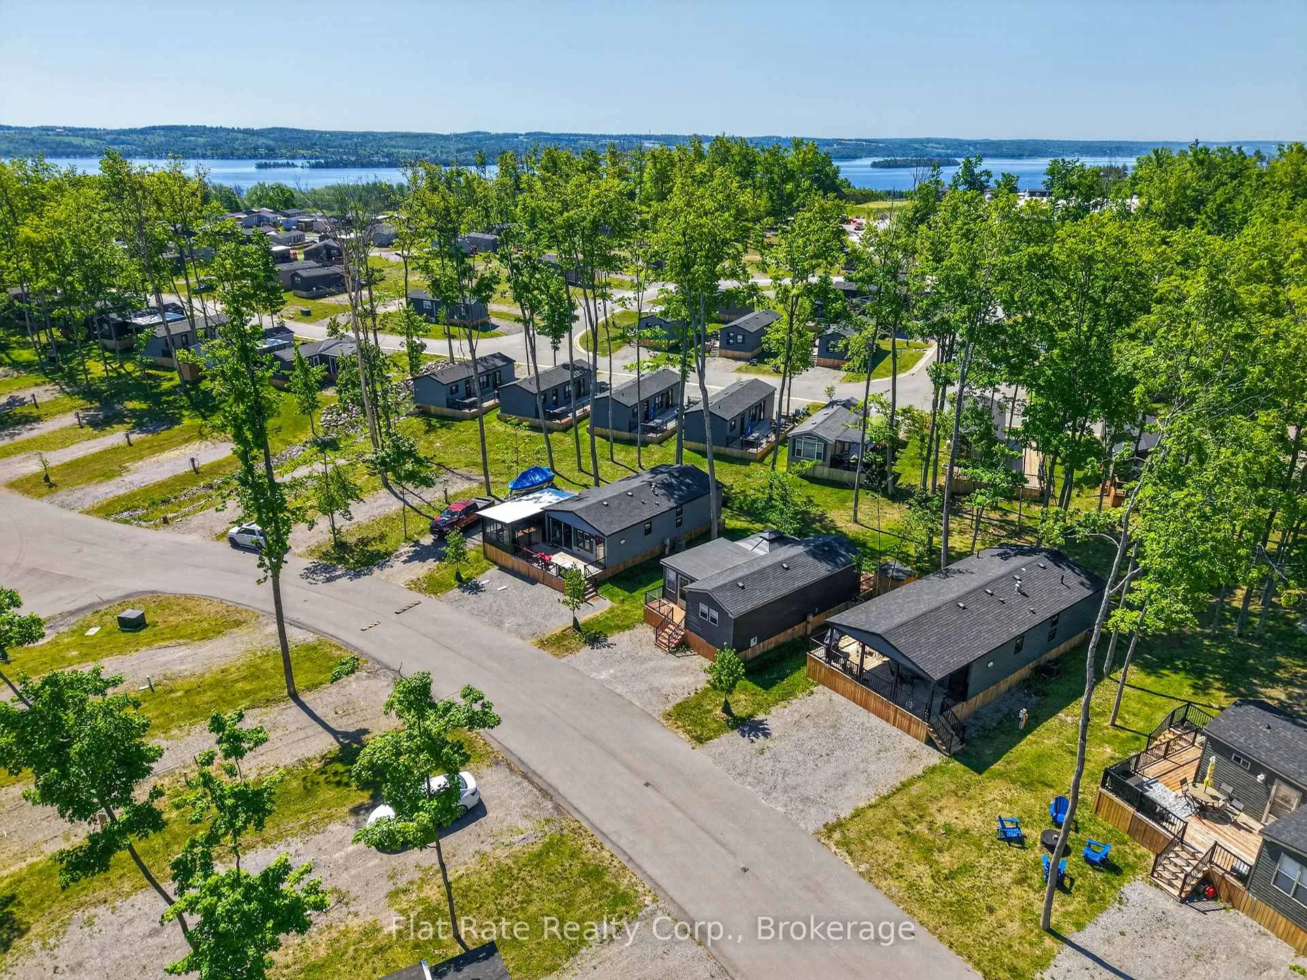
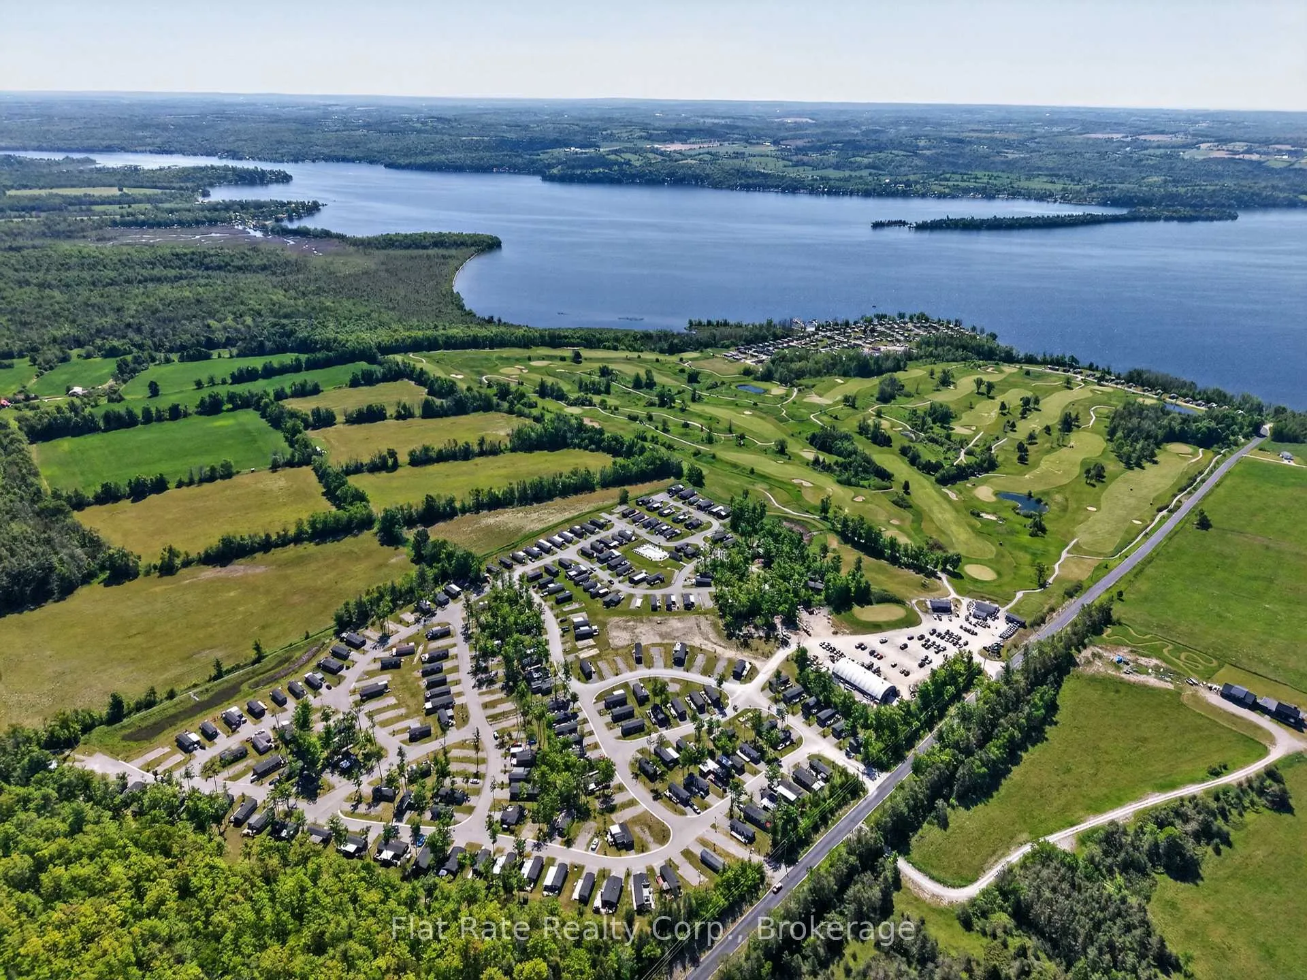
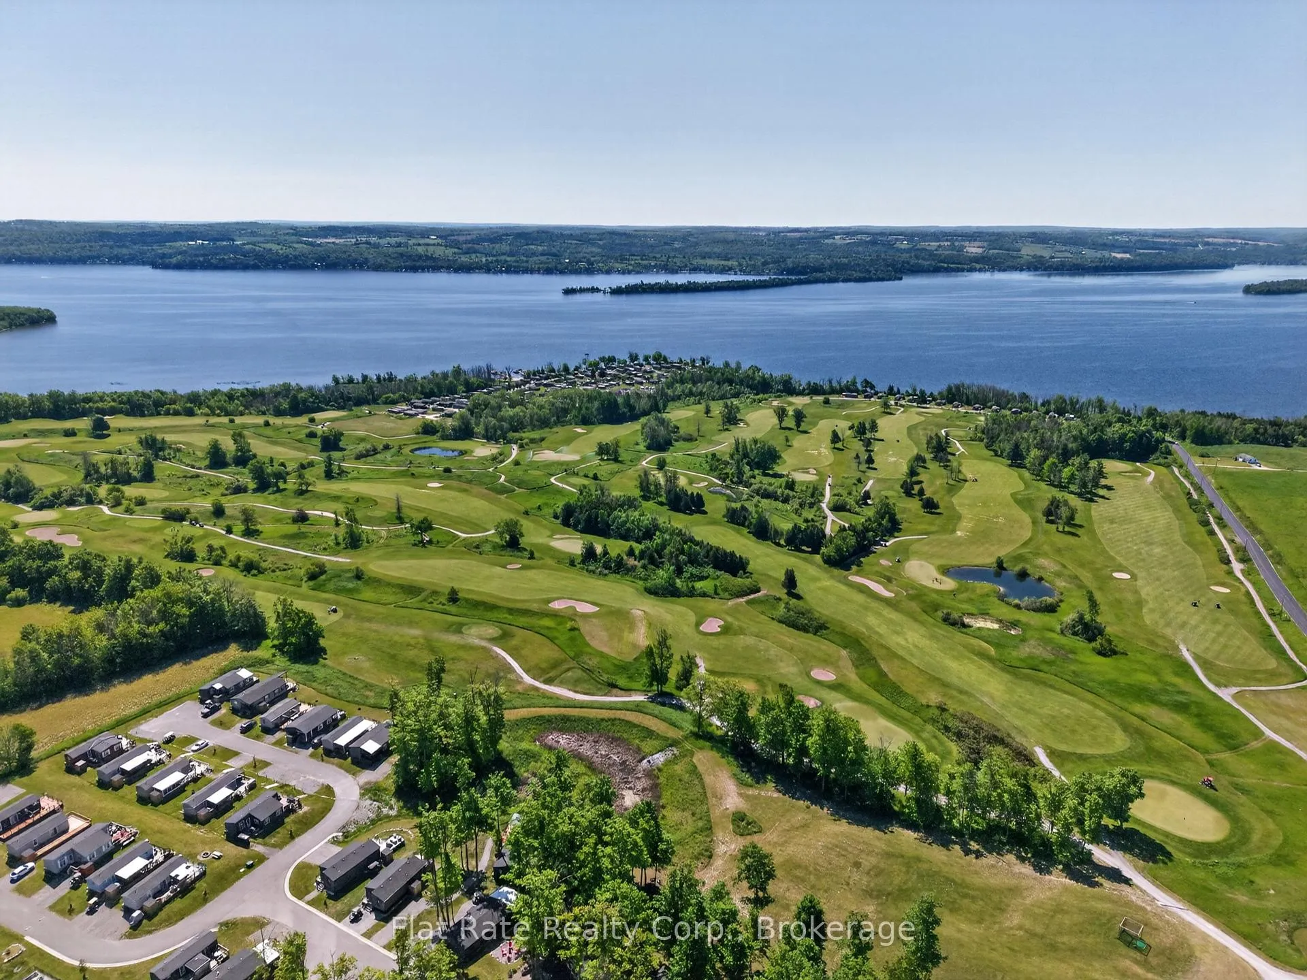
- View: Trees/woods, lake
- Waterfront: Waterfrontcommunity
InsideFireplace Yes, living room, Carpet free, primary bedroom - main floor, on demand water heater, Smoke detector, carbon monoxide detectors
- Fireplace: Yes, living room
- Features: Carpet free, primary bedroom - main floor, on demand water heater
- Security: Smoke detector, carbon monoxide detectors
- Rooms above ground: 2
- Bedrooms: 3
- Bathrooms: 2
- Kitchens: 1
Outside and lotAluminum siding, Asphalt shingle, Steel frame
- Exterior: Aluminum siding
- Roof: Asphalt shingle
- Foundation: Steel frame
- Pool: Community
- Features: Deck, seasonal living, security gate, fishing
- Other structures: Garden shed
- Size: 15 × 15 ft
Parking3 Parking, Front yard parking
- Spaces: 3 Parking
- Driveway: Front yard parking
Heating, water and powerForced air, propane, Central air, Well
- Heating: Forced air, propane
- Cooling: Central air
- Water: Well
- Sewer: Septic
- Natural gas: No
- Hydro: Yes
- Cable: Yes
- Telephone: Yes
Costs and taxesHST included in the price, Rental items None
- HST: HST included in the price
- Rental items: None
Included in the saleFridge, stove, fireplace, windor coverings, elfs, sofa, matching chair, ottomon and side tables, table and chairs in the dining area, bar stools as island, all beds and built in storage, on demand water heater, Personal belongings, lazy boy chair, jam cupboard, cd rack, dresser at the front door, floor lamp, patio furniture
- Included: Fridge, stove, fireplace, windor coverings, elfs, sofa, matching chair, ottomon and side tables, table and chairs in the dining area, bar stools as island, all beds and built in storage, on demand water heater
- Not included: Personal belongings, lazy boy chair, jam cupboard, cd rack, dresser at the front door, floor lamp, patio furniture
NearbyBeach, golf, lake access, lake/pond, park, rec./commun.centre
- Close to: Beach, golf, lake access, lake/pond, park, rec./commun.centre
Listing detailsX13493602, Expired, Jun 26, 2026
- MLS® number: X13493602
- Status: Expired
- Listed on: Jun 26, 2026
- Days on market: 66
- Updated: Aug 31, 2026
- Possession: Flexible
- Occupied by: Owner
- Listing brokerage: FLAT RATE REALTY CORP.
About this home
Unit ROSEDALE LANE #5, 1235 Villiers Line, Otonabee-South Monaghan, ON K0L 2G0
Welcome to Bellmere Winds Golf Resort your three-season retreat just 90 minutes from the GTA and under 30 minutes from Peterborough. This 3-bedroom, 2-bath cottage, newly assembled with deck and shed (2025), offers the perfect blend of relaxation, recreation, and low-maintenance ownership. The resort operates from May 1 through October 31, giving you 26 weeks of vacation living across spring, summer, and fall. Enjoy an impressive lineup of amenities, including two pools, a beautiful beach, fitness center, laundry facilities, family entertainment programs, organized resort activities, and an exceptional golf course. More than just a cottage, this is a true summer home away from home. Annual resort fees provide peace of mind by covering utilities, garbage disposal, grounds maintenance, on-site management and reception, activity programming, and full use of all resort amenities. If you've been looking for an affordable way to enjoy resort-style living without the maintenance of a traditional cottage property, Bellmere Winds Golf Resort delivers the complete package.
Ask about this home
A HOMEH agent will answer your questions about this home.
Around this home
Helpful calculators
Your HOMEH agent

"I would see it this week."