

1818 County Road 2
1818 County Road 2
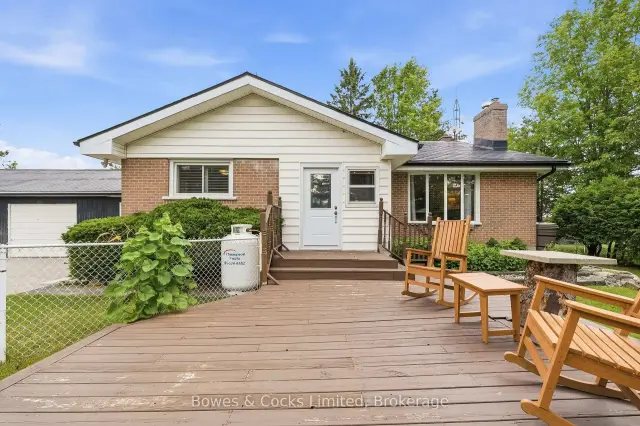 See all 48 photos
Property history
Facts and features
- BasementFinished
- Age of home51–99 years
- Water, sewerWell, septic
- Lot shapeIrregular
- Fireplace
- Inground pool
The homeDetached, Bungalow, Age 51–99 years
- Type: Detached
- Style: Bungalow
- Age: 51–99 years
- Living space: 1,500–2,000 sq ft
- Basement: Finished
- Waterfront: None
InsideFireplace Yes, living room, propane, rec room, Lower level, Primary bedroom - main floor, storage, sump pump, water heater owned, water softener, workbench
- Fireplace: Yes, living room, propane, rec room
- Laundry: Lower level
- Features: Primary bedroom - main floor, storage, sump pump, water heater owned, water softener, workbench
- Rooms above ground: 7
- Rooms in the basement: 9
- Bedrooms: 3
- Bathrooms: 2
- Kitchens: 1
Outside and lotBrick, vinyl siding, Metal, Block
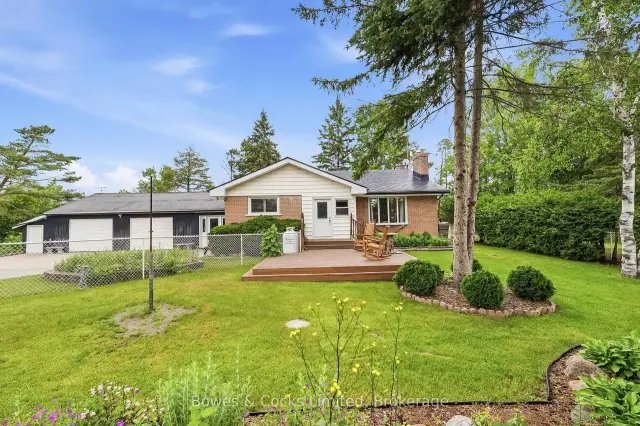
- Exterior: Brick, vinyl siding
- Roof: Metal
- Foundation: Block
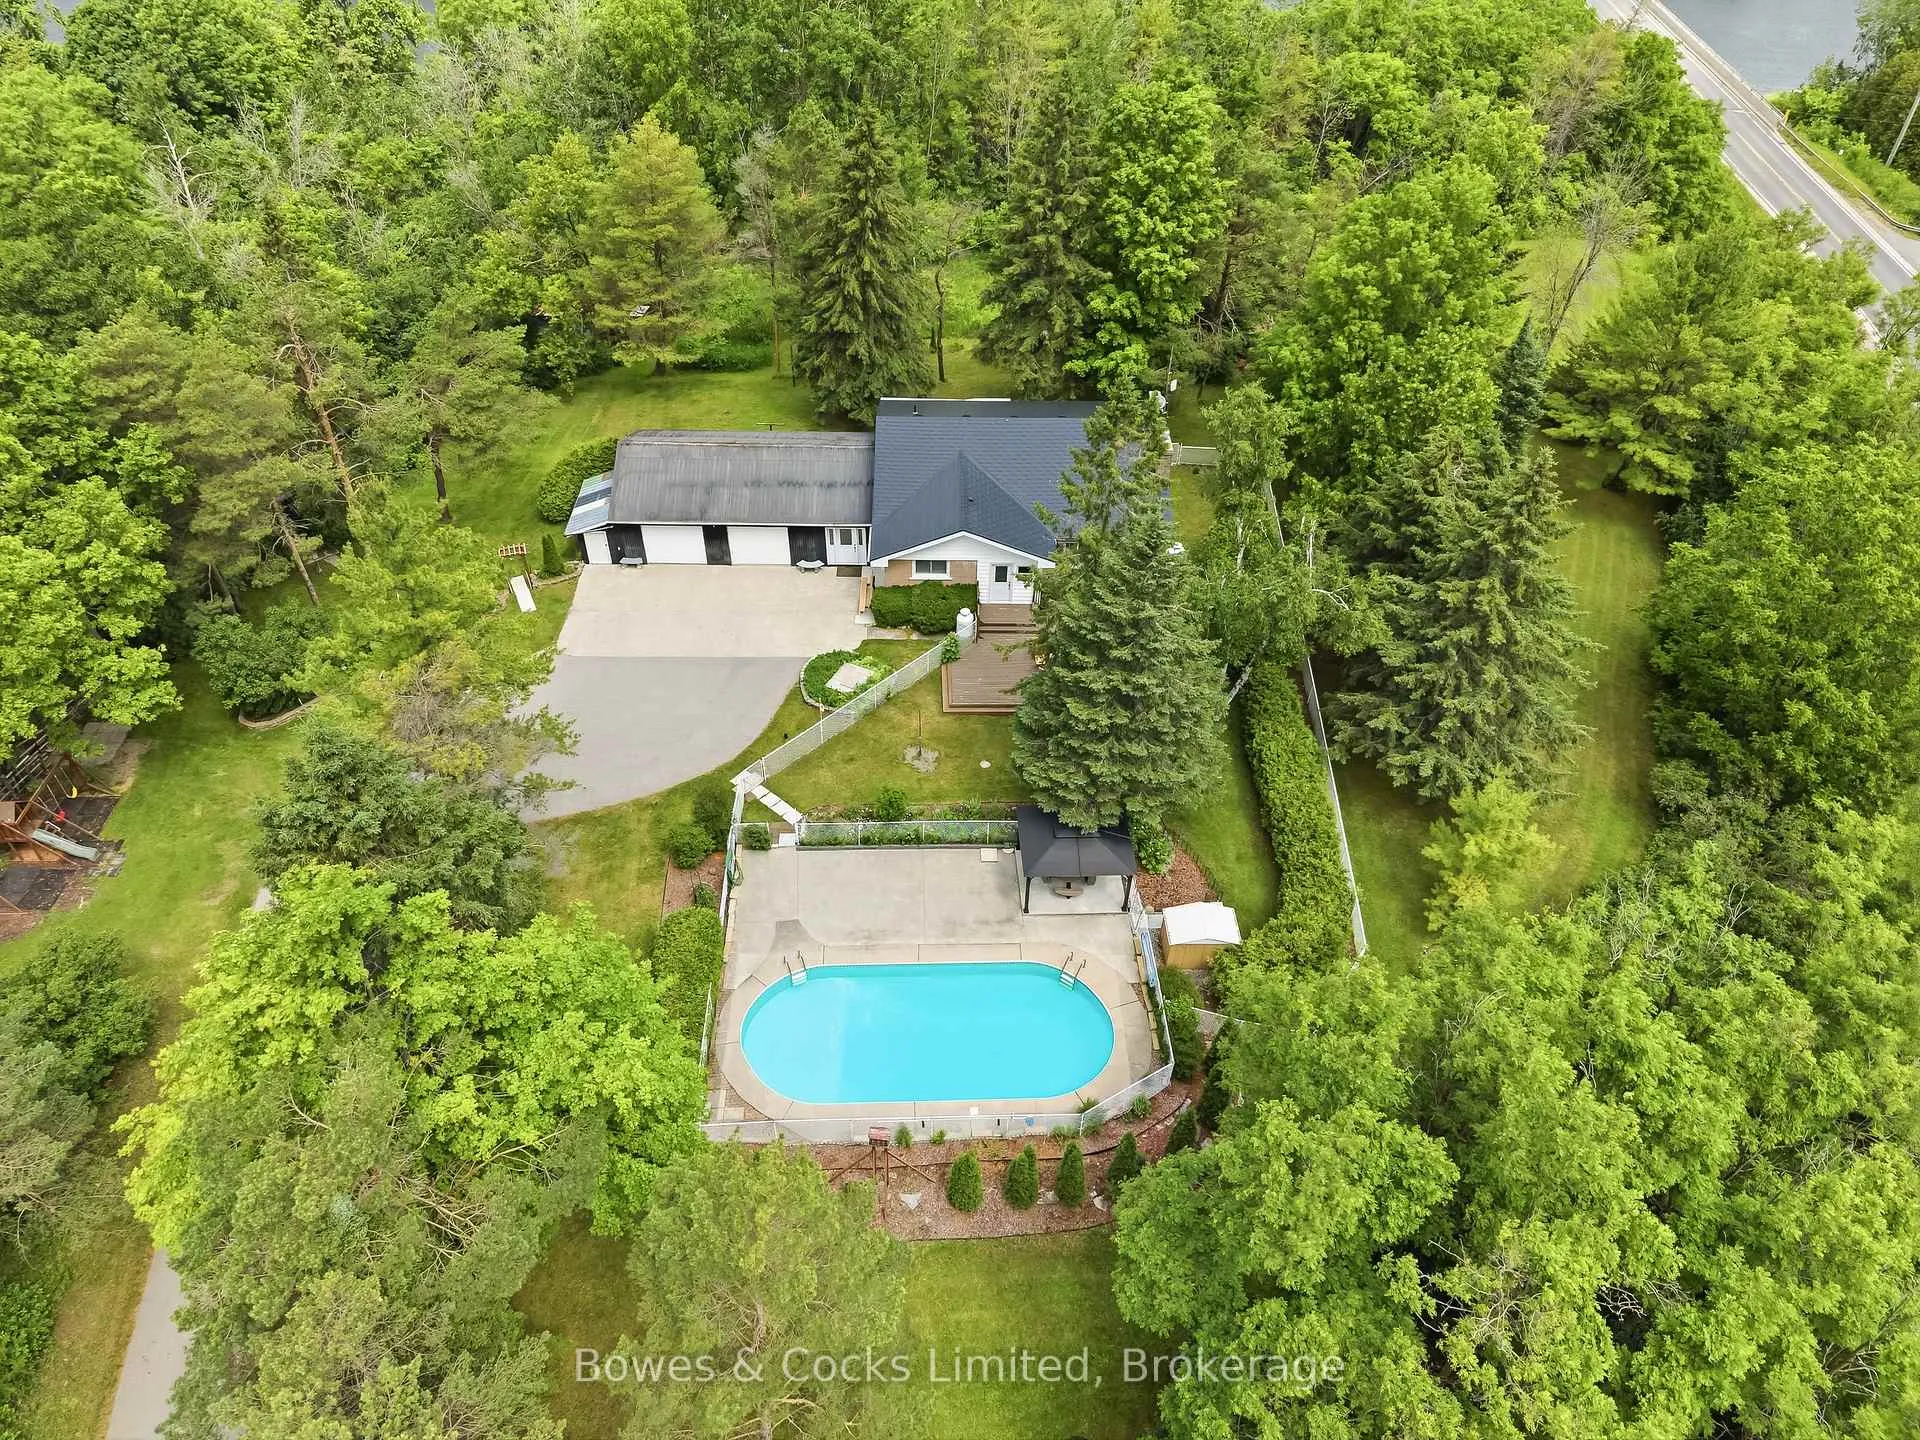
- Pool: Inground
- Other structures: Gazebo, out buildings, shed, storage
- Size: 164.47 × 462.86 ft
- Shape: Irregular
Parking2 Garage, Attached, Private
- Spaces: 2 Garage
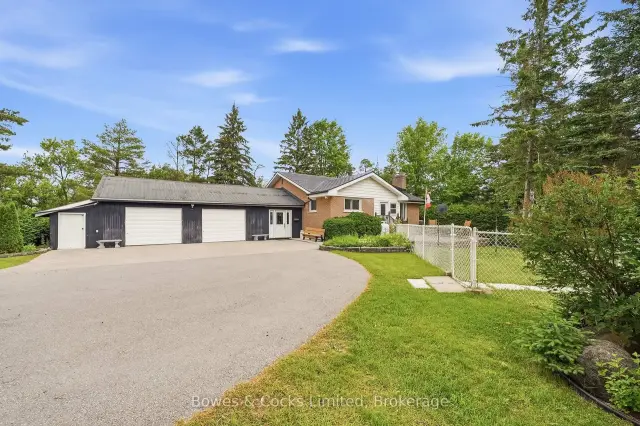
- Garage: Attached
- Driveway: Private
Heating, water and powerForced air, oil, Other, Well
- Heating: Forced air, oil
- Cooling: Other
- Water: Well
- Sewer: Septic
- Natural gas: No
- Hydro: Yes
- Cable: No
- Telephone: Available
Costs and taxesTaxes $5,191 a year, HST No HST, Propane tanks $210 +hst annually, hot water tank $53.40 +hst quarterly.
- Taxes, 2026: $5,191 a year
- HST: No HST
- Rental items: Propane tanks $210 +hst annually, hot water tank $53.40 +hst quarterly.
- Under contract: Propane tank
Included in the saleFridge, stove, dishwasher, otr hood/microwave, kitchen island, washer, dryer, gazebo, swing set, pool shed and all pool related equipment, rain barrels, garden trellis, decorative farm implements, large mirror in living room/hallway, large mirror in breezeway and tv wall mounts., All staging and personal items.
- Included: Fridge, stove, dishwasher, otr hood/microwave, kitchen island, washer, dryer, gazebo, swing set, pool shed and all pool related equipment, rain barrels, garden trellis, decorative farm implements, large mirror in living room/hallway, large mirror in breezeway and tv wall mounts.
- Not included: All staging and personal items.
NearbyPart cleared, rec./commun.centre, river/stream, school, school bus route, wooded/treed
- Close to: Part cleared, rec./commun.centre, river/stream, school, school bus route, wooded/treed
Listing detailsX13483086, Sold, Jun 24, 2026
- MLS® number: X13483086
- Status: Sold
- Listed on: Jun 24, 2026
- Days on market: 124
- Updated: Oct 26, 2026
- Possession: 30-59 days
- Occupied by: Vacant
- Listing brokerage: Bowes & Cocks Limited
About this home
1818 County Road 2, Otonabee-South Monaghan, ON K0L 1B0
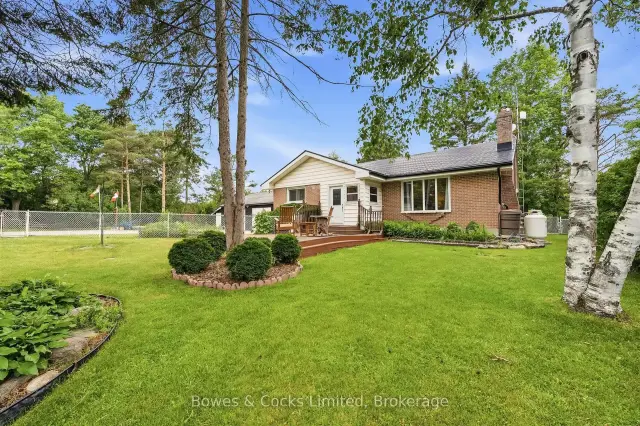
Welcome to your own private oasis! Offered for sale for the first time, this exceptional brick bungalow has been lovingly maintained by its original owners for over 5 decades. Nestled on a private and secluded 2.2 acre lot just minutes from Peterborough, this property combines the tranquility of country living with the convenience of nearby amenities. Step inside to the warm and inviting atmosphere that this 3 bedroom, 2 bathroom home exudes. Right away you'll notice the large and bright living space, a functional layout, the cozy fireplace in the living room and the large window filling the space with natural light. The kitchen has been updated in recent years with new cabinets, counter tops and modern appliances. Each bedroom is generously sized and all with ample closet space. The oversized 2 car garage offers plenty of space for parking, tinkering, storage, hobbies or toys and is connected to the house by a large breezeway which also provides access to the backyard. The finished basement features a large rec room with a fireplace, a bar, a huge laundry room, a workshop, a bathroom, an office/bonus room, a cold cellar and an unbelievable amount of storage. Outside, you are surrounded my mature trees and the beauty of nature all around you. During the warmer months you'll love spending time in the by the inground pool, the perfect place to relax and entertain family and friends while enjoying the privacy and serenity of this exceptional country property. Easy access to highway 115. This is a pre-inspected home. Please note that the home has been destaged.
Ask about this home
A HOMEH agent will answer your questions about this home.
Around this home
Helpful calculators
Your HOMEH agent

"Priced 15% under the Hestimate. I would see it this week."