

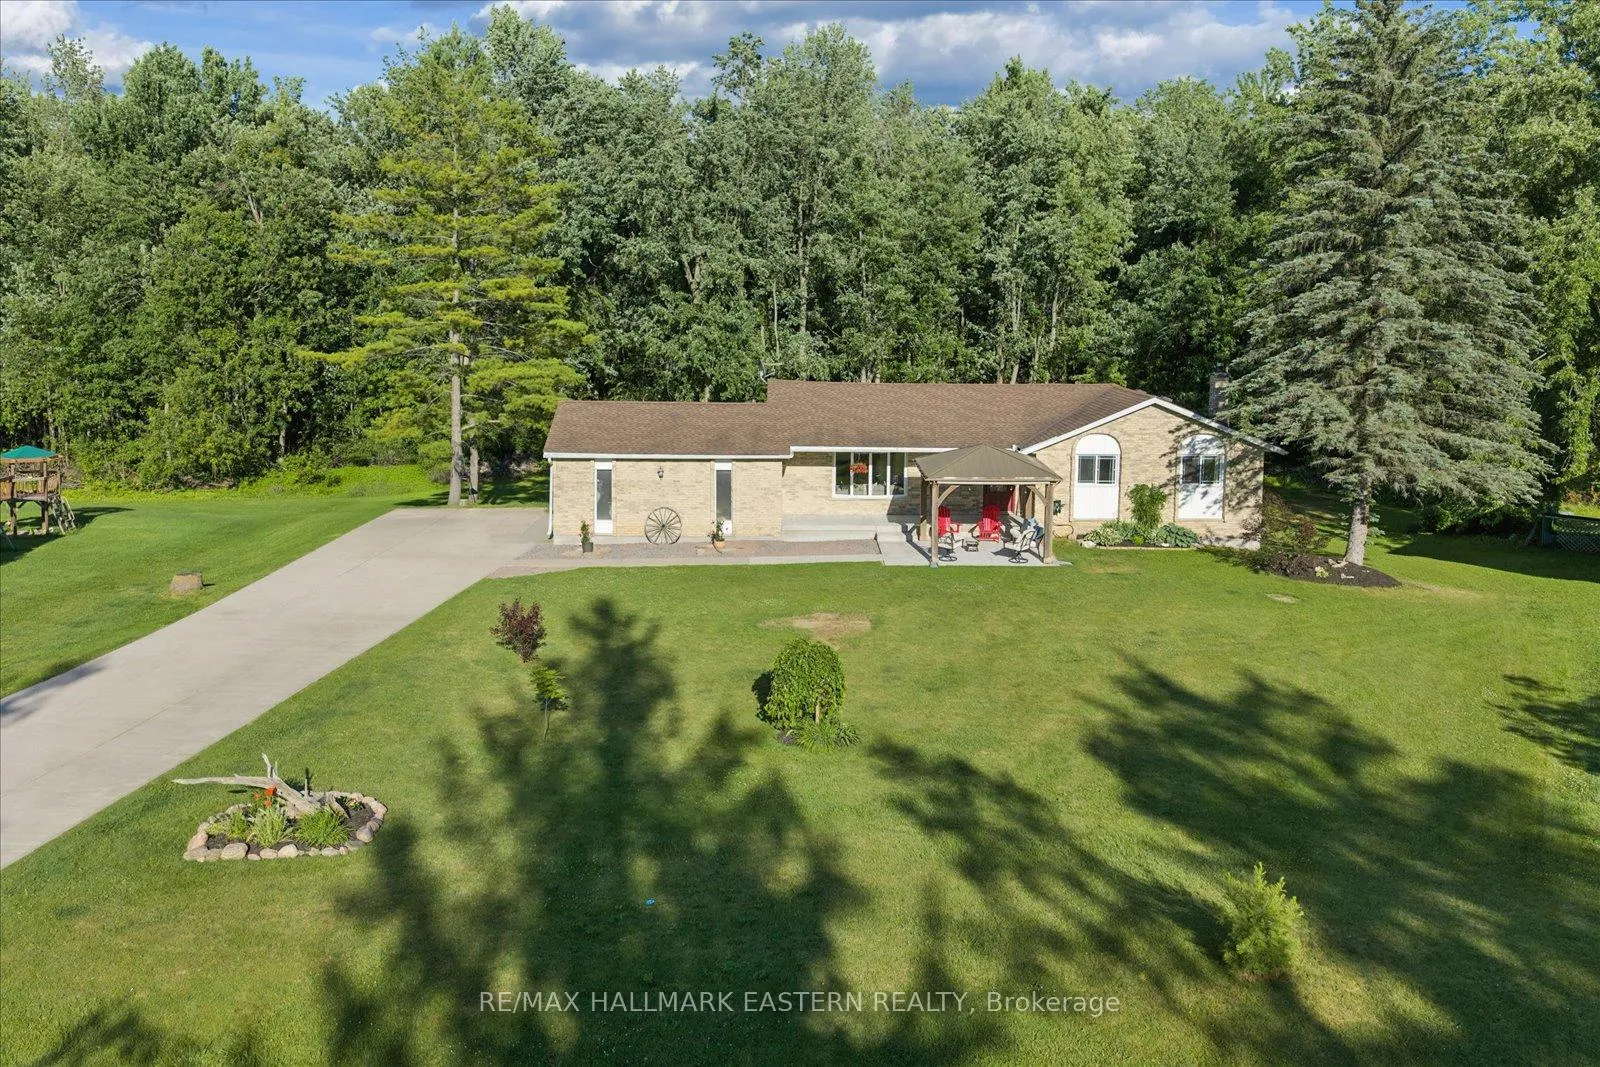
59 Crystal Springs Drive
59 Crystal Springs Drive
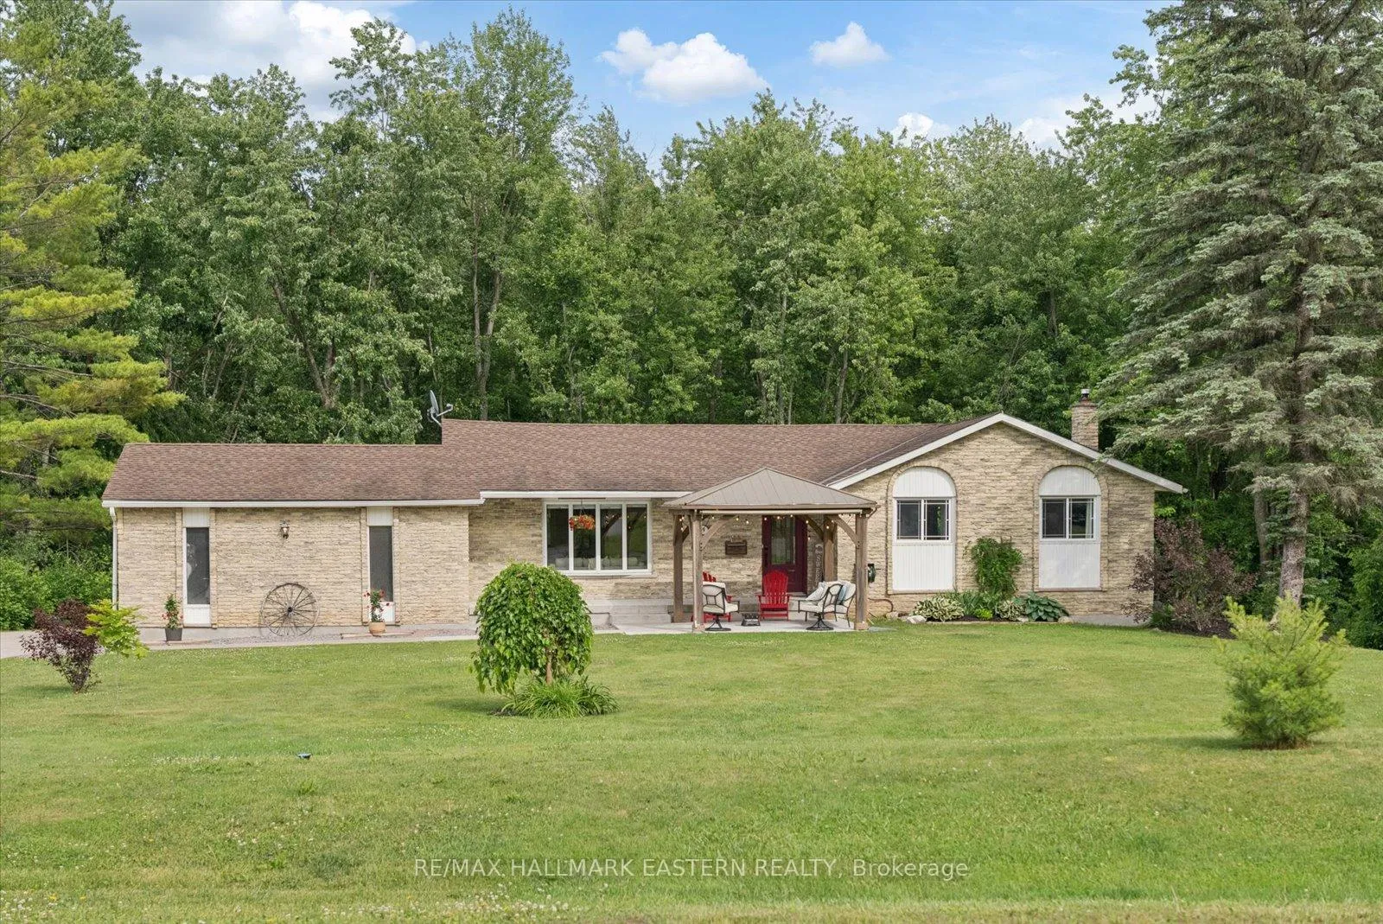
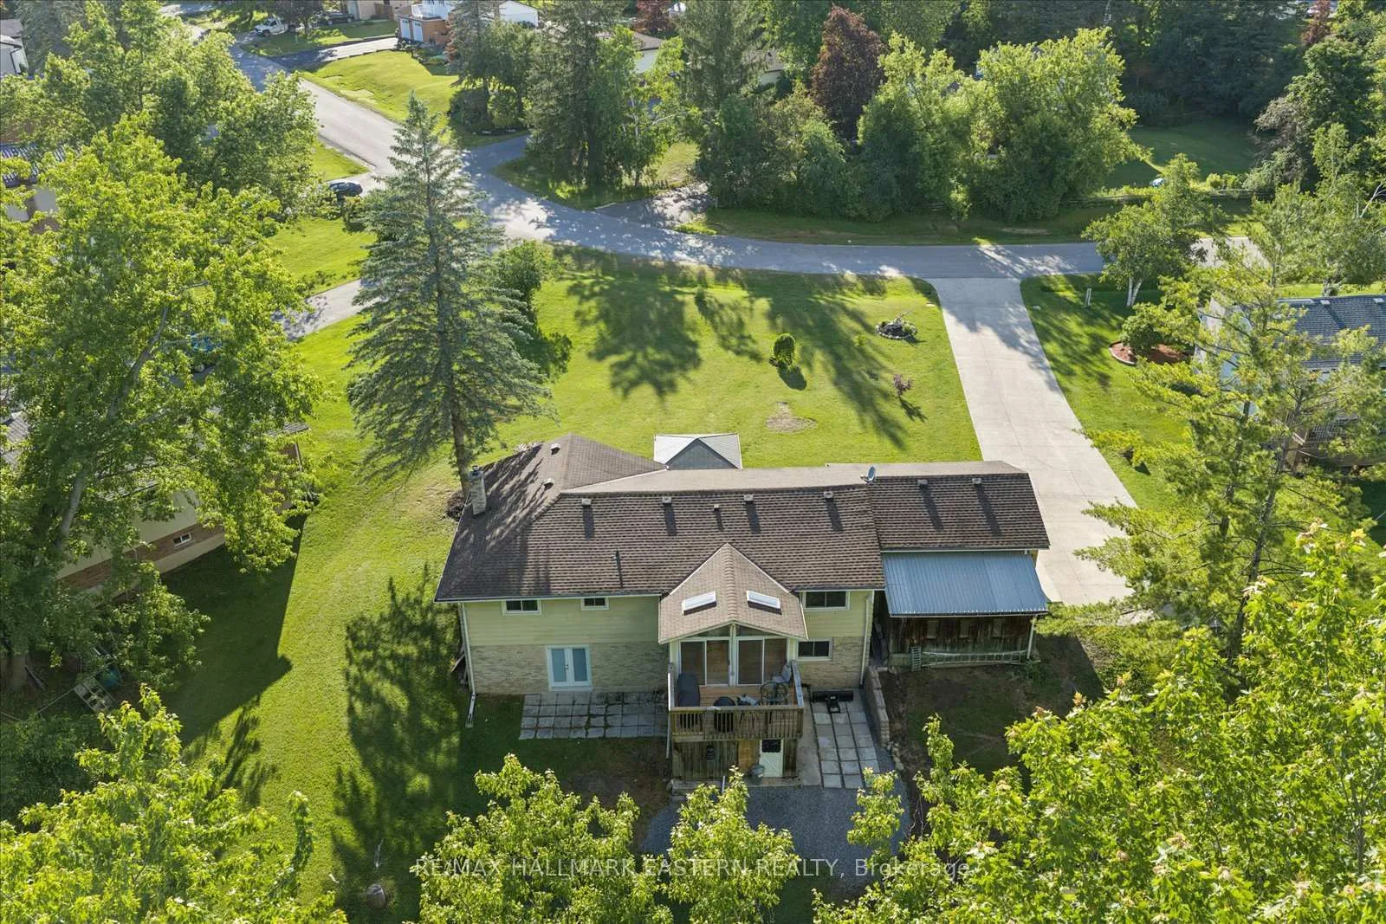
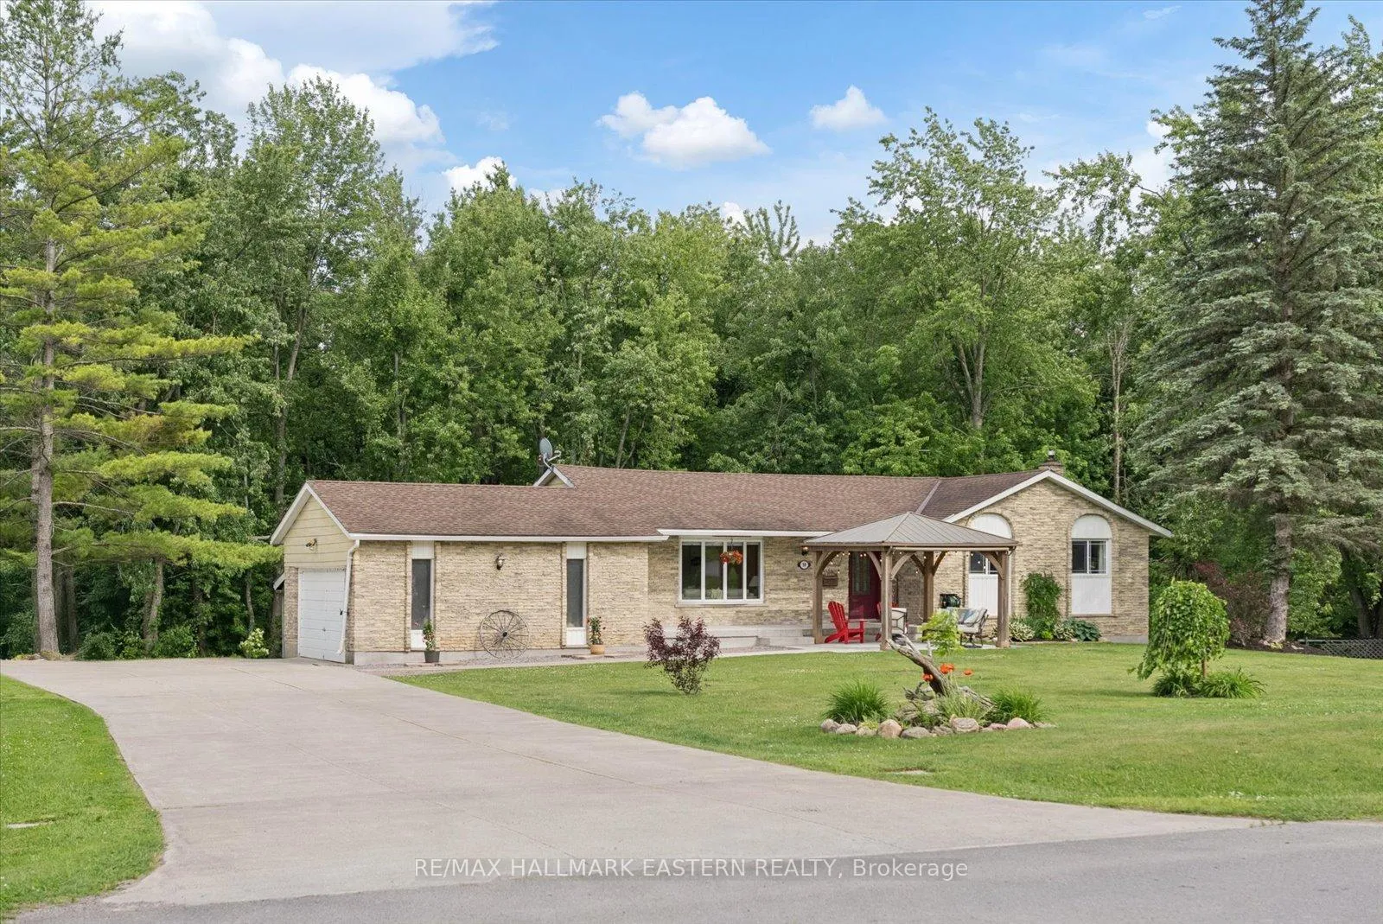
 See all 39 photos
Property history
Facts and features
- BasementWalk-out
- Age of home31–50 years
- Water, sewerWell, septic
- Lot shapeIrregular
- Separate entrance
- Hardwood floors
- Fireplace
- Central air
The homeDetached, Bungalow, Age 31–50 years
- Type: Detached
- Style: Bungalow
- Age: 31–50 years
- Living space: 700–1,100 sq ft
- Basement: Finished with walk-out, separate entrance, full, partially finished
- View: Trees/woods
- Waterfront: None
InsideFireplace Yes, family room, Vinyl, Hardwood, Lower level
- Fireplace: Yes, family room
- Flooring: Vinyl, Hardwood
- Laundry: Lower level
- Features: Auto garage door remote, carpet free, in-law capability, primary bedroom - main floor, sewage pump, storage, sump pump, water heater, water softener
- Security: Carbon monoxide detectors, smoke detector
- Rooms above ground: 7
- Rooms in the basement: 6
- Bedrooms: 3 + 1 in the basement
- Bathrooms: 2
- Kitchens: 1
- Family room: Yes
Outside and lotAluminum siding, brick, Asphalt shingle, Concrete
- Exterior: Aluminum siding, brick
- Roof: Asphalt shingle
- Foundation: Concrete
- Features: Deck, landscaped, porch, seasonal living, year round living
- Other structures: Storage
- Size: 94.86 × 170.12 ft
- Shape: Irregular
- Zoning: Rural Residential
Parking2 Garage, Attached, Private double
- Spaces: 2 Garage
- Garage: Attached
- Driveway: Private double
Heating, water and powerForced air, gas, Central air, Well
- Heating: Forced air, gas
- Cooling: Central air
- Water: Well
- Sewer: Septic
- Natural gas: Yes
- Hydro: Yes
- Cable: Available
- Telephone: Available
Costs and taxesTaxes $6,249 a year, HST included in the price
- Taxes, 2025: $6,249 a year
- HST: HST included in the price
Included in the saleDishwasher, microwave, fridge, stove, washer, dryer, sump pump, ecobee therostat, gazebo, electric light fixtures, water softener, bbq, water tank., Personal belongings, 1 drift wood in front garden.
- Included: Dishwasher, microwave, fridge, stove, washer, dryer, sump pump, ecobee therostat, gazebo, electric light fixtures, water softener, bbq, water tank.
- Not included: Personal belongings, 1 drift wood in front garden.
NearbyLevel, school, school bus route, wooded/treed
- Close to: Level, school, school bus route, wooded/treed
Listing detailsX13455300, Sold, Jun 17, 2026
- MLS® number: X13455300
- Status: Sold
- Listed on: Jun 17, 2026
- Days on market: 9
- Updated: Jun 26, 2026
- Possession: Flexible
- Occupied by: Owner
- Listing brokerage: RE/MAX HALLMARK EASTERN REALTY
About this home
59 Crystal Springs Drive, Otonabee-South Monaghan, ON K9J 6Y3
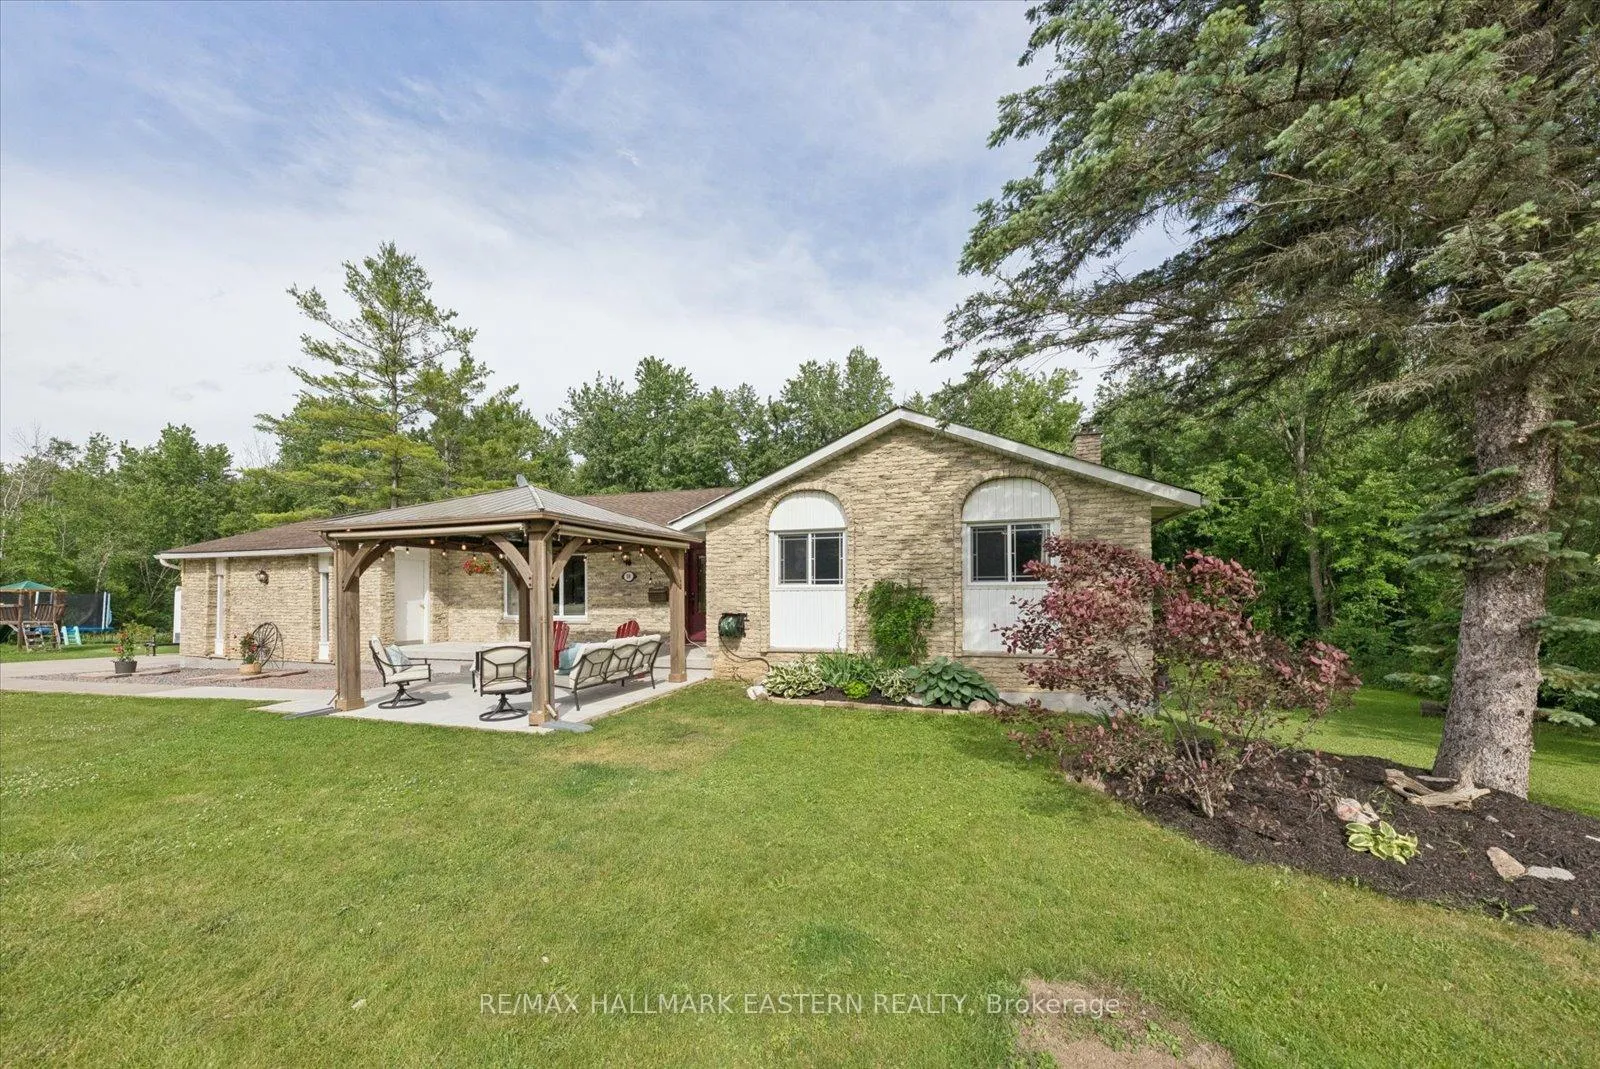
Discover 59 Crystal Springs Drive, Family Living Meets Privacy & Nature! Tucked away at the end of a quiet crescent in the desirable Stewart Hall area, this beautifully maintained 3+1 bdrm, 2 bath home offers the perfect combination of space & updates. Situated on a large lot & backing on to the woods, this is the family home you've been waiting for.The main floor features a spacious living room, open concept dining & eat-in kitchen w/walkout to a 3-season sunroom & deck overlooking the private/treed backyard.The finished lower level adds incredible living space w/large rec-room featuring a gas fireplace, walkout to the deck, an additional bedroom, 3pc bathroom, & plenty of storage. The double car garage, concrete driveway, & extra storage space beneath the sunroom add everyday convenience. Located in a quiet, family-friendly neighbourhood 10 mins to Peterborough, close to parks, Easy access to the highway 115 for all the commuters, 59 Crystal Springs Drive offers comfort, privacy, and exceptional value in one complete package. This is definitely a home you'll want to see! *Recent Updates Include: *New Furnace & Ecobee Thermostat '24 *Engineered Hardwood Flooring in living & dining '23 *New Concrete Porch, Patio & Gazebo '24 *New Garage Floor '22 *Updated Main Water Shut-Off Valve '24 *Pot Lights '25 *LVP Flooring '26 *New Retaining Wall 26 *New Sump Pump with Battery Backup '26 *Updated Drainage Systems '21-'26 *Attic Insulation '25 *A/C '19 *Septic Pumped '25 *Community Well *Updated stainless steel appliances *Updated vinyl windows
Ask about this home
A HOMEH agent will answer your questions about this home.
Around this home
Helpful calculators
Your HOMEH agent

"I would see it this week."