

840 McGregor Bay Road
840 McGregor Bay Road
 See all 49 photos
Property history
Facts and features
- BasementUnfinished
- Age of home100+
- Water, sewerWell, septic
- Lot shapeIrregular
- Separate entrance
- Central air
- Waterfront
The homeRural Residential, 2 1/2 storey, 100+
- Type: Rural Residential
- Style: 2 1/2 storey
- Age: 100+
- Living space: 2,500–3,000 sq ft
- Basement: Exposed rock, separate entrance, unfinished, full
- View: Lake, pasture, meadow
- Waterfront: Indirect
InsideCountertop range, floor drain, propane tank, storage, sump pump, water heater, water treatment, water heater owned, Rooms above ground 11, Bedrooms 4
- Features: Countertop range, floor drain, propane tank, storage, sump pump, water heater, water treatment, water heater owned
- Rooms above ground: 11
- Bedrooms: 4
- Bathrooms: 2
- Kitchens: 1
- Family room: Yes
Outside and lotBrick, Asphalt shingle, metal, Stone
- Exterior: Brick
- Roof: Asphalt shingle, metal
- Foundation: Stone
- Features: Porch, year round living, fishing
- Other structures: Barn, drive shed, shed
- Size: 372 × 307 ft
- Shape: Irregular
Parking4 Garage, Other
- Spaces: 4 Garage
- Garage: Other
Heating, water and powerForced air, propane, Central air, Well
- Heating: Forced air, propane
- Cooling: Central air
- Water: Well
- Sewer: Septic
- Natural gas: No
- Hydro: Yes
- Cable: Available
- Telephone: Available
Costs and taxesTaxes $3,627 a year, HST included in the price, Propane tanks- around $175/year
- Taxes, 2025: $3,627 a year
- HST: HST included in the price
- Rental items: Propane tanks- around $175/year
Included in the saleWasher/dryer. kitchen appliances. hot water tank is owned
- Included: Washer/dryer. kitchen appliances. hot water tank is owned
NearbyClear view, cul de sac/dead end, lake access, level, lake/pond, school bus route
- Close to: Clear view, cul de sac/dead end, lake access, level, lake/pond, school bus route
Listing detailsX13453526, Sold, Jun 16, 2026
- MLS® number: X13453526
- Status: Sold
- Listed on: Jun 16, 2026
- Days on market: 143
- Updated: Nov 6, 2026
- Possession: 2026-06-16 / Immediate
- Occupied by: Vacant
- Listing brokerage: eXp Realty
About this home
840 McGregor Bay Road, Otonabee-South Monaghan, ON K0L 2G0
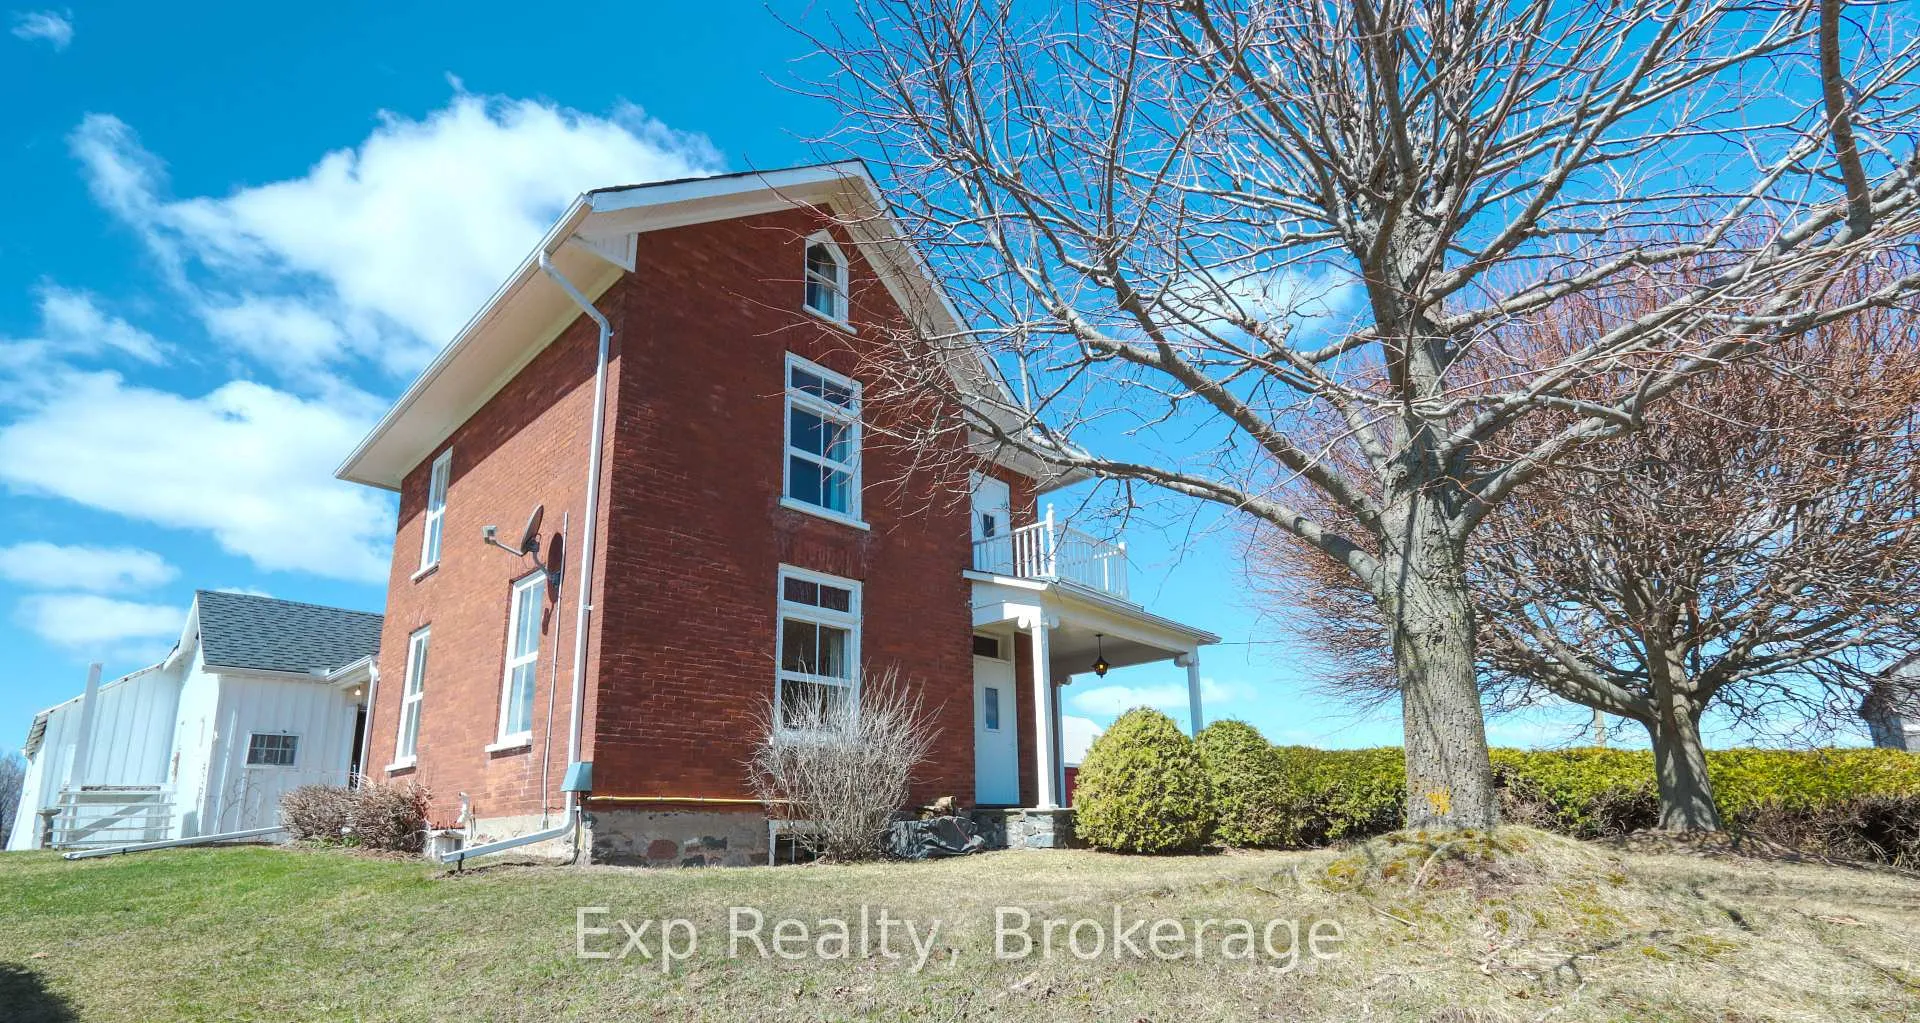
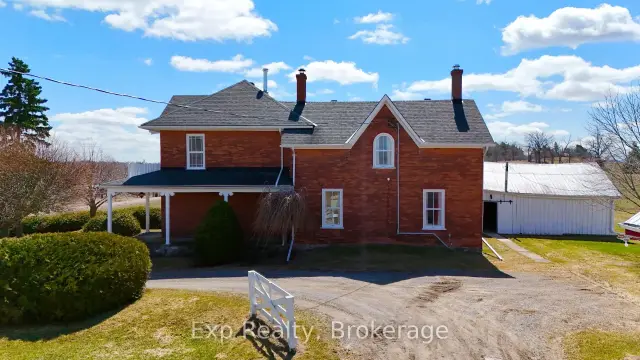
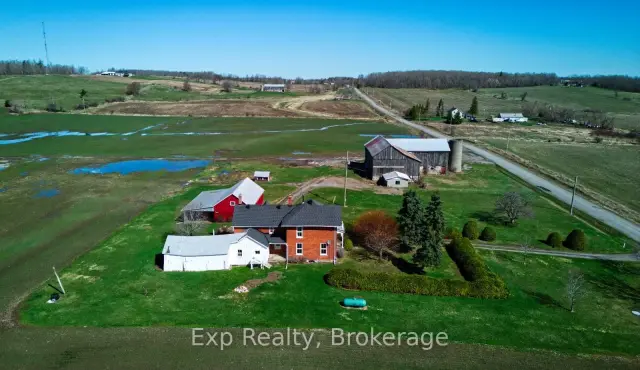
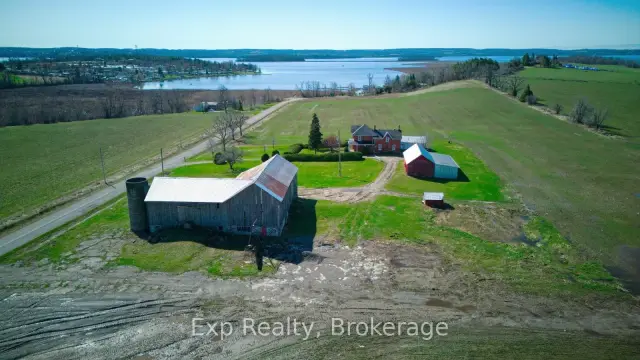
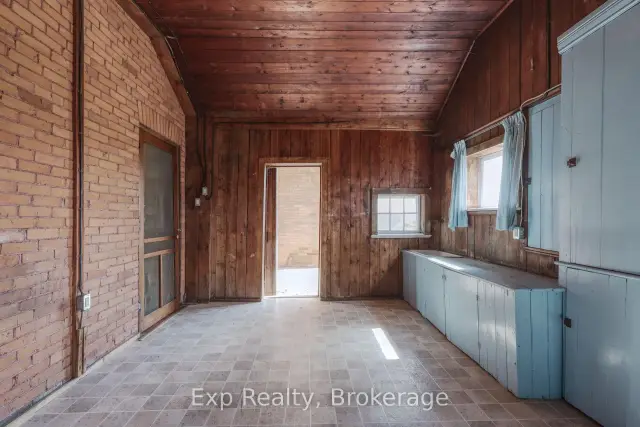
A VIEW LIKE THIS DOESN'T COME ALONG OFTEN.Perched on just over 2.5 acres, this impressive ~2,900 sq ft all-brick 2.5-storey home offers truly breathtaking panoramic views over Rice Lake and the surrounding countryside-an ever-changing backdrop you'll never get tired of.From the moment you step inside, you'll appreciate the perfect blend of timeless character and thoughtful modern updates. Original trim details, pocket doors, and a stunning staircase showcase the home's craftsmanship, while recent improvements bring comfort and style to today's living.The main floor features a welcoming foyer, a spacious living room filled with natural light, and a formal dining area ideal for entertaining. The beautifully updated kitchen is a standout, complete with a large island, modern finishes, and walkout access to an oversized mudroom with additional storage. A main floor bedroom, laundry, and 2-piece bath add everyday convenience.Upstairs, a unique and functional layout offers four bedrooms accessed by two separate staircases-perfect for families or guests. At the heart of the second level is a stunning, newly renovated bathroom designed for easy access from all bedrooms. You'll also find access to the attic and a walkout to an upper-level porch where the views truly steal the show.The basement provides solid storage space and endless potential for future development.Outside, the property continues to impress with multiple outbuildings, including a large barn, a covered open-faced barn, and a spacious drive shed-ideal for hobbyists, storage, or rural living at its finest.This is a rare opportunity to own a property that offers space, character, and one of the most incredible views in the area.Properties like this don't come around often-don't miss your chance.
Ask about this home
A HOMEH agent will answer your questions about this home.
Around this home
Schools nearby
School rating, out of 10.
Helpful calculators
Your HOMEH agent

"Priced 15% under the Hestimate. I would see it this week."