

965 Hiawatha Line
965 Hiawatha Line
 See all 40 photos
Property history
Facts and features
- BasementPart finished
- Age of home31–50 years
- Water, sewerWell, septic
- Lot shapeSquare
- Fireplace
- Central air
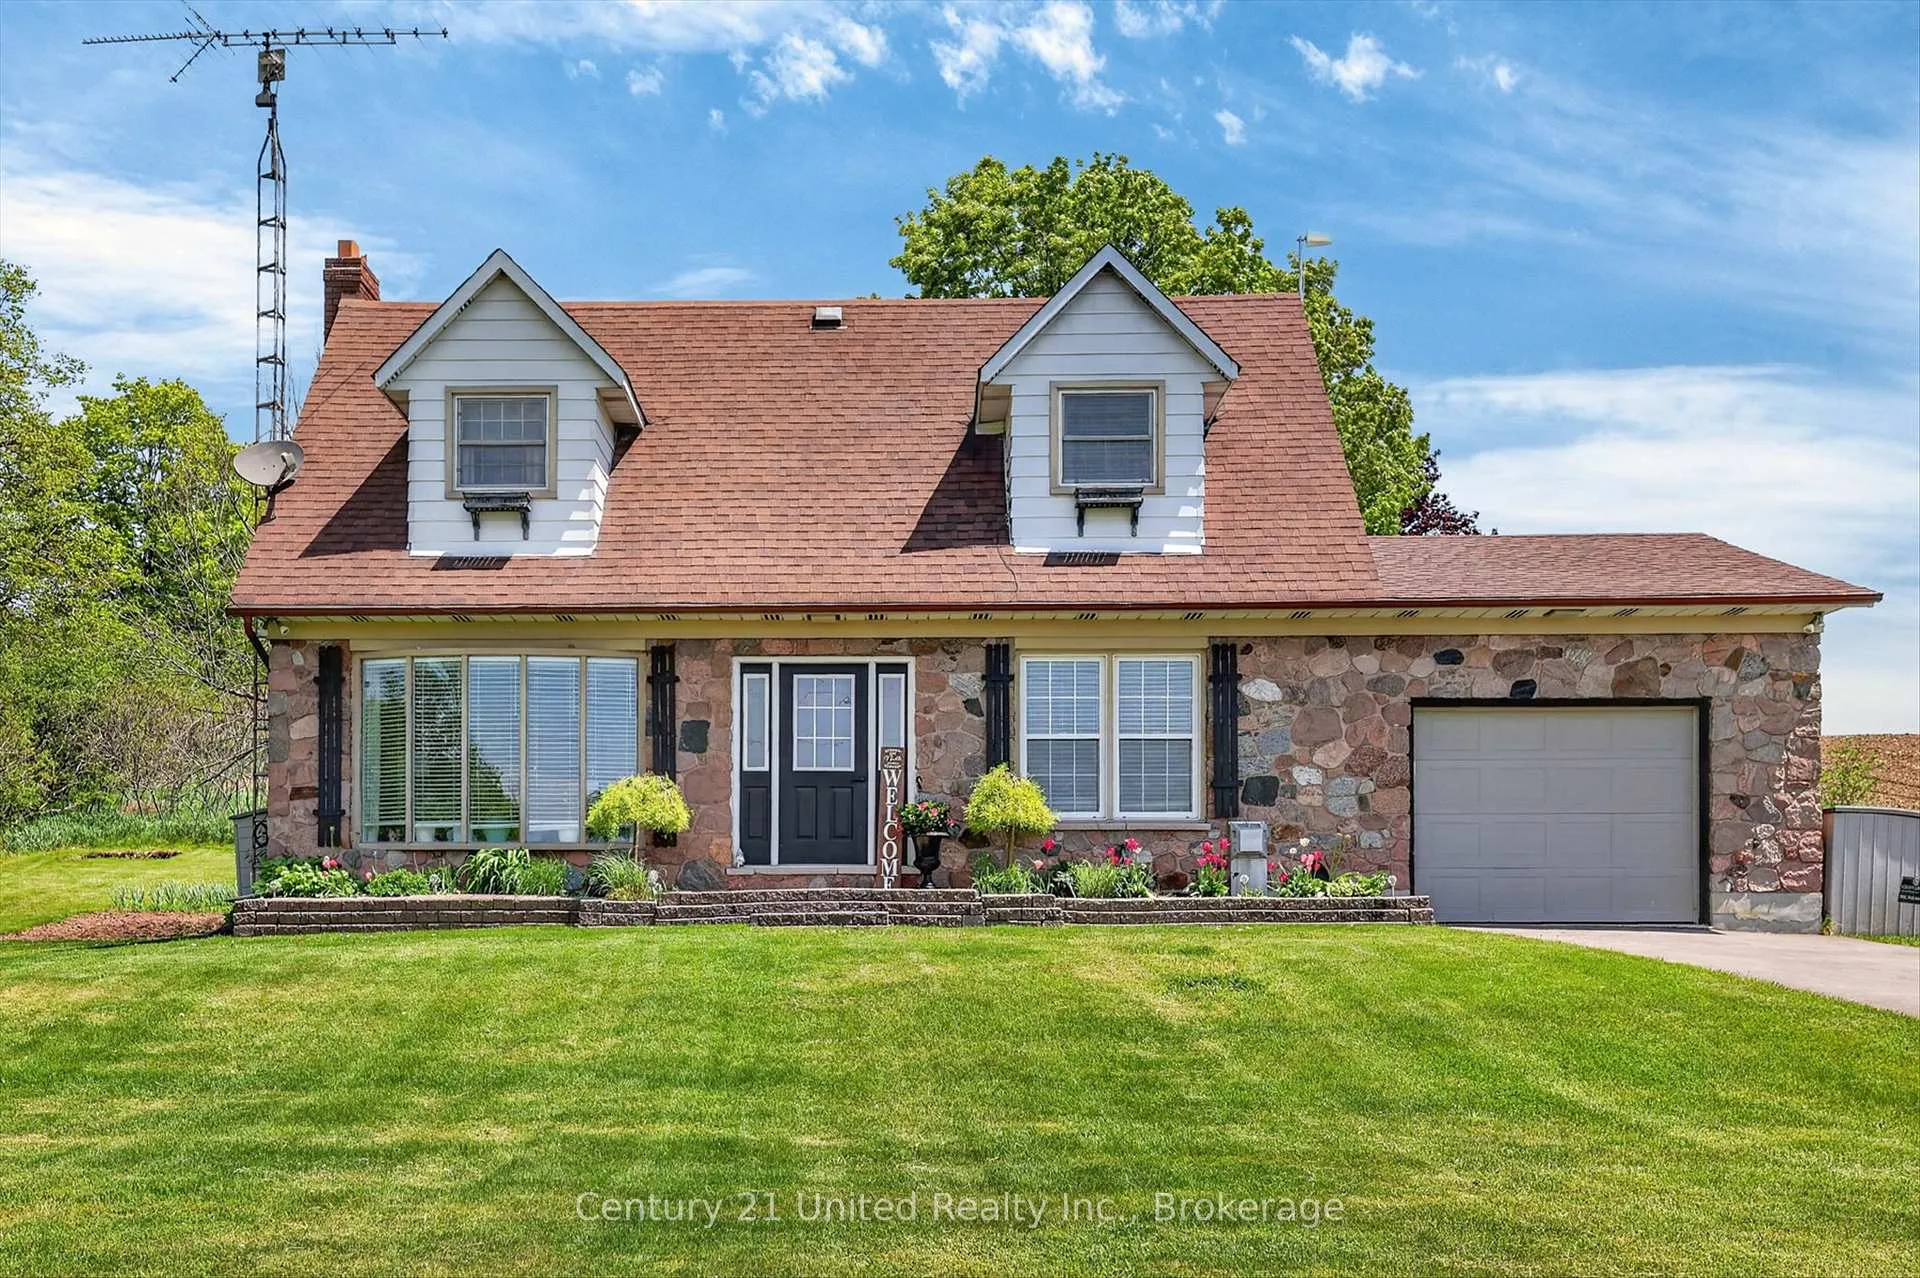
The homeDetached, 1 1/2 storey, Age 31–50 years
- Type: Detached
- Style: 1 1/2 storey
- Age: 31–50 years
- Living space: 1,100–1,500 sq ft
- Basement: Partially finished
- View: Clear
- Waterfront: None
InsideFireplace Yes, rec room, propane, Propane tank, water heater, water softener, Carbon monoxide detectors, smoke detector
- Fireplace: Yes, rec room, propane
- Features: Propane tank, water heater, water softener
- Security: Carbon monoxide detectors, smoke detector
- Rooms above ground: 8
- Rooms in the basement: 2
- Bedrooms: 3
- Bathrooms: 2
- Kitchens: 1
Outside and lotBrick, stone, Shingles, Concrete block
- Exterior: Brick, stone
- Roof: Shingles
- Foundation: Concrete block
- Features: Hot tub, privacy, porch enclosed, year round living
- Other structures: Shed
- Size: 154.43 × 183.02 ft
- Shape: Square
- Zoning: RR
Parking1 Garage, Attached, Private
- Spaces: 1 Garage
- Garage: Attached
- Driveway: Private
Heating, water and powerForced air, propane, Central air, Well
- Heating: Forced air, propane
- Cooling: Central air
- Water: Well
- Sewer: Septic
- Natural gas: No
- Hydro: Yes
- Cable: No
- Telephone: No
Costs and taxesTaxes $3,500 a year, HST included in the price, Hot water tank, water softener (through culligan), propane tank
- Taxes, 2025: $3,500 a year
- HST: HST included in the price
- Rental items: Hot water tank, water softener (through culligan), propane tank
- Under contract: Hot water heater, water softener, propane tank
Included in the saleFridge in garage, hot tub, fridge, stove, dishwasher, microwave, washer, dryer, windowcoverings, (except window coverings grey drapery panels that are in the living room.), All freezers in garage, window coverings grey drapery panels that are in the living room, large 10x20 steel coop
- Included: Fridge in garage, hot tub, fridge, stove, dishwasher, microwave, washer, dryer, windowcoverings, (except window coverings grey drapery panels that are in the living room.)
- Not included: All freezers in garage, window coverings grey drapery panels that are in the living room, large 10x20 steel coop
NearbyClear view, school bus route
- Close to: Clear view, school bus route
Listing detailsX13449554, Sold, Jun 16, 2026
- MLS® number: X13449554
- Status: Sold
- Listed on: Jun 16, 2026
- Days on market: 42
- Updated: Jul 28, 2026
- Possession: 60-89 days
- Occupied by: Owner
- Listing brokerage: CENTURY 21 UNITED REALTY INC.
About this home
965 Hiawatha Line, Otonabee-South Monaghan, ON K9J 6X8
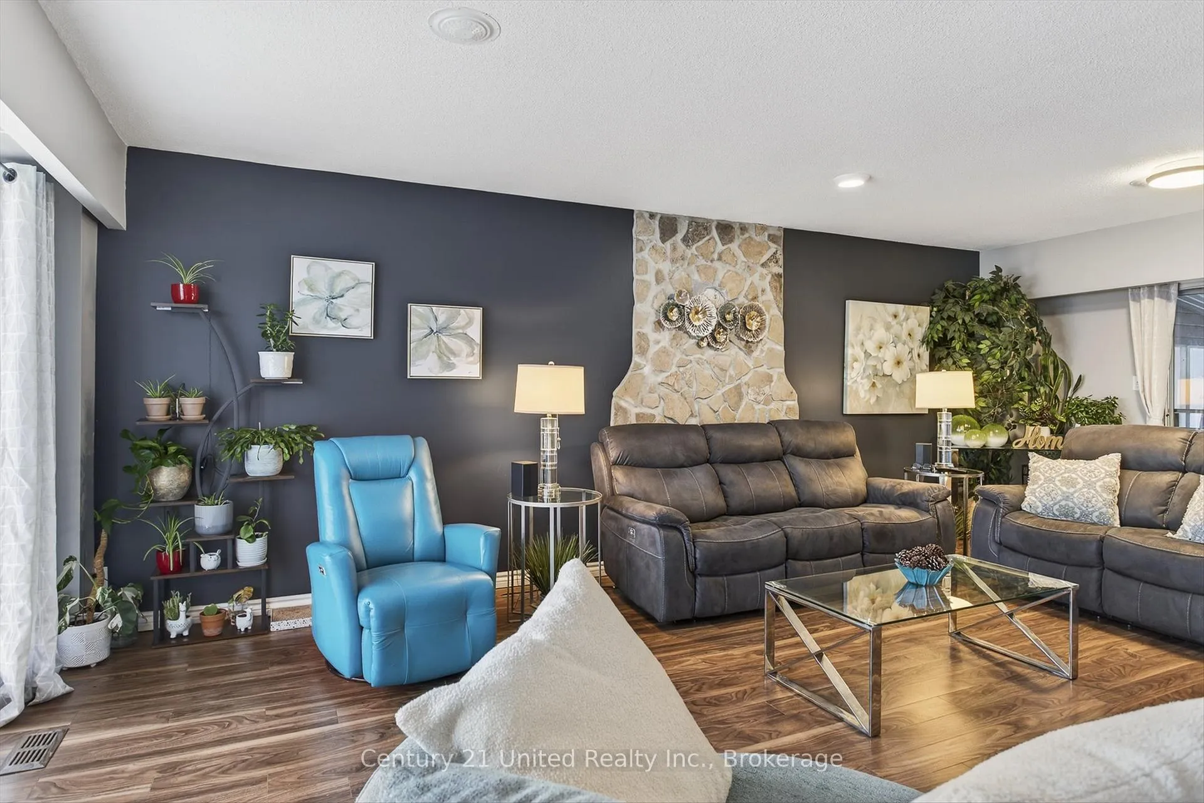
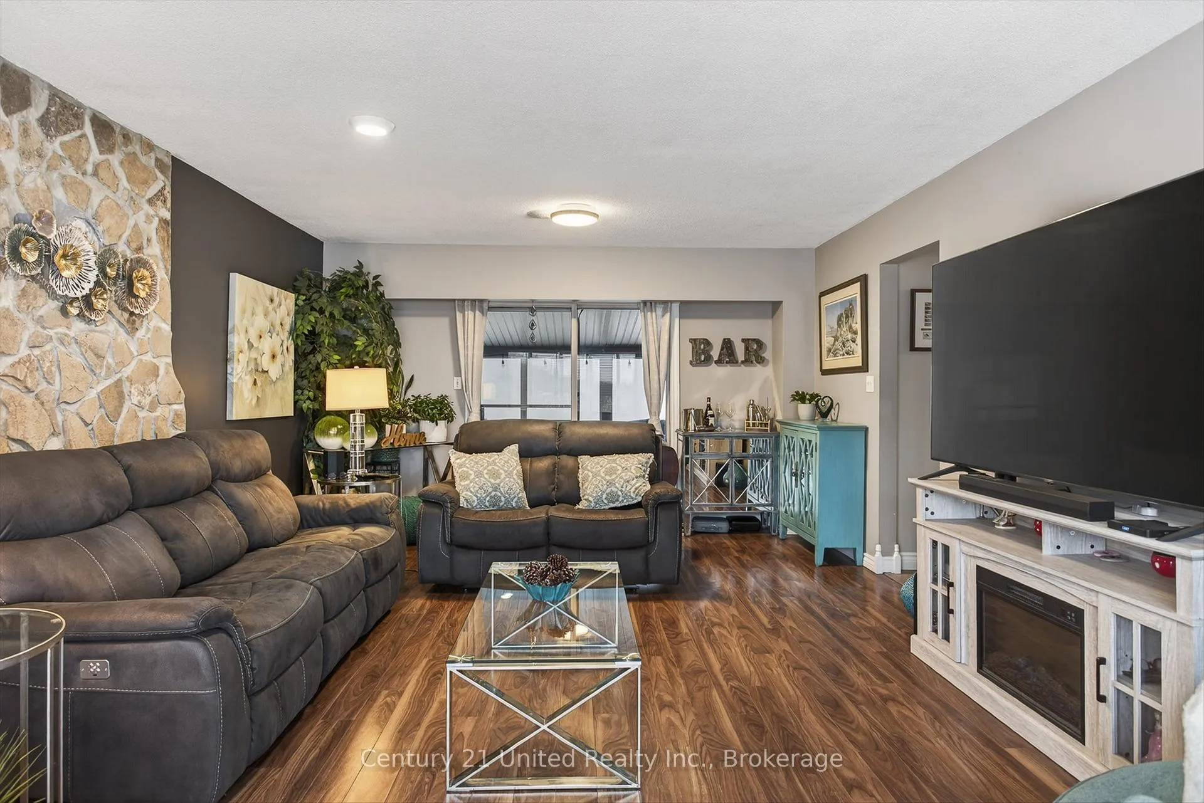
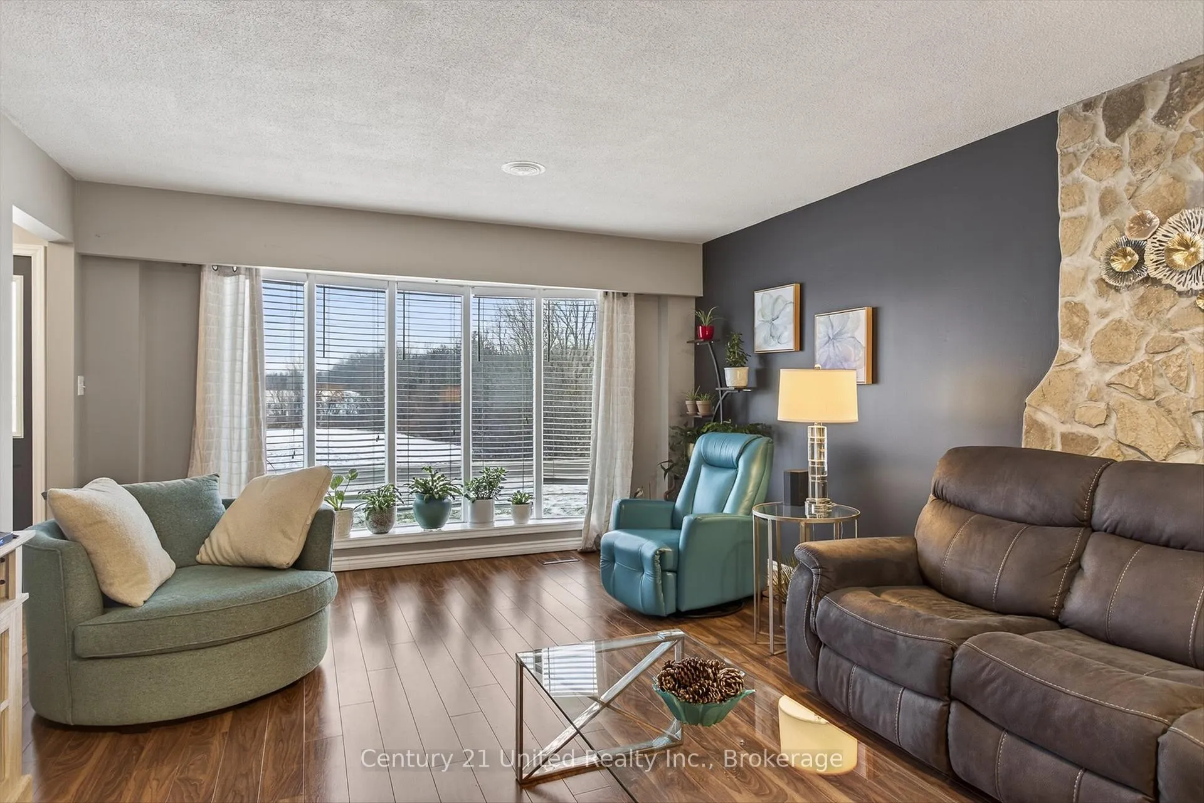
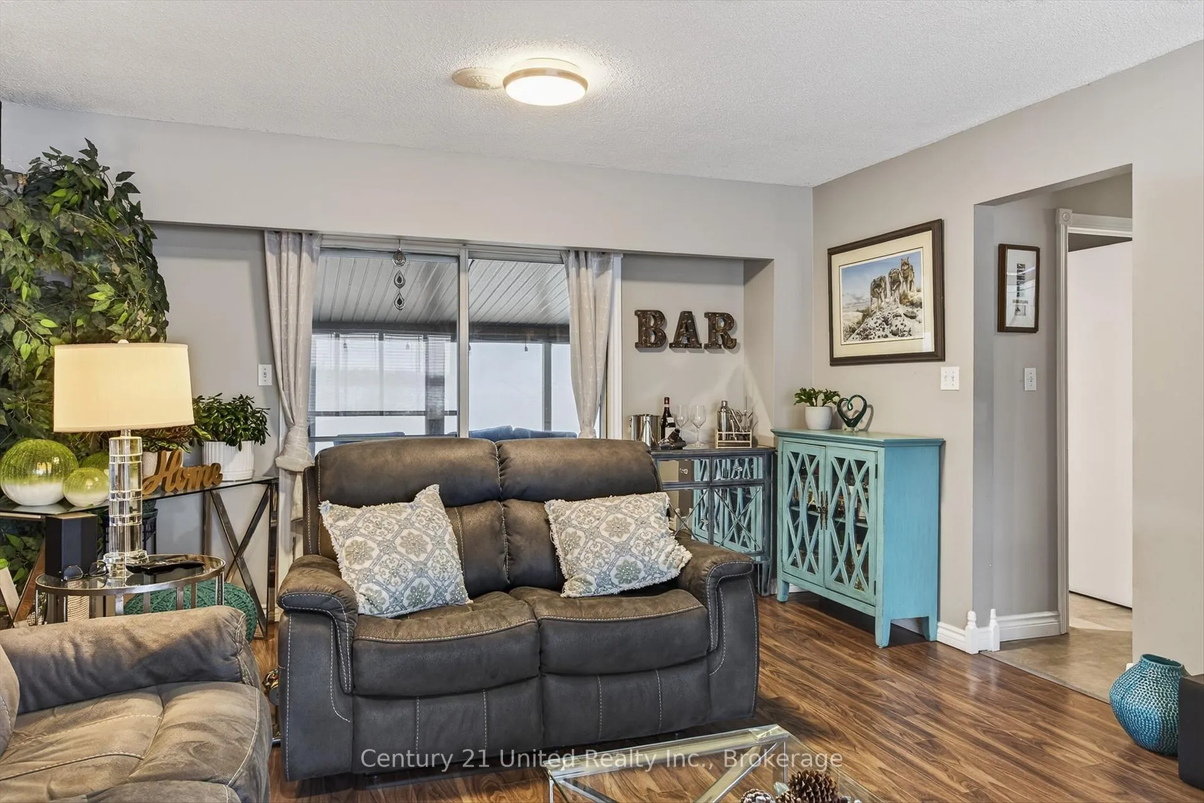
Nestled just 10 minutes south of Peterborough, this inviting Cape Cod-style home offers peaceful country living with the convenience of nearby amenities. Surrounded by open farmland and just minutes from Rice Lake, the setting is quiet, scenic, and ideal for those who appreciate space, privacy, and nature. The home features three bedrooms and a full bathroom on the upper level, while the main floor is warm and welcoming. The living room is bright and full of charm, with large windows that frame beautiful countryside views, creating a cozy space to relax and unwind. The kitchen and dining area are thoughtfully laid out for everyday living and casual entertaining, and the attached garage provides direct access into the kitchen, adding everyday practicality. One of the home's standout features is the 40' x 12' screened-in covered porch with a hot tub, offering the perfect place to enjoy quiet mornings or unwind in the evenings while taking in the surrounding landscape. The property also includes outbuildings and additional storage sheds, along with a generous garden area, making it ideal for hobbyists, gardeners, or those looking for extra space to grow and create. The lower level offers a spacious family room, providing additional room for gatherings, hobbies, or cozy nights at home. Lovingly maintained and thoughtfully updated over the years, this home is move-in ready and ready to be enjoyed. A wonderful opportunity to embrace comfortable country living in a truly charming and versatile setting, all with the local convenience.
Ask about this home
A HOMEH agent will answer your questions about this home.
Around this home
Helpful calculators
Your HOMEH agent

"Priced 5% over the Hestimate. I would see it this week."