

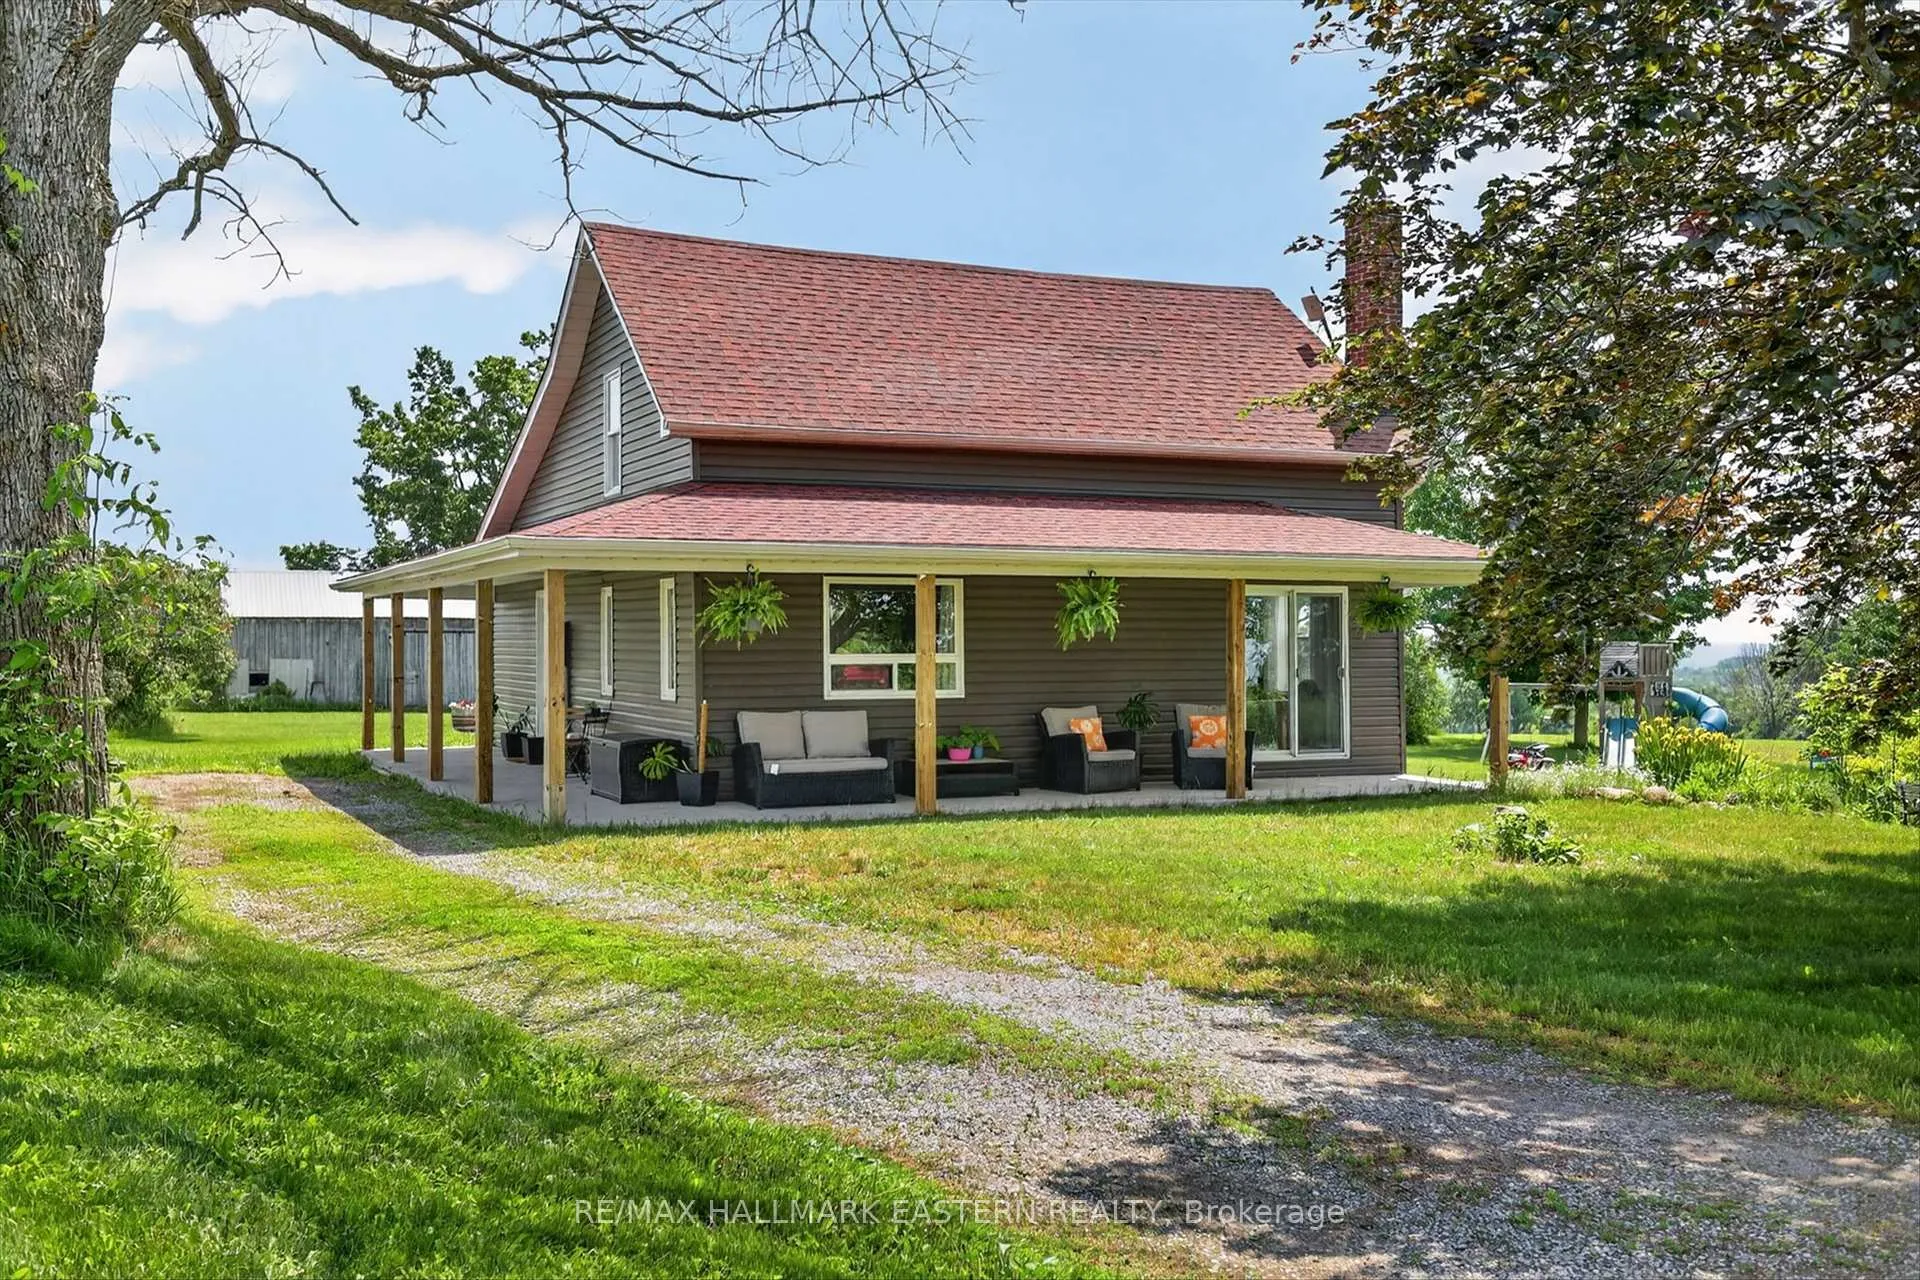
551 County Road 2
551 County Road 2
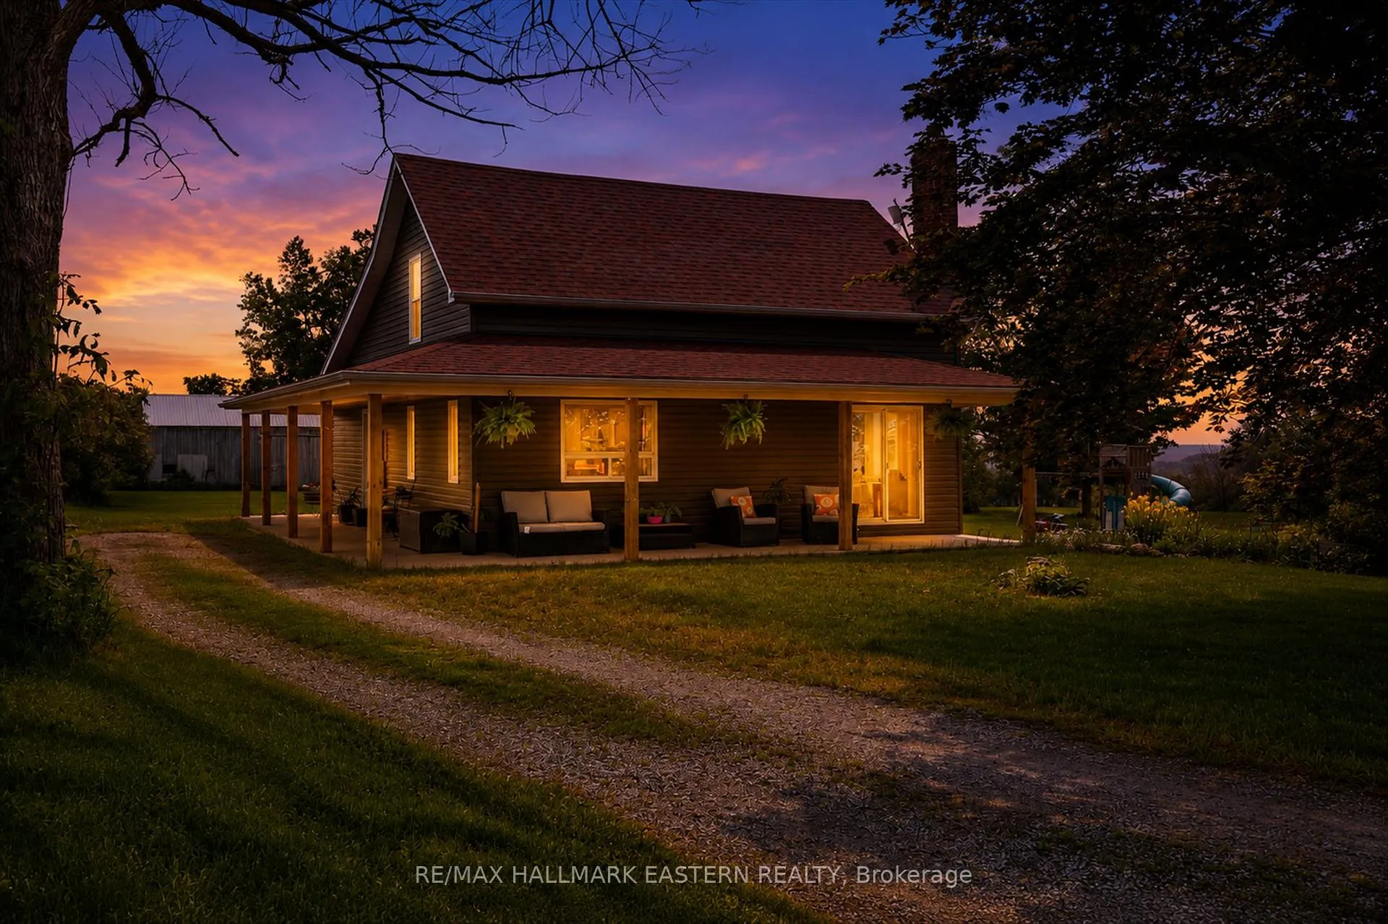
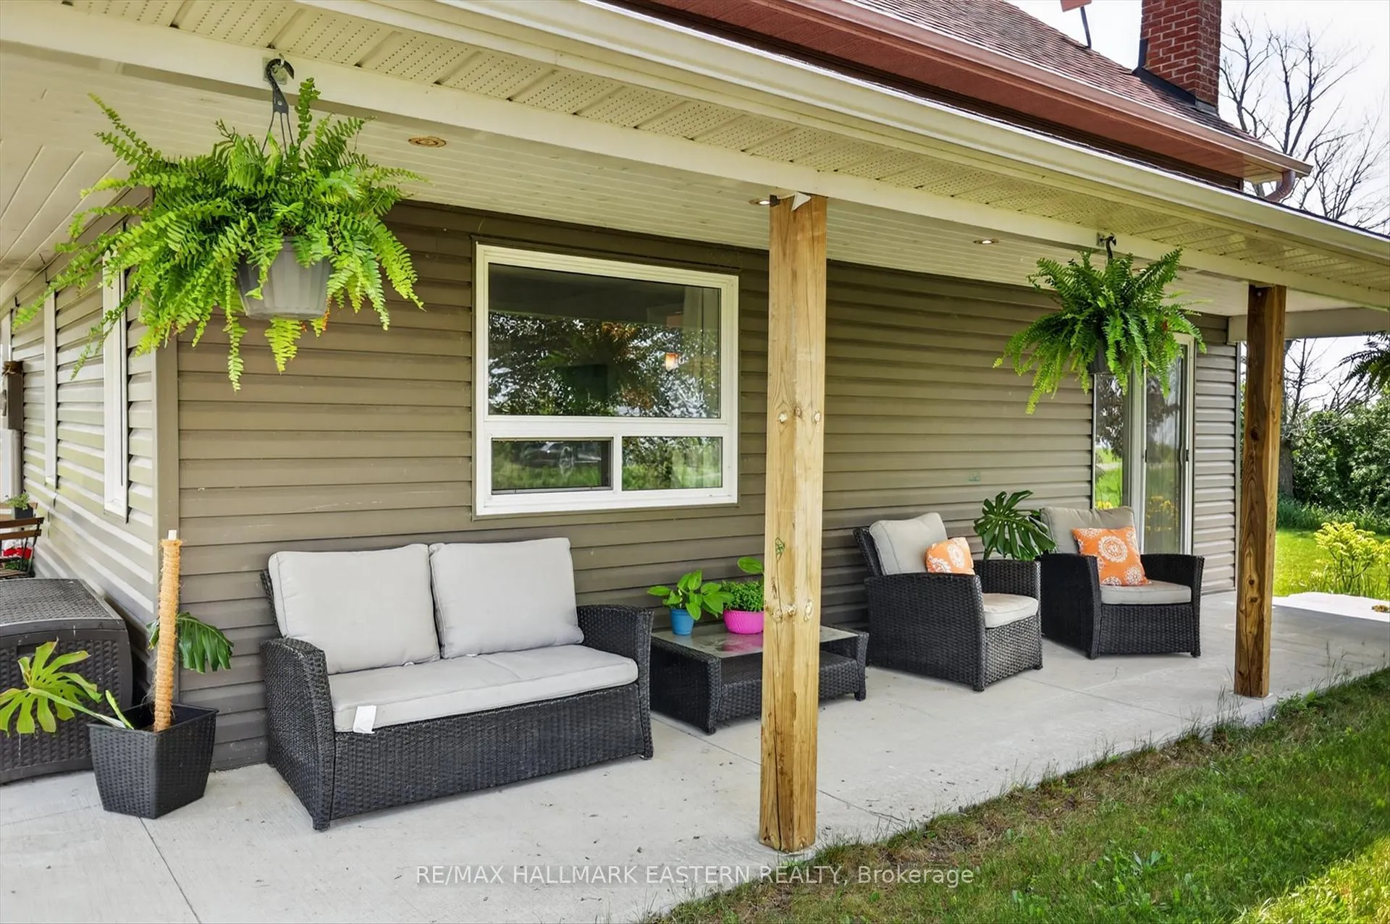
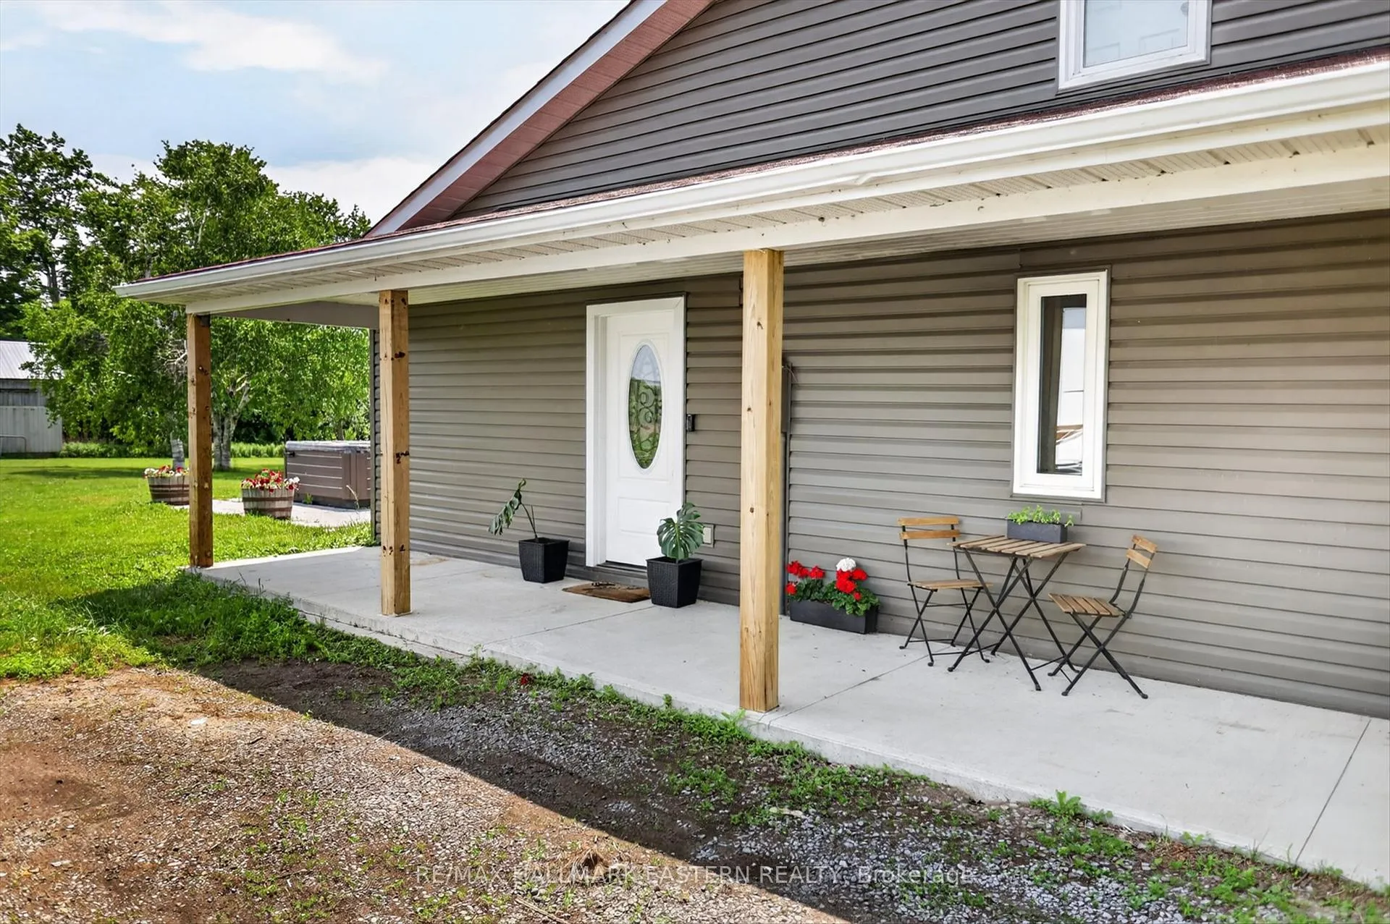
 See all 49 photos
Property history
- $649,000TerminatedList: 2026-06-15|End: 2026-07-24|39 daysX13444720
Facts and features
- BasementUnfinished
- Age of home100+
- Water, sewerWell, septic
- HeatingForced air
- Fireplace
- Central air
The homeRural Residential, 1 1/2 storey, 100+
- Type: Rural Residential
- Style: 1 1/2 storey
- Age: 100+
- Living space: Under 700 sq ft
- Basement: Unfinished
- View: Lake
- Waterfront: None
InsideFireplace Yes, electric, Lower level, Primary bedroom - main floor, propane tank, sump pump, water heater owned, water treatment
- Fireplace: Yes, electric
- Laundry: Lower level
- Features: Primary bedroom - main floor, propane tank, sump pump, water heater owned, water treatment
- Rooms above ground: 7
- Bedrooms: 3
- Bathrooms: 2
- Kitchens: 1
Outside and lotVinyl siding, Asphalt shingle, Block, stone
- Exterior: Vinyl siding
- Roof: Asphalt shingle
- Foundation: Block, stone
- Features: Hot tub
- Other structures: Barn
- Size: 186.51 × 300 ft
- Zoning: A
Parking6 Parking
- Spaces: 6 Parking
Heating, water and powerForced air, propane, Central air, Well
- Heating: Forced air, propane
- Cooling: Central air
- Water: Well
- Sewer: Septic
- Natural gas: No
- Hydro: Yes
- Cable: Available
- Telephone: Yes
Costs and taxesTaxes $3,496 a year, HST No HST, Propane tanks are not owned, but no charge if you buy propane from them.
- Taxes, 2025: $3,496 a year
- HST: No HST
- Rental items: Propane tanks are not owned, but no charge if you buy propane from them.
Included in the saleHot tub as is (works well). barn as is. riding lawnmower for additional $5000 dollars (just purchased it for much higher). fridge, stove and dishwasher., Washer, dryer preferably, can be negotiable.
- Included: Hot tub as is (works well). barn as is. riding lawnmower for additional $5000 dollars (just purchased it for much higher). fridge, stove and dishwasher.
- Not included: Washer, dryer preferably, can be negotiable.
Listing detailsX13444720, Terminated, Jun 15, 2026
- MLS® number: X13444720
- Status: Terminated
- Listed on: Jun 15, 2026
- Days on market: 39
- Updated: Jul 24, 2026
- Possession: Flexible
- Occupied by: Owner
- Listing brokerage: RE/MAX HALLMARK EASTERN REALTY
About this home
551 County Road 2, Otonabee-South Monaghan, ON K0L 1B0
Charming and beautifully updated country home nestled on a flat 1.24-acre rural lot, offering scenic views of Rice Lake in the distance and the perfect blend of modern living and peaceful countryside charm. This move-in ready 1.5-storey property features a highly functional layout, including a convenient main floor primary bedroom and a full 4-piece bathroom, complemented by a bright, spacious eat-in kitchen. The upper level hosts two additional bedrooms and a second shared 4-piece bathroom. The lower level expands your living space with a welcoming family room and offers effortless outdoor transition, featuring easy access via a short half-flight of stairs out to a serene patio complete with a relaxing water feature. Outside, the expansive property highlights a sizeable barn with a metal roof alongside a separate storage building-ideal for hobbies, extra vehicles, or a workshop. Located just minutes from the popular Rolling Grape Vineyard and a short, convenient drive into the city of Peterborough, this property is perfectly suited for families or those seeking an idyllic rural lifestyle. Also worthy of note is the agricultural zoning of this lot, which leads to more potential uses.
Ask about this home
A HOMEH agent will answer your questions about this home.
Around this home
Helpful calculators
Your HOMEH agent

"Priced 14% over the Hestimate. I would see it this week."