

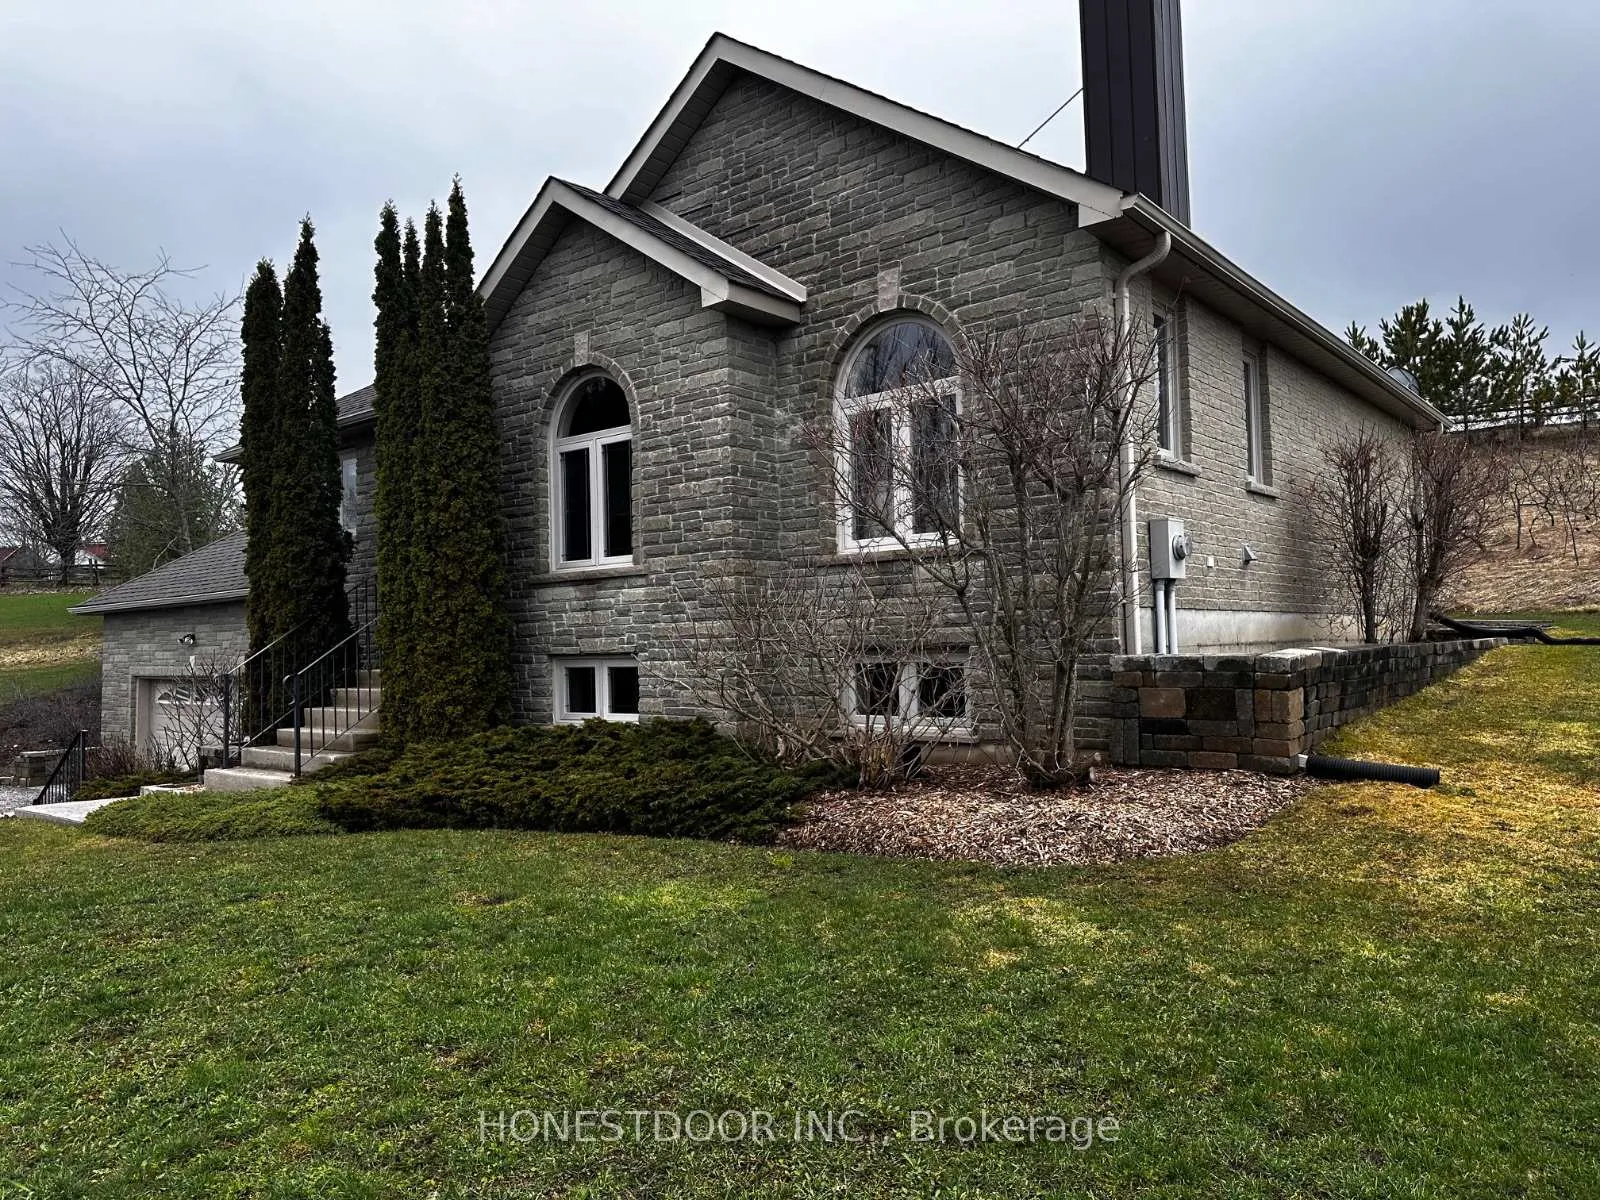
1472 Heritage Line
1472 Heritage Line
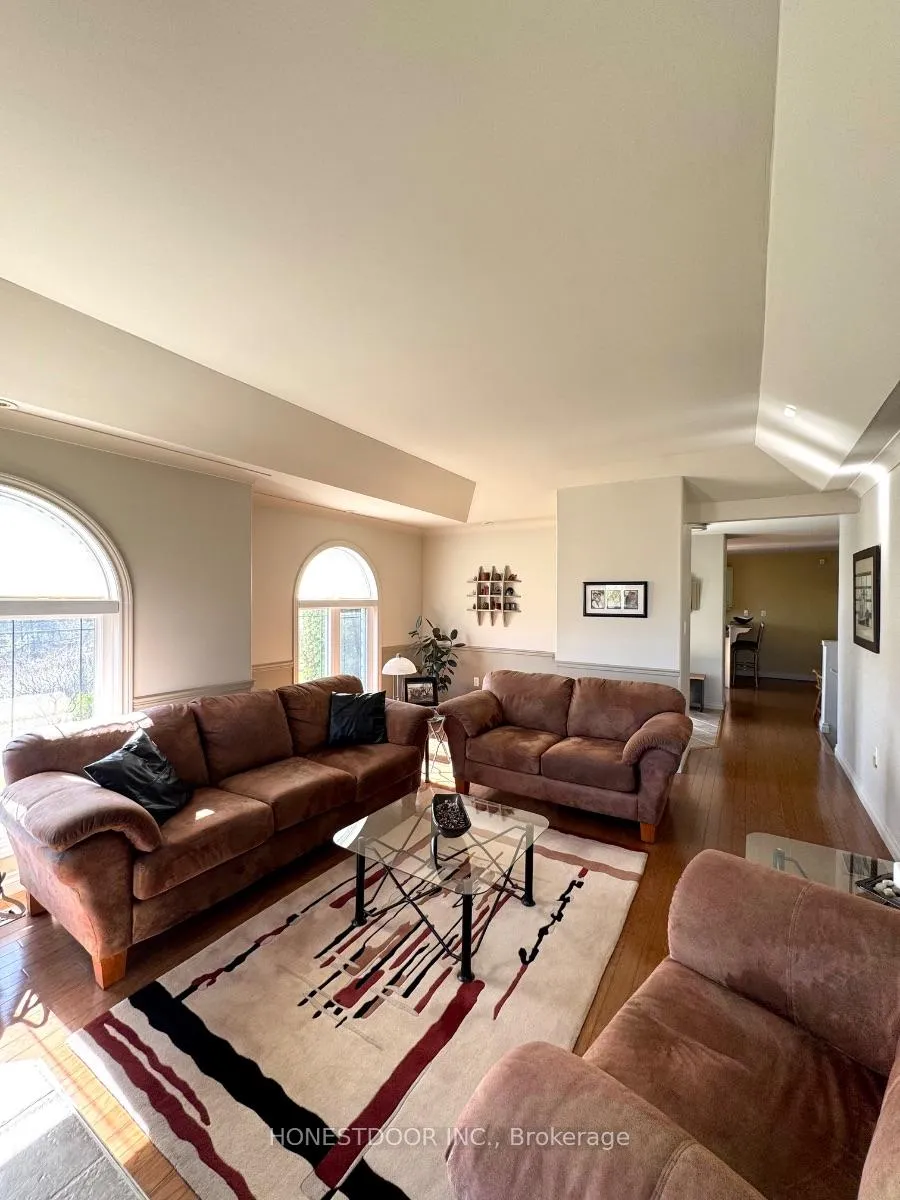 See all 20 photos
Property history
- $879,000TerminatedList: 2026-06-09|End: 2026-10-05|118 daysX13434814
Facts and features
- BasementFinished
- Price per sq ft~$676
- Water, sewerWell, septic
- HeatingForced air
- Fireplace
The homeDetached, Bungalow-raised, 1,100–1,500 sq ft
- Type: Detached
- Style: Bungalow-raised
- Living space: 1,100–1,500 sq ft
- Basement: Full, finished
InsideFireplace Yes, wood, living room, Lower level, Water softener, air exchanger, primary bedroom - main floor
- Fireplace: Yes, wood, living room
- Laundry: Lower level
- Features: Water softener, air exchanger, primary bedroom - main floor
- Rooms above ground: 3
- Rooms in the basement: 4
- Bedrooms: 2 + 1 in the basement
- Bathrooms: 2
- Kitchens: 1
Outside and lotBrick, Asphalt shingle, Concrete
- Exterior: Brick
- Roof: Asphalt shingle
- Foundation: Concrete
- Features: Porch, landscaped
- Other structures: Shed, other
- Size: 300 × 200 ft
Parking2 Garage, Attached
- Spaces: 2 Garage
- Garage: Attached
Heating, water and powerForced air, oil, Well, Septic
- Heating: Forced air, oil
- Water: Well
- Sewer: Septic
Costs and taxesTaxes $4,578 a year, HST included in the price, Contact seller directly
- Taxes, 2025: $4,578 a year
- HST: HST included in the price
- Rental items: Contact seller directly
Included in the saleAll appliances: refrigerator, stove, microwave, dishwasher, clothes washer & dryer, chest freezer (in shed). 36" tv (wall mounted). all blinds, kitchen bar stools (2). negotiable items: lawnmower, john deers d110 (2017), living room furniture (including: sofa, loveseat, chair, rug, end tables, coffee tables, 2 lights), dining room table w/ 6 chairs and cabinet, office furniture (including desk bookshelf and couch), Contact seller directly
- Included: All appliances: refrigerator, stove, microwave, dishwasher, clothes washer & dryer, chest freezer (in shed). 36" tv (wall mounted). all blinds, kitchen bar stools (2). negotiable items: lawnmower, john deers d110 (2017), living room furniture (including: sofa, loveseat, chair, rug, end tables, coffee tables, 2 lights), dining room table w/ 6 chairs and cabinet, office furniture (including desk bookshelf and couch)
- Not included: Contact seller directly
NearbyOther
- Close to: Other
Listing detailsX13434814, Terminated, Jun 9, 2026
- MLS® number: X13434814
- Status: Terminated
- Listed on: Jun 9, 2026
- Days on market: 118
- Updated: Oct 5, 2026
- Possession: Flexible
- Occupied by: Owner
- Listing brokerage: HONESTDOOR INC.
About this home
1472 Heritage Line, Otonabee-South Monaghan, ON K0L 2G0
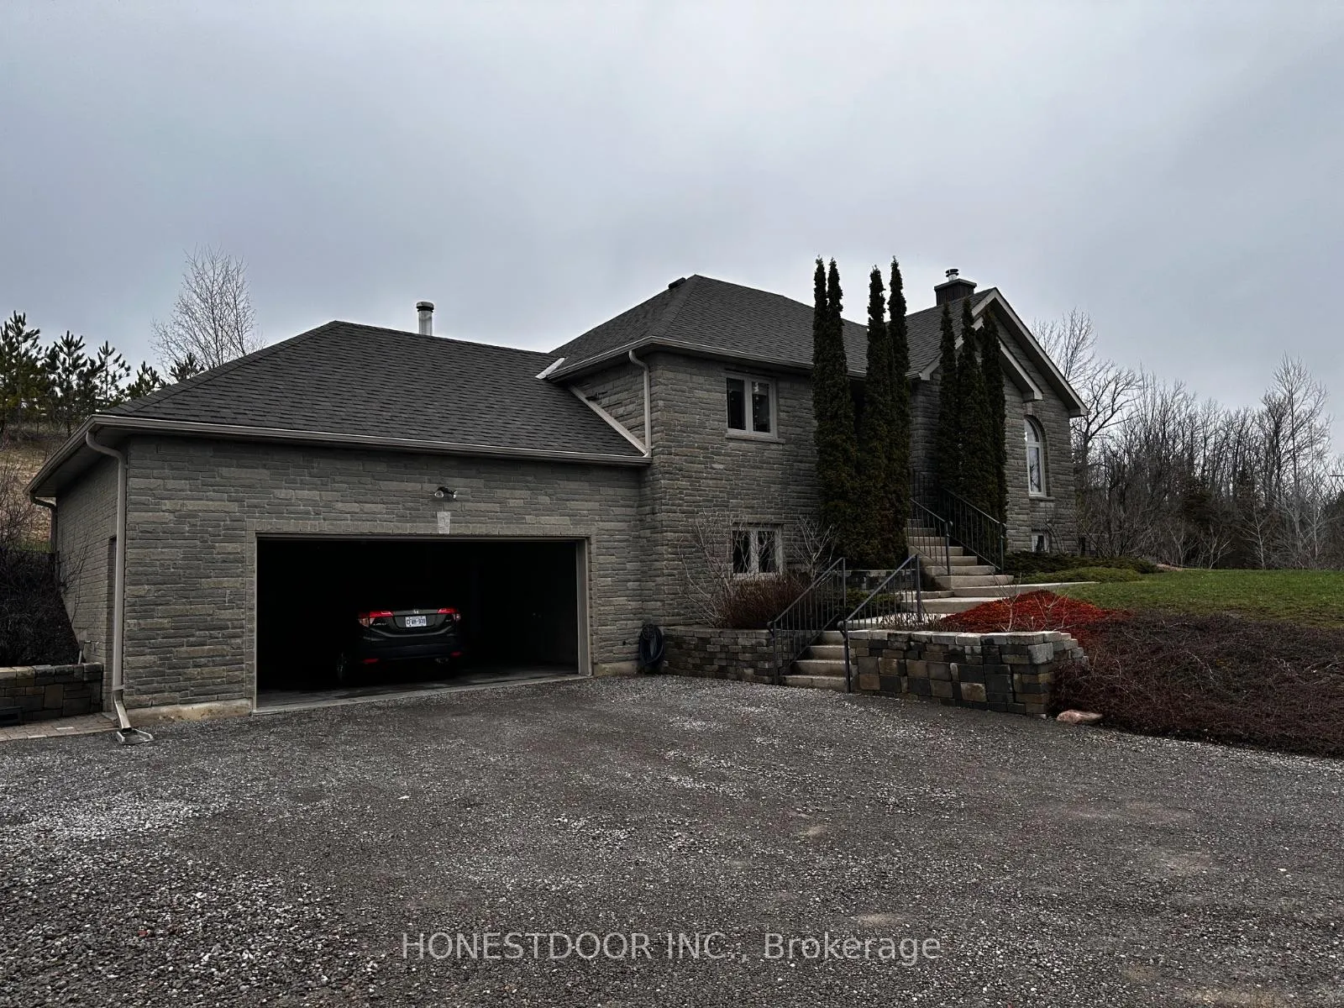
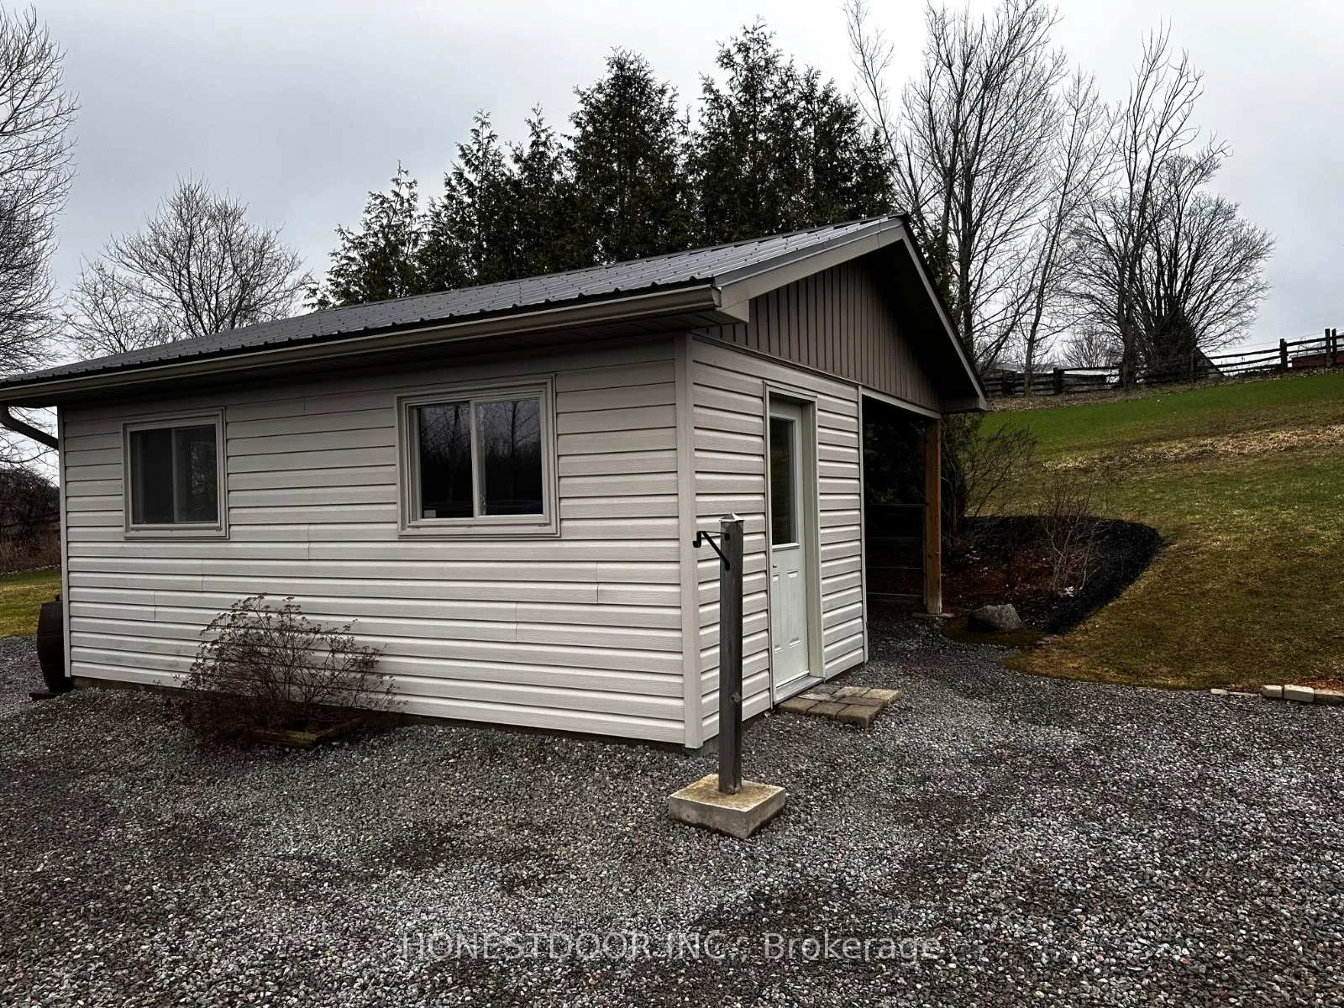
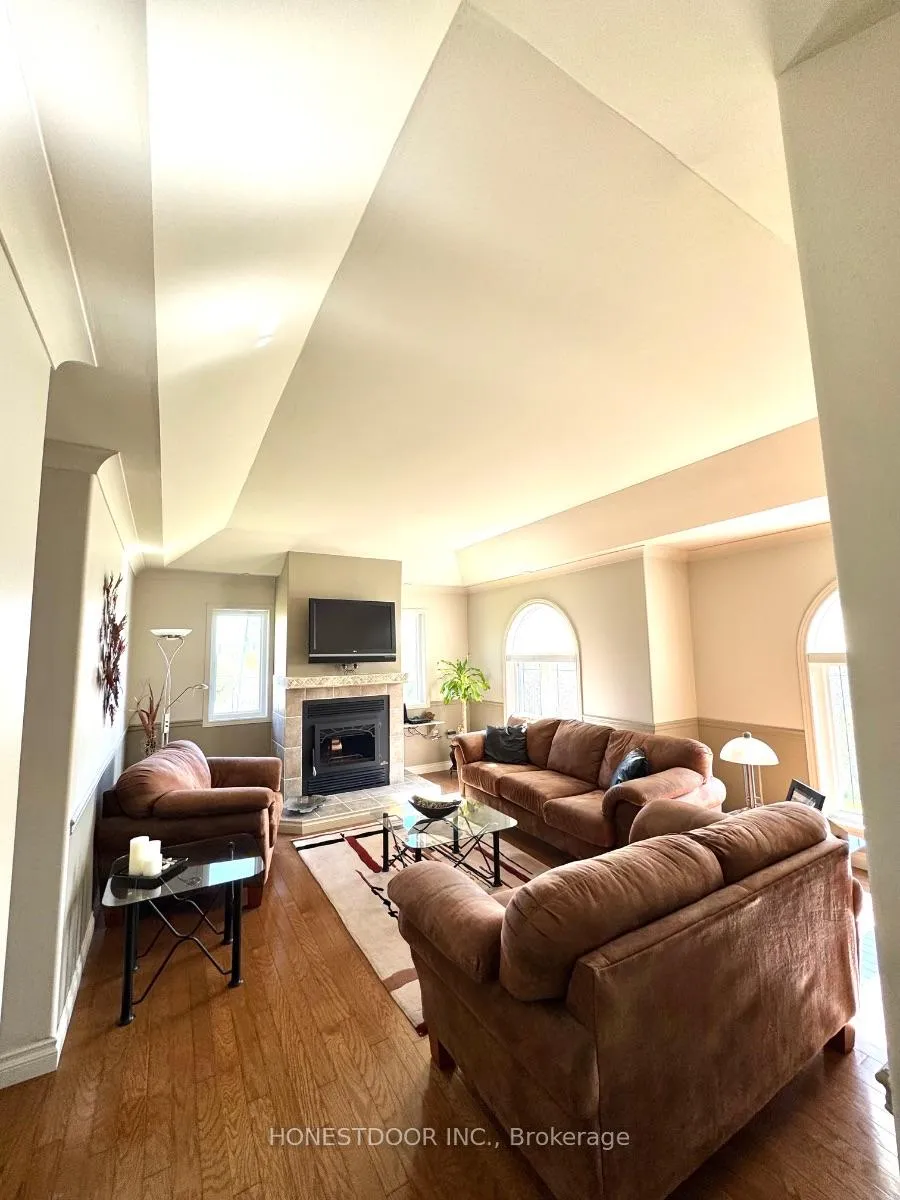
1472 Heritage Line Keene, ON K0L2G0. Bungalow - raised, all brick (front decorative brick), attached 2 car garage- built 2006, 1156 sq. feet upper level -finished lower level, 1156 sq. feet lower level.- 1.26 acres, part east half Lot 17, Conc 7 - Otonabee/South Monaghan- well, drilled 72', 3.5 gallons/minute, holds 200 gallons (approximate), submersible pump- roof re-shingled 2024. UPPER LEVEL(approximate dimensions) - Bedroom:16' 10" x 10' 2" including closet; Bathroom: 7' 10" x 8' 8"4 pc.; Living room: 20' 1" x 15' minus small closet, with wood fireplace (whet approved), vaulted ceiling; Kitchen: 10' 7" x 11' 10"with breakfast bar counter + 2 stools; Dining room: 13' 10" x 11' 3"; Sunroom: 8' 1" x 8' 2"; Porch: 19' 3" x 8' covered. LOWER LEVEL (approximate dimensions) - DEN: 11' 9" x 11' 6" including closet. Bedroom/office: 11' 5" x10' 5"; Family room: 19' 6" x 13' 10"; Bathroom: 7' 11" x 6' 7"3 pc; Cold cellar: 5' 4" x 9' 8"with shelving, sump pump and backup battery sump pump; Furnace room: 11' x 8' 5"wood/oil combination furnace 2006, air exchange unit, water filter soft water unit, 40-gallon hot water tank; Laundry room: 5'9" x 6'with laundry sink. GARAGE - 23' 2" x 22' 2" with oil tank (protected) and automatic garage door opener. SHED - Main shed10' x 20' floating cement pad, vinyl sided, tin roof (coloured) with hydro Lean-to 10' x 20'attached, covered, gravel base. INCLUSIONS- all appliances -refrigerator, stove, microwave, dishwasher, clothes washer, dryer & chest freezer(shed)- 36" TV -living room -wall mounted above fireplace- all blinds- kitchen bar stools (2) NEGOTIABLE ITEMS-lawnmower -John Deere D110, 2017-living room furniture, sofa, loveseat, chair, rug, end tables and coffee table, 2 lights-dining room table with 6 chairs and cabinet- office furniture, desk, bookshelf and couch
Ask about this home
A HOMEH agent will answer your questions about this home.
Around this home
Helpful calculators
Your HOMEH agent

"Priced 13% over the Hestimate. I would see it this week."