

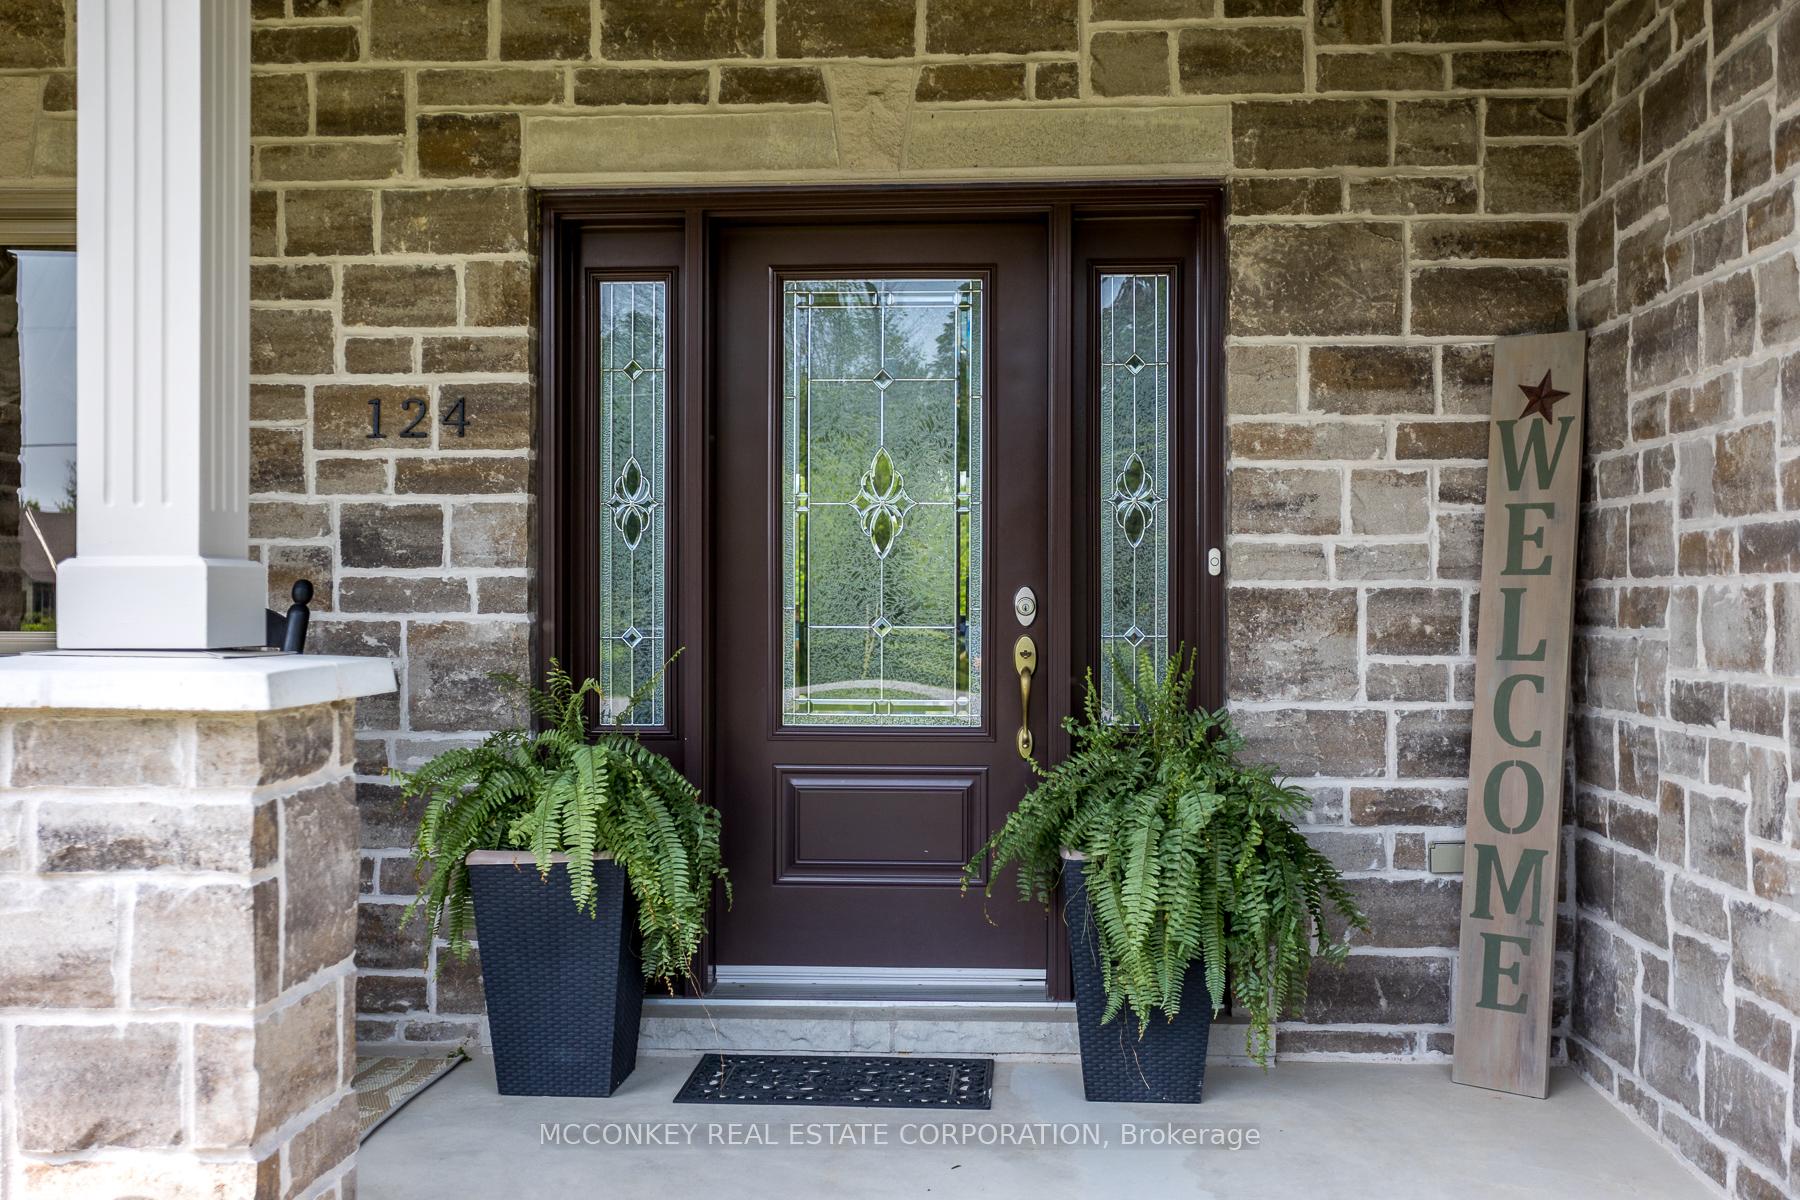
124 Almeara Drive
124 Almeara Drive
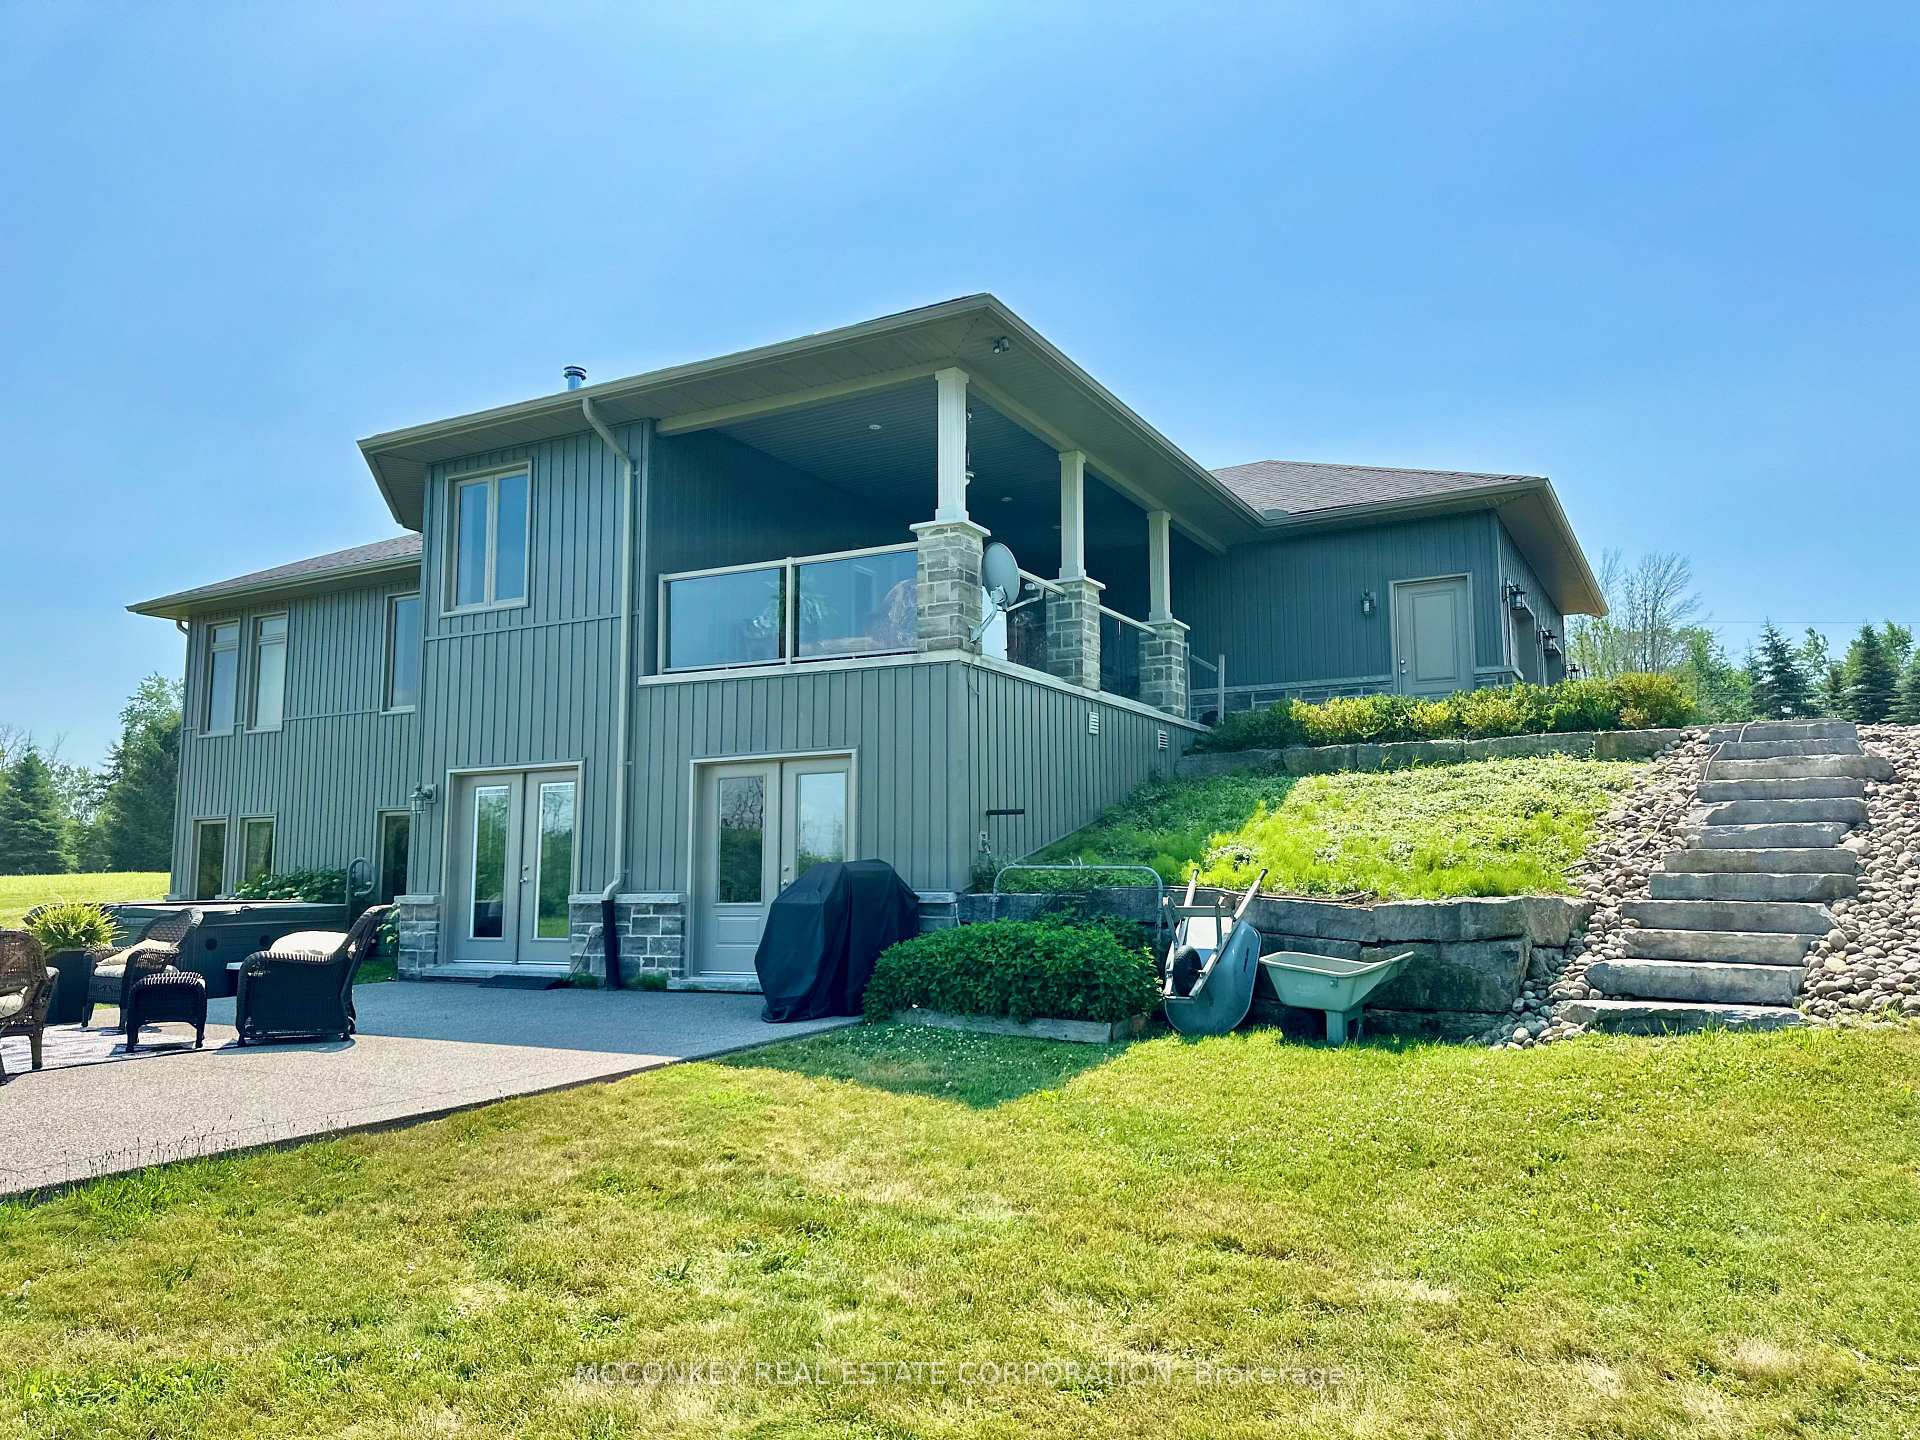 See all 50 photos
Property history
- $1,675,000ExpiredList: 2025-07-15|End: 2025-09-15|62 daysX12286364
- $1,750,000TerminatedList: 2025-06-12|End: 2025-07-15|33 daysX12216438
Facts and features
- BasementWalk-out
- Age of home6–15 years
- Price per sq ft~$1,000
- Water, sewerWell, septic
- Fireplace
- Waterfront
The homeDetached, Bungalow, Age 6–15 years
- Type: Detached
- Style: Bungalow
- Age: 6–15 years
- Living space: 1,500–2,000 sq ft
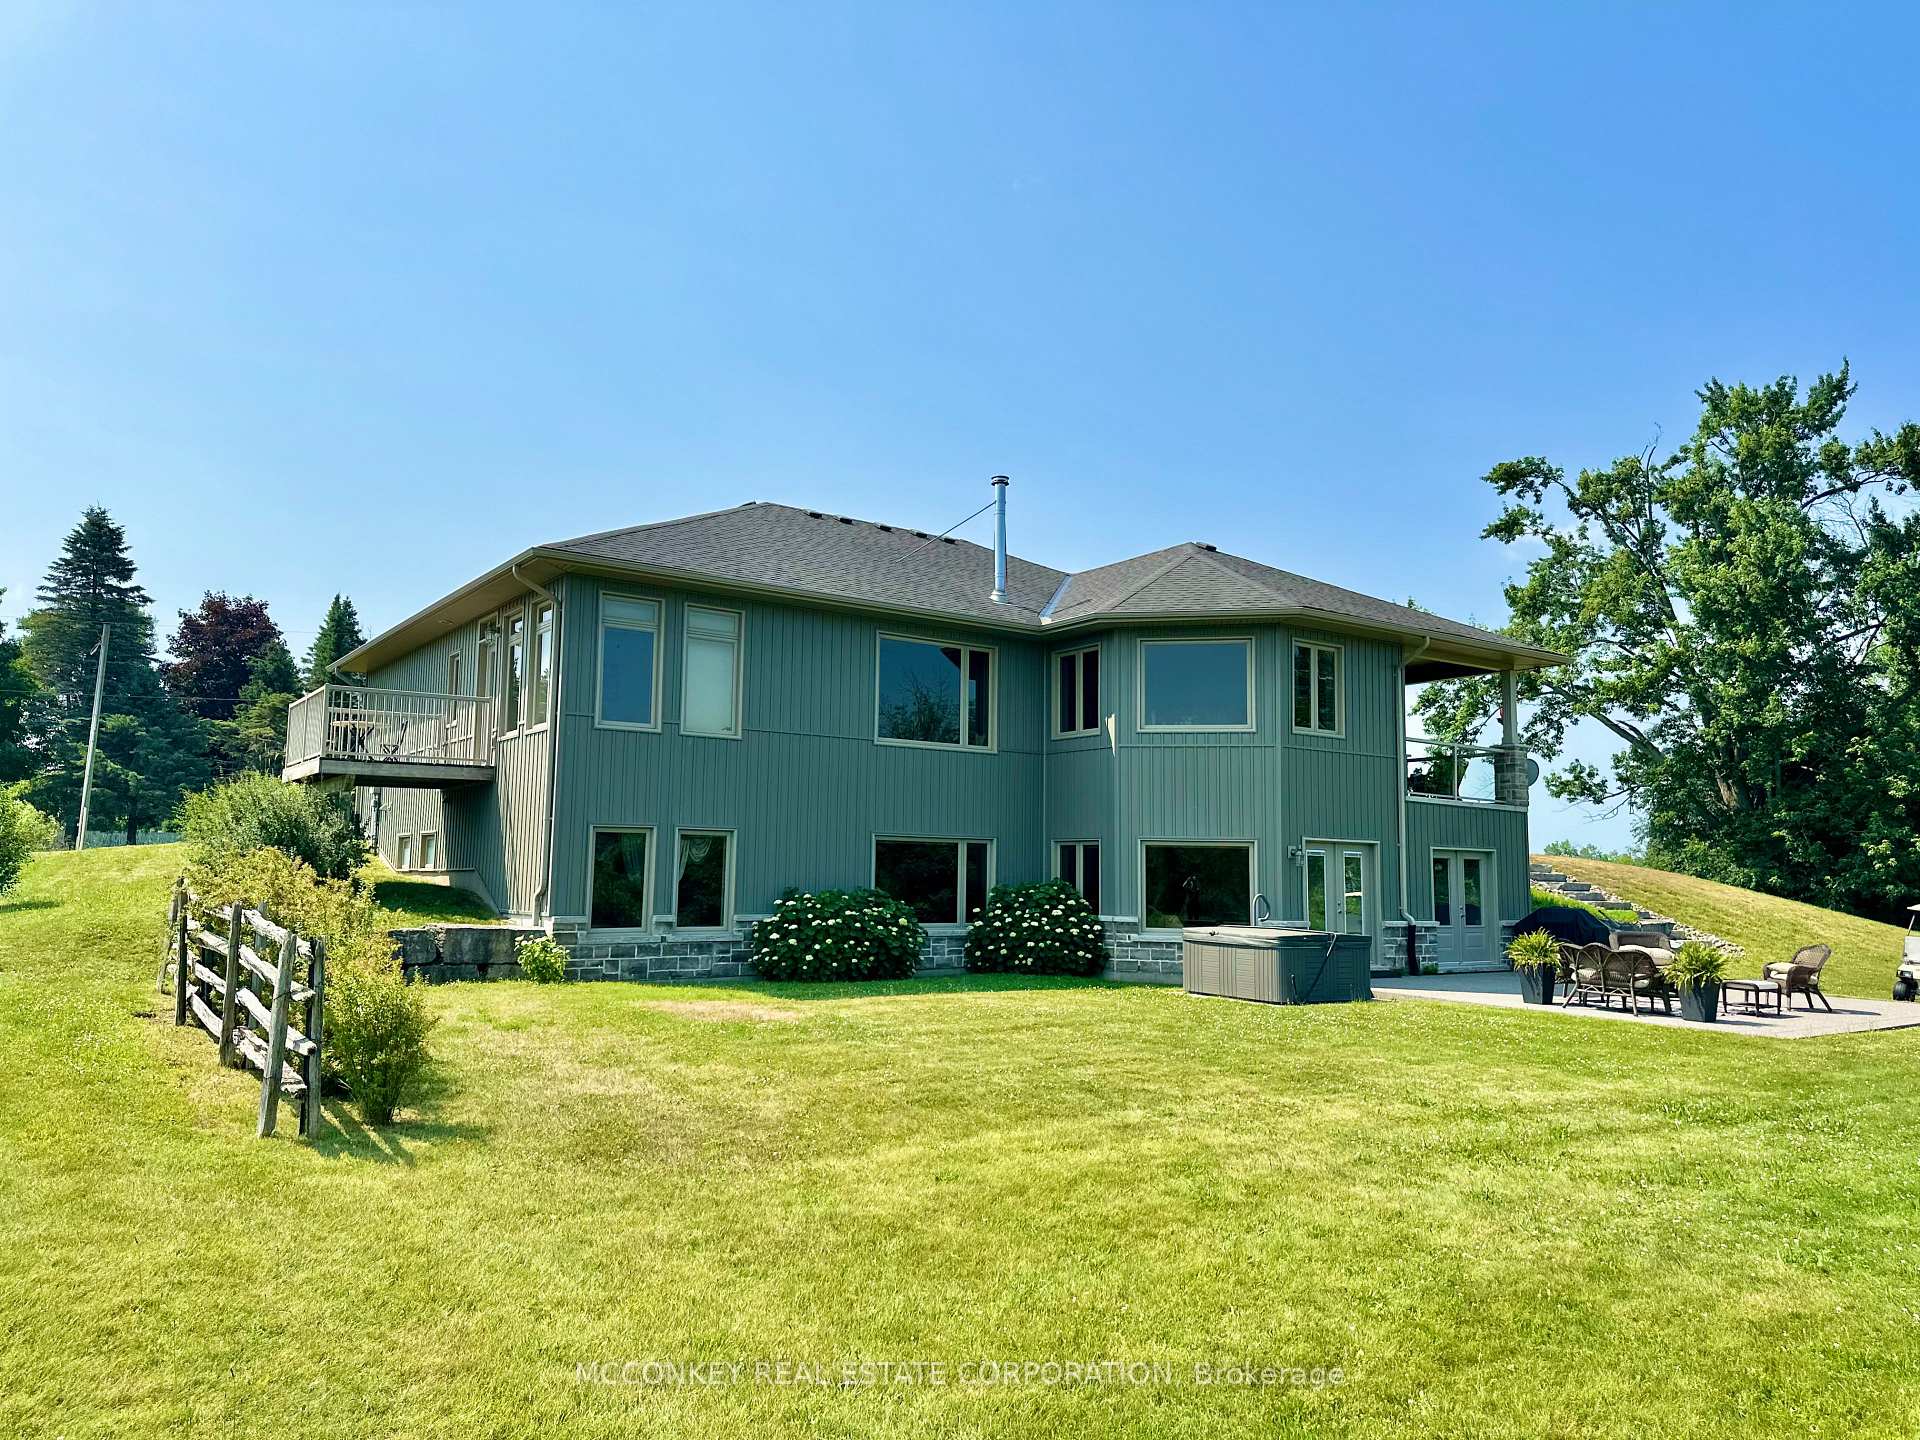
- Basement: Full, finished with walk-out
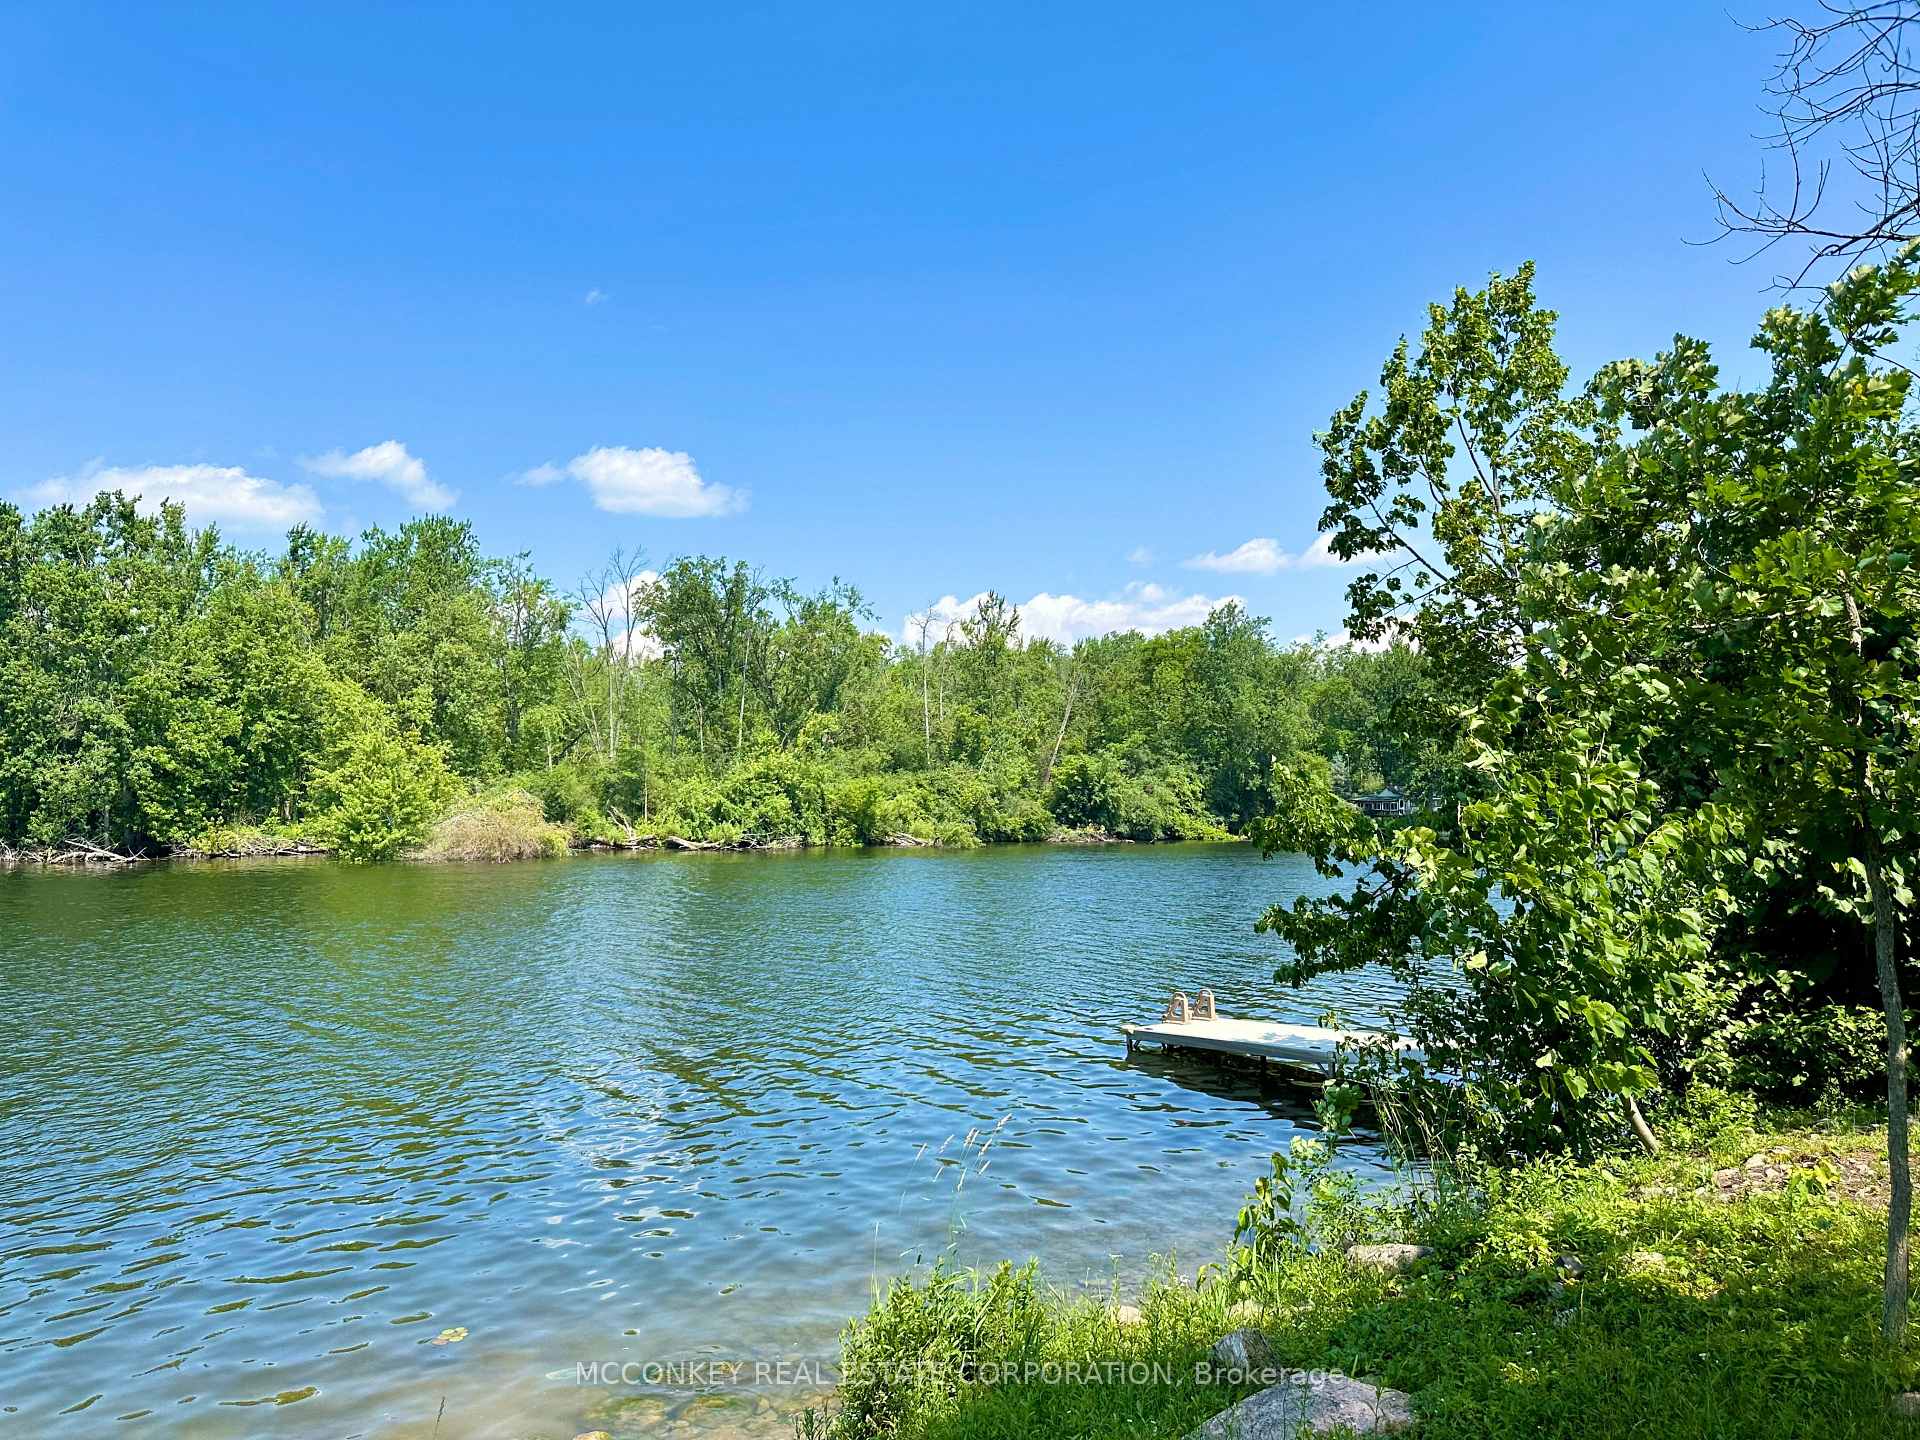
- View: River, trees/woods, water
- Waterfront: Direct
InsideFireplace Yes, wood stove, Main level, Auto garage door remote, air exchanger, central vacuum, primary bedroom - main floor, in-law capability, water treatment, water heater owned, water softener, sump pump
- Fireplace: Yes, wood stove
- Laundry: Main level
- Features: Auto garage door remote, air exchanger, central vacuum, primary bedroom - main floor, in-law capability, water treatment, water heater owned, water softener, sump pump
- Rooms above ground: 8
- Rooms in the basement: 7
- Bedrooms: 2 + 2 in the basement
- Bathrooms: 2
- Kitchens: 1
- Family room: Yes
Outside and lotStone, vinyl siding, Asphalt shingle, Insulated concrete form
- Exterior: Stone, vinyl siding
- Roof: Asphalt shingle
- Foundation: Insulated concrete form
- Features: Landscaped, lighting, patio, porch
- Accessibility: 32 inch min doors, hallway width 42 inches or more
- Size: 188 × 276 ft
- Shape: Irregular
- Zoning: RE
Parking2 Garage, Attached, Private double
- Spaces: 2 Garage
- Garage: Attached
- Driveway: Private double
Heating, water and powerForced air, ground source, Other, Well
- Heating: Forced air, ground source
- Cooling: Other
- Water: Well
- Sewer: Septic
- Natural gas: No
- Hydro: Yes
- Cable: No
- Telephone: Available
Costs and taxesTaxes $7,698 a year, HST No HST
- Taxes, 2024: $7,698 a year
- HST: No HST
Included in the saleDock, canoe, paddle boat, stackable washer & dryer, built in dishwasher, built in microwave, refrigerator, stove, automatic bedroom blinds on main floor, window coverings.
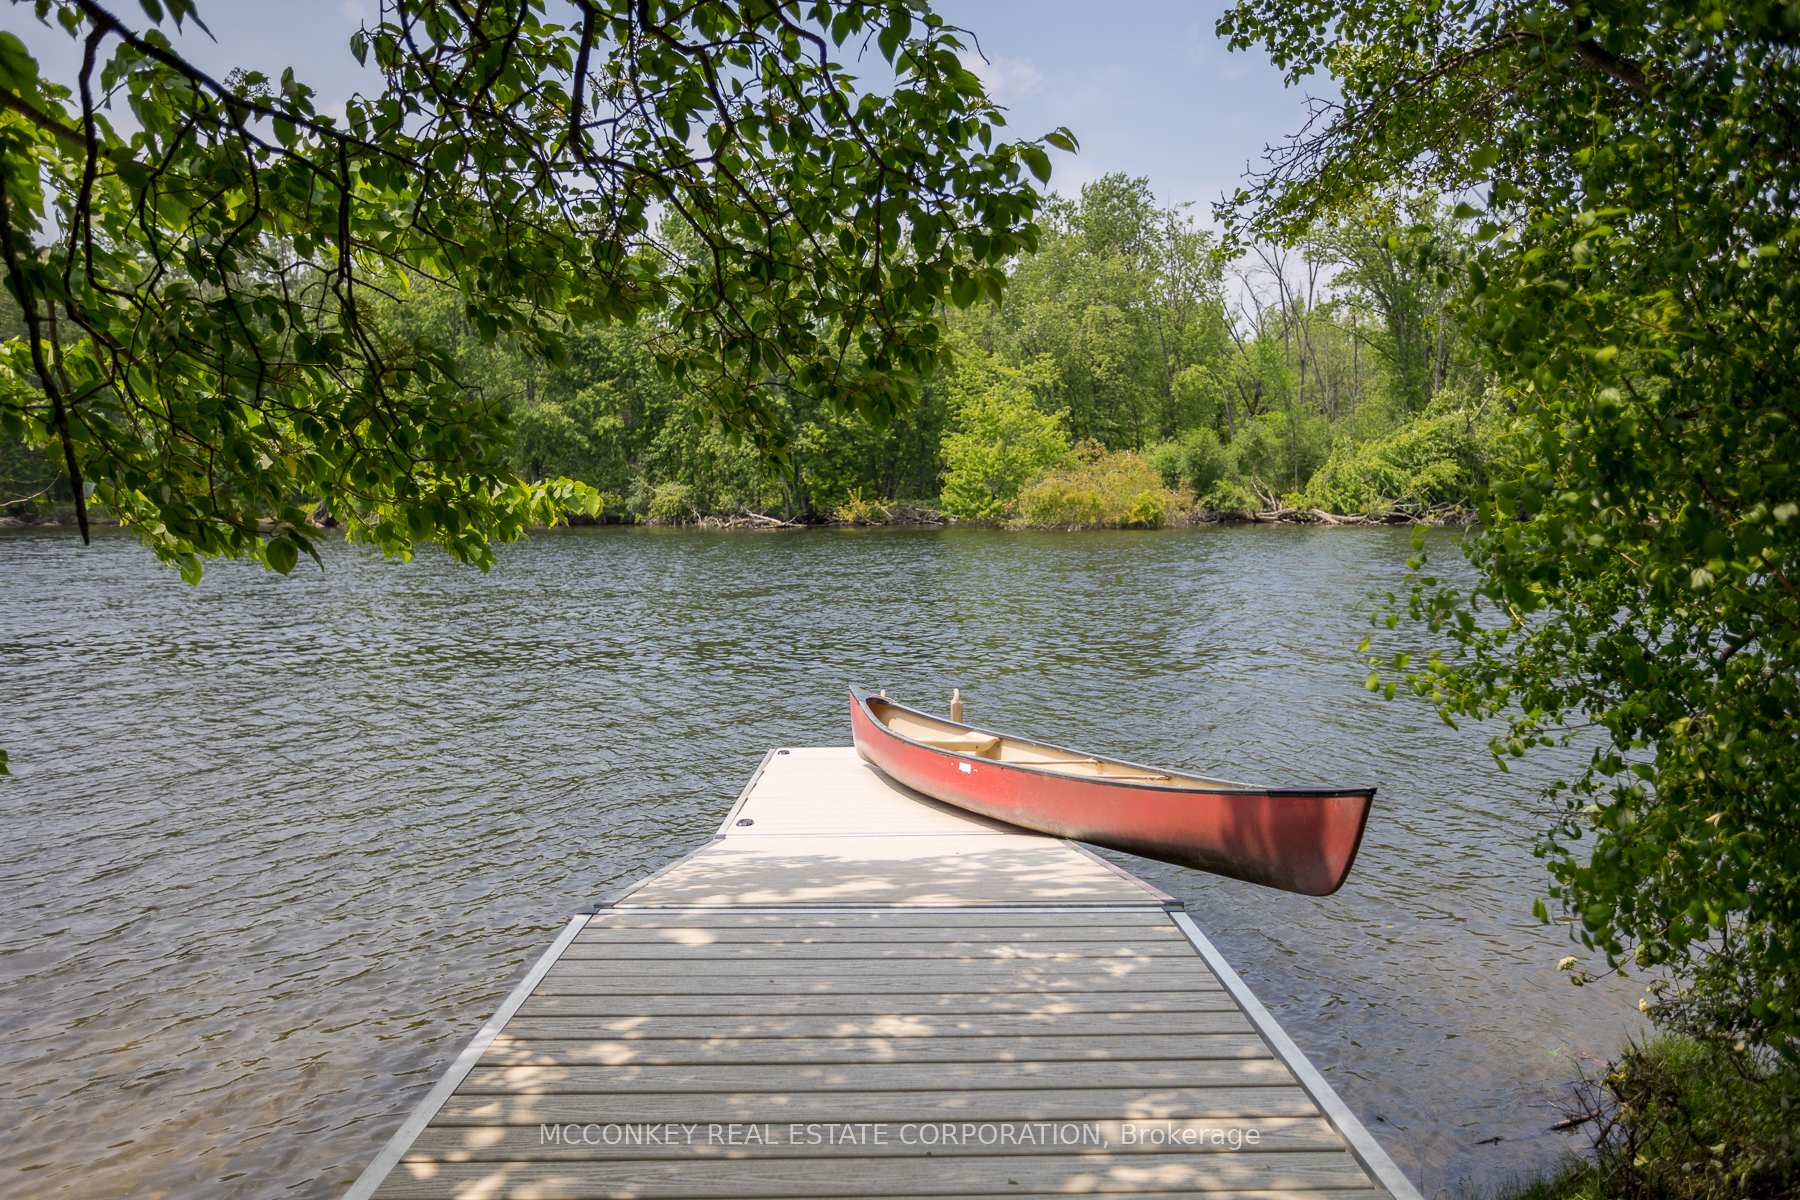
- Included: Dock, canoe, paddle boat, stackable washer & dryer, built in dishwasher, built in microwave, refrigerator, stove, automatic bedroom blinds on main floor, window coverings.
NearbyWaterfront, wooded/treed
- Close to: Waterfront, wooded/treed
Listing detailsX12216438, Terminated, Jun 12, 2025
- MLS® number: X12216438
- Status: Terminated
- Listed on: Jun 12, 2025
- Days on market: 33
- Updated: Jul 15, 2025
- Possession: 2025-07-14 / Flexible
- Occupied by: Owner
- Listing brokerage: MCCONKEY REAL ESTATE CORPORATION
About this home
124 Almeara Drive, Otonabee-South Monaghan, ON K9J 6X9
Executive bungalow with 300 feet of natural shoreline along the Otonabee River. Customer built home situated on a 2 acre lot that offers exceptional privacy along Almeara Drive just outside the city limits of Peterborough. This prime location provides a seamless commute to the GTA and is within 25 minutes of HWY 407. Close to all Peterboroughs amenities this location offers bus routes for PVNC and KPR schools. Quality constructed ICF home with ground source heating & cooling provides a green footprint that is energy efficient. Serene river views from the large covered side deck (20 x 30), WALKOUT BASEMENT to patio and main floor and lower level boast huge picture windows. Enjoy direct lock free boating access to Rice Lake or fish off your own private dock finished with durable composite boards offers low maintenance waterfront enjoyment. This thoughtfully designed home features open concept living, wide hallways & doorways on the main level a no-step shower entry on the main floor bath, a cast iron claw foot soaker tub in the lower bathroom. Stunning kitchen, the Chef in you will Love the walk in pantry, Cambria quartz countertops and an oversized centre island with built in wine rack that seats six. The kitchen opens to a warm light filled living area with a Hearthstone wood stove & eye-catching beautiful (Jatoba) Brazilian Cherry wood flooring. Main floor bedrooms & sunroom have beautiful solid oak flooring. Plenty of room for all your toys in the oversized two car garage. Friendly neighborhood complete this rare opportunity for year round waterfront living just minutes from Peterborough.
Ask about this home
A HOMEH agent will answer your questions about this home.
Around this home
Schools nearby
School rating, out of 10.
Helpful calculators
Your HOMEH agent

"I would see it this week."