

1548 Heritage Line
1548 Heritage Line
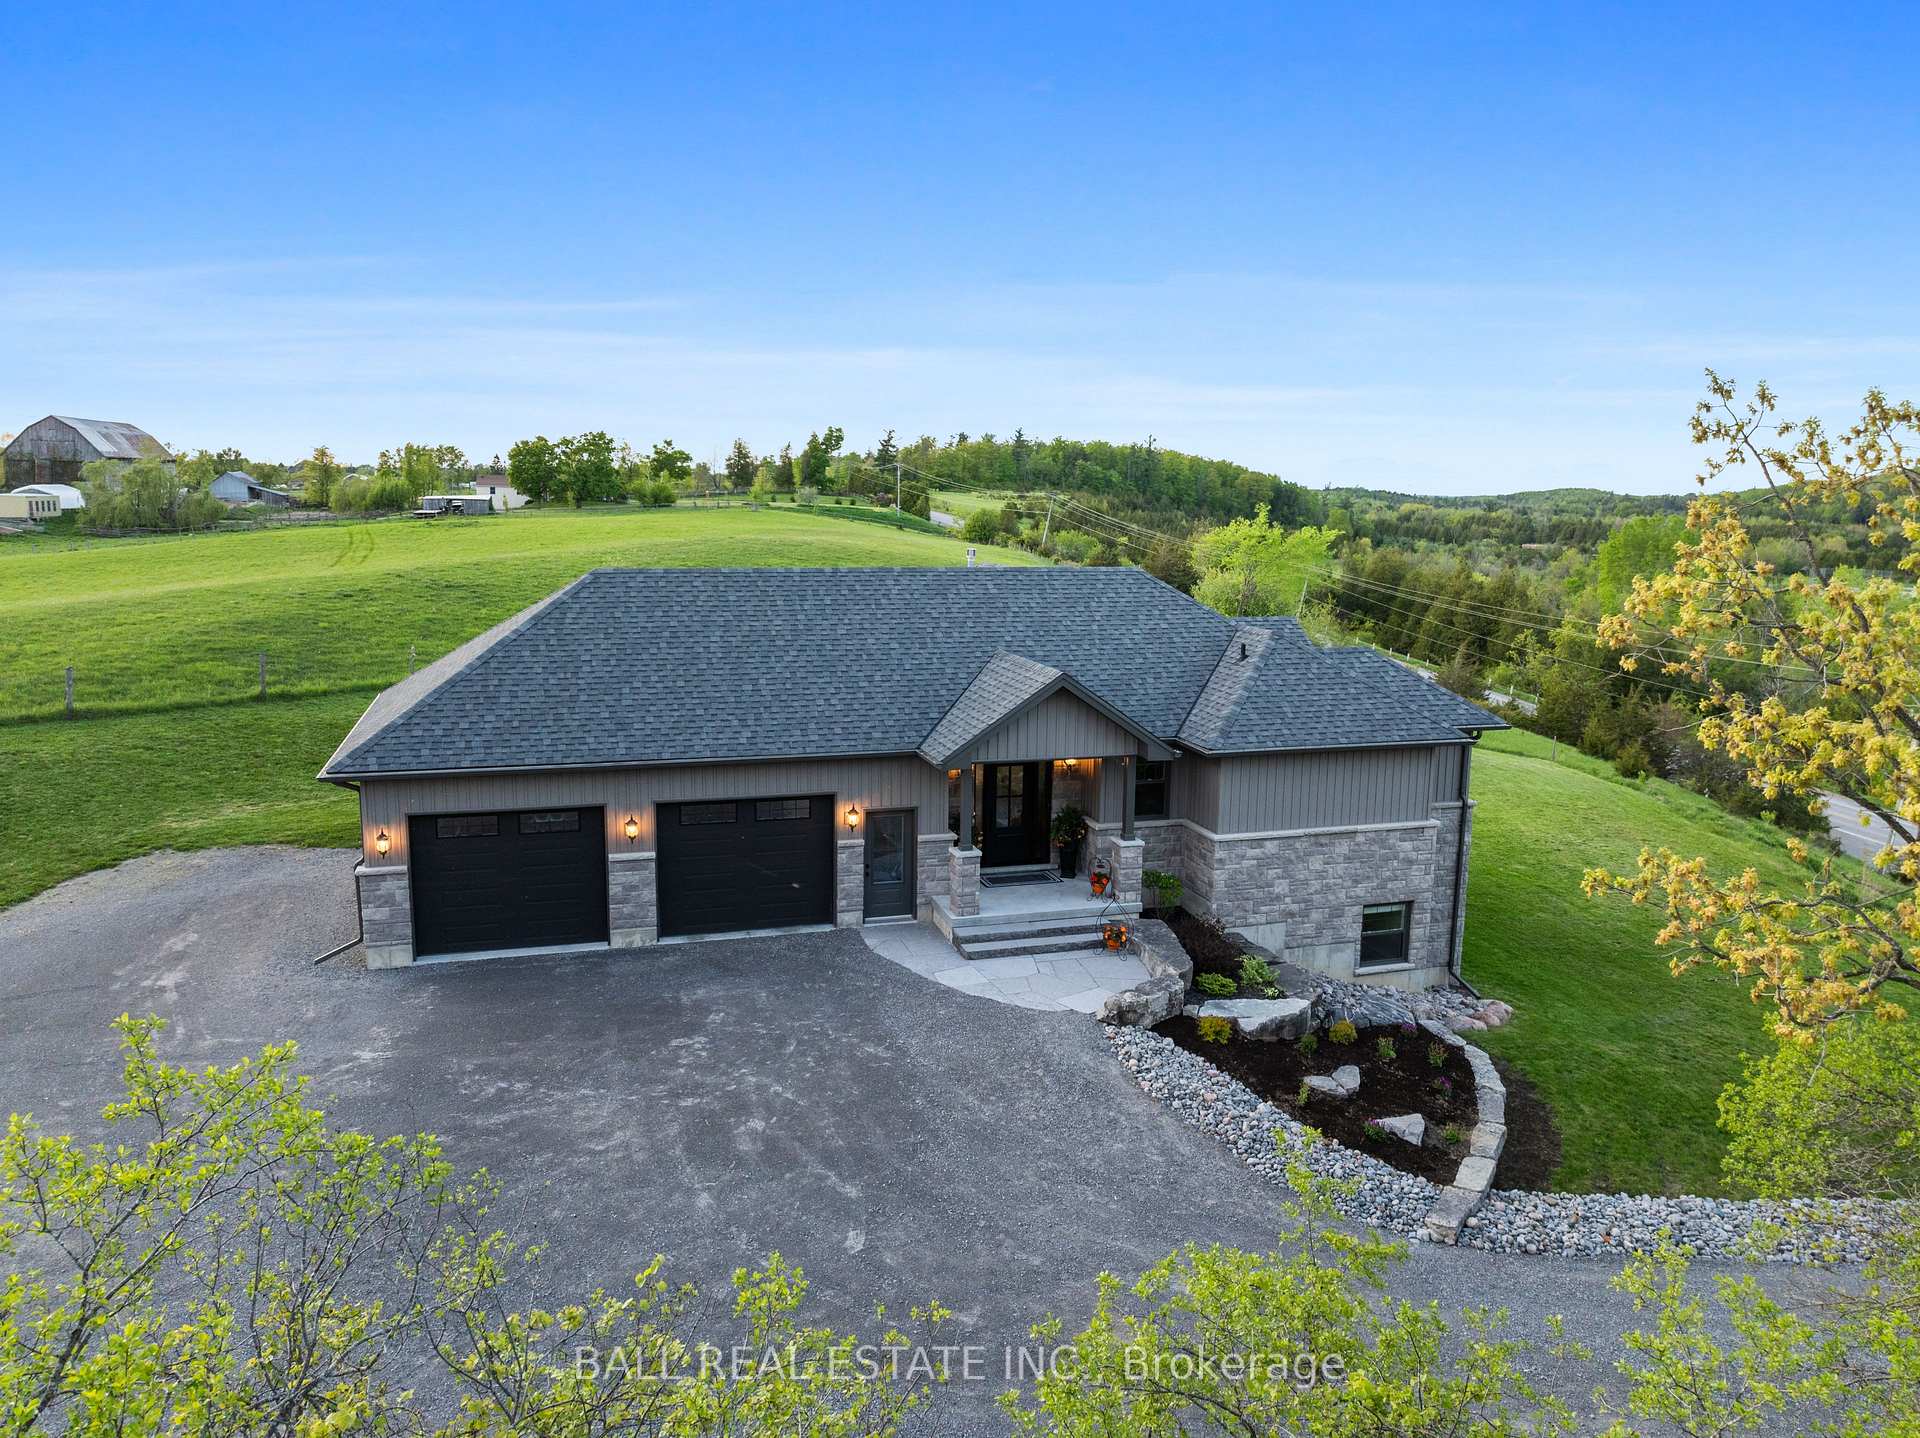 See all 50 photos
Property history
Facts and features
- BasementWalk-out
- Age of home0–5 years
- Water, sewerWell, septic
- Lot shapeIrregular
- Fireplace
- Central air
The homeDetached, Bungalow-raised, Age 0–5 years
- Type: Detached
- Style: Bungalow-raised
- Age: 0–5 years
- Living space: 1,500–2,000 sq ft
- Basement: Finished with walk-out, full
- View: Clear, forest, golf course, hills, meadow, panoramic, pasture, trees/woods, valley
InsideFireplace Yes, propane, Lower level, Auto garage door remote, floor drain, in-law capability, primary bedroom - main floor, storage, water heater owned, water softener, water treatment
- Fireplace: Yes, propane
- Laundry: Lower level
- Features: Auto garage door remote, floor drain, in-law capability, primary bedroom - main floor, storage, water heater owned, water softener, water treatment
- Security: Carbon monoxide detectors, smoke detector
- Rooms above ground: 13
- Bedrooms: 3 + 2 in the basement
- Bathrooms: 3
- Kitchens: 1
Outside and lotVinyl siding, stone, Asphalt shingle, Poured concrete
- Exterior: Vinyl siding, stone
- Roof: Asphalt shingle
- Foundation: Poured concrete
- Features: Landscape lighting, landscaped, lighting, patio, privacy
- Size: 187 × 362 ft
- Shape: Irregular
- Zoning: Residential
Parking2 Garage, Attached, Private triple
- Spaces: 2 Garage
- Garage: Attached
- Driveway: Private triple
Heating, water and powerForced air, propane, Central air, Well
- Heating: Forced air, propane
- Cooling: Central air
- Water: Well
- Sewer: Septic
- Natural gas: No
- Hydro: Yes
- Cable: Available
- Telephone: Available
Costs and taxesTaxes $6,130 a year, HST No HST, Propane tanks.
- Taxes, 2024: $6,130 a year
- HST: No HST
- Rental items: Propane tanks.
- Under contract: Propane tank
Included in the saleFridge, stove, dishwasher, washer, dryer, gdo., Personal possessions.
- Included: Fridge, stove, dishwasher, washer, dryer, gdo.
- Not included: Personal possessions.
NearbyGolf, part cleared, place of worship, rolling, school bus route, wooded/treed
- Close to: Golf, part cleared, place of worship, rolling, school bus route, wooded/treed
Listing detailsX12175095, Sold, May 27, 2025
- MLS® number: X12175095
- Status: Sold
- Listed on: May 27, 2025
- Days on market: 36
- Updated: Jul 2, 2025
- Possession: Flexible
- Occupied by: Owner
- Listing brokerage: BALL REAL ESTATE INC.
About this home
1548 Heritage Line, Otonabee-South Monaghan, ON K0L 2G0
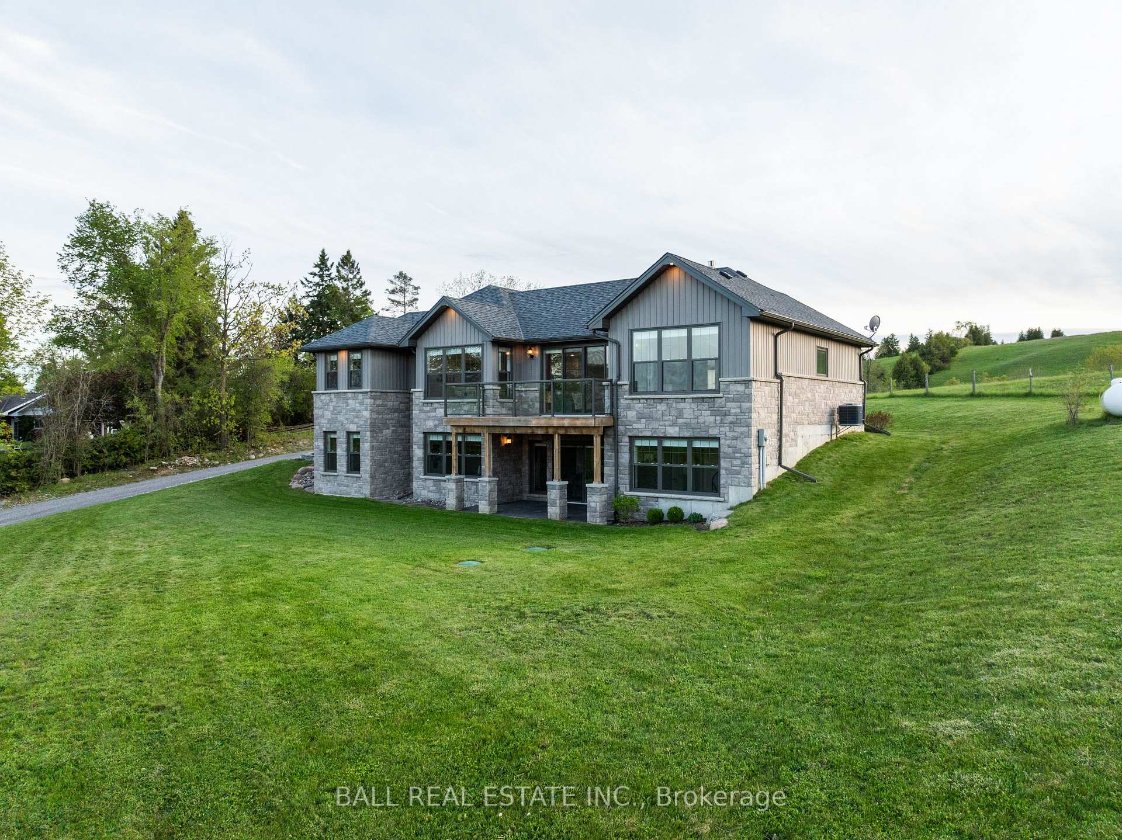
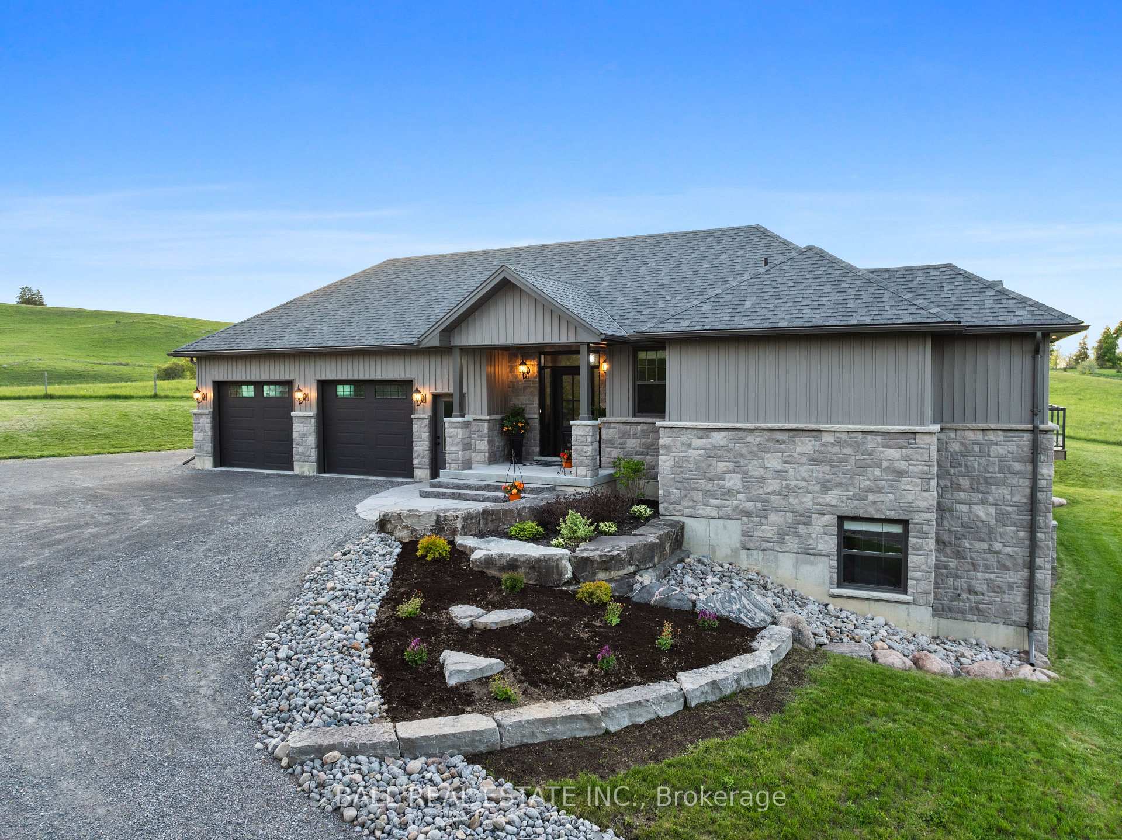
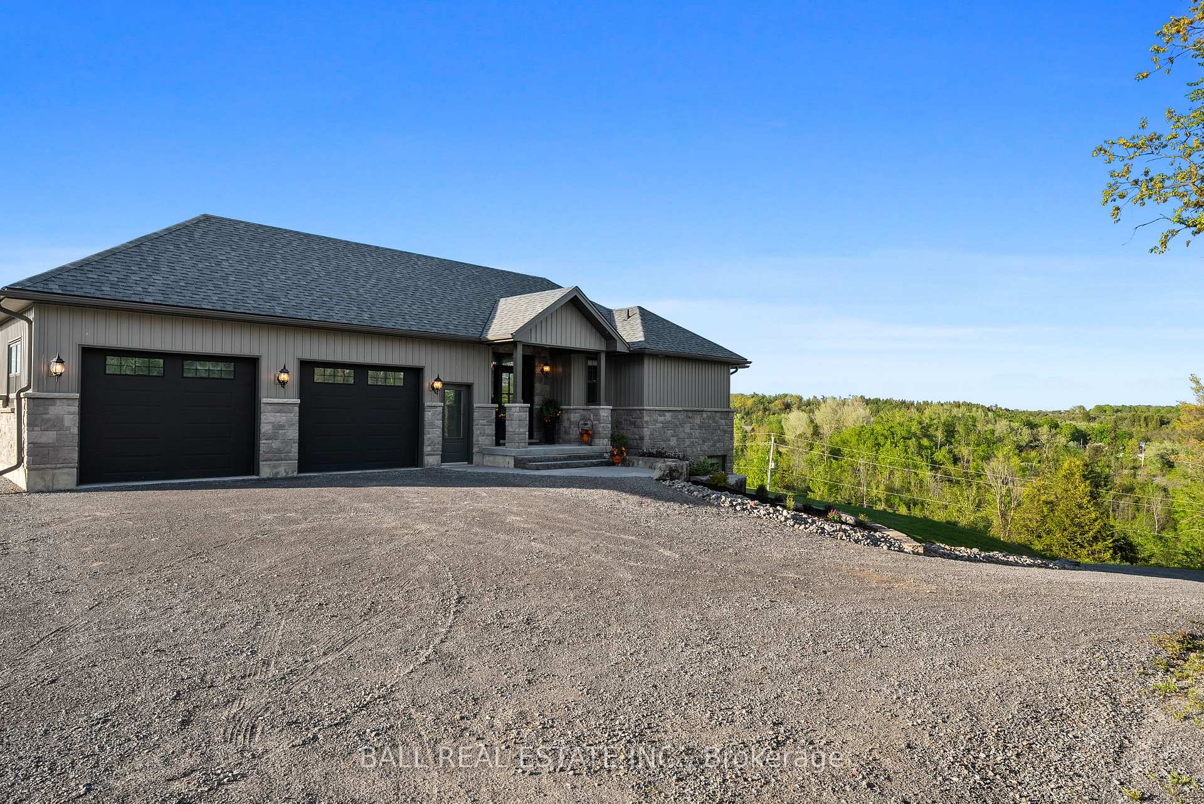
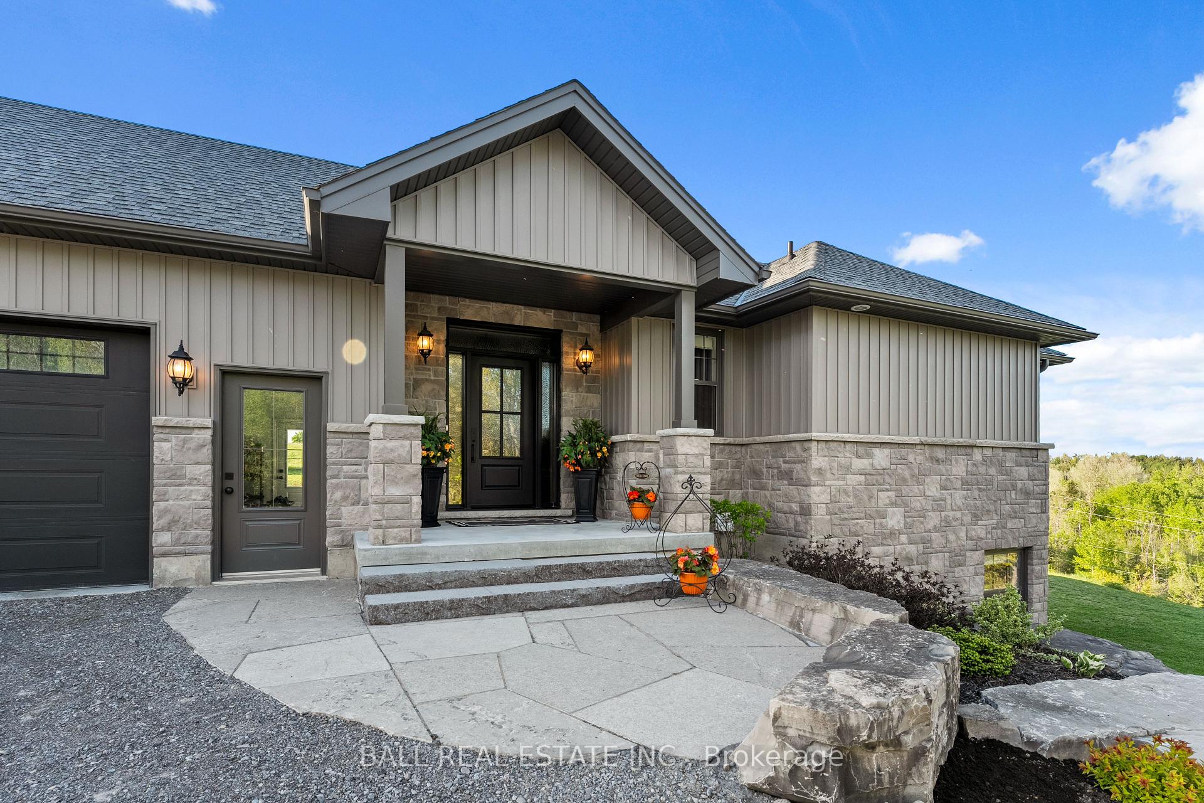
Experience elevated living in this stunning custom-built executive bungalow, just five years young and perfectly positioned a top a picturesque hill. From the moment you arrive, you'll be captivated by the breathtaking panoramic views overlooking rolling hills, and open pastures where horses graze and birds soar freely. This is country side luxury at it's finest.Thoughtfully designed with 3+2 bedrooms, this home offers a spacious and functional open-concept layout ideal for both everyday living and entertaining. The custom kitchen is the heart of the home, complete with a large quartz island featuring storage on both sides, sleek cabinetry, and premium finishes perfect for hosting family and friends. Soaring 9-foot ceilings enhance the sense of space, while high-end Hickory hardwood flooring flows seamlessly throughout both levels. Oversized windows flood every room with natural light, creating a warm and inviting atmosphere. The stone fireplace in the living area adds a touch of rustic charm and comfort. The fully finished walkout lower level is an ideal extension of the living space, offering two additional bedrooms, a generous recreation area, and patio doors that open to a peaceful patio surrounded by nature an incredible place to unwind and take in the scenery. Enjoy the privacy and tranquility of rural living with the convenience of being just minutes from Hwy 7/115, Lang Pioneer Village and a short drive to Peterborough. Outdoor enthusiasts and families will appreciate the nearby basketball, baseball, and soccer facilities, all just a few minutes away. With two included PINs (281530132 & 281530154), this property offers both value and versatility in a highly desirable setting. Whether you're looking for a forever home or a peaceful retreat, this one-of-a-kind bungalow delivers elegance, comfort, and unbeatable views in every direction.
Ask about this home
A HOMEH agent will answer your questions about this home.
Around this home
Helpful calculators
Your HOMEH agent

"I would see it this week."