

3079 Old Norwood Road
3079 Old Norwood Road
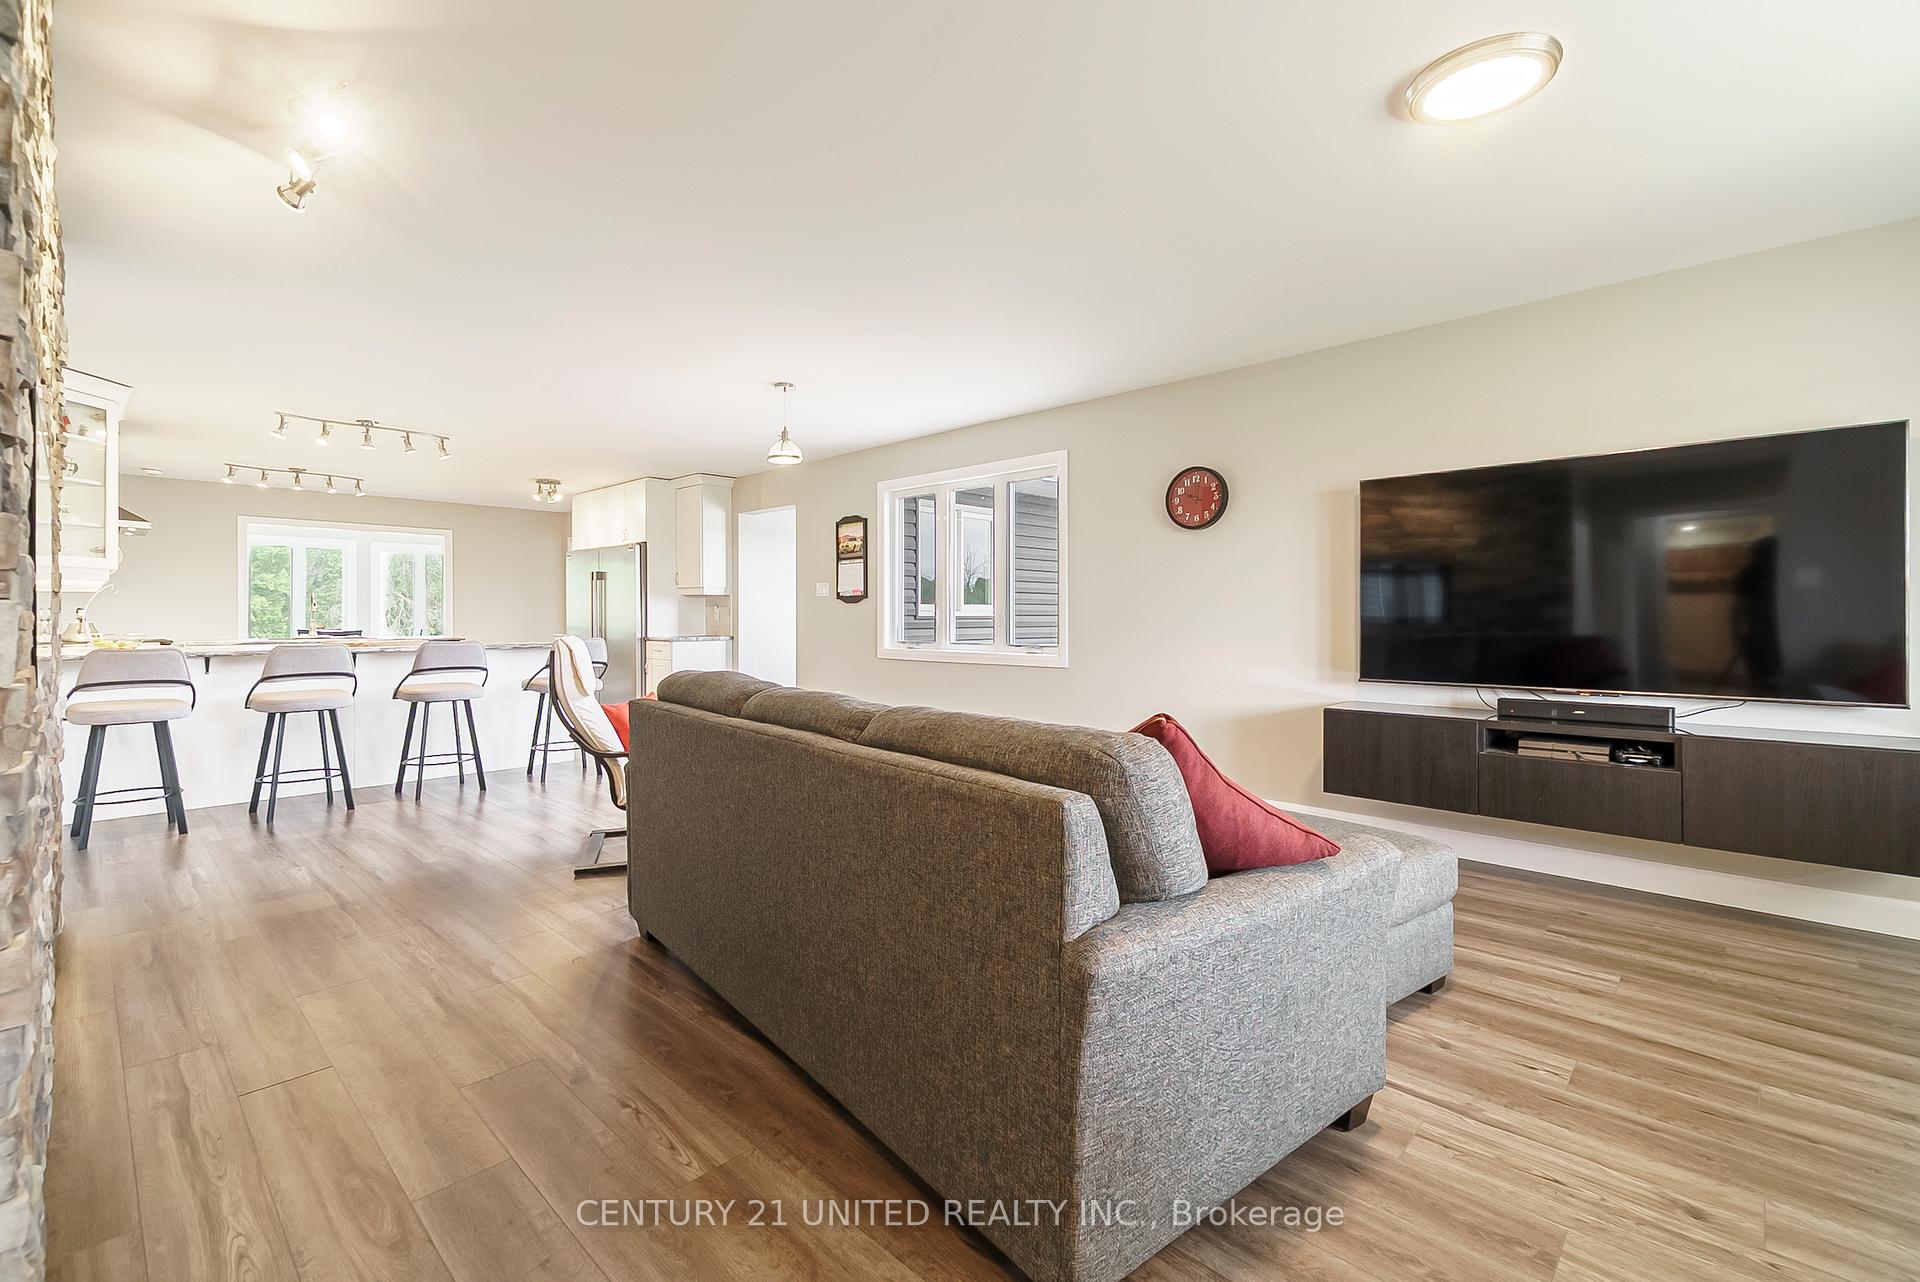 See all 39 photos
Property history
Facts and features
- BasementUnfinished
- Age of home6–15 years
- Water, sewerWell, septic
- Lot shapeIrregular
- Fireplace
- Central air
The homeDetached, Bungalow, Age 6–15 years
- Type: Detached
- Style: Bungalow
- Age: 6–15 years
- Living space: 1,500–2,000 sq ft
- Basement: Full, unfinished
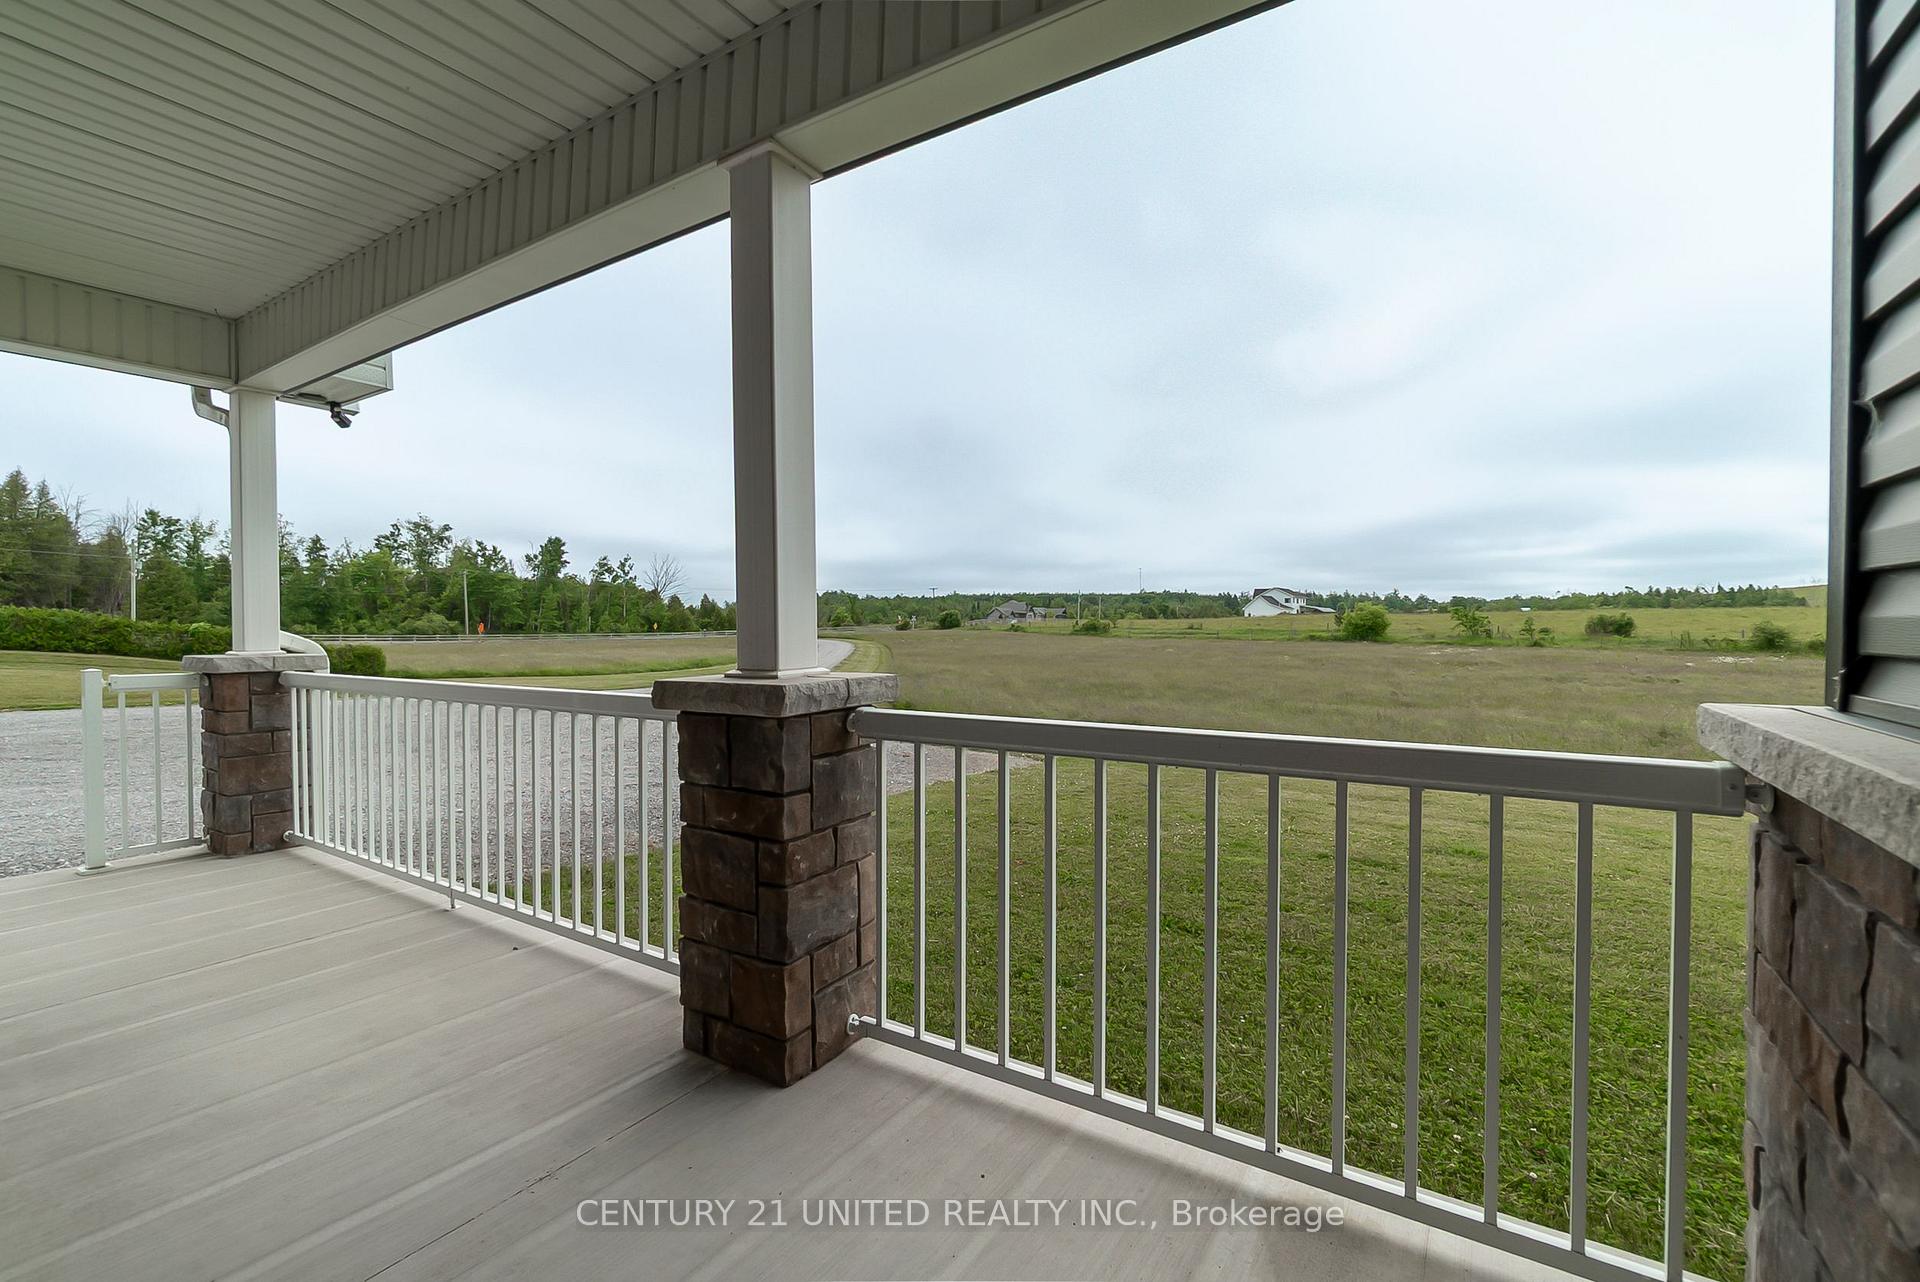
- View: Forest, panoramic, pasture, trees/woods
- Waterfront: None
InsideFireplace Yes, electric, Main level, Air exchanger, auto garage door remote, carpet free, primary bedroom - main floor, propane tank, separate heating controls, storage, sump pump, water heater owned, water softener
- Fireplace: Yes, electric
- Laundry: Main level
- Features: Air exchanger, auto garage door remote, carpet free, primary bedroom - main floor, propane tank, separate heating controls, storage, sump pump, water heater owned, water softener
- Security: Carbon monoxide detectors, other, smoke detector
- Rooms above ground: 9
- Rooms in the basement: 1
- Bedrooms: 3
- Bathrooms: 2
- Kitchens: 1
- Family room: Yes
Outside and lotStone, vinyl siding, Metal, Poured concrete
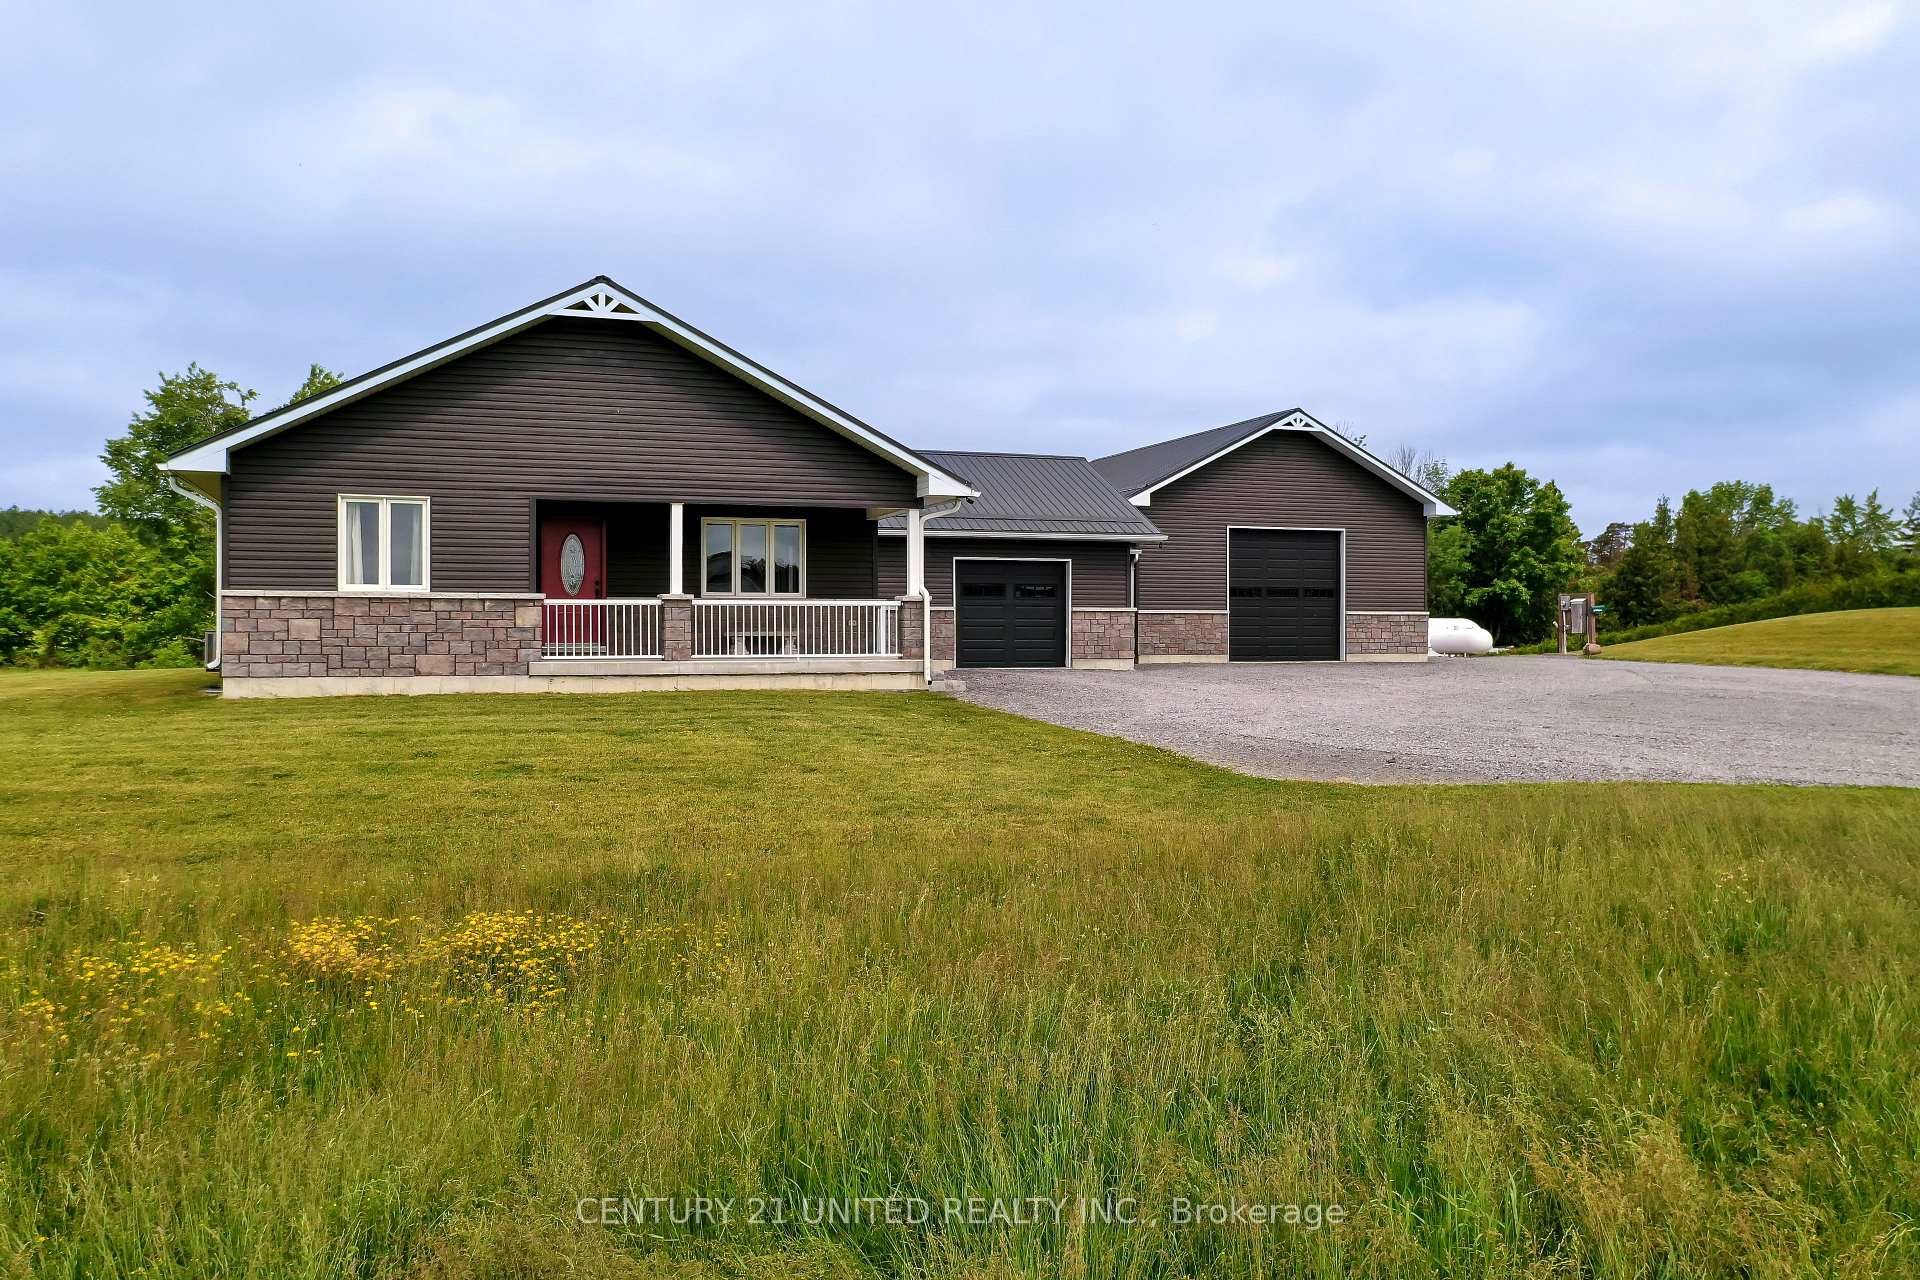
- Exterior: Stone, vinyl siding
- Roof: Metal
- Foundation: Poured concrete
- Features: Patio, porch, year round living
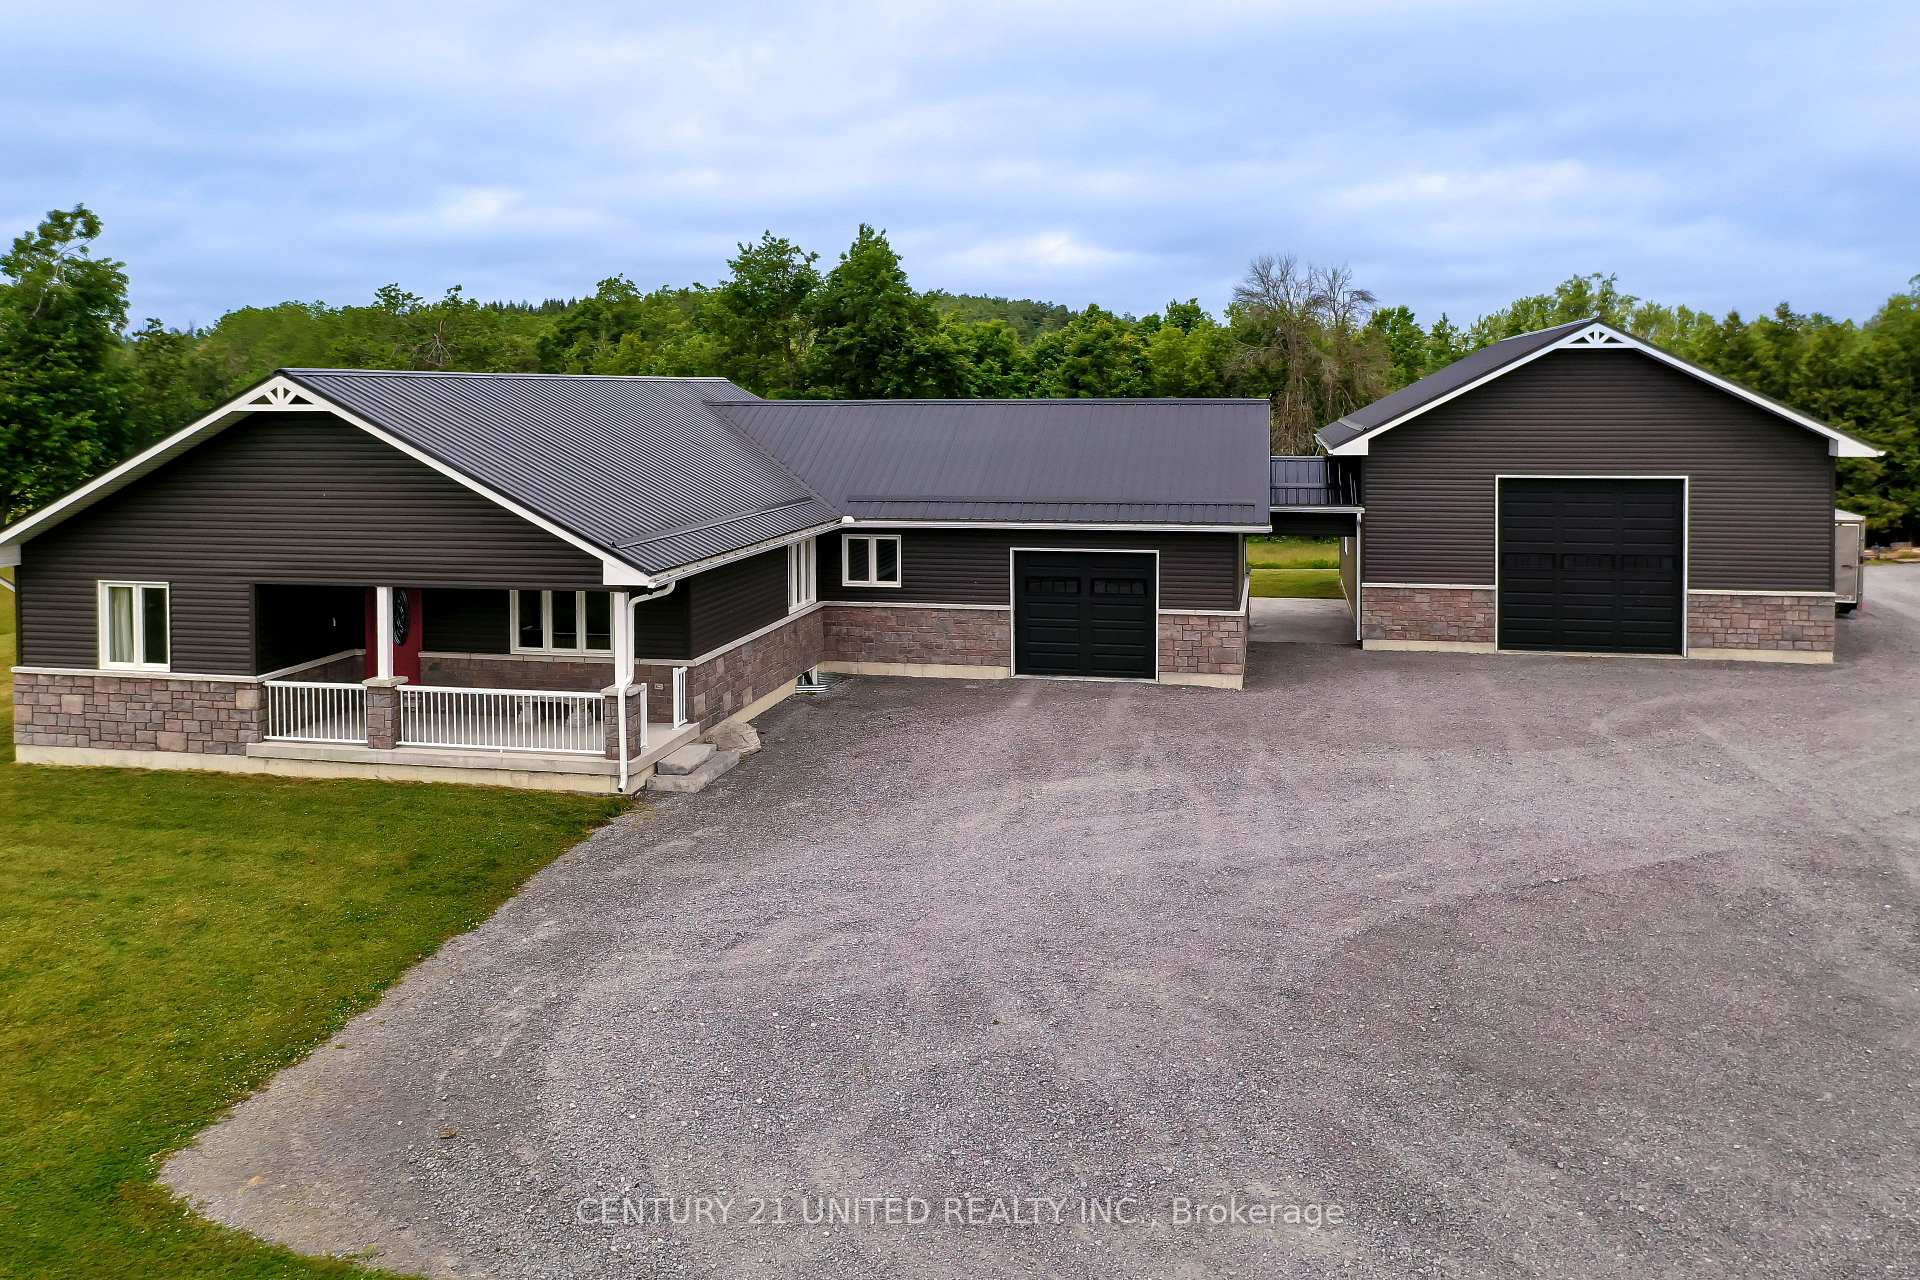
- Other structures: Other, workshop
- Size: 717.48 × 695.82 ft
- Shape: Irregular
- Zoning: RU 41, EP
Parking6 Garage, Attached, Other, private triple
- Spaces: 6 Garage
- Garage: Attached
- Driveway: Other, private triple
Heating, water and powerForced air, propane, Central air, Well
- Heating: Forced air, propane
- Cooling: Central air
- Water: Well
- Sewer: Septic
- Natural gas: No
- Hydro: Yes
- Cable: No
- Telephone: Available
Costs and taxesTaxes $6,506 a year, HST No HST, Propane tank
- Taxes, 2024: $6,506 a year
- HST: No HST
- Rental items: Propane tank
Included in the saleFridge, stove, washer, dryer, all electric light fixtures, all window coverings and hardware, garage door opener(s) and remote(s), sump pump, hot water tank (gas), water softener, water sink in shop, furnace in shop, security cameras "as is" on closing., Personal belongings, all shop content, tools, workbenches and cabinets, 2 sea cans, tent canopy
- Included: Fridge, stove, washer, dryer, all electric light fixtures, all window coverings and hardware, garage door opener(s) and remote(s), sump pump, hot water tank (gas), water softener, water sink in shop, furnace in shop, security cameras "as is" on closing.
- Not included: Personal belongings, all shop content, tools, workbenches and cabinets, 2 sea cans, tent canopy
NearbyPark, rolling, wooded/treed
- Close to: Park, rolling, wooded/treed
Listing detailsX12240428, Sold, Jun 23, 2025
- MLS® number: X12240428
- Status: Sold
- Listed on: Jun 23, 2025
- Days on market: 7
- Updated: Jun 30, 2025
- Possession: Flexible
- Occupied by: Owner
- Listing brokerage: CENTURY 21 UNITED REALTY INC.
About this home
3079 Old Norwood Road, Otonabee-South Monaghan, ON K9J 0G6
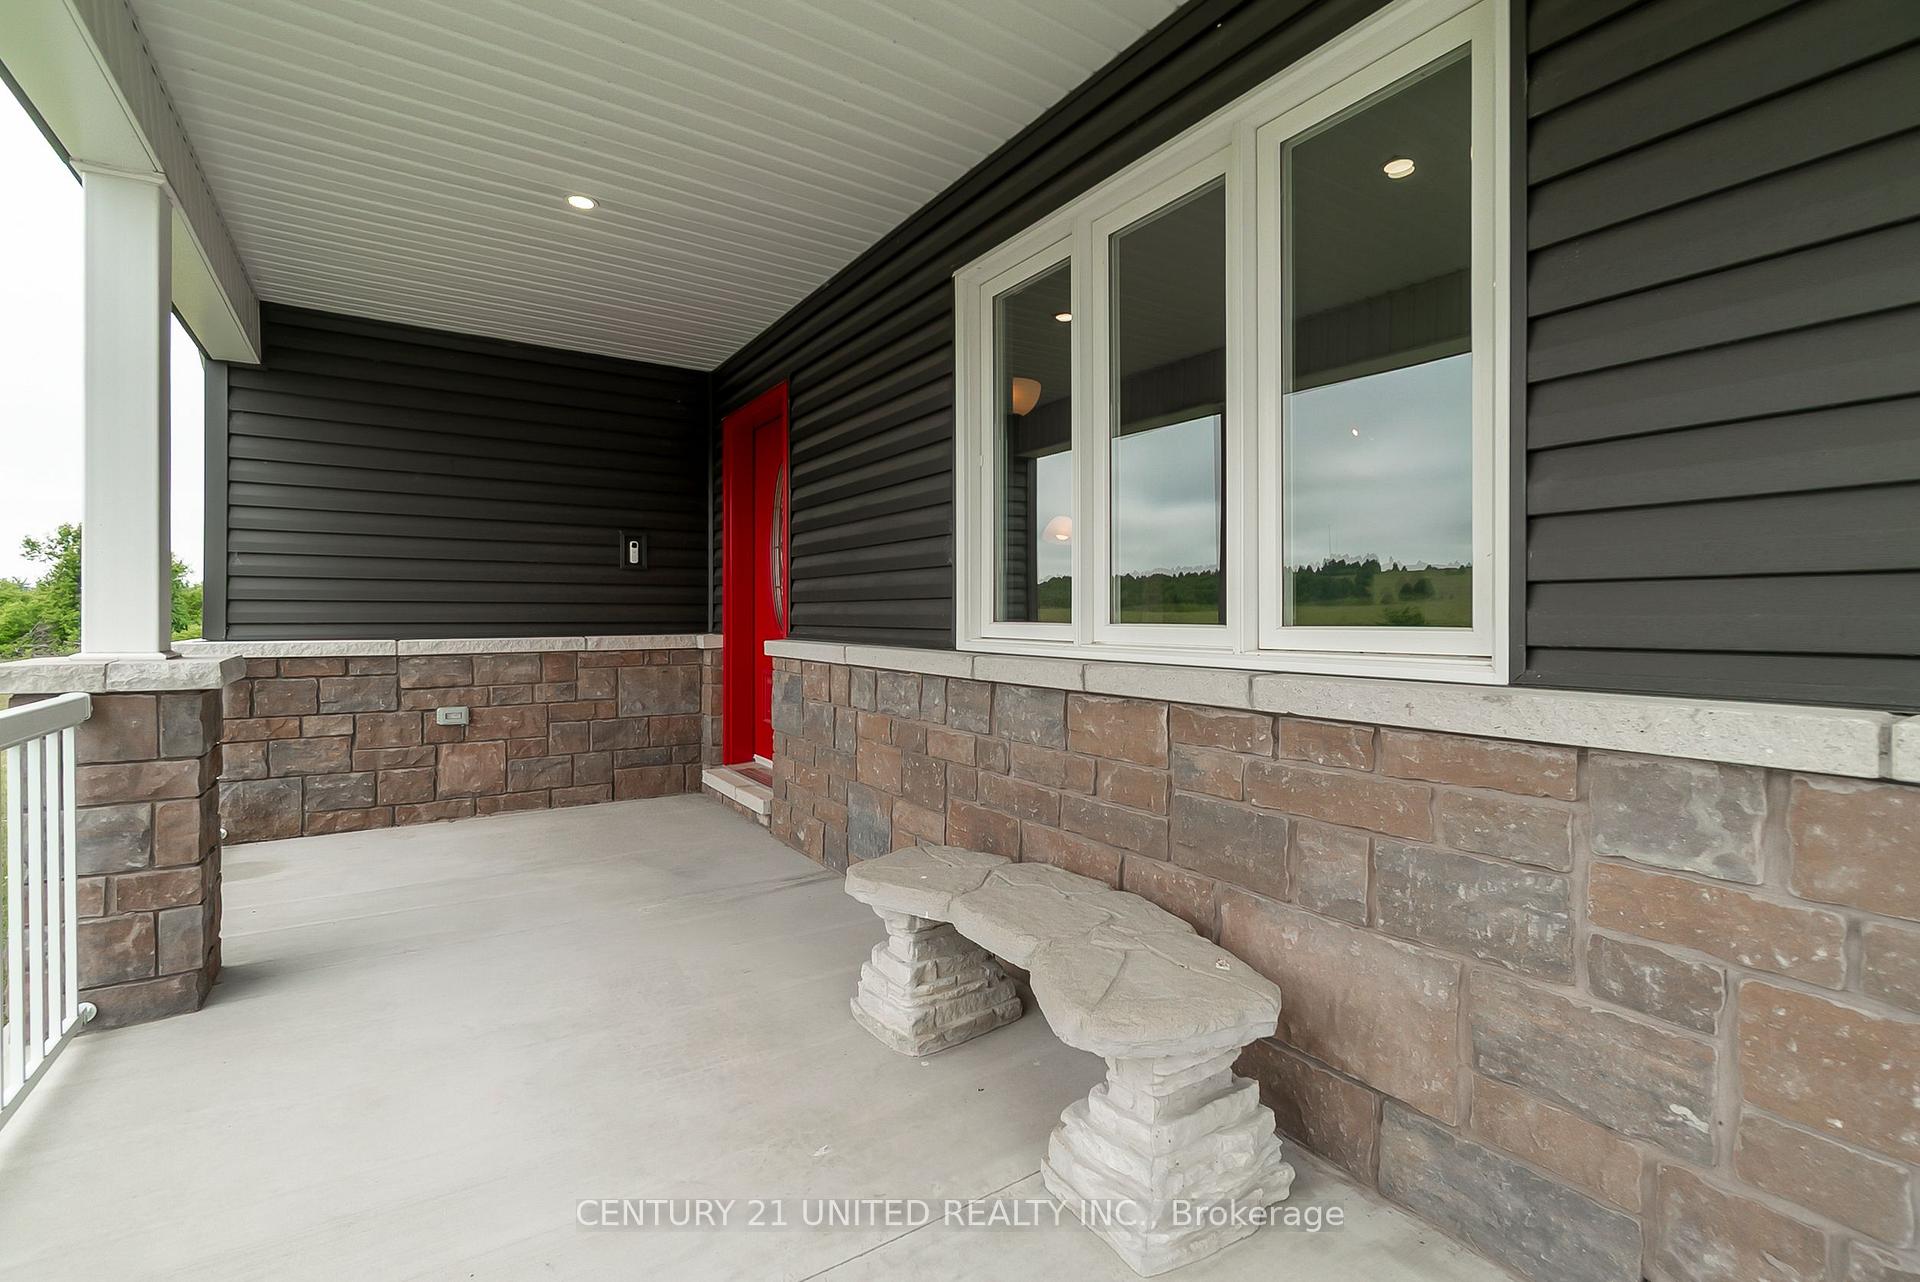
This 5+ acre property overlooking farm fields and forest is located just nine minutes to Trent University and 15 minutes to both Peterborough Regional Health Centre and downtown. Custom built in 2019, this approximately 2,000 square-foot bungalow has all the amenities you could want in a gorgeous pastoral country setting. A bright and welcoming open concept home, classic white kitchen, three bedrooms on the main plus ensuite, main floor laundry and a convenient mudroom which leads to the attached garage. One of the best features of this property is a massive 27' x 38 attached shop with its own electric panel and heat source; perfect for all your toys, workspace, RV storage and much, much more. Enjoy a peaceful morning or evening on the covered front porch or sunny back patio. An amazing opportunity to own a unique and sought after combination of modern amenities and country living - just minutes to town. This is a pre-inspected home.
Ask about this home
A HOMEH agent will answer your questions about this home.
Around this home
Daily convenience, out of 100, from the distances below
Schools nearby
School rating, out of 10.
Helpful calculators
Your HOMEH agent

"I would see it this week."