

1692 & 1694 Villiers Line
1692 & 1694 Villiers Line
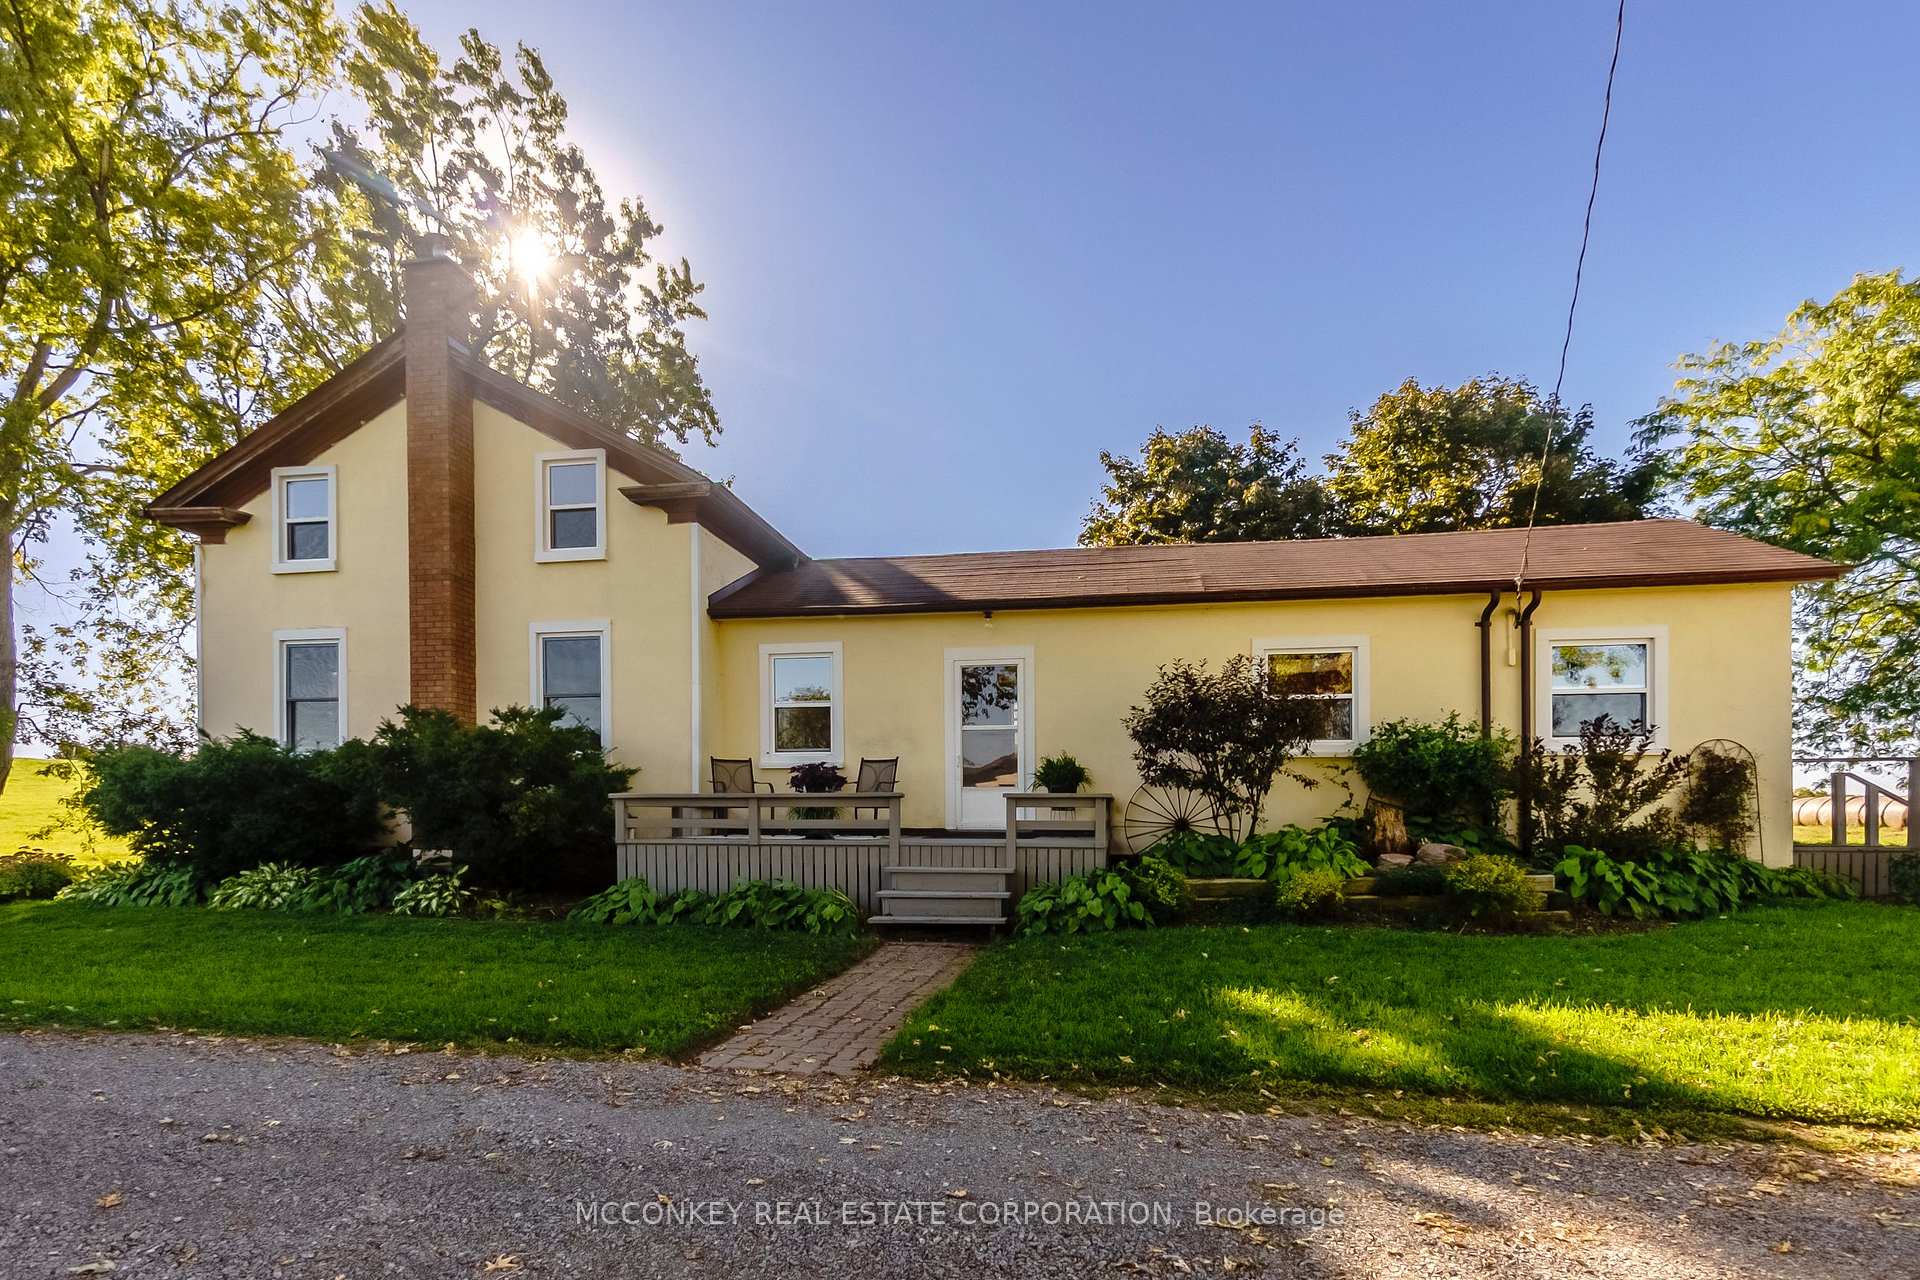 See all 48 photos
Property history
Facts and features
- Taxes, 2025$4,309 / yr
- Water, sewerWell, septic
- Lot shapeIrregular
- Age of home100+
- Waterfront
The propertyFarm, 2-storey, 100+
- Type: Farm
- Style: 2-storey
- Age: 100+
- Living space: 2,500–3,000 sq ft
- Basement: Full, unfinished
- View: Valley
- Waterfront: Indirect
InsideWater treatment, water softener, sump pump, upgraded insulation, separate hydro meter, Rooms above ground 8, Bedrooms 3
- Features: Water treatment, water softener, sump pump, upgraded insulation, separate hydro meter
- Rooms above ground: 8
- Bedrooms: 3
- Bathrooms: 2
- Kitchens: 1
- Family room: Yes
Outside and lotStucco (plaster), Asphalt shingle, Landscaped, deck
- Exterior: Stucco (plaster)
- Roof: Asphalt shingle
- Features: Landscaped, deck
- Other structures: Aux residences, drive shed, garden shed
- Size: 1,711 × 4,178 ft
- Shape: Irregular
- Zoning: A2
Parking10 Parking, Private
- Spaces: 10 Parking
- Driveway: Private
Heating, water and powerForced air, propane, Well, Septic
- Heating: Forced air, propane
- Water: Well
- Sewer: Septic
- Natural gas: No
- Hydro: Yes
- Cable: Available
- Telephone: Available
Costs and taxesTaxes $4,309 a year, Plus HST, 2 water heaters; farm approx. $239 yrly. & bungalow approx. $241 yrly. 4 propane tanks; farm approx. $199 yrly & bungalow approx. $125 yrly.
- Taxes, 2025: $4,309 a year
- HST: Plus HST
- Rental items: 2 water heaters; farm approx. $239 yrly. & bungalow approx. $241 yrly. 4 propane tanks; farm approx. $199 yrly & bungalow approx. $125 yrly.
- Under contract: Hot water heater, propane tank
Included in the sale1692 villiers has fridge, stove, dishwasher, washer, dryer, sump pump, light fixtures & uv filter system. 1694 villiers has fridge, stove, sump pump, light fixtures & uv filter system., 1694 tenant possessions, farm machinery, standing crops, round bales. 1694 all staging materials.
- Included: 1692 villiers has fridge, stove, dishwasher, washer, dryer, sump pump, light fixtures & uv filter system. 1694 villiers has fridge, stove, sump pump, light fixtures & uv filter system.
- Not included: 1694 tenant possessions, farm machinery, standing crops, round bales. 1694 all staging materials.
NearbyClear view, river/stream, rolling, school bus route, tiled/drainage, golf
- Close to: Clear view, river/stream, rolling, school bus route, tiled/drainage, golf
Listing detailsX12436504, Sold, Oct 1, 2025
- MLS® number: X12436504
- Status: Sold
- Listed on: Oct 1, 2025
- Days on market: 23
- Updated: Oct 24, 2025
- Possession: 2025-10-29 / Flexible
- Occupied by: Vacant
- Listing brokerage: MCCONKEY REAL ESTATE CORPORATION
About this home
1692 & 1694 Villiers Line, Otonabee-South Monaghan, ON K0L 2G0
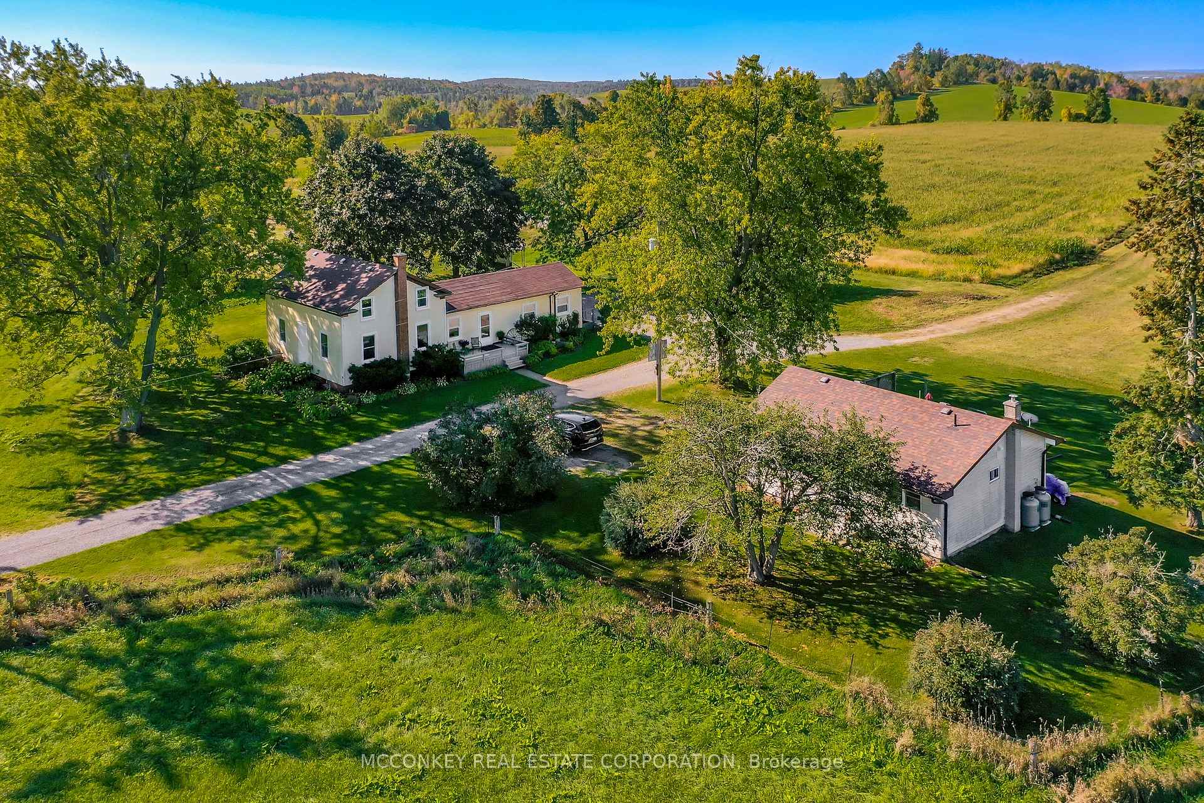
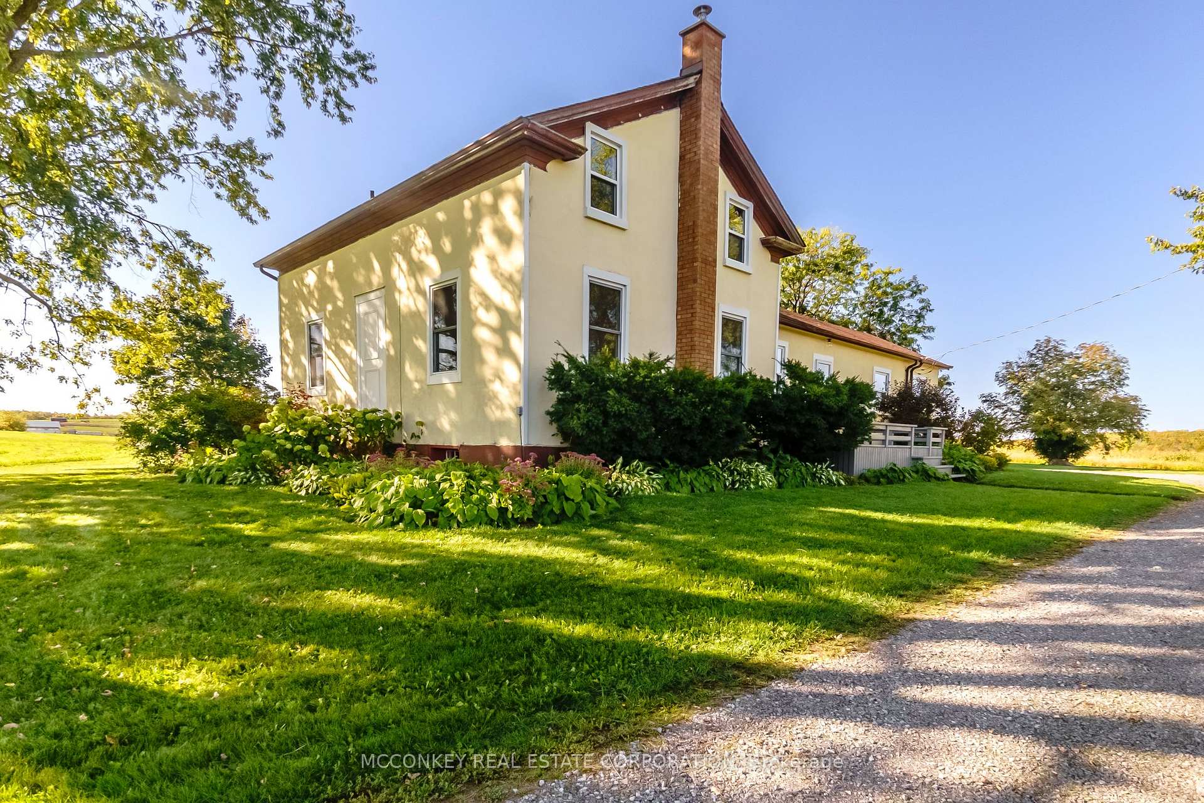
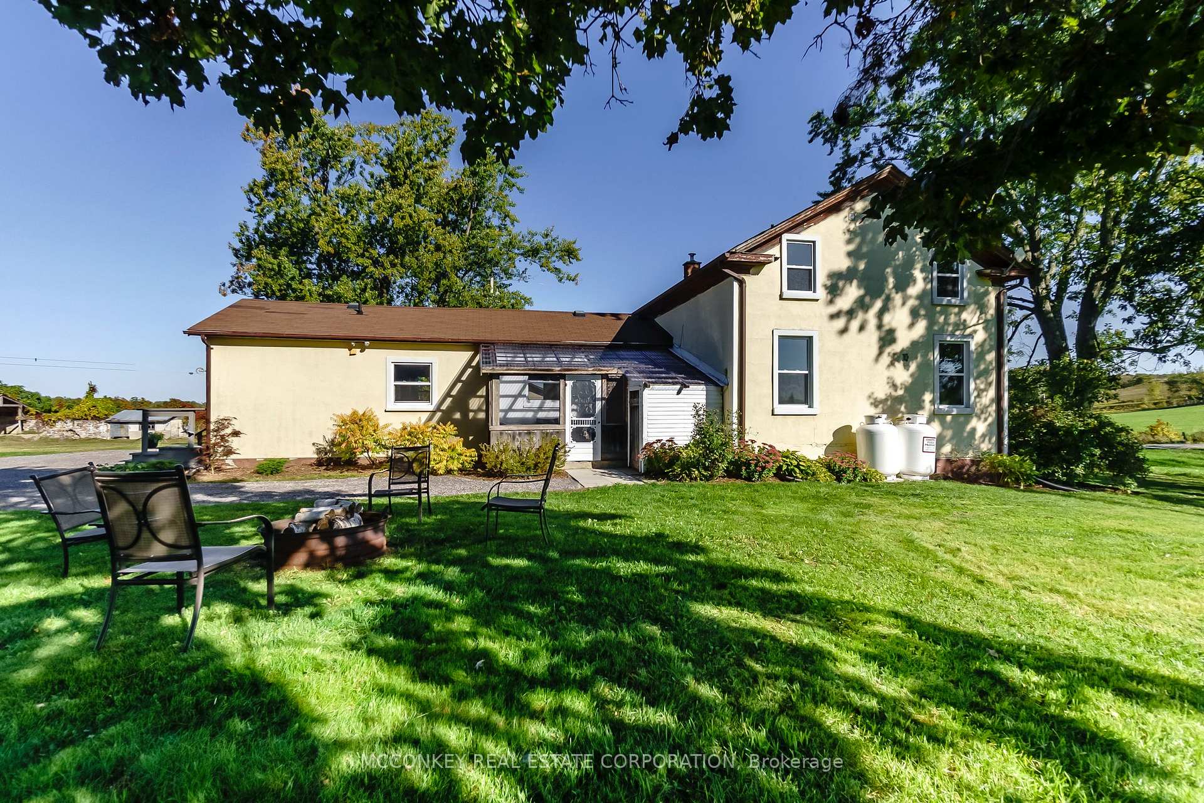
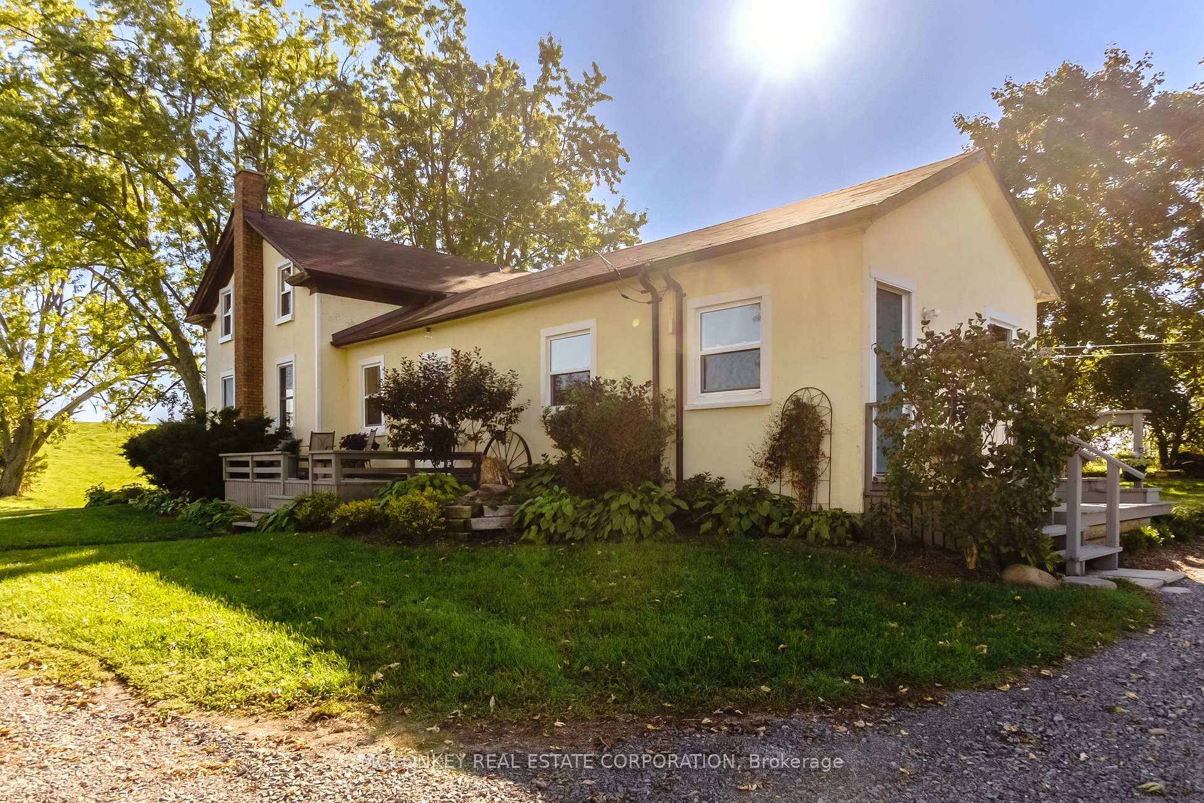
Would you like to return to the country & live on a historic farm? This approx. 150 Acre farm was established in the 1800s by an early Otonabee Township family. The well-built farmhouse has been updated & expanded with a new country kitchen/dining room(with banks of solid oak cabinetry), laundry & entry area. Main floor also includes a living room, 4 piece bathroom & 2 bonus rooms for office & family room or bedroom use. Upstairs you will find 3 bedrooms & 2 piece bathroom. The home is perfect for entertaining family & friends in an idyllic rural setting with beautiful views. In addition to the farmhouse, the property has a 2 bedroom, 4 piece bath bungalow: well kept by tenant of 14 yrs. This scenic farm has approx. 80 acres workable, 56 acres pasture & 14 acres managed maple sugar bush. There is a site for a spring-fed pond, looking across a stream at the base of the maple sugar bush. There is also a 30ft. by 80 ft. concrete bunker silo & concrete feed yard. The property is on a municipally maintained hard-topped road, 20 min. from the City of Peterborough & 90 min. from Toronto. Otonabee-South Monaghan is a vibrant community. You will live within minutes of the Trans Canada Trail, Rice Lake, Bellemere Winds Golf Resort, the Village of Keene, Villiers Community Centre, Otonabee-South Monaghan Library, Elmhirst Resort, Lang Century Village & Muddy's BBQ Pit. Come see this comfortable, unique farm property that could be yours. Room Measurements are for 1692 Villiers Line only. For 1694 Villiers Line see Floor Plans under attachments.
Ask about this home
A HOMEH agent will answer your questions about this home.
Around this home
Helpful calculators
Your HOMEH agent

"I would see it this week."