

537 Foley Road
537 Foley Road
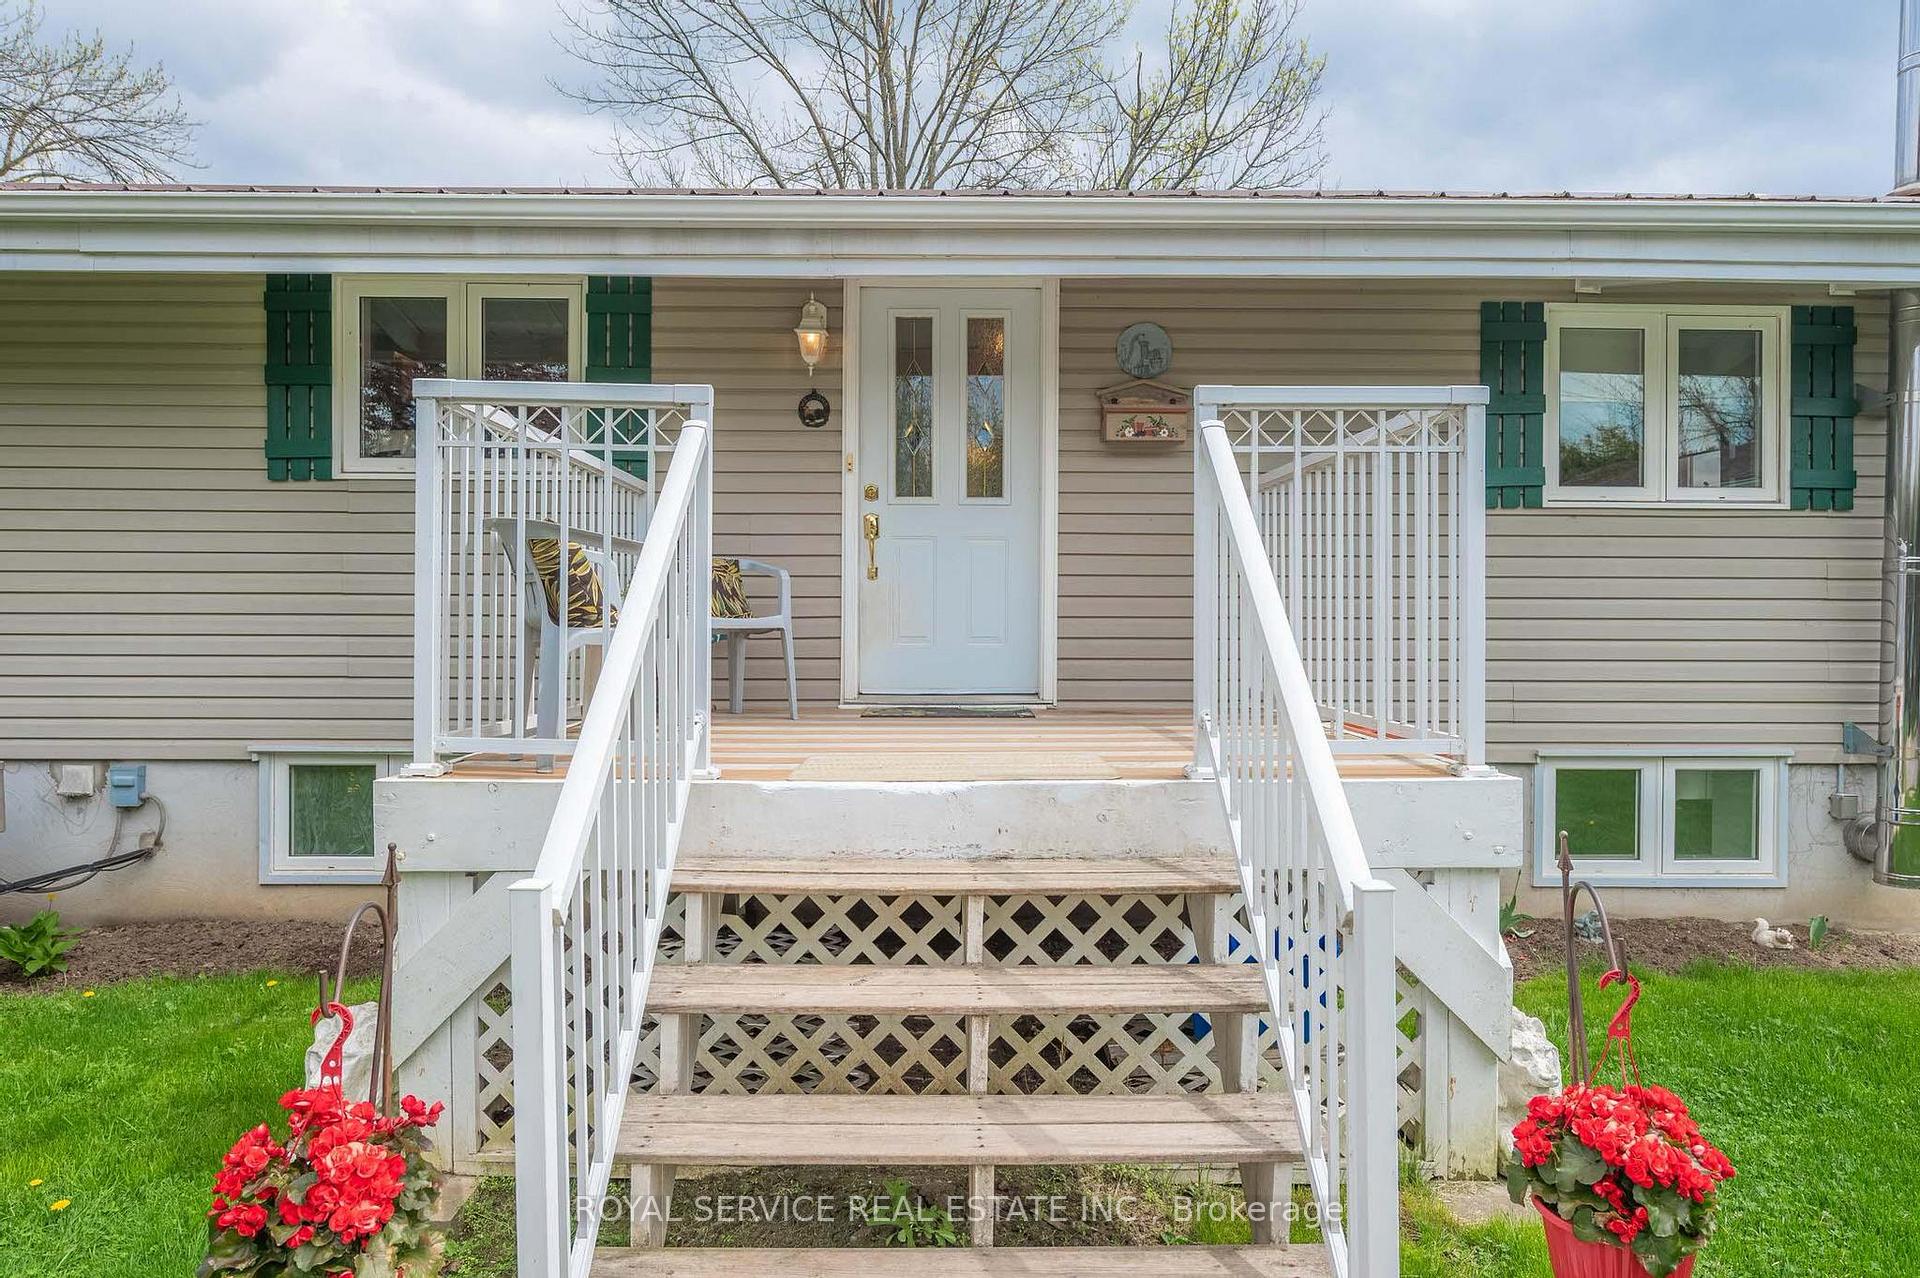 See all 50 photos
Property history
Facts and features
- BasementWalk-out
- Age of home51–99 years
- Water, sewerWell, septic
- Lot shapeIrregular
- Hardwood floors
- Fireplace
- Waterfront
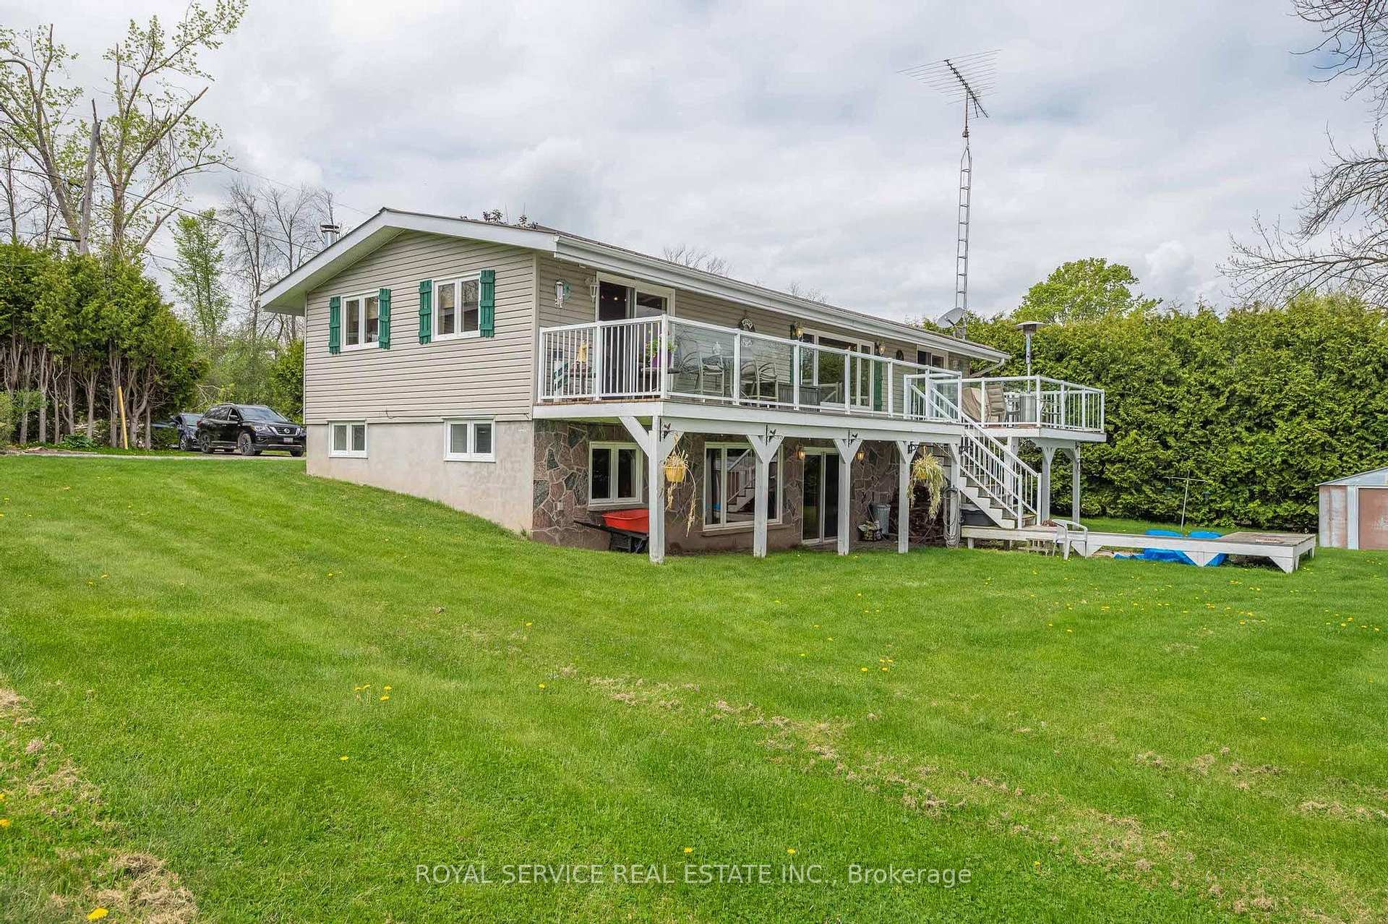
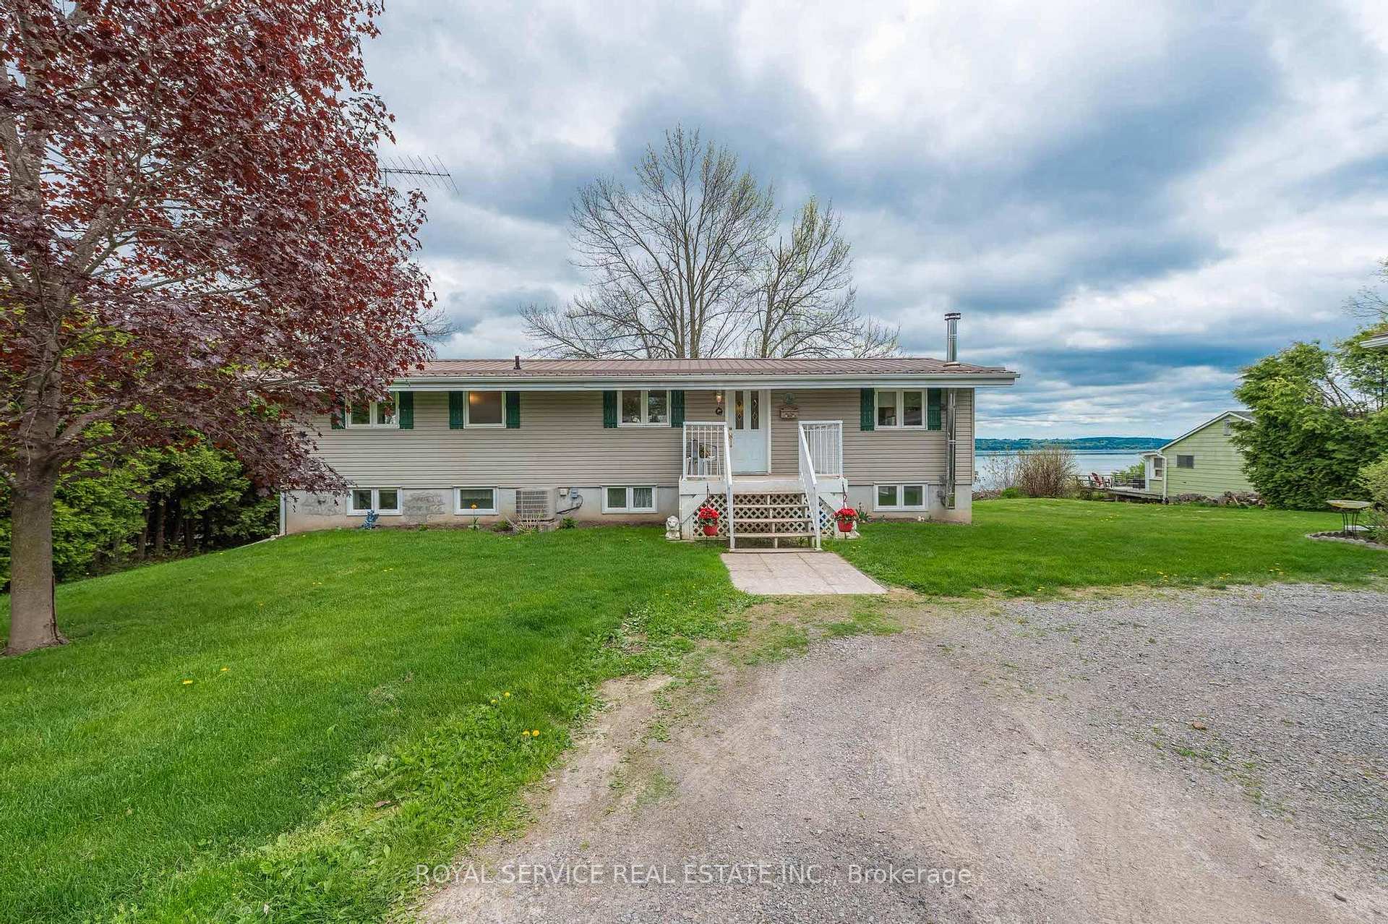
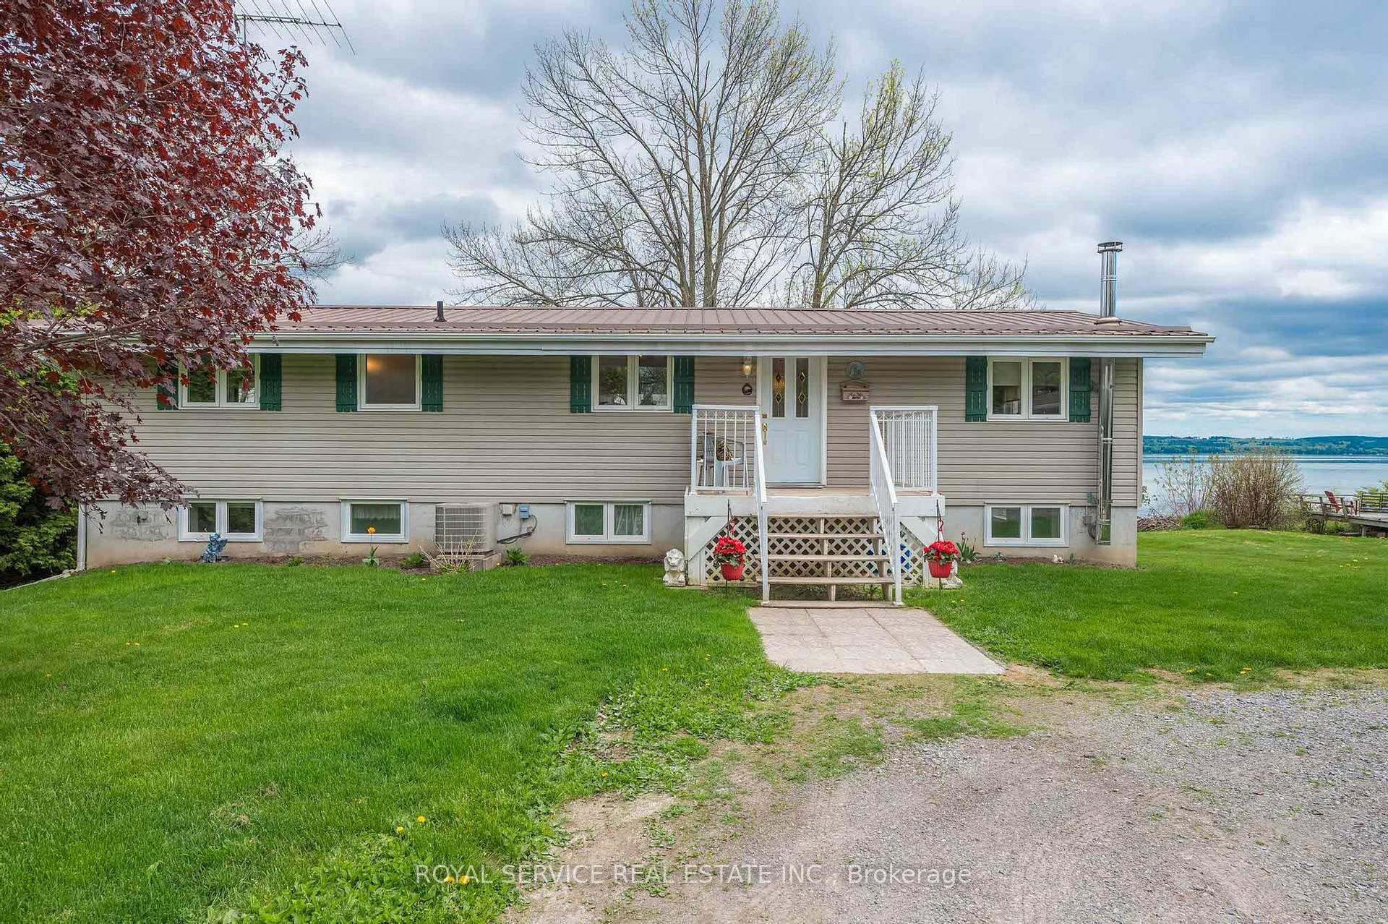
The homeDetached, Bungalow-raised, Age 51–99 years
- Type: Detached
- Style: Bungalow-raised
- Age: 51–99 years
- Living space: 700–1,100 sq ft
- Basement: Finished with walk-out, full
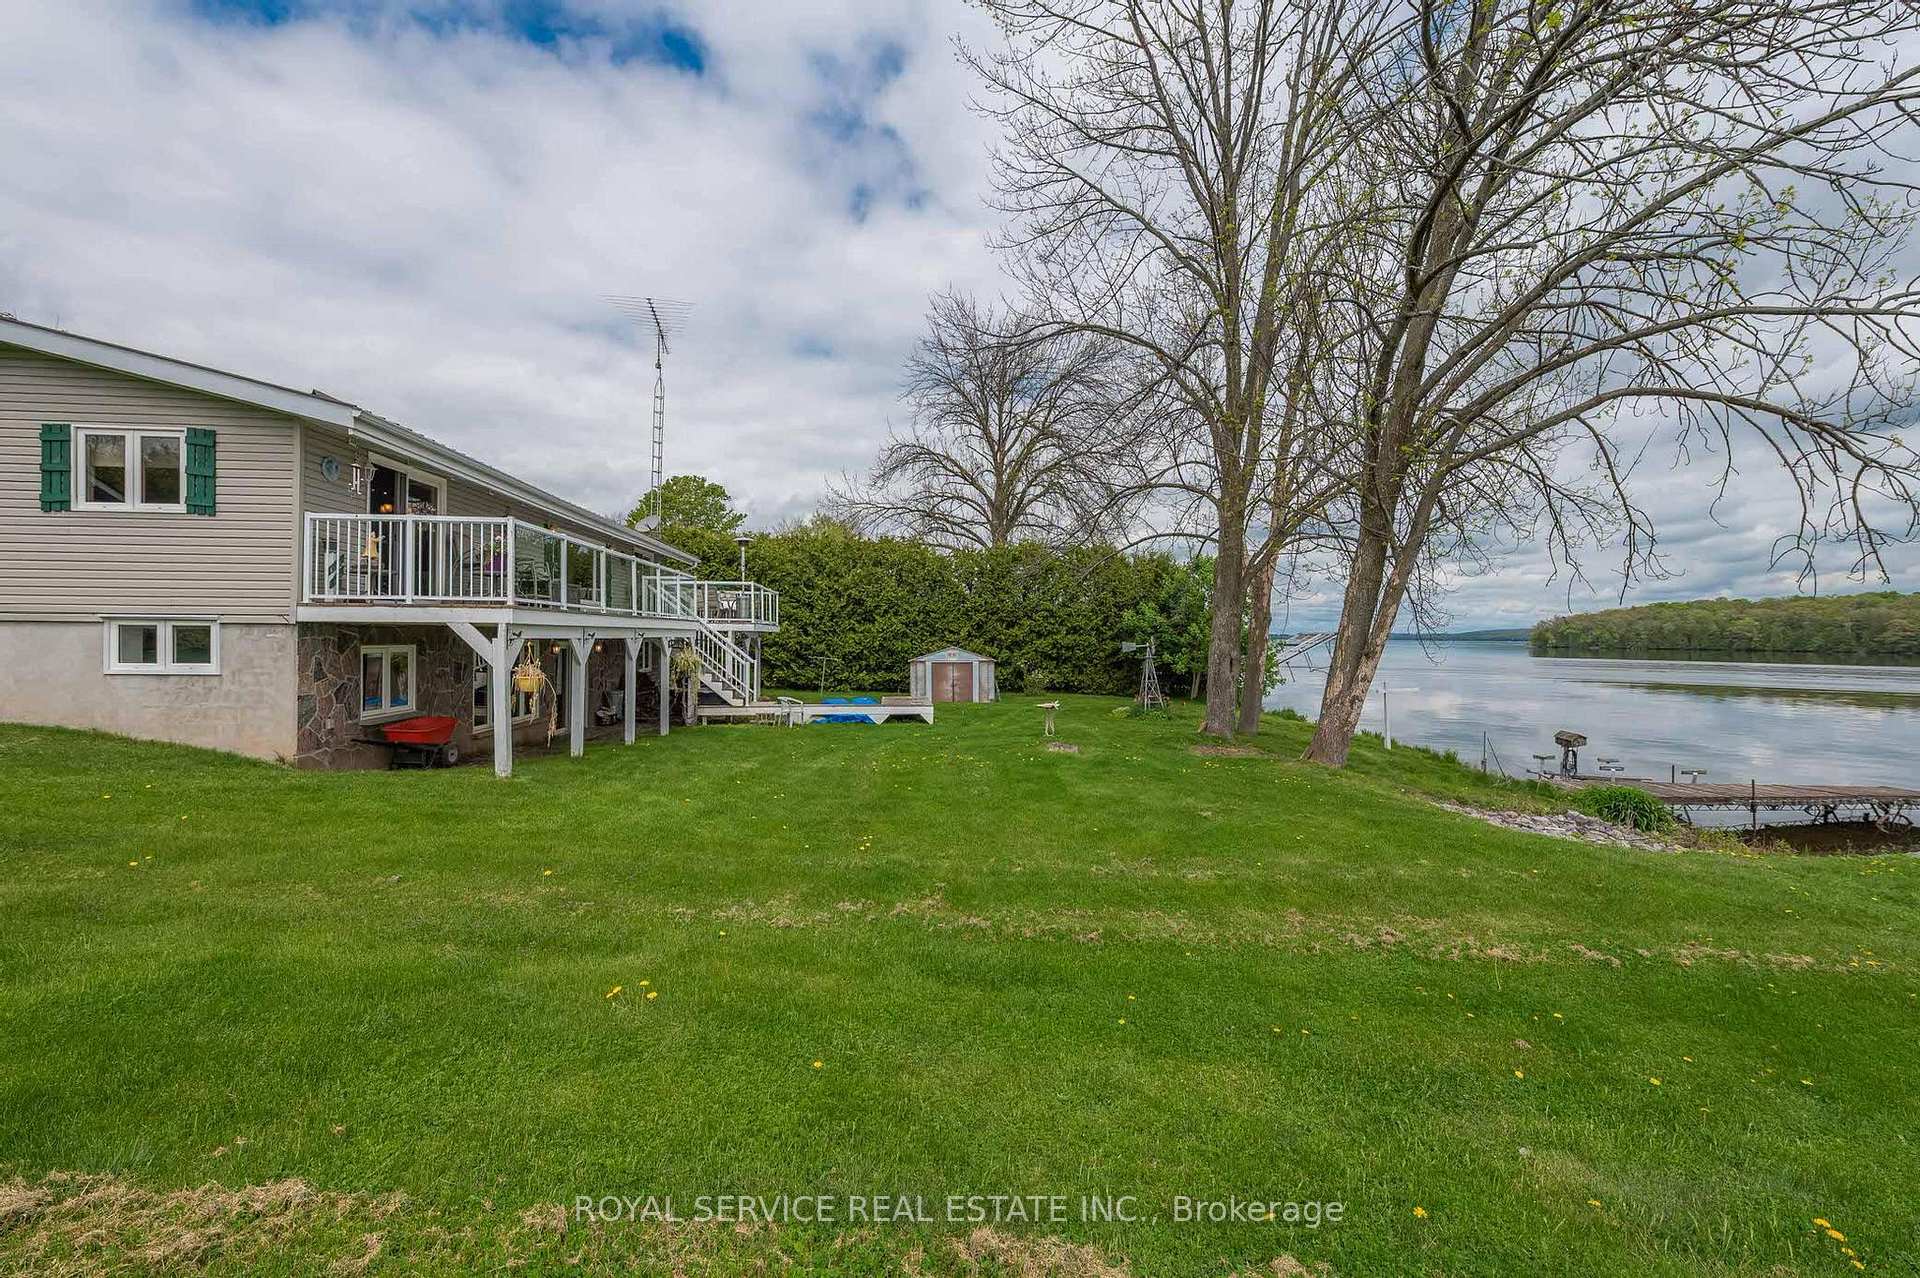
- View: Water, trees/woods
- Waterfront: Direct
InsideFireplace Yes, wood stove, rec room, Hardwood, Lower level
- Fireplace: Yes, wood stove, rec room
- Flooring: Hardwood
- Laundry: Lower level
- Features: Bar fridge, carpet free, floor drain, primary bedroom - main floor, rough-in bath, suspended ceilings, water softener, sewage pump
- Security: Carbon monoxide detectors, smoke detector
- Rooms above ground: 4
- Rooms in the basement: 3
- Bedrooms: 1 + 2 in the basement
- Bathrooms: 2
- Kitchens: 1
Outside and lotVinyl siding, Metal, shingles, Concrete block
- Exterior: Vinyl siding
- Roof: Metal, shingles
- Foundation: Concrete block
- Features: Deck, fishing, recreational area, year round living
- Other structures: Garden shed
- Accessibility: Open floor plan
- Size: 134 × 157 ft
- Shape: Irregular
- Zoning: RS
Parking2 Garage, Detached, Front yard parking
- Spaces: 2 Garage
- Garage: Detached
- Driveway: Front yard parking
Heating, water and powerHeat pump, electric, Other, Well
- Heating: Heat pump, electric
- Cooling: Other
- Water: Well
- Sewer: Septic
- Natural gas: No
- Hydro: Yes
- Cable: No
- Telephone: Yes
Costs and taxesTaxes $4,421 a year, HST included in the price, Rental items None
- Taxes, 2025: $4,421 a year
- HST: HST included in the price
- Rental items: None
Included in the saleFridgidaire kitchen appliances including fridge, stove, dishwasher, microwave. washer, dryer, basement fridge, all electric light fixtures/fans, fixed shelving unit in basement, uv light system, window coverings, dock, boat lift, paddle boat, shed, windmill, leaffilter gutter protection, garage door openers. lawn mower with roller is negotiable., Buffet with matching hanging cabinet in kitchen/dining room.
- Included: Fridgidaire kitchen appliances including fridge, stove, dishwasher, microwave. washer, dryer, basement fridge, all electric light fixtures/fans, fixed shelving unit in basement, uv light system, window coverings, dock, boat lift, paddle boat, shed, windmill, leaffilter gutter protection, garage door openers. lawn mower with roller is negotiable.
- Not included: Buffet with matching hanging cabinet in kitchen/dining room.
NearbyWaterfront, lake/pond, lake access, golf, cul de sac/dead end, rec./commun.centre
- Close to: Waterfront, lake/pond, lake access, golf, cul de sac/dead end, rec./commun.centre
Listing detailsX12155688, Sold, May 16, 2025
- MLS® number: X12155688
- Status: Sold
- Listed on: May 16, 2025
- Days on market: 162
- Updated: Oct 25, 2025
- Possession: Flexible
- Occupied by: Owner
- Listing brokerage: ROYAL SERVICE REAL ESTATE INC.
About this home
537 Foley Road, Otonabee-South Monaghan, ON K0L 2G0
Lake Views! This is the 4-season waterfront escape you've been waiting for; pack up the family & the fishing rods and check it out along with the Fall colours! Located on the north shore of Rice Lake, along the scenic Trent Severn Waterway, this open-concept raised bungalow offers stunning lake views right from your couch, kitchen sink, deck or lower level. Enjoy top-notch fishing just steps from your door, and relax on the composite deck with plexiglass panels for unobstructed views. The main floor features a bright, open kitchen with centre island - perfect for family meals - living/dining area and a spacious primary bedroom with walkout. The lower level includes two additional bedrooms, a cozy Rec room with wood stove, and a walkout to the backyard, making it ideal for guests and family gatherings. A 4pc bath upstairs and 2pc bath downstairs add to the convenience. Outdoors, you'll find a flat yard with 130+feet of water frontage, the dock and boat lift ready for your lake adventures, and you're just minutes from Elmhirt's Resort, Keene and 3 golf courses. The oversized double car garage with workshop space, electric furnace and an additional 200-amp service is a standout feature for hobbyists and gear storage. Extras include forced air electric furnace with heat pump, vaulted cedar ceiling on upper level, steel roof on house, LeafFilter Gutter Protection, septic system, UV light system, tinted windows, 200amp service and a lower deck wired for a hot tub. Whether you're looking for a year-round residence or a lakeside getaway, this extra wide property offers the perfect mix of comfort, charm, and location. Nearby highlights: Keene Rec Centre, Lang Pioneer Village, Trans Canada Trail. Peterborough 30 min. (Casino, Costco), GTA 1.5+hrs, Port Hope 45 min. Hastings 15 min. Set on a private road; $245/year for road maintenance and snow removal. On school bus route; located at Foley Rd./Lakeside Rd.
Ask about this home
A HOMEH agent will answer your questions about this home.
Around this home
Helpful calculators
Your HOMEH agent

"I would see it this week."