

1719 River Road
1719 River Road
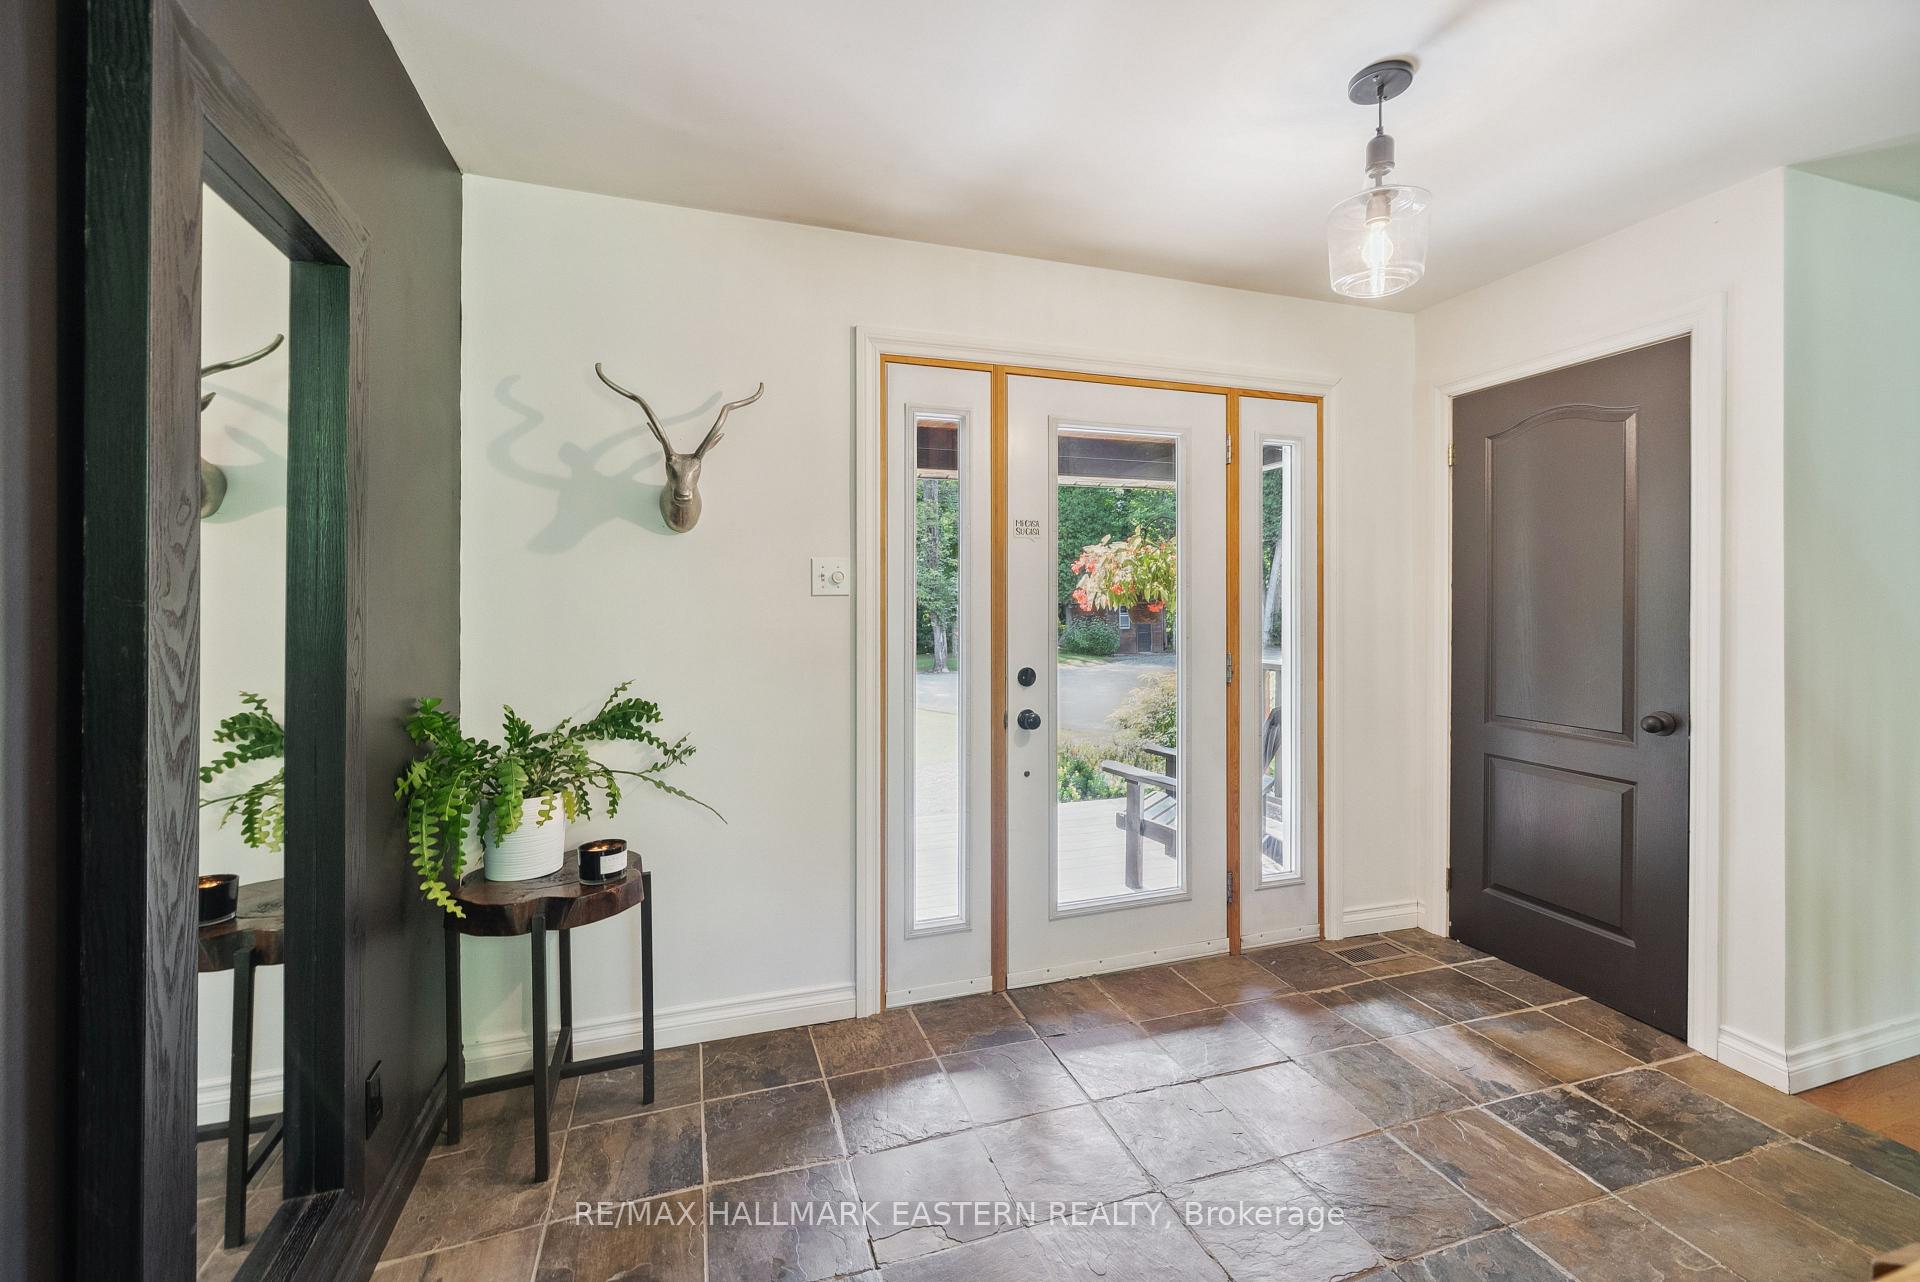 See all 46 photos
Property history
Facts and features
- BasementWalk-out
- Age of home16–30 years
- Water, sewerWell, septic
- Lot shapeIrregular
- Fireplace
The homeDetached, 2-storey, Age 16–30 years
- Type: Detached
- Style: 2-storey
- Age: 16–30 years
- Living space: 1,500–2,000 sq ft
- Basement: Full, finished with walk-out
- View: Trees/woods, pond, garden, forest
InsideFireplace Yes, wood, Other, water heater owned, Carbon monoxide detectors, smoke detector
- Fireplace: Yes, wood
- Features: Other, water heater owned
- Security: Carbon monoxide detectors, smoke detector
- Rooms above ground: 13
- Bedrooms: 4
- Bathrooms: 2
- Kitchens: 1
- Family room: Yes
Outside and lotBoard & batten , wood, Asphalt shingle, Concrete
- Exterior: Board & batten , wood
- Roof: Asphalt shingle
- Foundation: Concrete
- Features: Deck, landscaped, privacy, year round living, private pond
- Size: 503.07 × 658.93 ft
- Shape: Irregular
- Zoning: A2 - Residential
Parking2 Garage, Detached, Private
- Spaces: 2 Garage
- Garage: Detached
- Driveway: Private
Heating, water and powerForced air, propane, Well, Septic
- Heating: Forced air, propane
- Water: Well
- Sewer: Septic
- Natural gas: No
- Hydro: Yes
- Cable: Yes
- Telephone: Yes
Costs and taxesTaxes $3,778 a year, HST included in the price
- Taxes, 2024: $3,778 a year
- HST: HST included in the price
Included in the saleHot water tank
- Included: Hot water tank
NearbyGreenbelt/conservation, lake/pond, other, river/stream, wooded/treed, rolling
- Close to: Greenbelt/conservation, lake/pond, other, river/stream, wooded/treed, rolling
Listing detailsX12031011, Sold, Mar 20, 2025
- MLS® number: X12031011
- Status: Sold
- Listed on: Mar 20, 2025
- Days on market: 53
- Updated: May 12, 2025
- Possession: To Be Determined
- Occupied by: Owner
- Listing brokerage: RE/MAX HALLMARK EASTERN REALTY
About this home
1719 River Road, Otonabee-South Monaghan, ON K0L 2B0
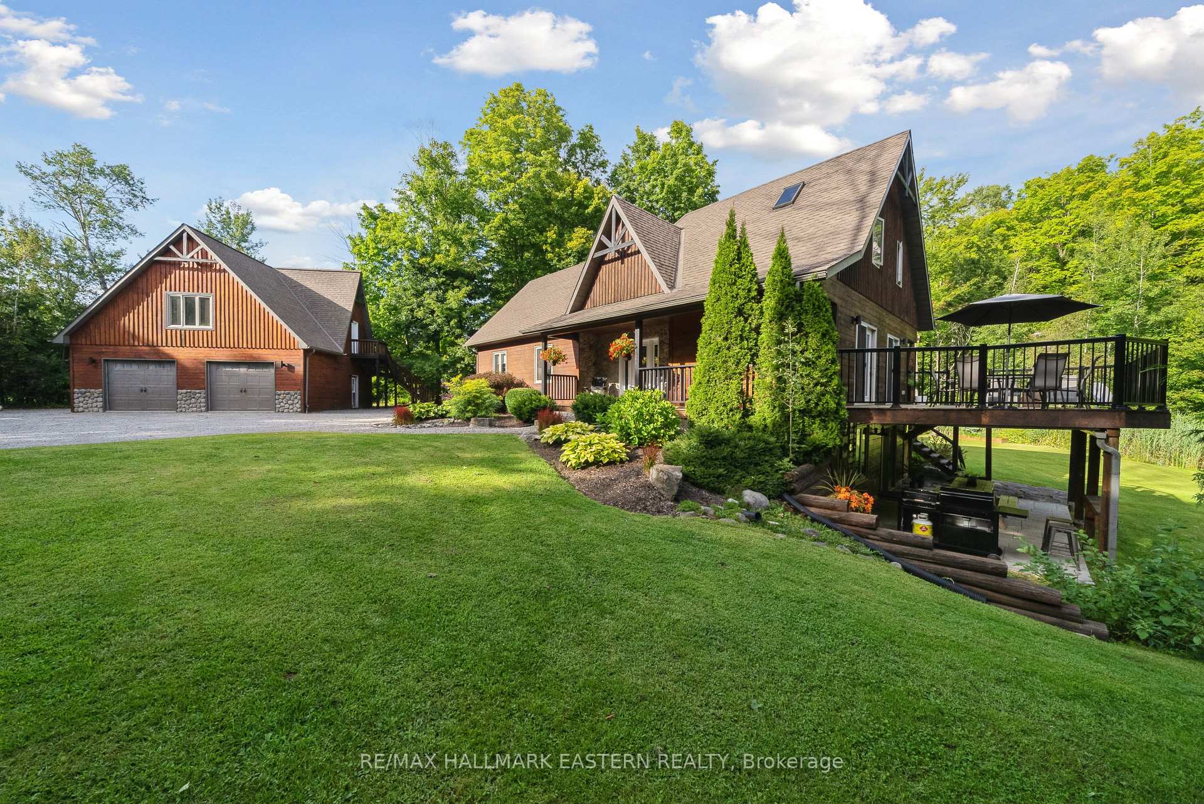
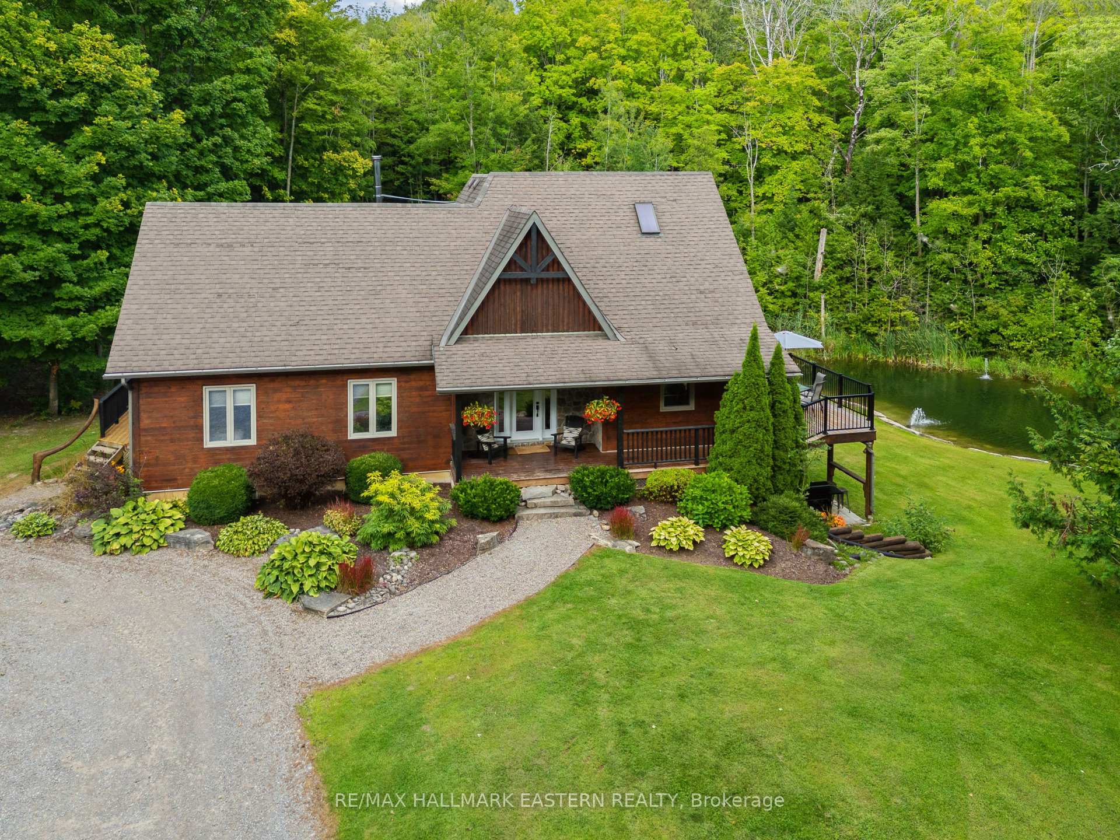
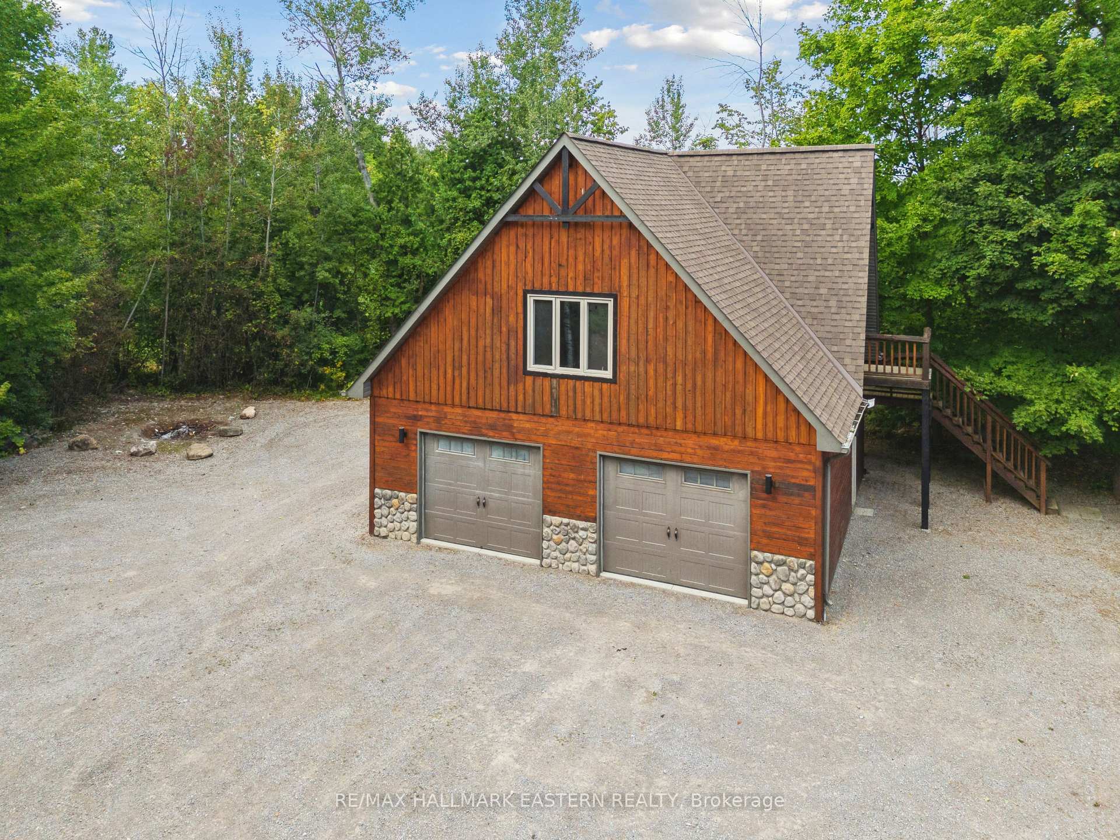
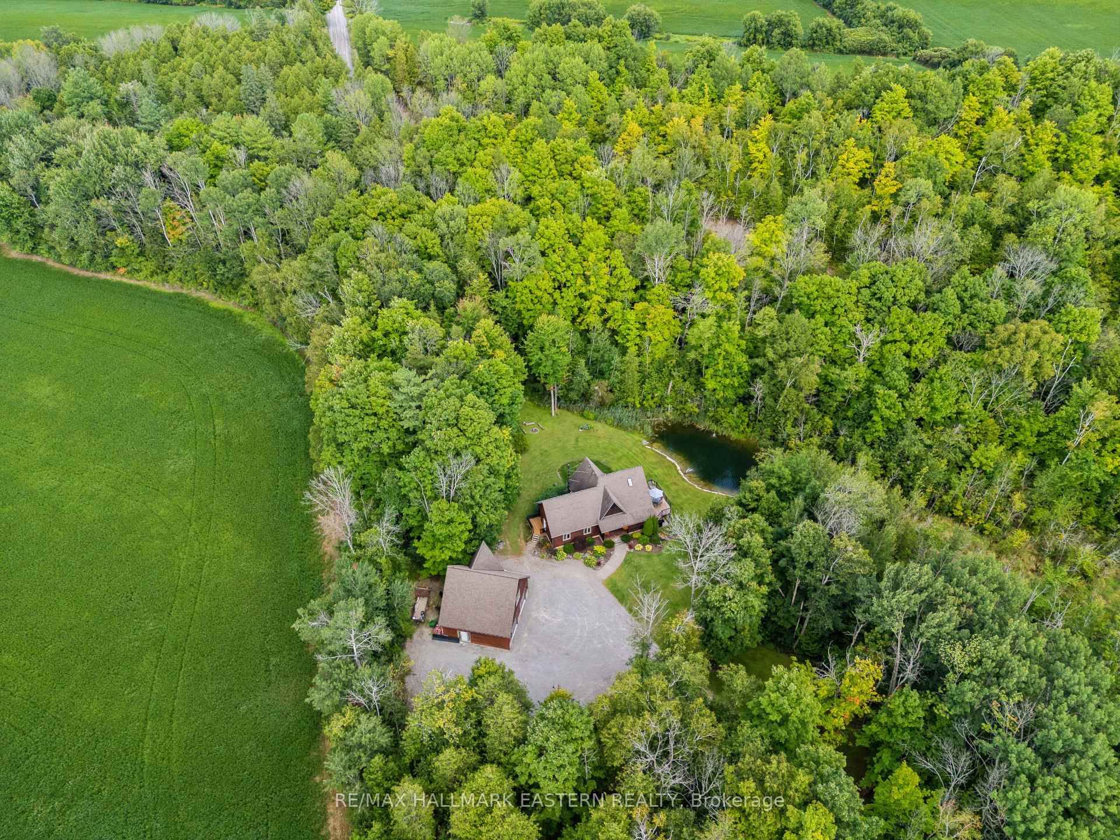
Watch Reel For A Quick Glimpse Of This Stunning Home!! If you love the outdoors, nature, and privacy, this property is perfect for you! Nestled on 4.3 acres and surrounded by mature trees, this beautiful home offers 3+1 bedrooms, two full bathrooms, and a large double car garage with a loft. The main floor features a spacious living room with a fireplace, hardwood floors, large windows, soaring high ceilings, and an open-concept design that seamlessly connects the kitchen, living, and dining areas. Enjoy a walkout to a deck overlooking the pond, perfect for taking in the natural surroundings. The large wrap-around deck is ideal for enjoying the beauty of nature. The primary bedroom in the loft includes an ensuite and a walk-in closet. The main level offers two additional bedrooms. The lower level features a walk-out basement, a family/recreation room with a wood-burning fireplace, a bedroom, an office, laundry, and storage. Located just minutes from walking trails, Indian River, Lang Pioneer Village, and only 10 minutes from Peterborough, this property is a fantastic opportunity you don't want to miss.
Ask about this home
A HOMEH agent will answer your questions about this home.
Around this home
Helpful calculators
Your HOMEH agent

"I would see it this week."