

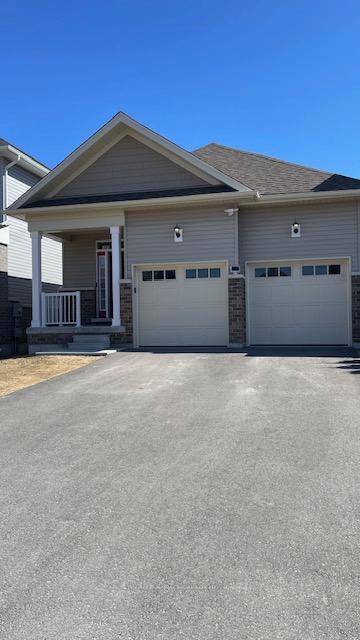
17 Veteran's Road
17 Veteran's Road
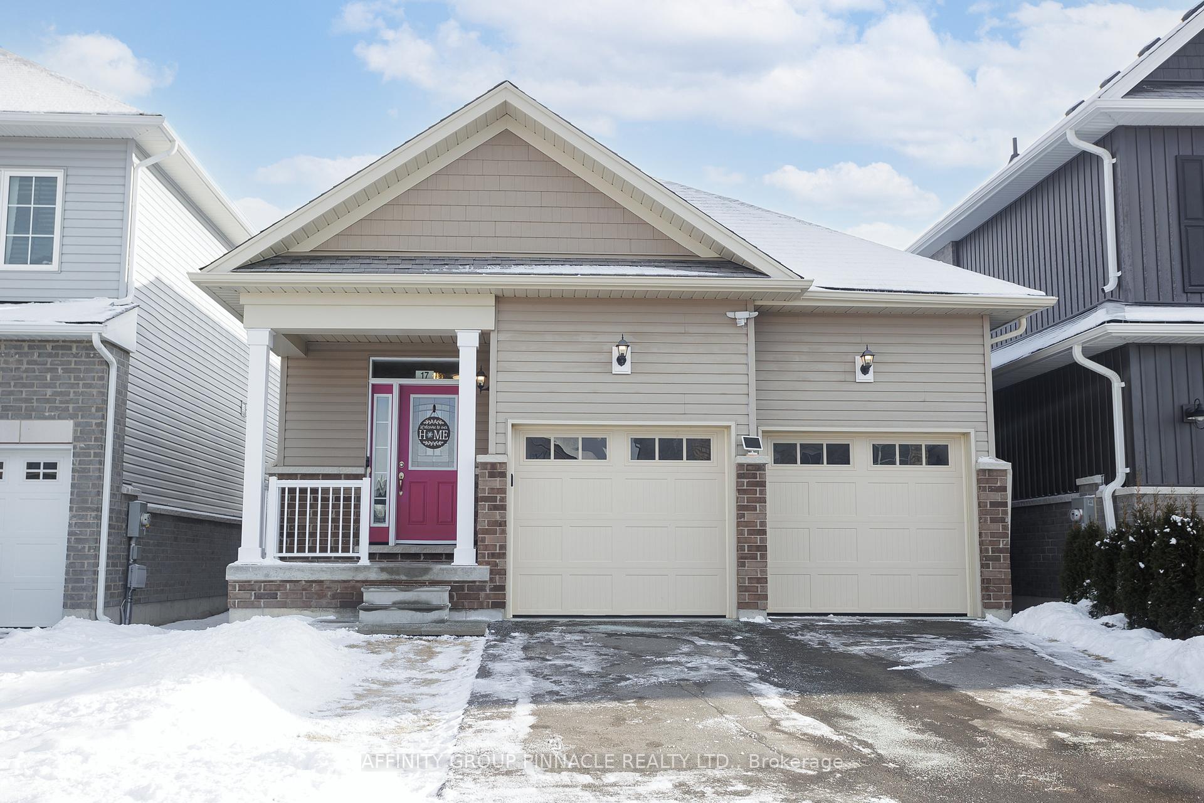
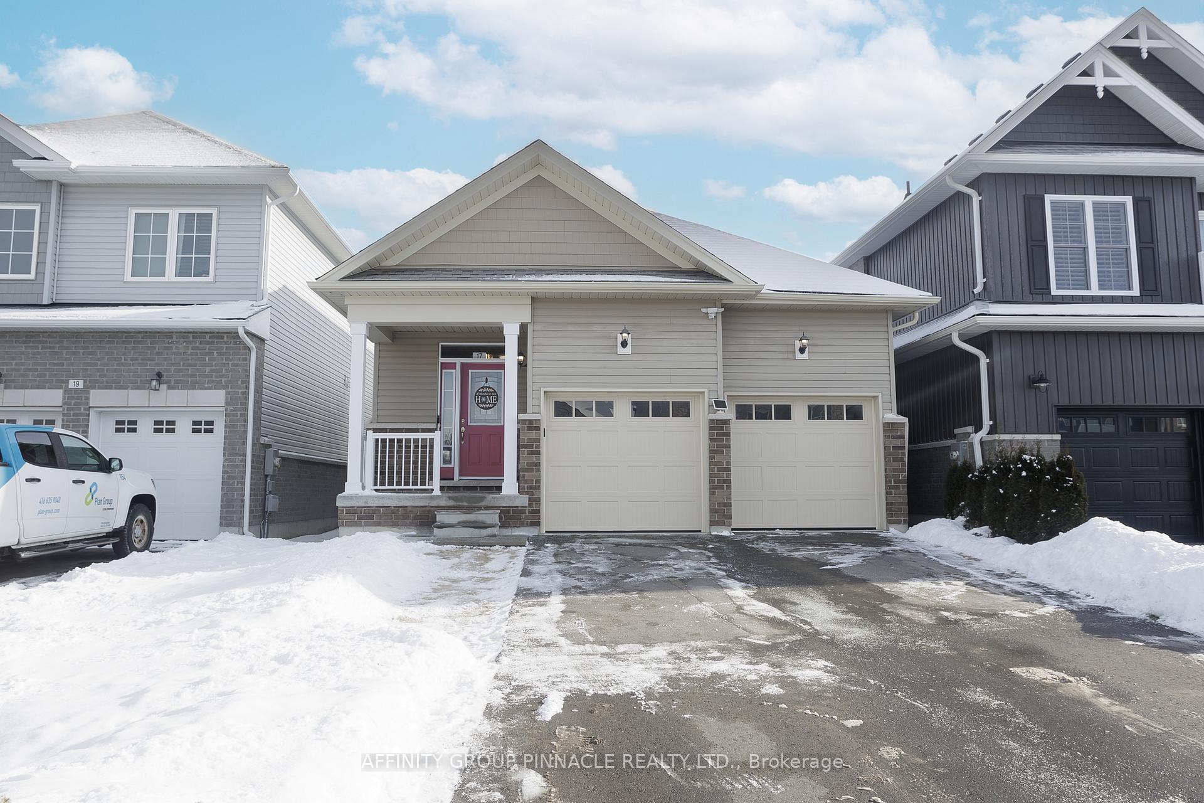
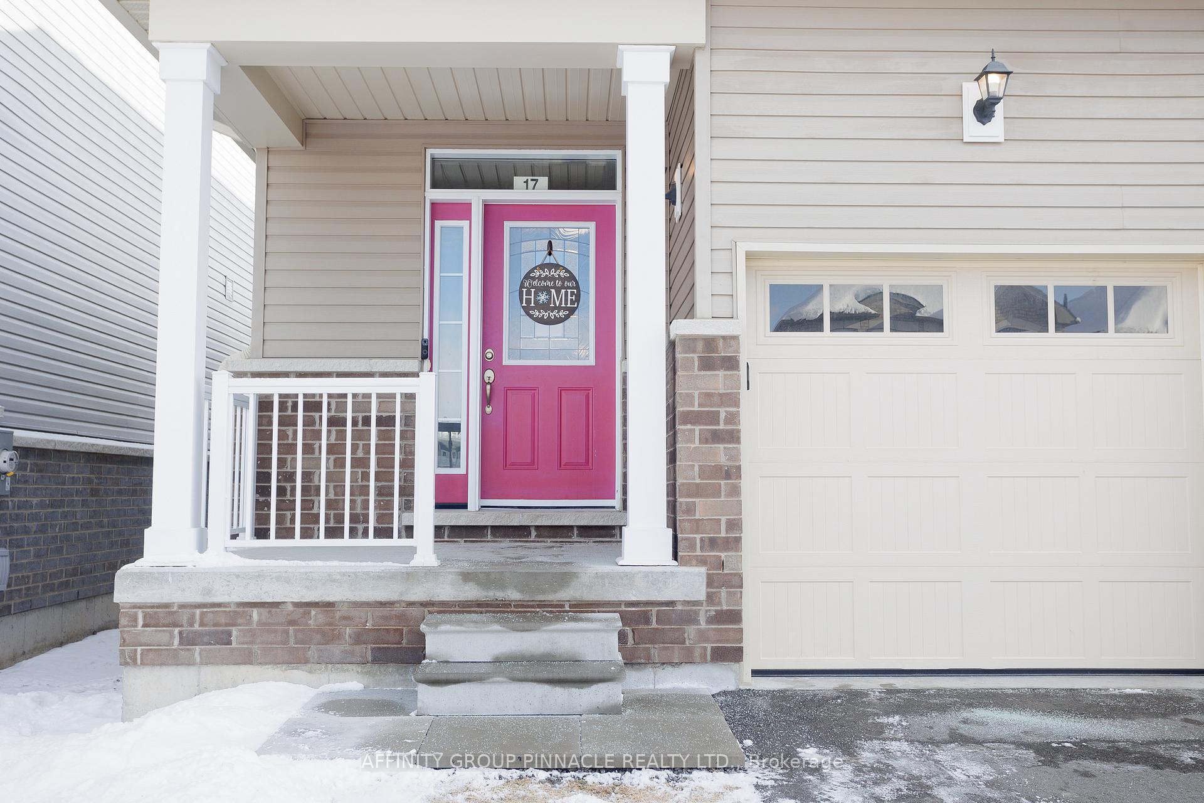
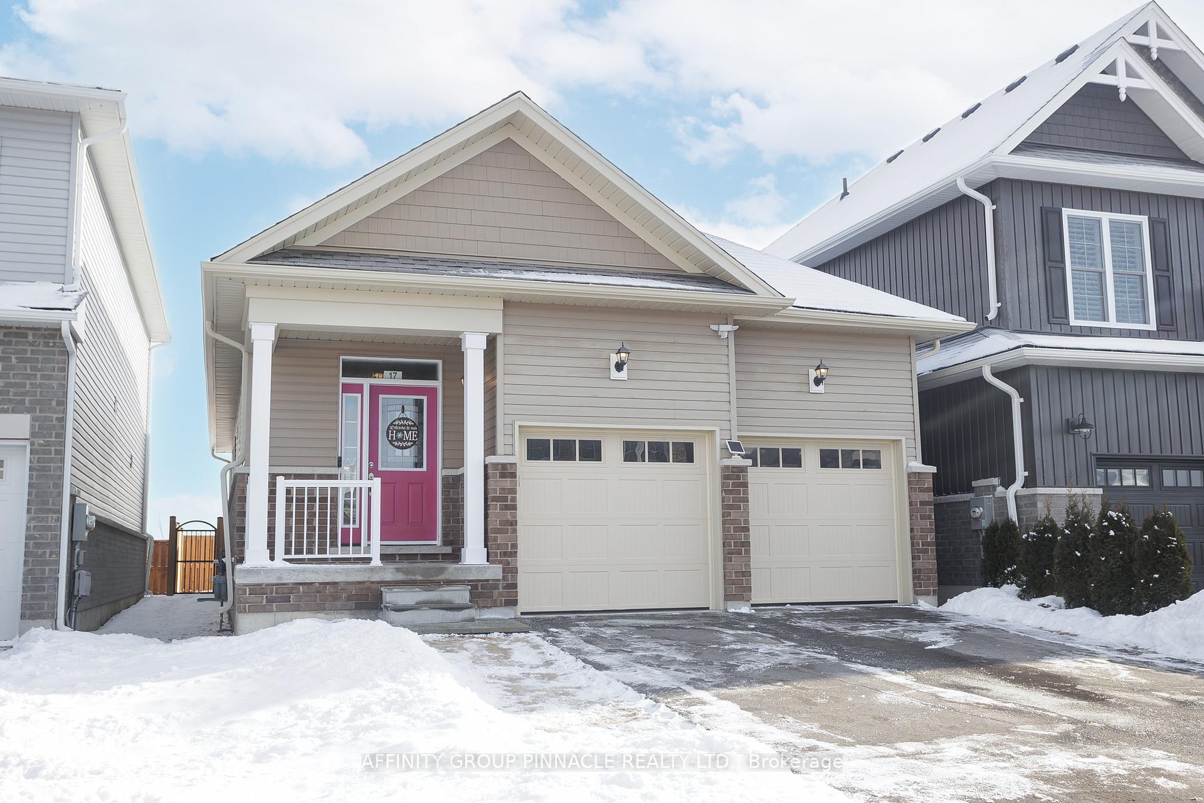 See all 41 photos
Property history
- $679,900TerminatedList: 2025-04-16|End: 2025-05-21|35 daysX12086603
- $699,999TerminatedList: 2025-03-17|End: 2025-04-16|30 daysX12023595
- $729,900TerminatedList: 2025-01-27|End: 2025-03-17|49 daysX11941906
Facts and features
- BasementFinished
- Age of home0–5 years
- Price per sq ft~$755
- Water, sewerMunicipal
- Central air
The homeDetached, Bungalow-raised, Age 0–5 years
- Type: Detached
- Style: Bungalow-raised
- Age: 0–5 years
- Living space: 700–1,100 sq ft
- Basement: Finished, full
InsideMain level, Air exchanger, central vacuum, in-law capability, primary bedroom - main floor, storage, water heater owned, Carbon monoxide detectors, smoke detector
- Laundry: Main level
- Features: Air exchanger, central vacuum, in-law capability, primary bedroom - main floor, storage, water heater owned
- Security: Carbon monoxide detectors, smoke detector
- Rooms above ground: 7
- Rooms in the basement: 5
- Bedrooms: 1 + 3 in the basement
- Bathrooms: 3
- Kitchens: 1
Outside and lotBrick, vinyl siding, Asphalt shingle, Concrete
- Exterior: Brick, vinyl siding
- Roof: Asphalt shingle
- Foundation: Concrete
- Features: Deck, lighting, porch
- Size: 34.45 × 98.43 ft
- Shape: Irregular
- Zoning: HR-19-H
Parking2 Garage, Attached, Private double
- Spaces: 2 Garage
- Garage: Attached
- Driveway: Private double
Heating, water and powerForced air, gas, Central air, Municipal water
- Heating: Forced air, gas
- Cooling: Central air
- Water: Municipal water
- Sewer: Municipal sewer
- Natural gas: Yes
- Hydro: Yes
- Cable: Available
- Telephone: Available
Costs and taxesTaxes $4,900 a year, HST included in the price, Rental items None
- Taxes, 2024: $4,900 a year
- HST: HST included in the price
- Rental items: None
Included in the saleFridge, stove, dishwasher, microwaves (2), dryer, washer, smoke and c02 detectors, elf's (electrical light fixtures) and window coverings (omit yellow curtains) and 2 garage door openers and remotes, All personal items and yellow curtains
- Included: Fridge, stove, dishwasher, microwaves (2), dryer, washer, smoke and c02 detectors, elf's (electrical light fixtures) and window coverings (omit yellow curtains) and 2 garage door openers and remotes
- Not included: All personal items and yellow curtains
NearbyFenced yard, park
- Close to: Fenced yard, park
Listing detailsX12086603, Terminated, Apr 16, 2025
- MLS® number: X12086603
- Status: Terminated
- Listed on: Apr 16, 2025
- Days on market: 35
- Updated: May 21, 2025
- Possession: Flexible
- Occupied by: Owner+tenant
- Listing brokerage: AFFINITY GROUP PINNACLE REALTY LTD.
About this home
17 Veteran's Road, Otonabee-South Monaghan, ON K9J 0K2
Welcome to 17 Veterans Road, A four year old 4 bedroom, 3 bathroom home with many upgrades made upon build time. *The entrance of the home has a large entrance and hallway with access to both levels of the house. The main floor has an open concept kitchen, dining room, living room featuring many windows for natural light with California shutters, stainless steel appliances, large island with sink and storage, quartz countertops, herringbone backsplash, under mount lighting, a coffee bar, tile and engineered hardwood flooring with a walkout to the deck that has fully fenced in yard and gas hook up for a BBQ. The spacious primary bedroom has a large window, lush carpet, a walk in closet and a large 4pc bathroom that boasts a double vanity. The main floor laundry and direct access to the two bay car garage with high ceilings lends to convenient living. The lower level features a kitchenette, pot lights, family room, 3 bedrooms that all feature large egress windows and closets and a 4pc bathroom with carpet to keep it cozy and warm. The space has a utility and storage room. The hot water tank is owned, central vac is roughed in and the neighbourhood has a park nearby. This home features a separate entry through the garage.
Ask about this home
A HOMEH agent will answer your questions about this home.
Around this home
Helpful calculators
Your HOMEH agent

"I would see it this week."