

1417 Drummond Line
1417 Drummond Line
 See all 49 photos
Property history
Facts and features
- BasementFinished
- Water, sewerWell, septic
- Lot shapeIrregular
- HeatingForced air
- Fireplace
The homeDetached, Bungalow, 1,500–2,000 sq ft
- Type: Detached
- Style: Bungalow
- Living space: 1,500–2,000 sq ft
- Basement: Full, finished
InsideFireplace Yes, wood, Rooms above ground 9, Rooms in the basement 8
- Fireplace: Yes, wood
- Rooms above ground: 9
- Rooms in the basement: 8
- Bedrooms: 3 + 1 in the basement
- Bathrooms: 3
- Kitchens: 1
Outside and lotBrick, Asphalt shingle, Block
- Exterior: Brick
- Roof: Asphalt shingle
- Foundation: Block
- Size: 579.42 × 901 ft
- Shape: Irregular
Parking2 Garage, Attached
- Spaces: 2 Garage
- Garage: Attached
Heating, water and powerForced air, oil, Wall unit(s), Well
- Heating: Forced air, oil
- Cooling: Wall unit(s)
- Water: Well
- Sewer: Septic
Costs and taxesTaxes $6,082 a year, HST No HST, Rental items None
- Taxes, 2024: $6,082 a year
- HST: No HST
- Rental items: None
Included in the saleFridge up, stove up, fridge down, stove down, washer, dryer, microwave, dry bar, hot water tank, central vacuum and attachments, softener, 2 garage door remotes, dog kennel, garden shed
- Included: Fridge up, stove up, fridge down, stove down, washer, dryer, microwave, dry bar, hot water tank, central vacuum and attachments, softener, 2 garage door remotes, dog kennel, garden shed
Listing detailsX12164574, Sold, May 22, 2025
- MLS® number: X12164574
- Status: Sold
- Listed on: May 22, 2025
- Days on market: 2
- Updated: May 24, 2025
- Possession: Flexible
- Occupied by: Owner
- Listing brokerage: REALTY GUYS INC.
About this home
1417 Drummond Line, Otonabee-South Monaghan, ON K9J 6X8
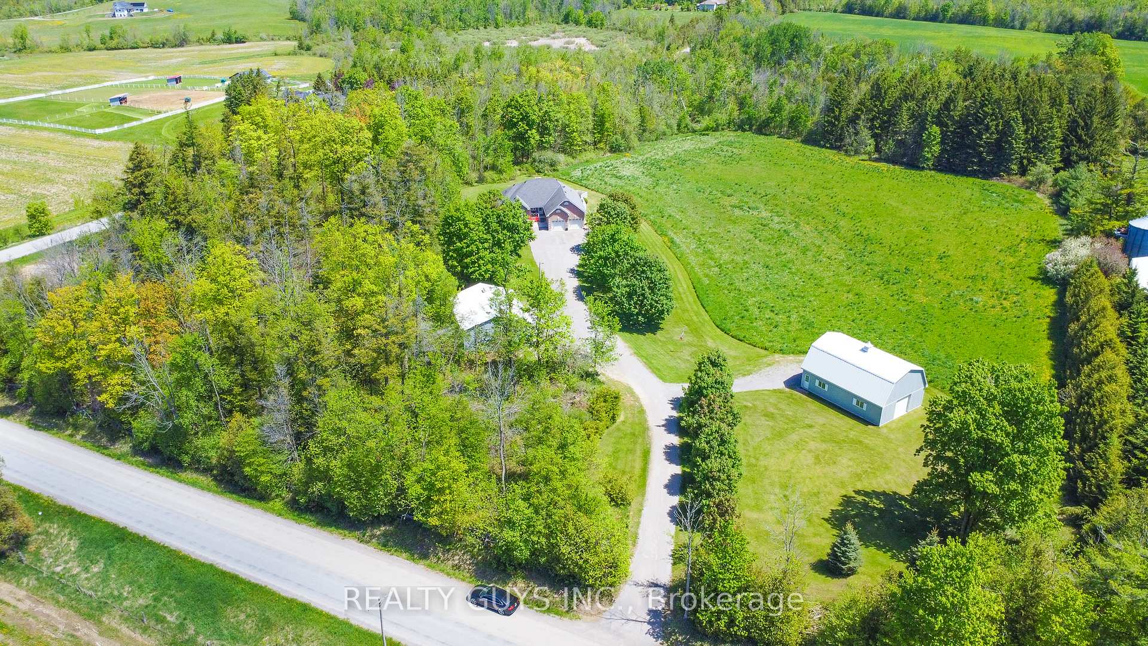
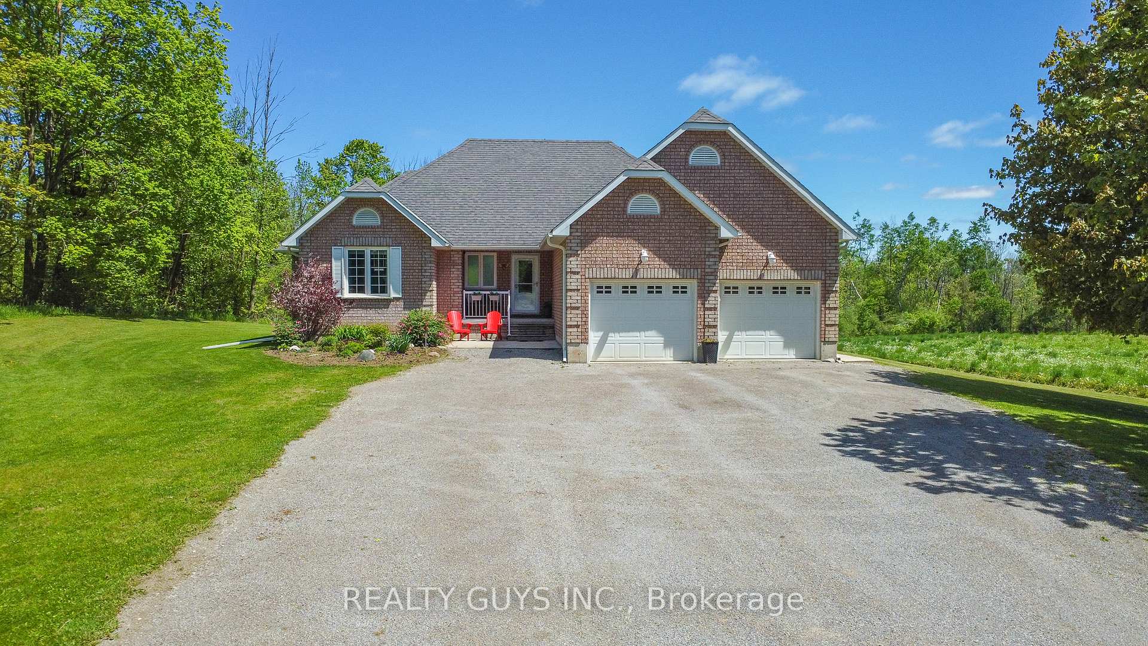
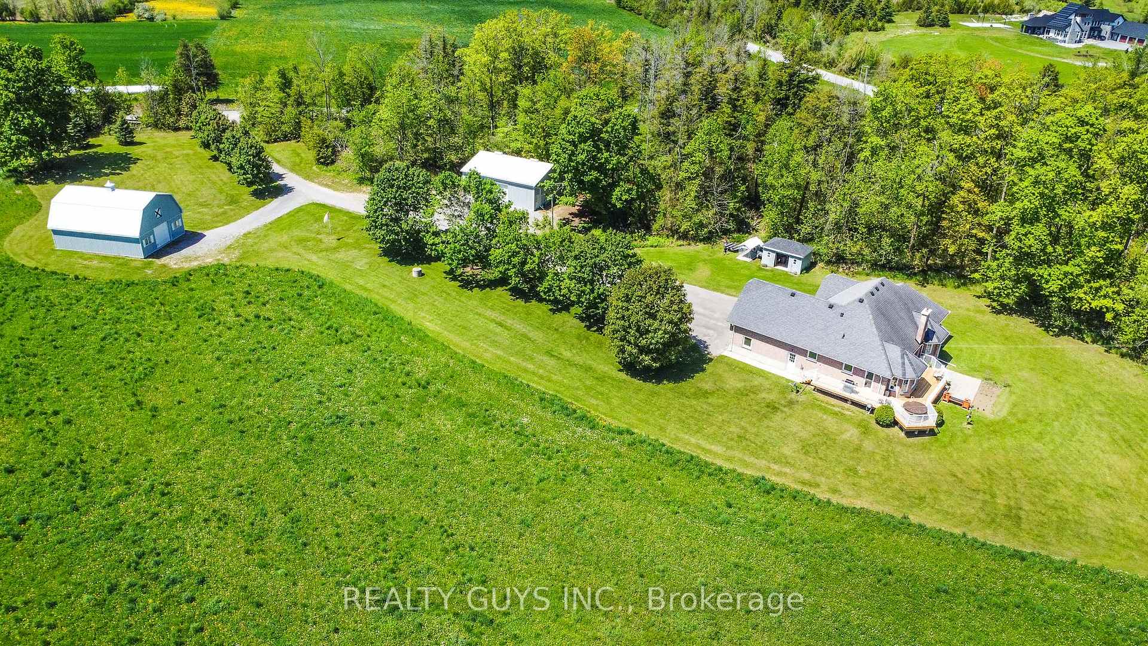
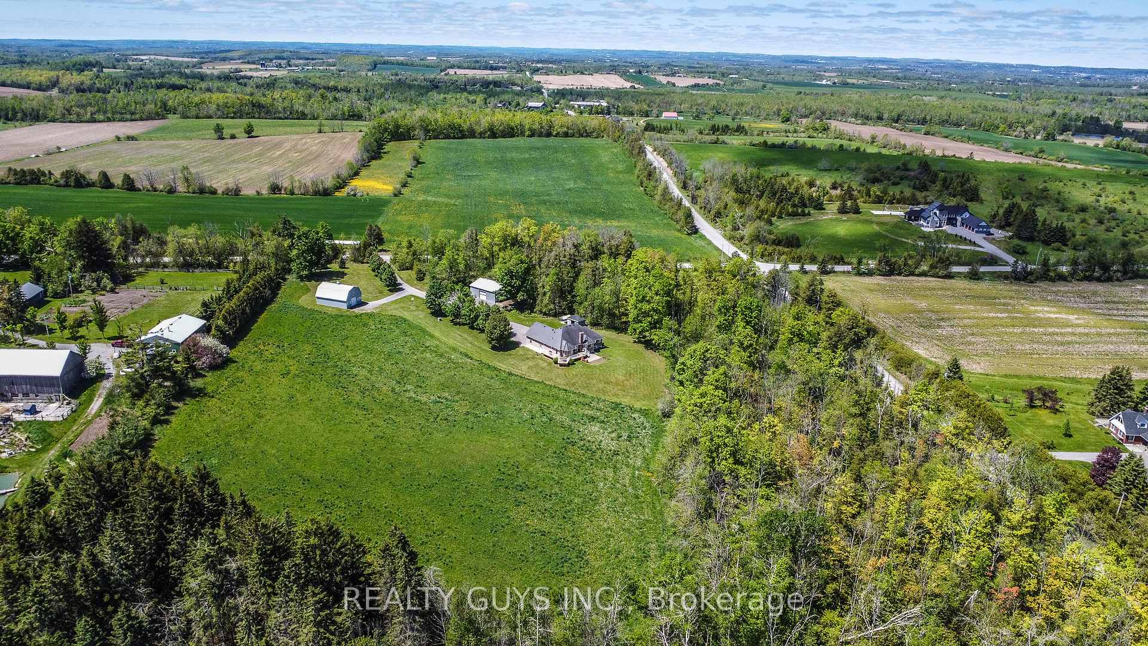
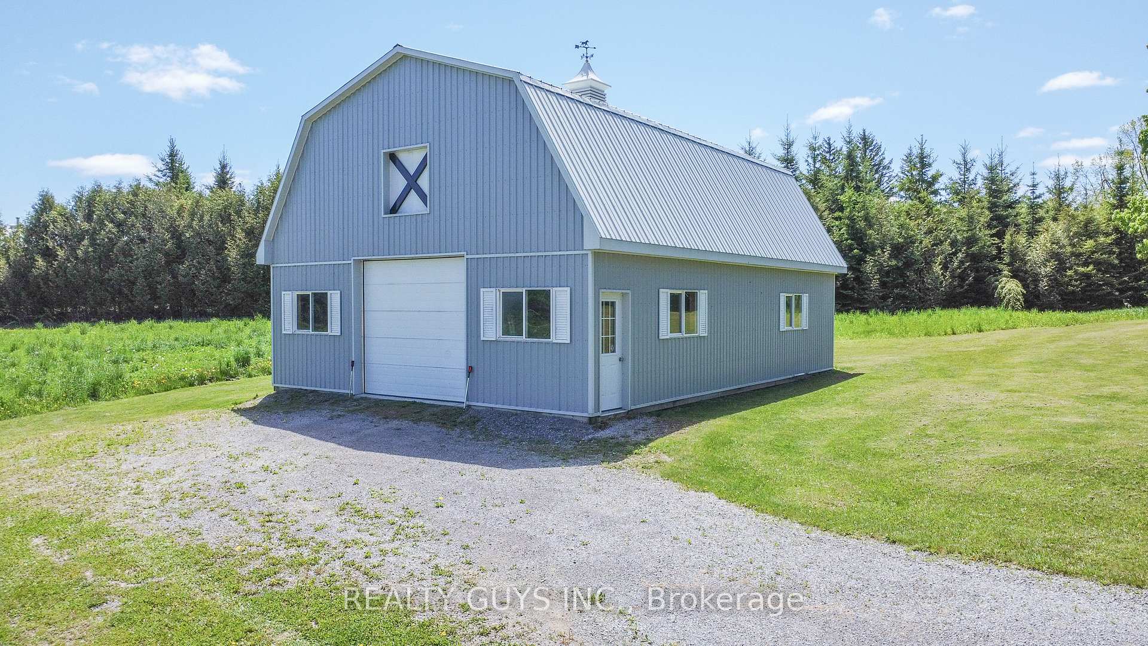
Welcome to your own slice of paradise. Nestled on over 10 picturesque acres just 12 minutes east of Peterborough, this custom-built all-brick bungalow offers unparalleled privacy and a wealth of exceptional features. As you approach the property, you'll be greeted by a sprawling landscape that includes a 40X32 ft insulated heated shop with 220 power, ideal for any hobbyist or trades person. Adjacent to this is another expansive 40X28 shop with large doors at each end, perfect for entertaining, car storage, or even a game of pickle ball. Additional outbuildings include a large wood storage shed and a dog kennel, catering to all your outdoor needs. Step inside the home to discover an open-concept design flooded with natural light. The great room features cathedral ceilings, gleaming hardwood floors creating a warm and inviting atmosphere. The high end custom kitchen is a chef's dream, while the adjacent dining area offers a delightful space for meals and gatherings, complete with a walkout to a half-wraparound deck overlooking the serene, treed lot. A separate laundry/mudroom with direct access to the double garage adds convenience to daily living. The main floor also boasts a spacious primary bedroom, walk-in closet, and a luxurious 5-piece ensuite. Two additional bedrooms and a 4-piece bathroom complete this level. Descend to the lower level to find Brazilian engineered hardwood flooring throughout, finished family room featuring a cozy wood stove, a drink station and a wet bar, perfect for entertaining. A bedroom (no window) and ample storage space, along with a staircase leading up to the garage. Beyond the home, enjoy the tranquility of your private, treed lot, or venture out to explore nearby outdoor recreation options such as hiking trails and Rice Lake. The charming village of Keene is less than 10 minutes away, ensuring both seclusion and convenience. This remarkable property combines luxury living with unparalleled functionality, making it a rare find.
Ask about this home
A HOMEH agent will answer your questions about this home.
Around this home
Helpful calculators
Your HOMEH agent

"I would see it this week."