

2760 Base Line
2760 Base Line
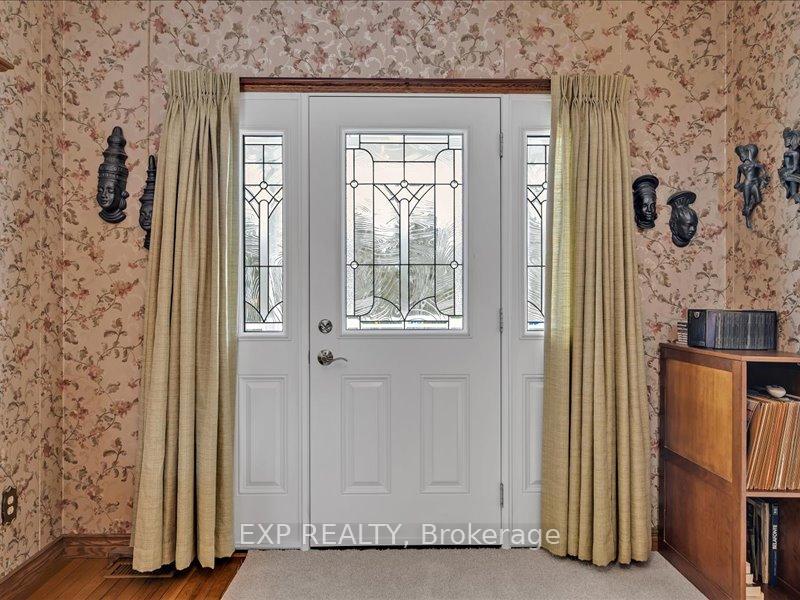 See all 50 photos
Property history
Facts and features
- BasementUnfinished
- Age of home31–50 years
- Water, sewerWell, septic
- HeatingForced air
- Central air
The homeDetached, 2-storey, Age 31–50 years
- Type: Detached
- Style: 2-storey
- Age: 31–50 years
- Living space: 2,000–2,500 sq ft
- Basement: Unfinished
- View: Clear
- Waterfront: None
InsideOther, water purifier, central vacuum, Rooms above ground 10, Bedrooms 3
- Features: Other, water purifier, central vacuum
- Rooms above ground: 10
- Bedrooms: 3
- Bathrooms: 2
- Kitchens: 1
- Family room: Yes
Outside and lotBrick, Asphalt shingle, Concrete, poured concrete
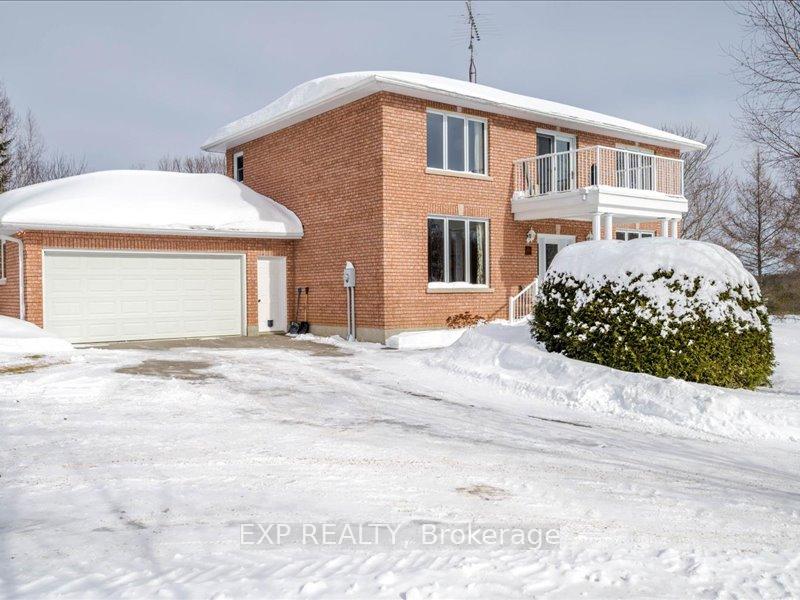
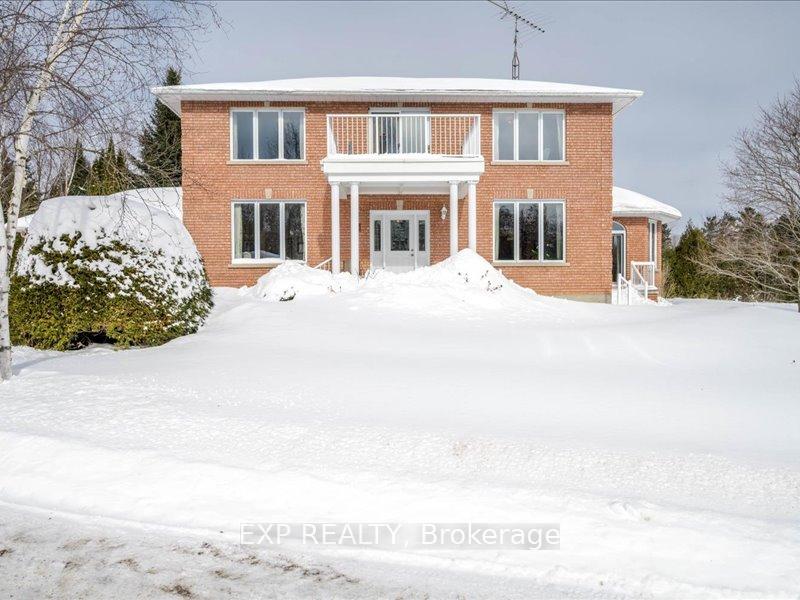
- Exterior: Brick
- Roof: Asphalt shingle
- Foundation: Concrete, poured concrete
- Size: 415.9 × 364.67 ft
- Zoning: A2
Parking2 Garage, Attached, Private
- Spaces: 2 Garage
- Garage: Attached
- Driveway: Private
Heating, water and powerForced air, oil, Central air, Well
- Heating: Forced air, oil
- Cooling: Central air
- Water: Well
- Sewer: Septic
- Hydro: Yes
Costs and taxesTaxes $3,300 a year, HST included in the price
- Taxes, 2025: $3,300 a year
- HST: HST included in the price
Included in the saleFridge, stove, dishwasher, washer and dryer, telescope (approximate 10k value), built-in shelving on second floor, chair lift can remain or be removed, Lawn mower, snow blower, microwave and bake stand, some curtains, personal belongings
- Included: Fridge, stove, dishwasher, washer and dryer, telescope (approximate 10k value), built-in shelving on second floor, chair lift can remain or be removed
- Not included: Lawn mower, snow blower, microwave and bake stand, some curtains, personal belongings
Listing detailsX11986380, Sold, Feb 24, 2025
- MLS® number: X11986380
- Status: Sold
- Listed on: Feb 24, 2025
- Days on market: 57
- Updated: Apr 22, 2025
- Possession: Flexible
- Occupied by: Owner
- Listing brokerage: eXp Realty
About this home
2760 Base Line, Otonabee-South Monaghan, ON K9J 6X7
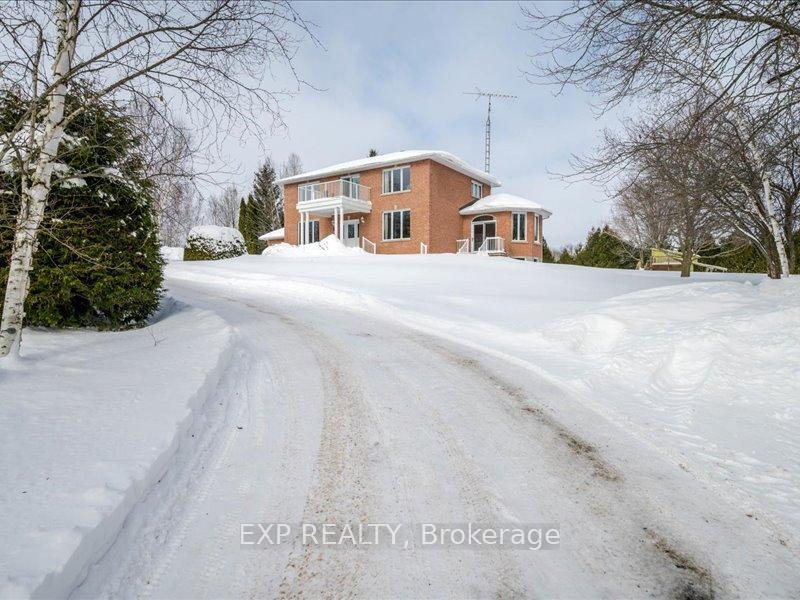
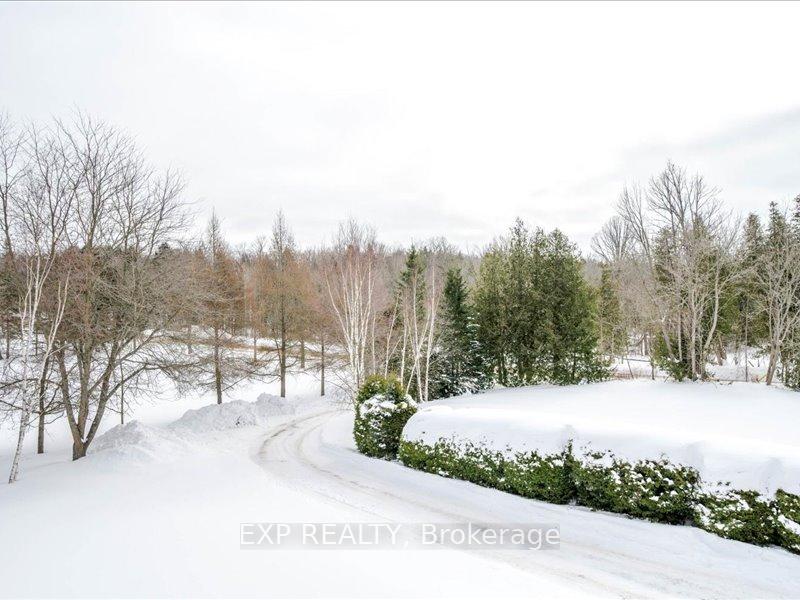
For the first time, this custom-built family home is being offered for sale, your opportunity awaits! Spacious and bright with large windows overlooking 3+ private acres. The heart of the home is found in the kitchen, offering plenty of counter space, cabinets and a large island with ample storage. A great place for entertaining, with a charming breakfast nook and patio doors leading outside. Sun-filled spaces throughout the entire house. Beautiful custom woodwork, including built-in bookshelves, decorative trim and a lovely hand-carved banister. High ceilings throughout, extensive storage on all levels and the convenience of a large entrance from the attached double garage. A large open-concept basement is ready to be customized to suit your family's needs. Main floor laundry, main floor living room, plus a separate dining/family room area. Three generous-sized bedrooms upstairs and a large bathroom with a soaker tub. Walkout to a second-floor balcony overlooking perennial gardens and lovely mature trees. A landscaped lot backing onto a greenway trail (between Peterborough & Hastings,) interlocking brick, privacy hedges and apple trees. Plus, the unique bonus of viewing the stars in your backyard. A fully equipped observatory with a telescope and retracting roof for stargazing. Ideally located East of Peterborough, surrounded by scenic countryside and easy access to Highway 115. The friendly community of Keene is only 5 minutes away, where some amenities, including parks and an elementary school, can be found. Steps from Pine Crest Golf Course, close proximity to Lang Village, Elmhurst Spa Resort and Rice Lake. This home offers a timeless layout and lasting charm! Meticulously maintained and well cared for. Pride of ownership throughout, this is a wonderful opportunity and perfect for a growing family! Survey available upon request
Ask about this home
A HOMEH agent will answer your questions about this home.
Around this home
Helpful calculators
Your HOMEH agent

"I would see it this week."