

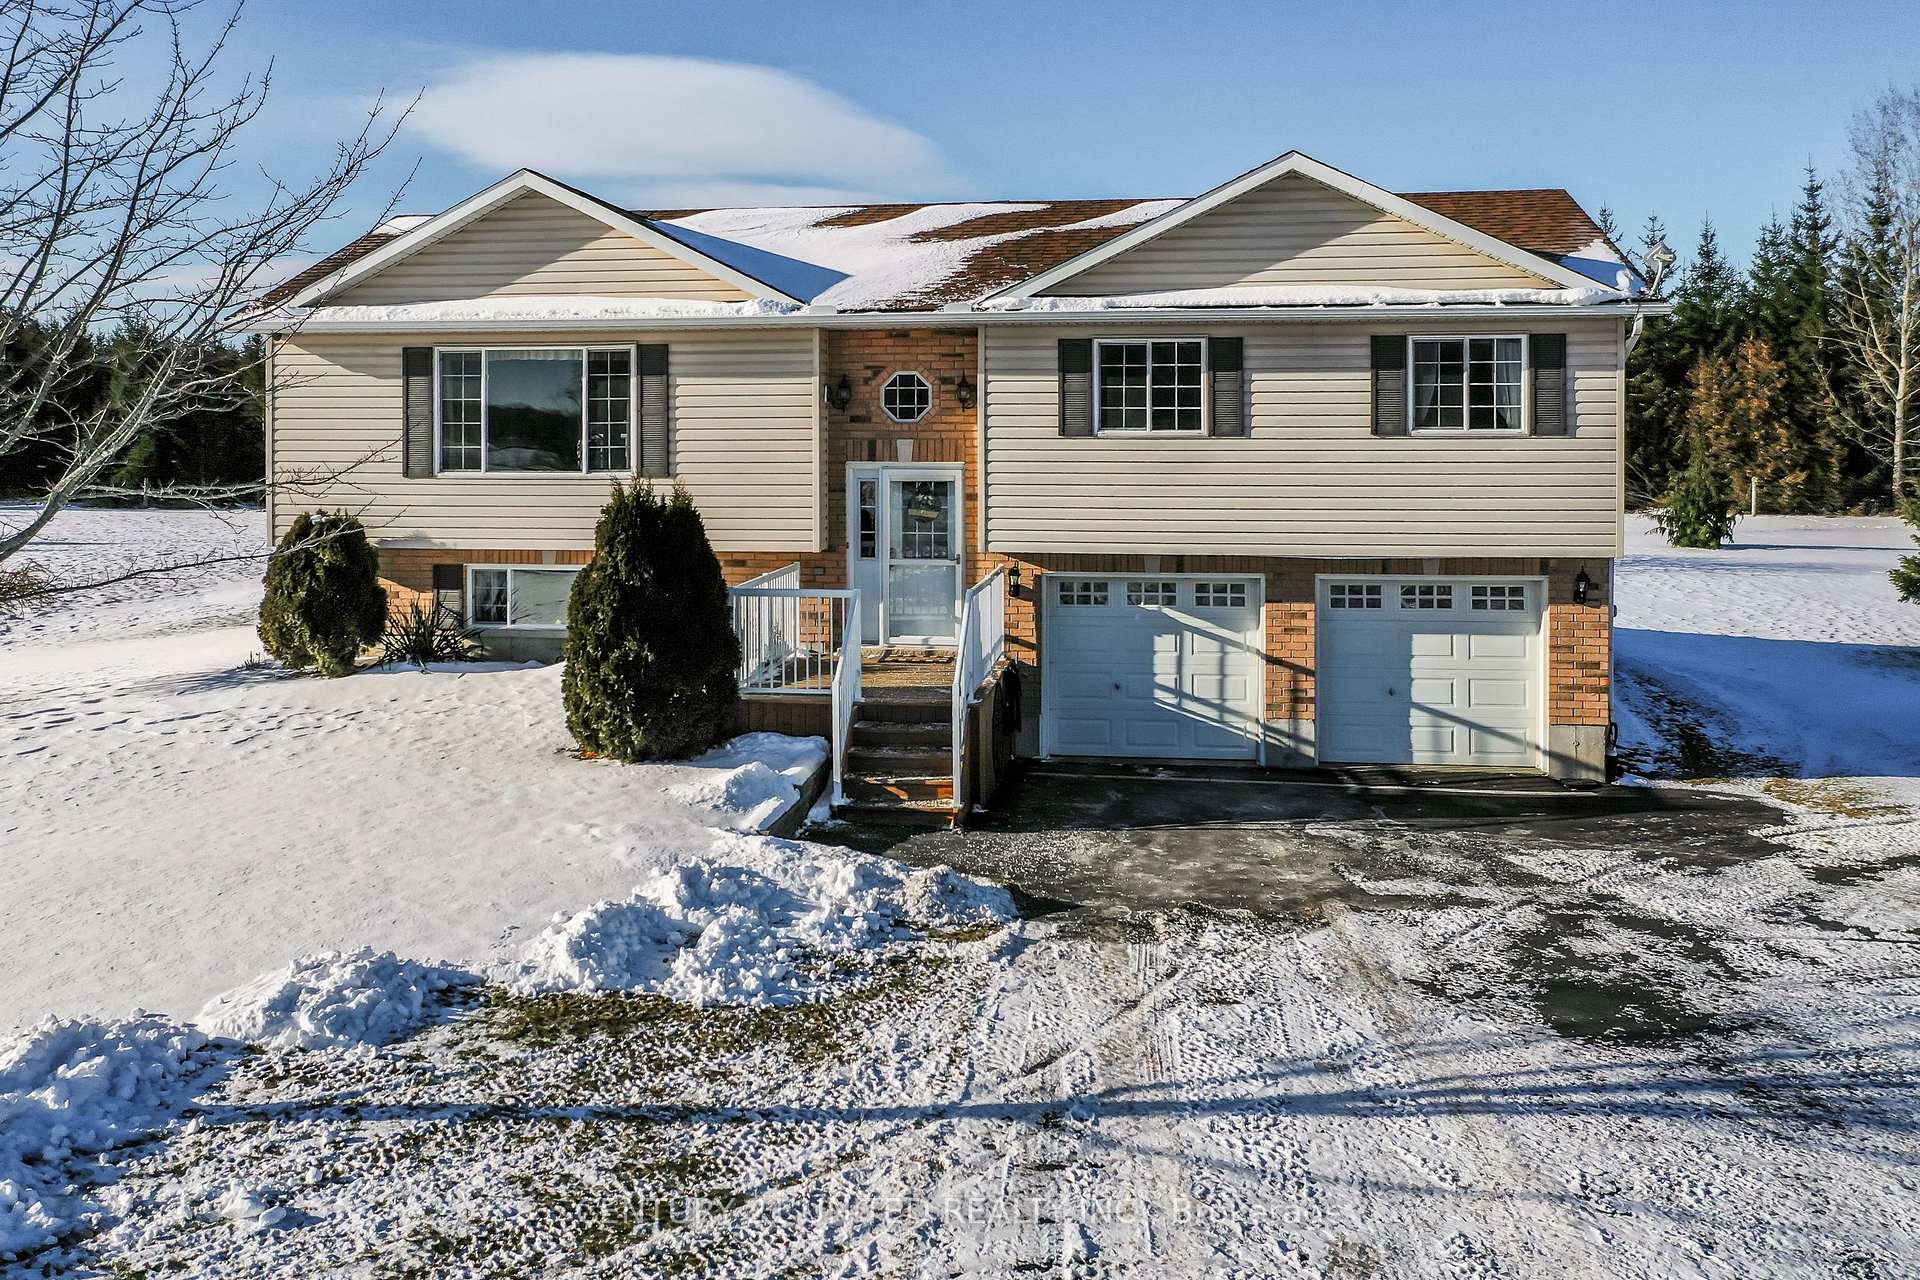
180 Wood Duck Drive
180 Wood Duck Drive
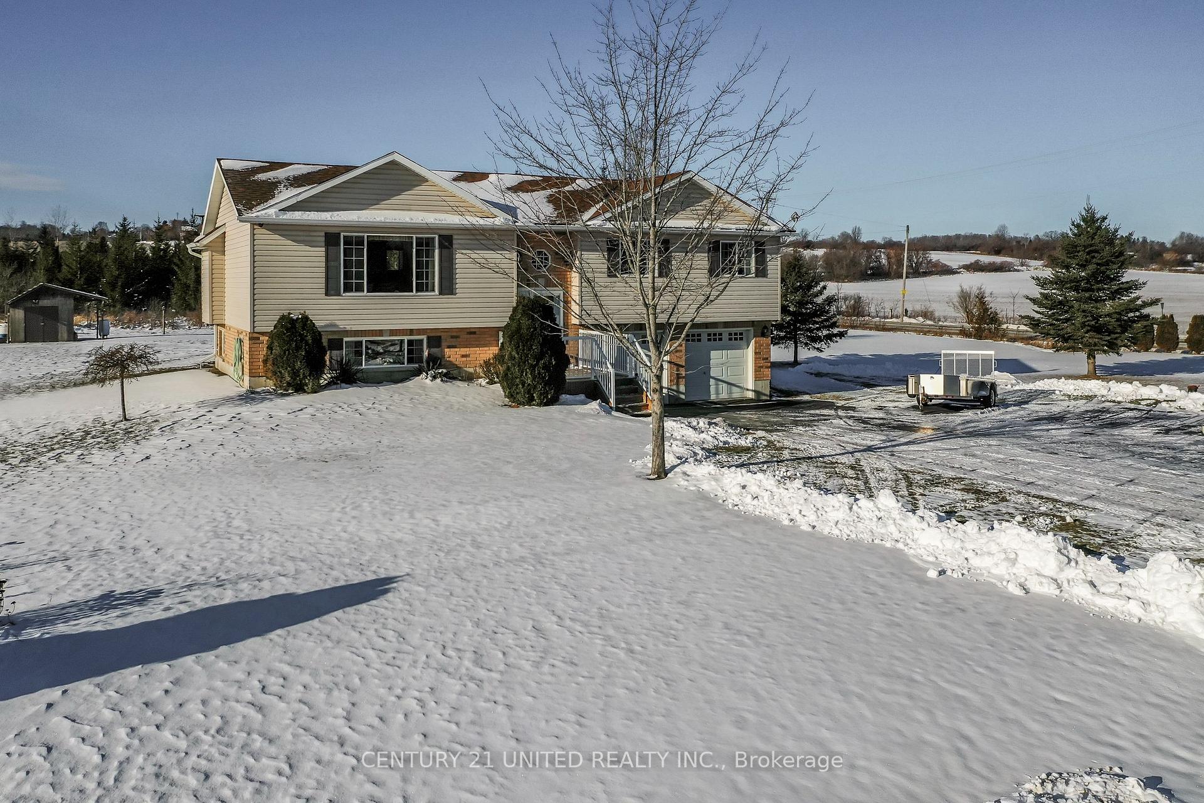
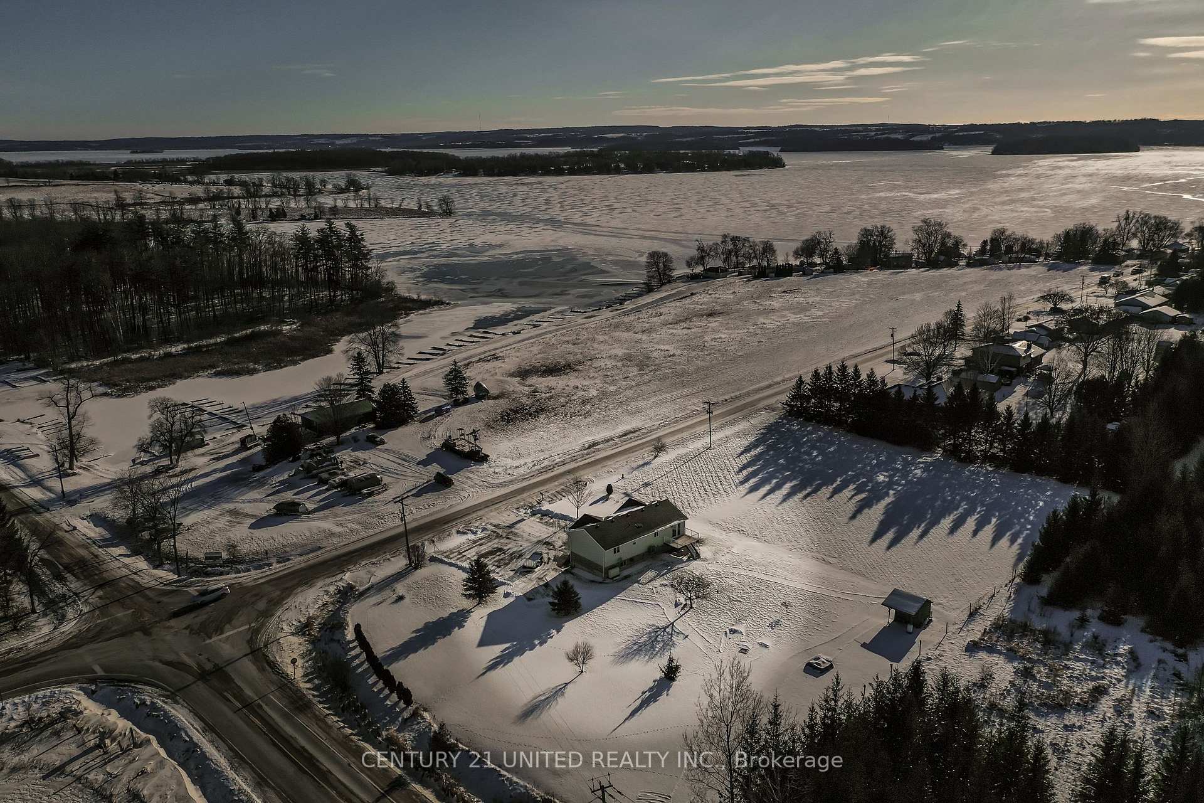
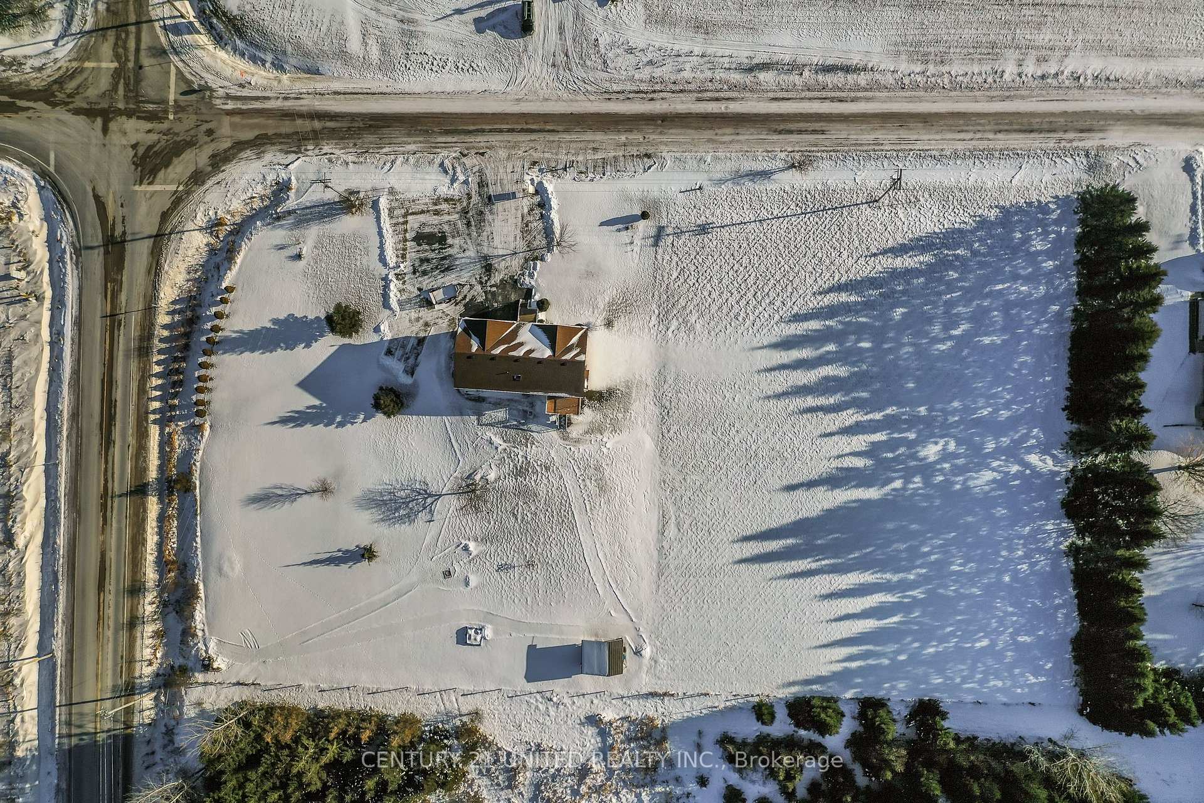
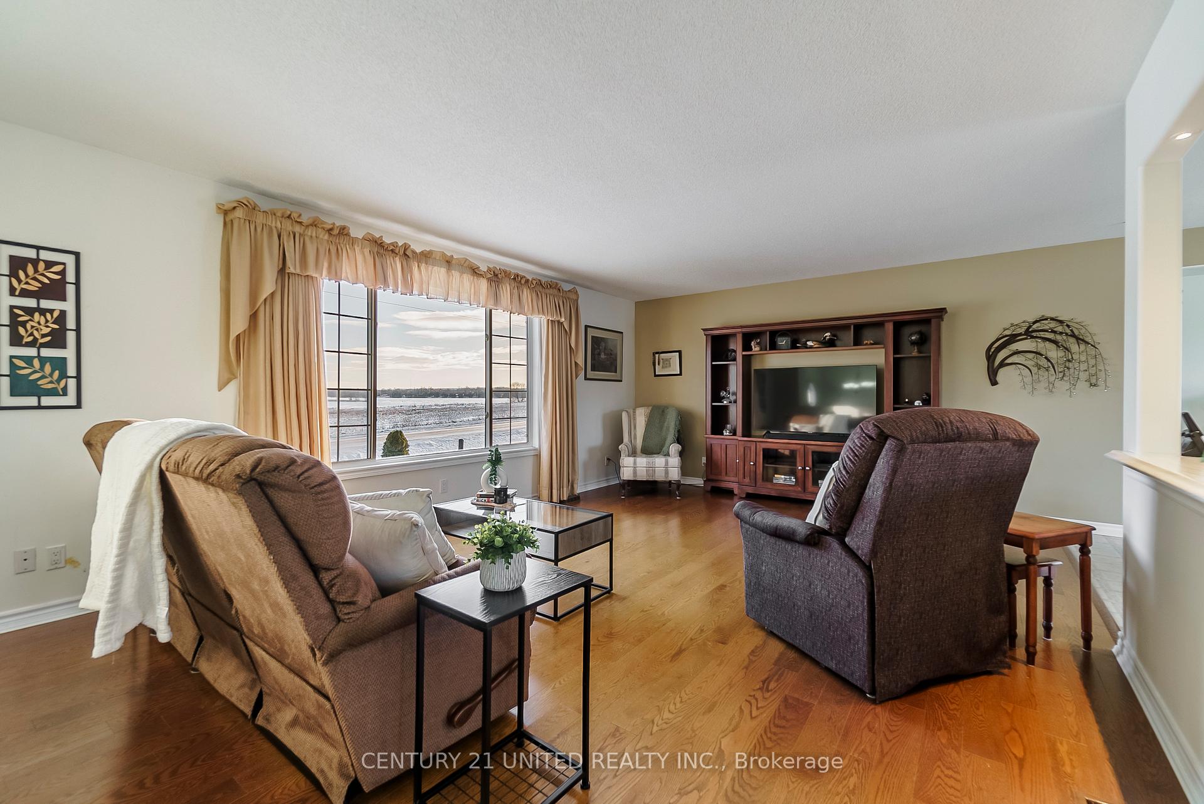 See all 37 photos
Property history
Facts and features
- BasementFinished
- Age of home16–30 years
- Water, sewerWell, septic
- HeatingHeat pump
- Hardwood floors
The homeDetached, Bungalow-raised, Age 16–30 years
- Type: Detached
- Style: Bungalow-raised
- Age: 16–30 years
- Basement: Finished
- View: Trees/woods, lake
- Waterfront: None
InsideHardwood, Vinyl, Main level, Auto garage door remote, carpet free, central vacuum, erv/hrv, in-law capability, primary bedroom - main floor, water heater owned, water purifier, water softener, water treatment
- Flooring: Hardwood, Vinyl
- Laundry: Main level
- Features: Auto garage door remote, carpet free, central vacuum, erv/hrv, in-law capability, primary bedroom - main floor, water heater owned, water purifier, water softener, water treatment
- Rooms above ground: 8
- Rooms in the basement: 3
- Bedrooms: 3 + 1 in the basement
- Bathrooms: 3
- Kitchens: 1
Outside and lotVinyl siding, brick, Asphalt shingle, Poured concrete
- Exterior: Vinyl siding, brick
- Roof: Asphalt shingle
- Foundation: Poured concrete
- Features: Porch, deck
- Other structures: Garden shed
- Accessibility: Ramped entrance
- Size: 200.32 × 208.92 ft
Parking2 Garage, Built-in, Private double
- Spaces: 2 Garage
- Garage: Built-in
- Driveway: Private double
Heating, water and powerHeat pump, oil, Other, Well
- Heating: Heat pump, oil
- Cooling: Other
- Water: Well
- Sewer: Septic
- Natural gas: No
- Hydro: Yes
- Cable: Yes
- Telephone: Yes
Costs and taxesTaxes $3,785 a year, HST included in the price
- Taxes, 2024: $3,785 a year
- HST: HST included in the price
Included in the saleFridge, stove, dishwasher, washer, dryer, central vac and equipment, water heater, water softener, reverse osmosis water system, generlink hook up (generator not provided), wall unit in living room, security cameras
- Included: Fridge, stove, dishwasher, washer, dryer, central vac and equipment, water heater, water softener, reverse osmosis water system, generlink hook up (generator not provided), wall unit in living room, security cameras
NearbyCul de sac/dead end, lake access, lake/pond, marina, wooded/treed
- Close to: Cul de sac/dead end, lake access, lake/pond, marina, wooded/treed
Listing detailsX11914930, Sold, Jan 9, 2025
- MLS® number: X11914930
- Status: Sold
- Listed on: Jan 9, 2025
- Days on market: 12
- Updated: Jan 22, 2025
- Possession: To Be Arranged
- Occupied by: Owner
- Listing brokerage: CENTURY 21 UNITED REALTY INC.
About this home
180 Wood Duck Drive, Otonabee-South Monaghan, ON K0L 1B0
Enjoy stunning views of Rice Lake right from your front window in this immaculate 3+1 bedroom, 3-bathroom raised bungalow. Located just 15 minutes from Peterborough, and on just under 1 acre of land on a quiet dead-end street, this home provides easy access to a public boat ramp and rental boat slips, perfect for boating & fishing enthusiasts. The main floor boasts an open concept design, with the living room, kitchen, and dining area flowing seamlessly together. Step out from the dining area onto the deck, complete with new railings, and take in the breathtaking views. This home is carpet free, features a blue light UV air treatment system, plus whole home reverse osmosis water system creating an allergy-friendly living environment. The spacious kitchen features a breakfast bar, ample cabinet space, and new countertops. The primary bedroom has its own 4-piece ensuite and a generous walk-in closet. The main bathroom is enhanced with a skylight and a convenient laundry closet which includes newer Maytag washer and dryer. The basement is full of potential, featuring a rec room with large windows, a kitchenette, a bedroom, and a 3-piece bathroom. With two huge closets for storage, this lower level is ideal for creating an in-law suite, and it offers direct access to the oversized double car garage, which is equipped with epoxy flooring, built-in work benches, and cabinets. The garage also includes a ramp, providing easy access to the basement. The paved driveway has parking for 8 cars. This home shows true pride of ownership and is sure to impress. Don't miss the opportunity to make this beautiful property yours!
Ask about this home
A HOMEH agent will answer your questions about this home.
Around this home
Schools nearby
School rating, out of 10.
Helpful calculators
Your HOMEH agent

"I would see it this week."