

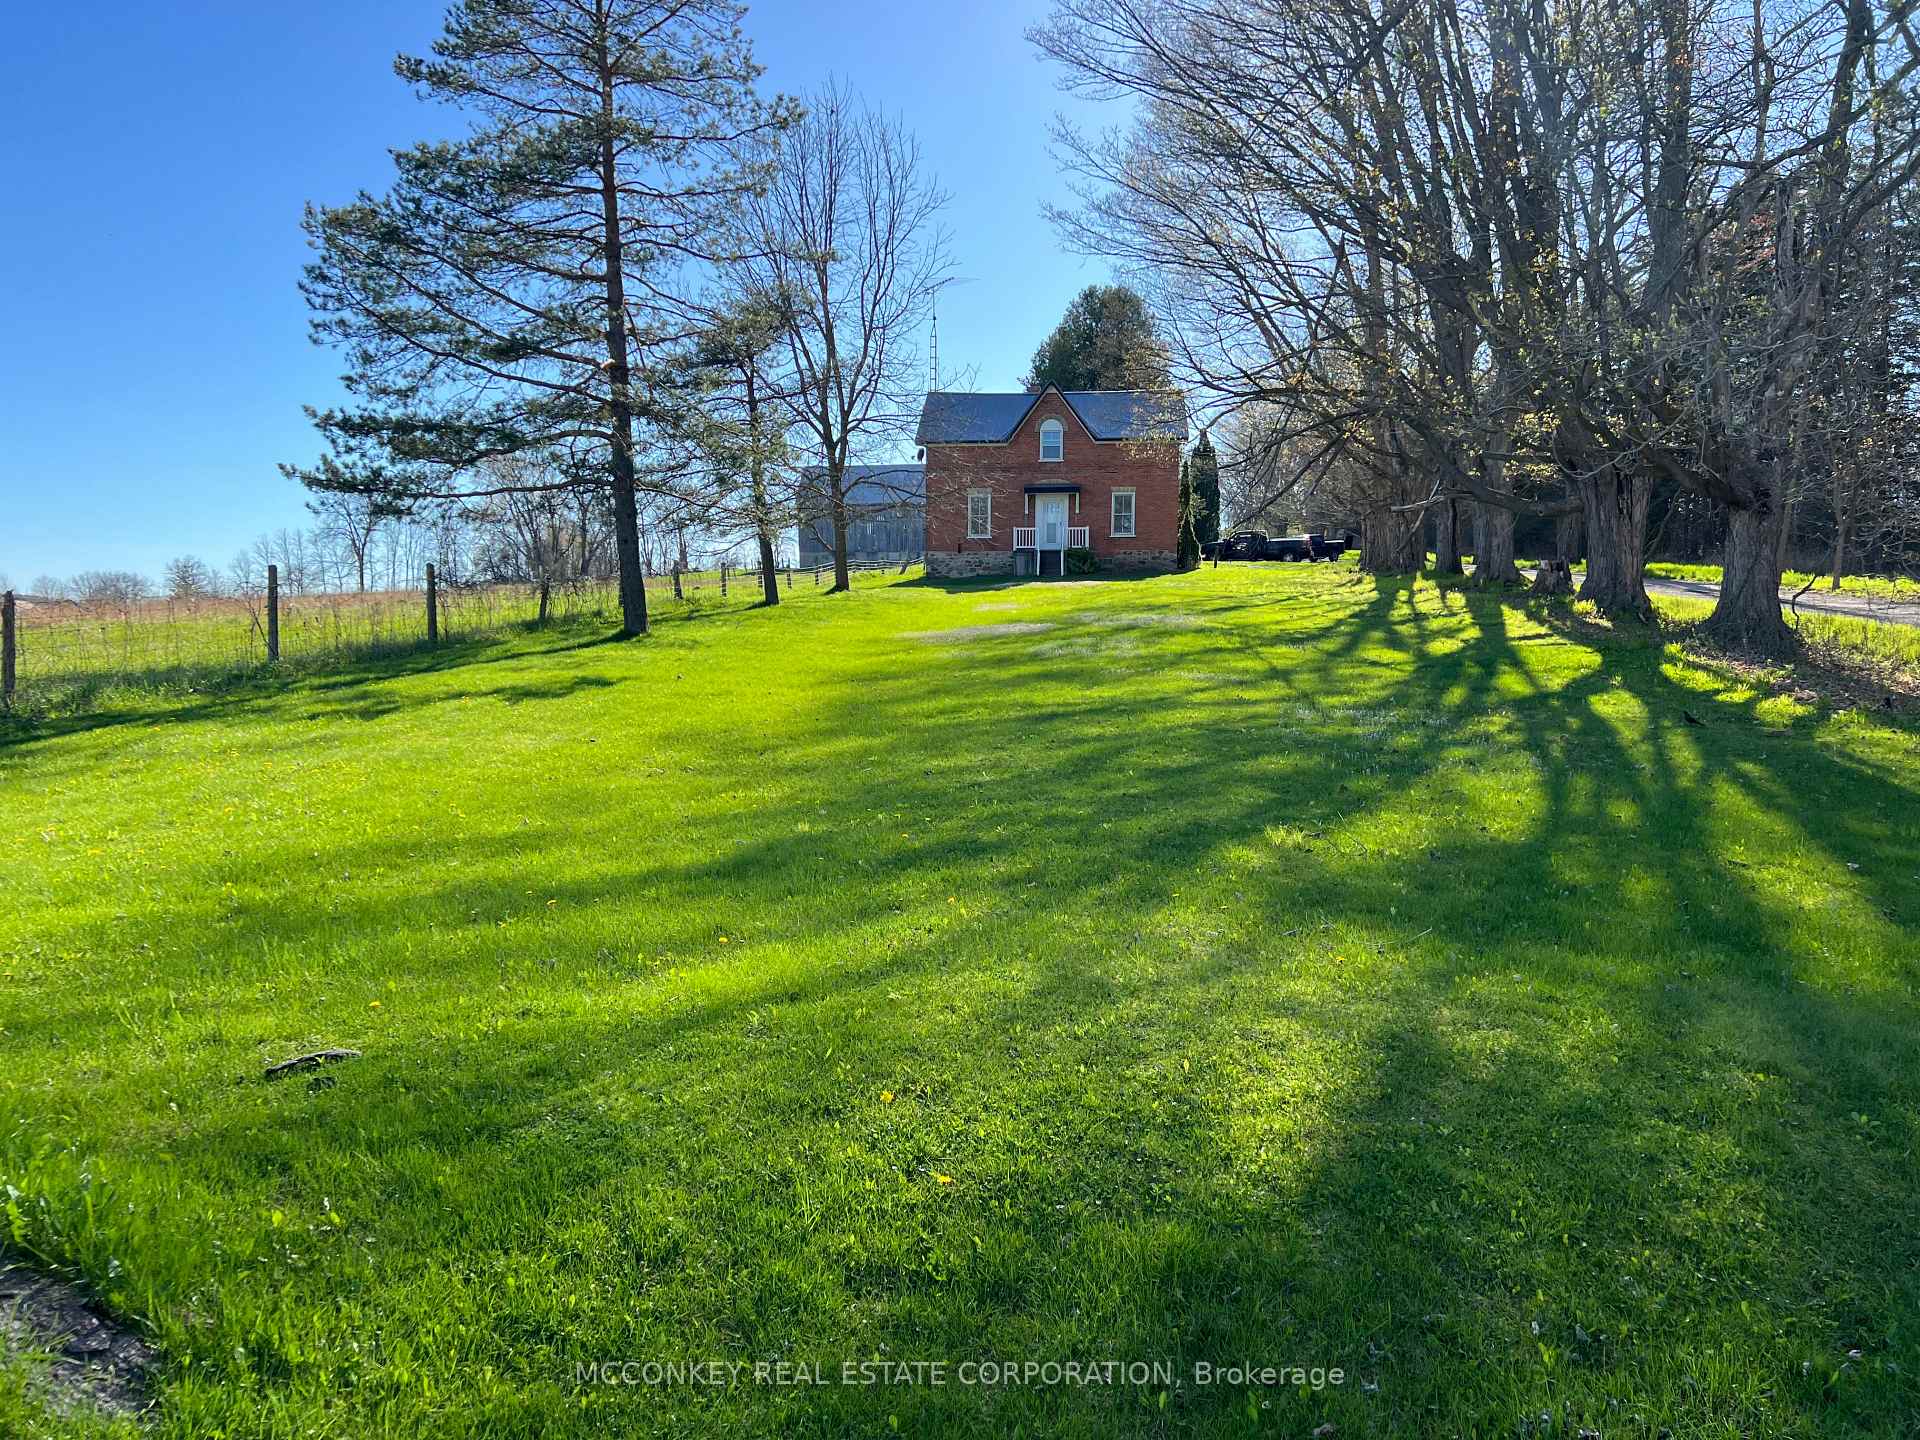
1576 Matchett Line
Farm Sold
1/231576 Matchett Line
Farm Sold
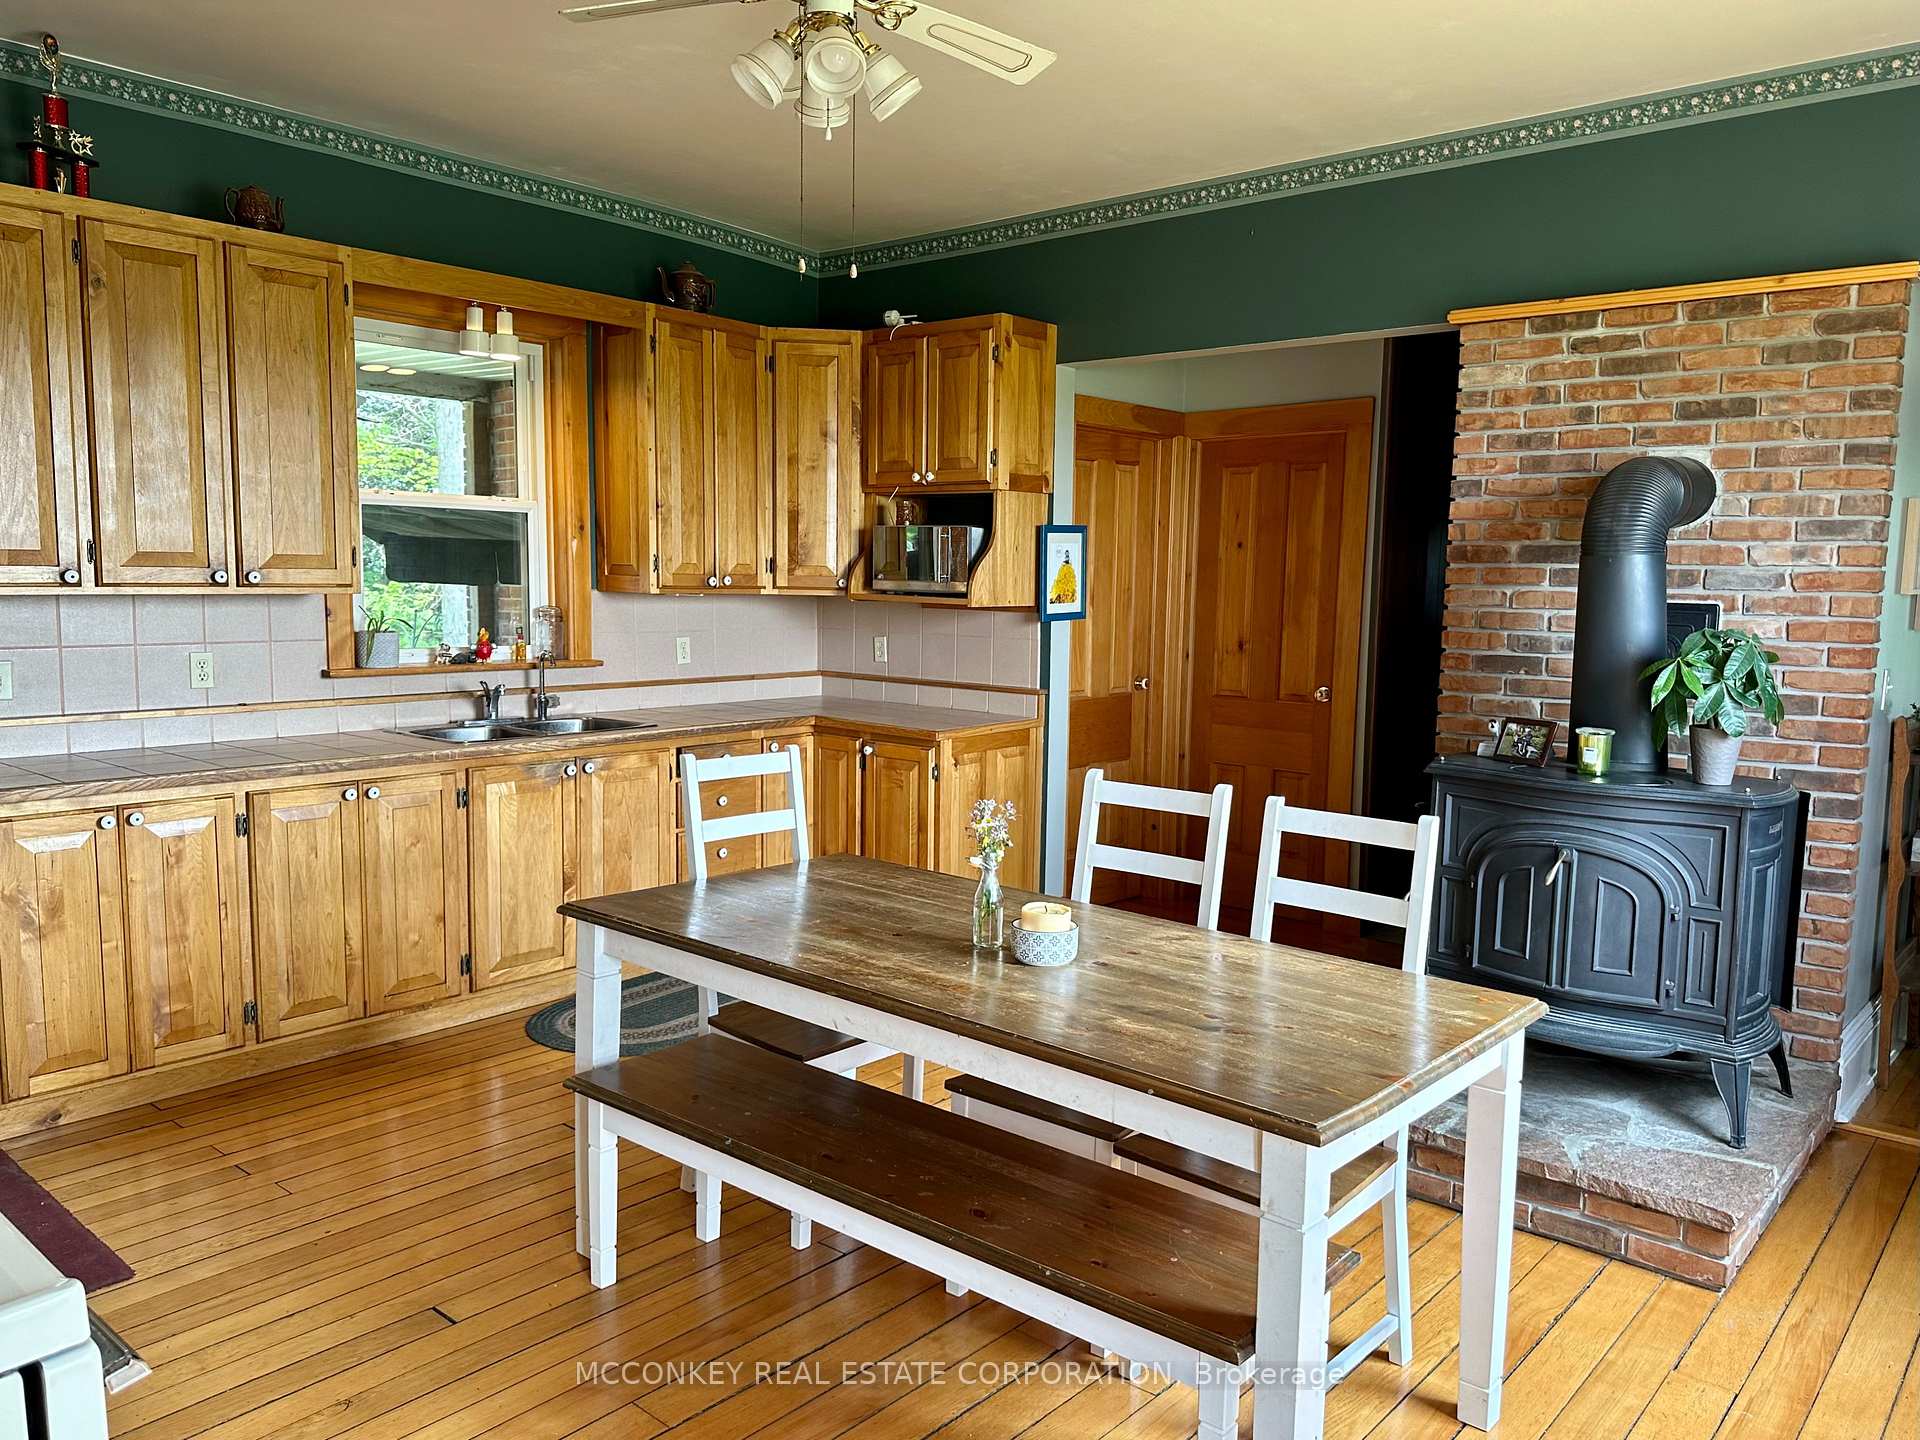 See all 23 photos
Asked for: $1,049,000Sold Feb 4, 2025
3 Bedrooms
2 Bathrooms
2 Garage
2.5K–3K sq.ft
1,576×2,215 ft
A2 Zoning
Property history
Facts and features
- Taxes, 2023$3,173 / yr
- Water, sewerWell, septic
- Age of home100+
- BasementWalk-up
What stands out
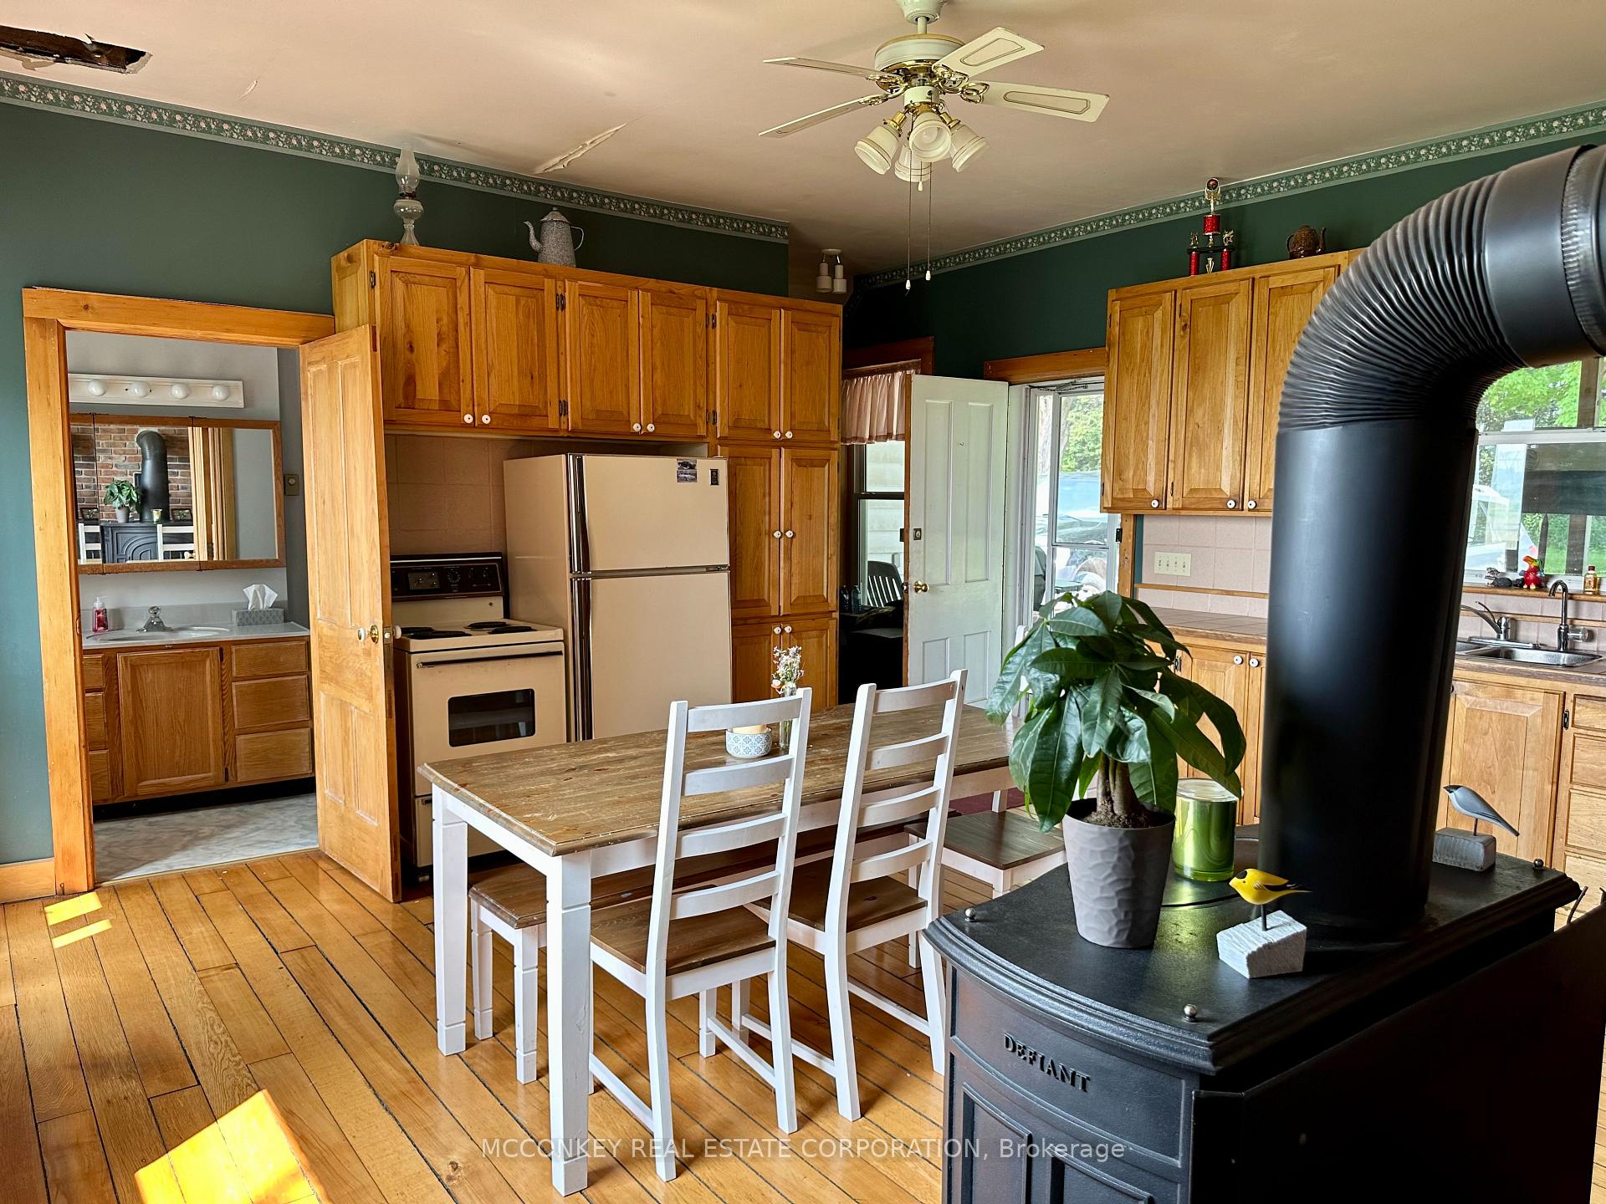
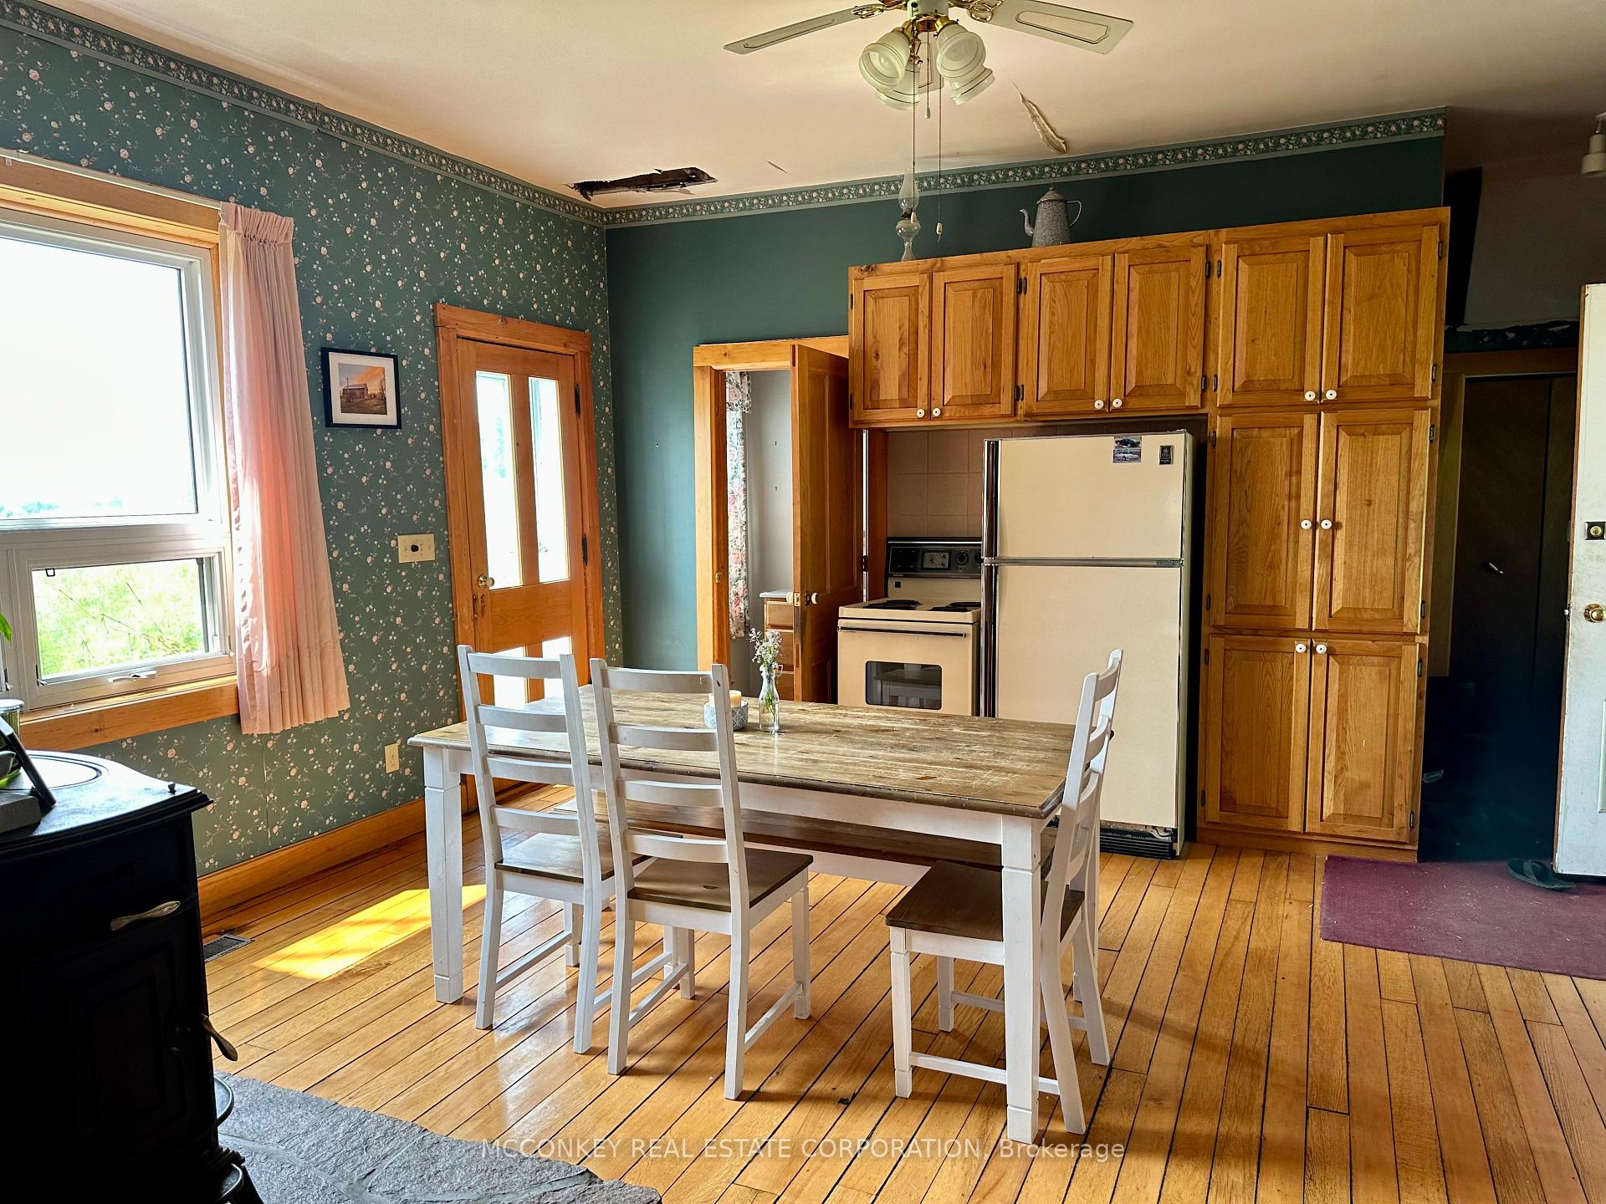
- Second kitchen
- Fireplace
- Central air
The propertyFarm, 2-storey, 100+
- Type: Farm
- Style: 2-storey
- Age: 100+
- Living space: 2,500–3,000 sq ft
- Basement: Full, walk-up
- View: Pasture, clear
- Waterfront: None
InsideFireplace Yes, wood stove, Lower level, Water heater owned
- Fireplace: Yes, wood stove
- Laundry: Lower level
- Features: Water heater owned
- Rooms above ground: 11
- Bedrooms: 3
- Bathrooms: 2
- Kitchens: 2
Outside and lotBrick, vinyl siding, Metal, Poured concrete, stone
Outside
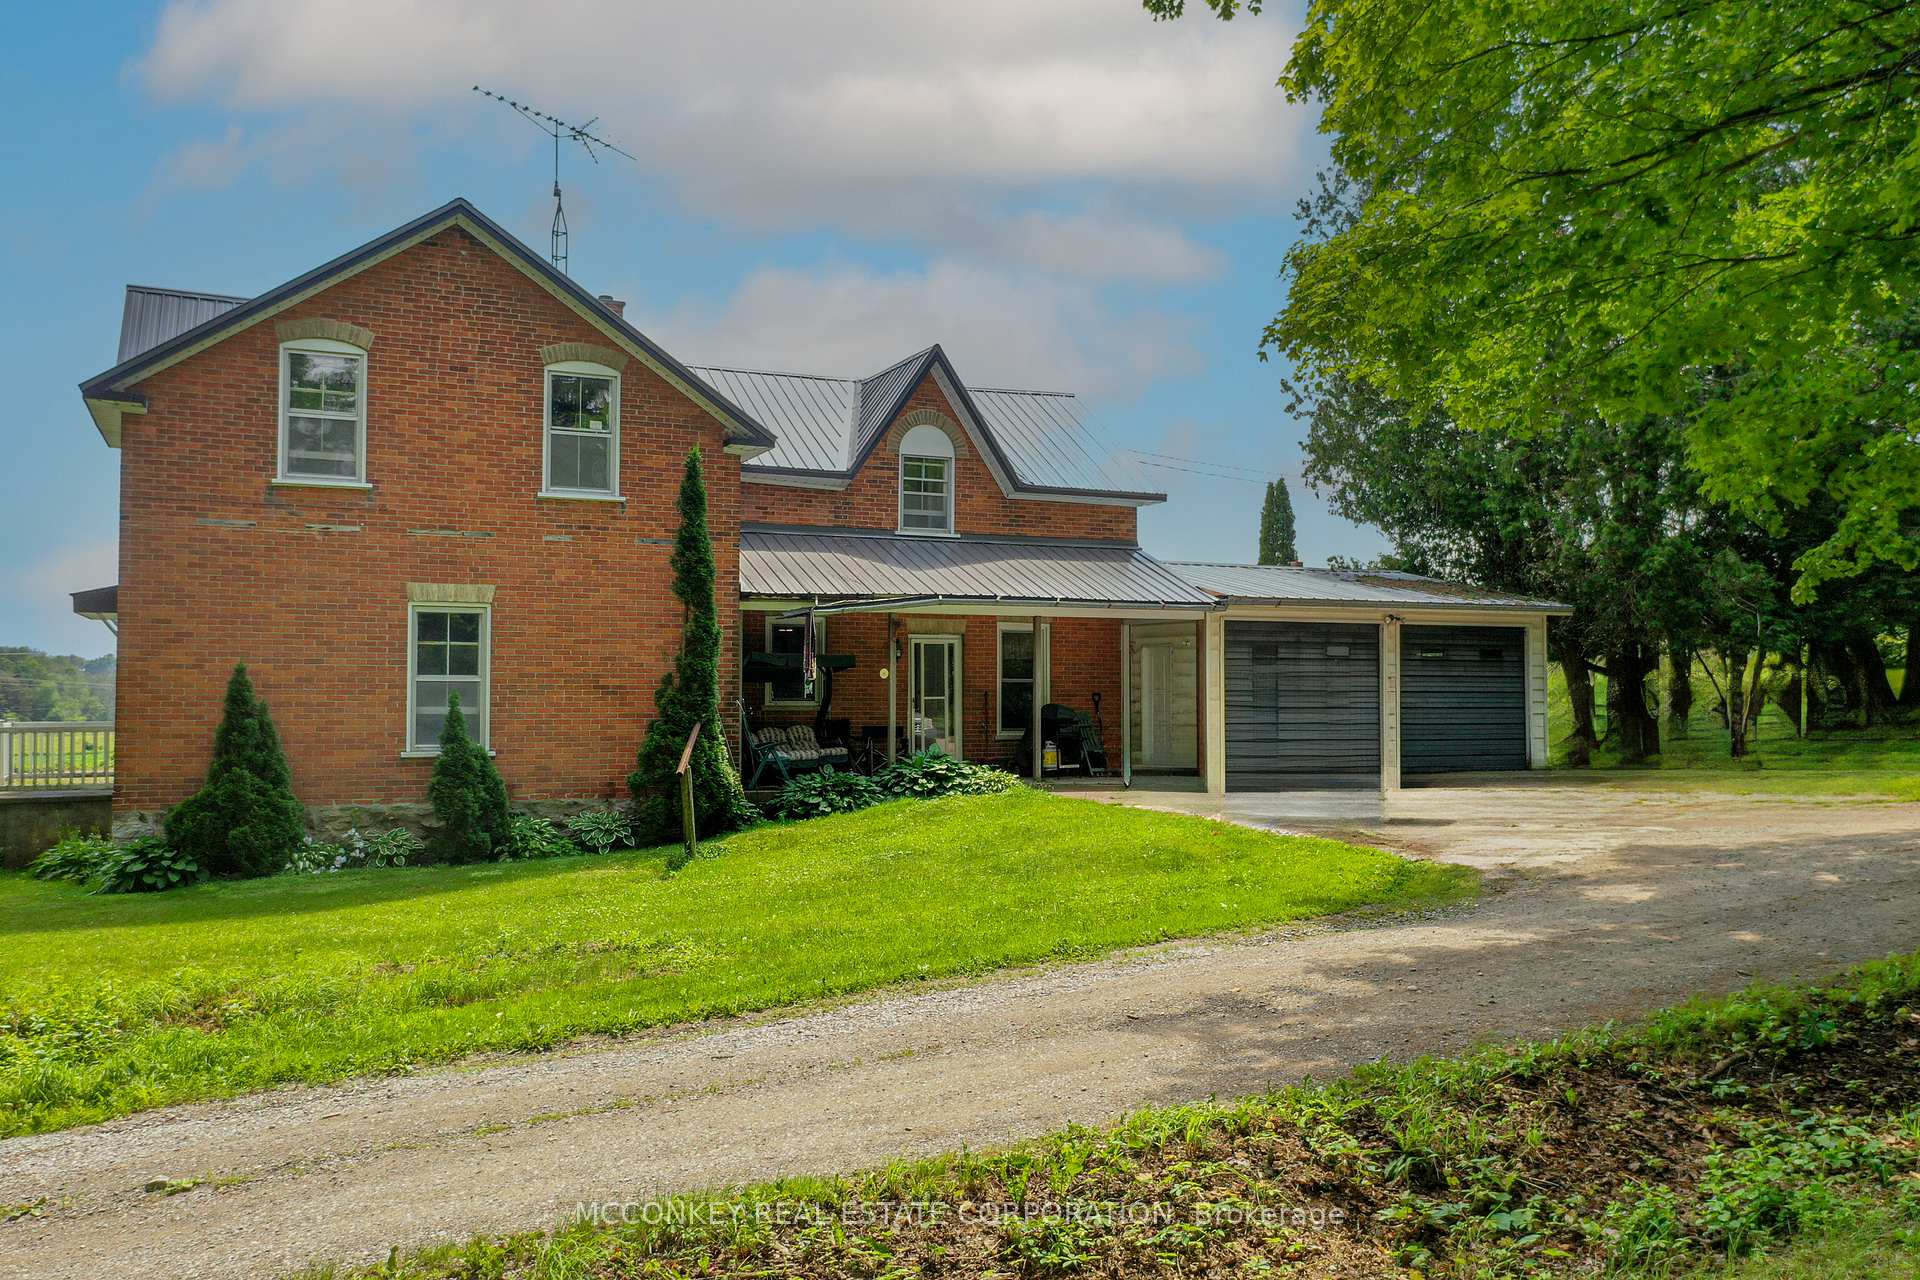
- Exterior: Brick, vinyl siding
- Roof: Metal
- Foundation: Poured concrete, stone
- Other structures: Barn, drive shed
- Size: 1,576 × 2,215 ft
- Zoning: A2
Parking2 Garage, Attached, Private
- Spaces: 2 Garage
- Garage: Attached
- Driveway: Private
Heating, water and powerForced air, oil, Central air, Well
- Heating: Forced air, oil
- Cooling: Central air
- Water: Well
- Sewer: Septic
- Natural gas: No
- Hydro: Yes
- Cable: No
- Telephone: Available
Costs and taxesTaxes $3,173 a year, Rental items None
- Taxes, 2023: $3,173 a year
- Rental items: None
Included in the saleBeing sold "as is" and "where is".
- Included: Being sold "as is" and "where is".
NearbyClear view, school bus route, sloping
- Close to: Clear view, school bus route, sloping
Listing detailsX10420575, Sold, Nov 12, 2024
- MLS® number: X10420575
- Status: Sold
- Listed on: Nov 12, 2024
- Days on market: 84
- Updated: Feb 4, 2025
- Possession: 2025-02-25 / February 25, 2025
- Occupied by: Vacant
- Listing brokerage: MCCONKEY REAL ESTATE CORPORATION
About this home
1576 Matchett Line, Otonabee-South Monaghan, ON K9J 6Y3
Water Heater OwnedPastureClearClear ViewSchool Bus RouteSloping
Great opportunity to buy a tidy 75 Acre Hobby Farm close to town in Otonabee. Century Brick Farmhouse with centre hall plan. House is ideally set up with a separate apartment upstairs. 2 car garage is 23 ft. x 26 ft. Old barn is 34 ft. x 100 ft. Quanset is 80 ft. x 50 ft.
Read more
Ask about this home
A HOMEH agent will answer your questions about this home.
Ask a question
Thinking of selling your home?See what your home is worth today.
Around this home
Greenwood Rd
1Walking
Contact agent
Helpful calculators
Mortgage
Affordability
Closing costs
Land transfer tax
Property tax
Down payment
CMHC insurance
Stress test
Cashback Rebate
Your HOMEH agent

KimHOMEH agent · Otonabee-South Monaghan
"I would see it this week."
Ask Kim