

2298 Jermyn Line
2298 Jermyn Line
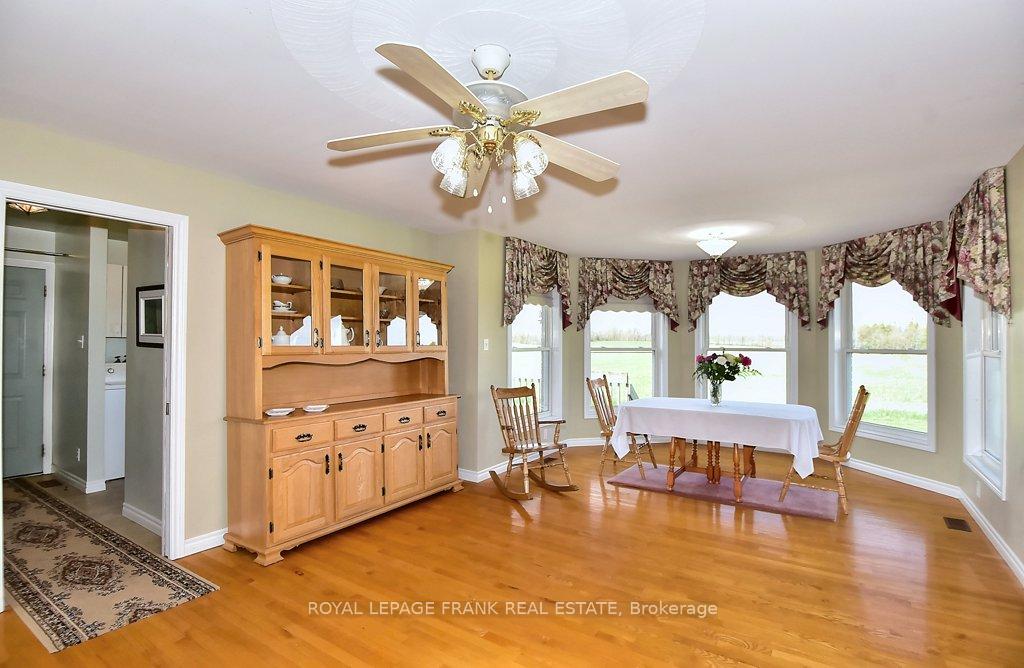 See all 39 photos
Property history
Facts and features
- Taxes, 2023$4,037 / yr
- Water, sewerWell, septic
- Age of home16–30 years
- BasementPart finished
- Hardwood floors
- Fireplace
- Central air
The propertyFarm, Bungalow, Age 16–30 years
- Type: Farm
- Style: Bungalow
- Age: 16–30 years
- Living space: 1,500–2,000 sq ft
- Basement: Full, partially finished
- Waterfront: None
InsideFireplace Yes, Hardwood, Main level
- Fireplace: Yes
- Flooring: Hardwood
- Laundry: Main level
- Features: Auto garage door remote, in-law capability, primary bedroom - main floor, storage, sump pump, water heater
- Security: Smoke detector
- Rooms above ground: 10
- Rooms in the basement: 2
- Bedrooms: 3 + 1 in the basement
- Bathrooms: 3
- Kitchens: 1
Outside and lotBrick, Barn, paddocks, 1,997.8 × 3,816.83 ft
- Exterior: Brick
- Other structures: Barn, paddocks
- Size: 1,997.8 × 3,816.83 ft
- Zoning: A2
Parking5 Garage, Attached, Lane
- Spaces: 5 Garage
- Garage: Attached
- Driveway: Lane
Heating, water and powerForced air, propane, Central air, Well
- Heating: Forced air, propane
- Cooling: Central air
- Water: Well
- Sewer: Septic
- Natural gas: No
- Hydro: Yes
- Cable: No
- Telephone: Available
Costs and taxesTaxes $4,037 a year
- Taxes, 2023: $4,037 a year
Included in the salePlease see list of inclusions in documents. "as is" , "where is"., All existing farm equipment belonging to the farmer who rents the fields
- Included: Please see list of inclusions in documents. "as is" , "where is".
- Not included: All existing farm equipment belonging to the farmer who rents the fields
NearbyCampground, river/stream, school bus route
- Close to: Campground, river/stream, school bus route
Listing detailsX8329960, Sold, May 11, 2024
- MLS® number: X8329960
- Status: Sold
- Listed on: May 11, 2024
- Days on market: 277
- Updated: Feb 12, 2025
- Possession: Flexible
- Occupied by: Tenant
- Listing brokerage: ROYAL LEPAGE FRANK REAL ESTATE
About this home
2298 Jermyn Line, Otonabee-South Monaghan, ON K0L 2B0
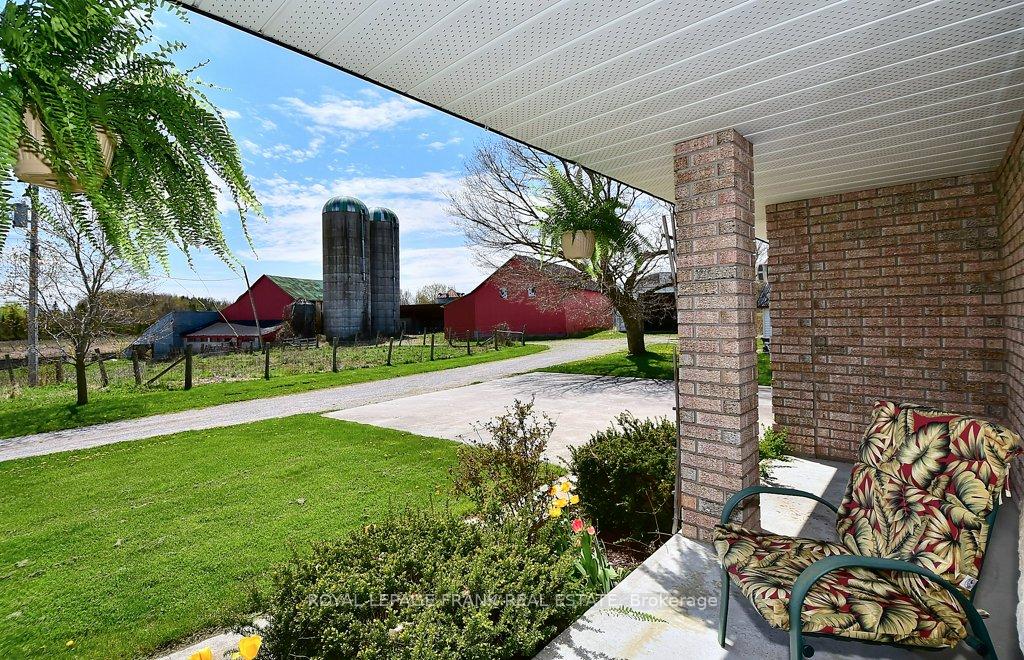
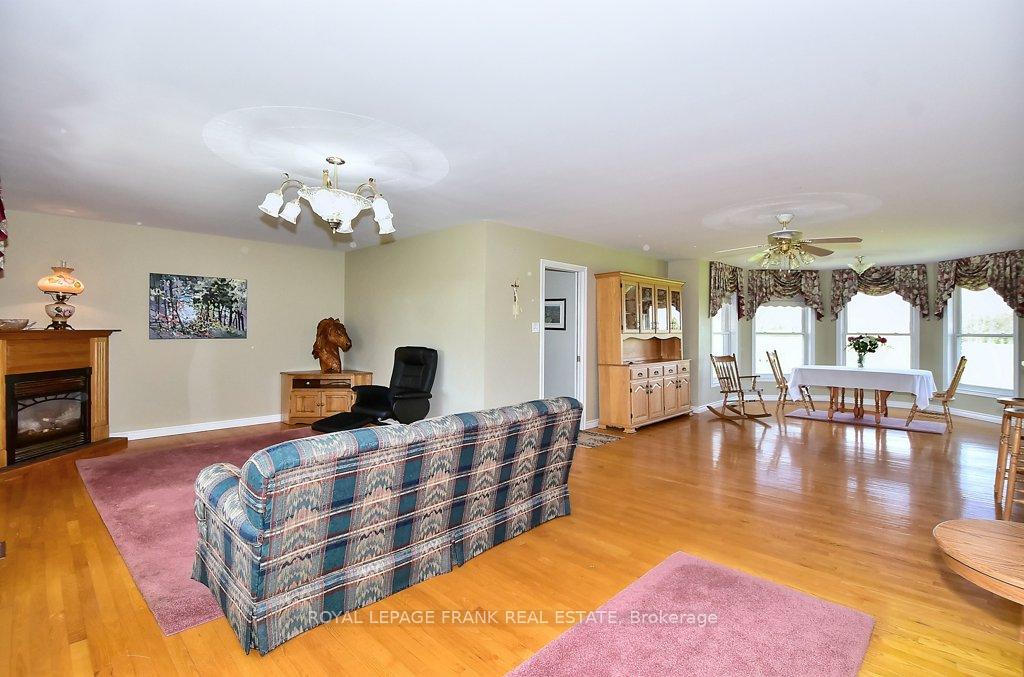
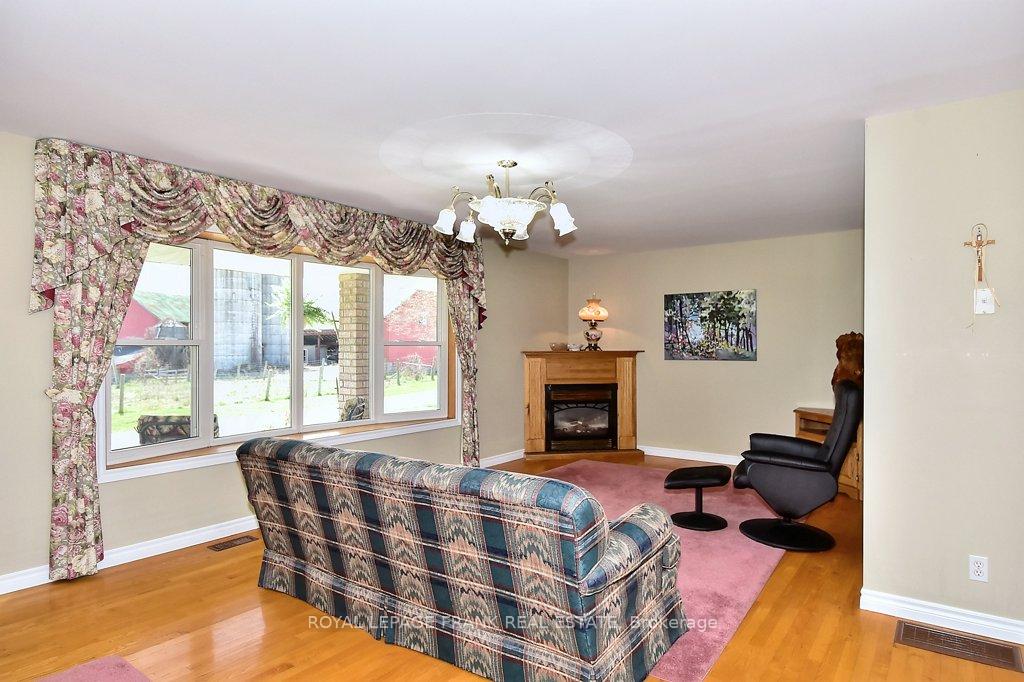
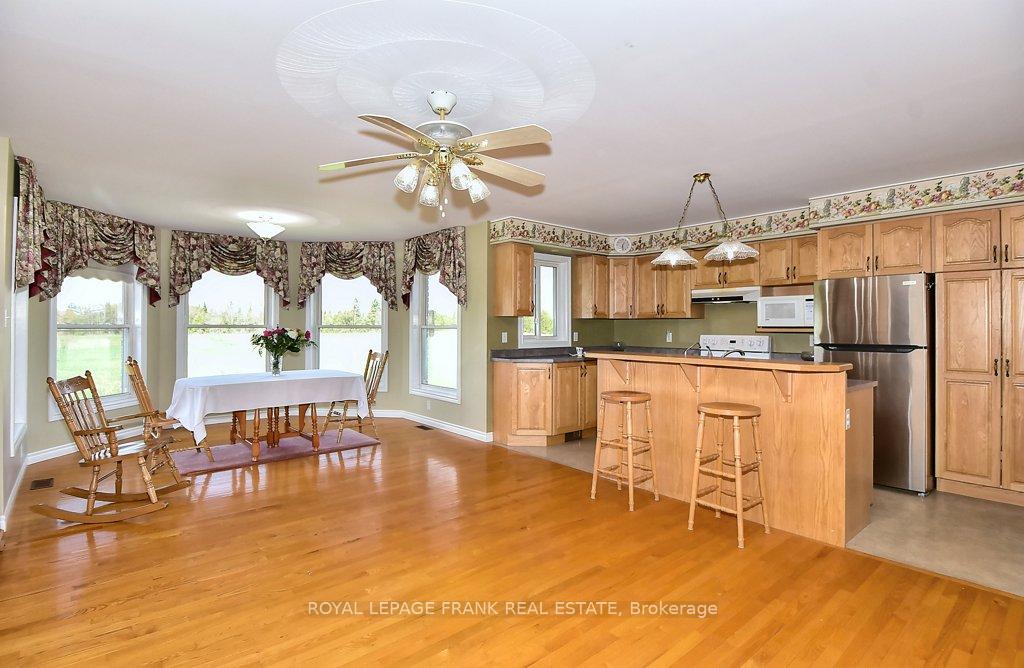
Fabulous 178.73 acre farm with 1859.81 sq. ft. brick bungalow, 4 bedroom, 3 washroom home with attached garage built in 1999. This 3 generational Dairy operation has hosted many inter-generational family gatherings! 110 +/- workable acres with well maintained fields with attention directed to soil yearly. Land presently rented. Pole barn, Quonset huts, silos, grainers & storage. 2 year-round creeks provide water for cattle. Excellent hunting and great vista for walks. Logging potential. Open concept with family room with corner gas fireplace and mantle for ambiance, dining area and kitchen with eating counter. Main floor laundry, 2 pc bath and door leading to a deck for relaxation! Wing with a 4 pc bath with skylight and 3 bedrooms, including master bedroom with walk-in closet. Flooring is mainly hardwood on main floor. Downstairs is partially finished with bedroom and 3 pc bath. Finishing potential in basement and walk-up staircase to garage. Propane gas furnace and central air. Within 12 minutes of Peterborough & Norwood. **EXTRAS** Sale Includes ARN 150601000211400
Ask about this home
A HOMEH agent will answer your questions about this home.
Around this home
Helpful calculators
Your HOMEH agent

"I would see it this week."