

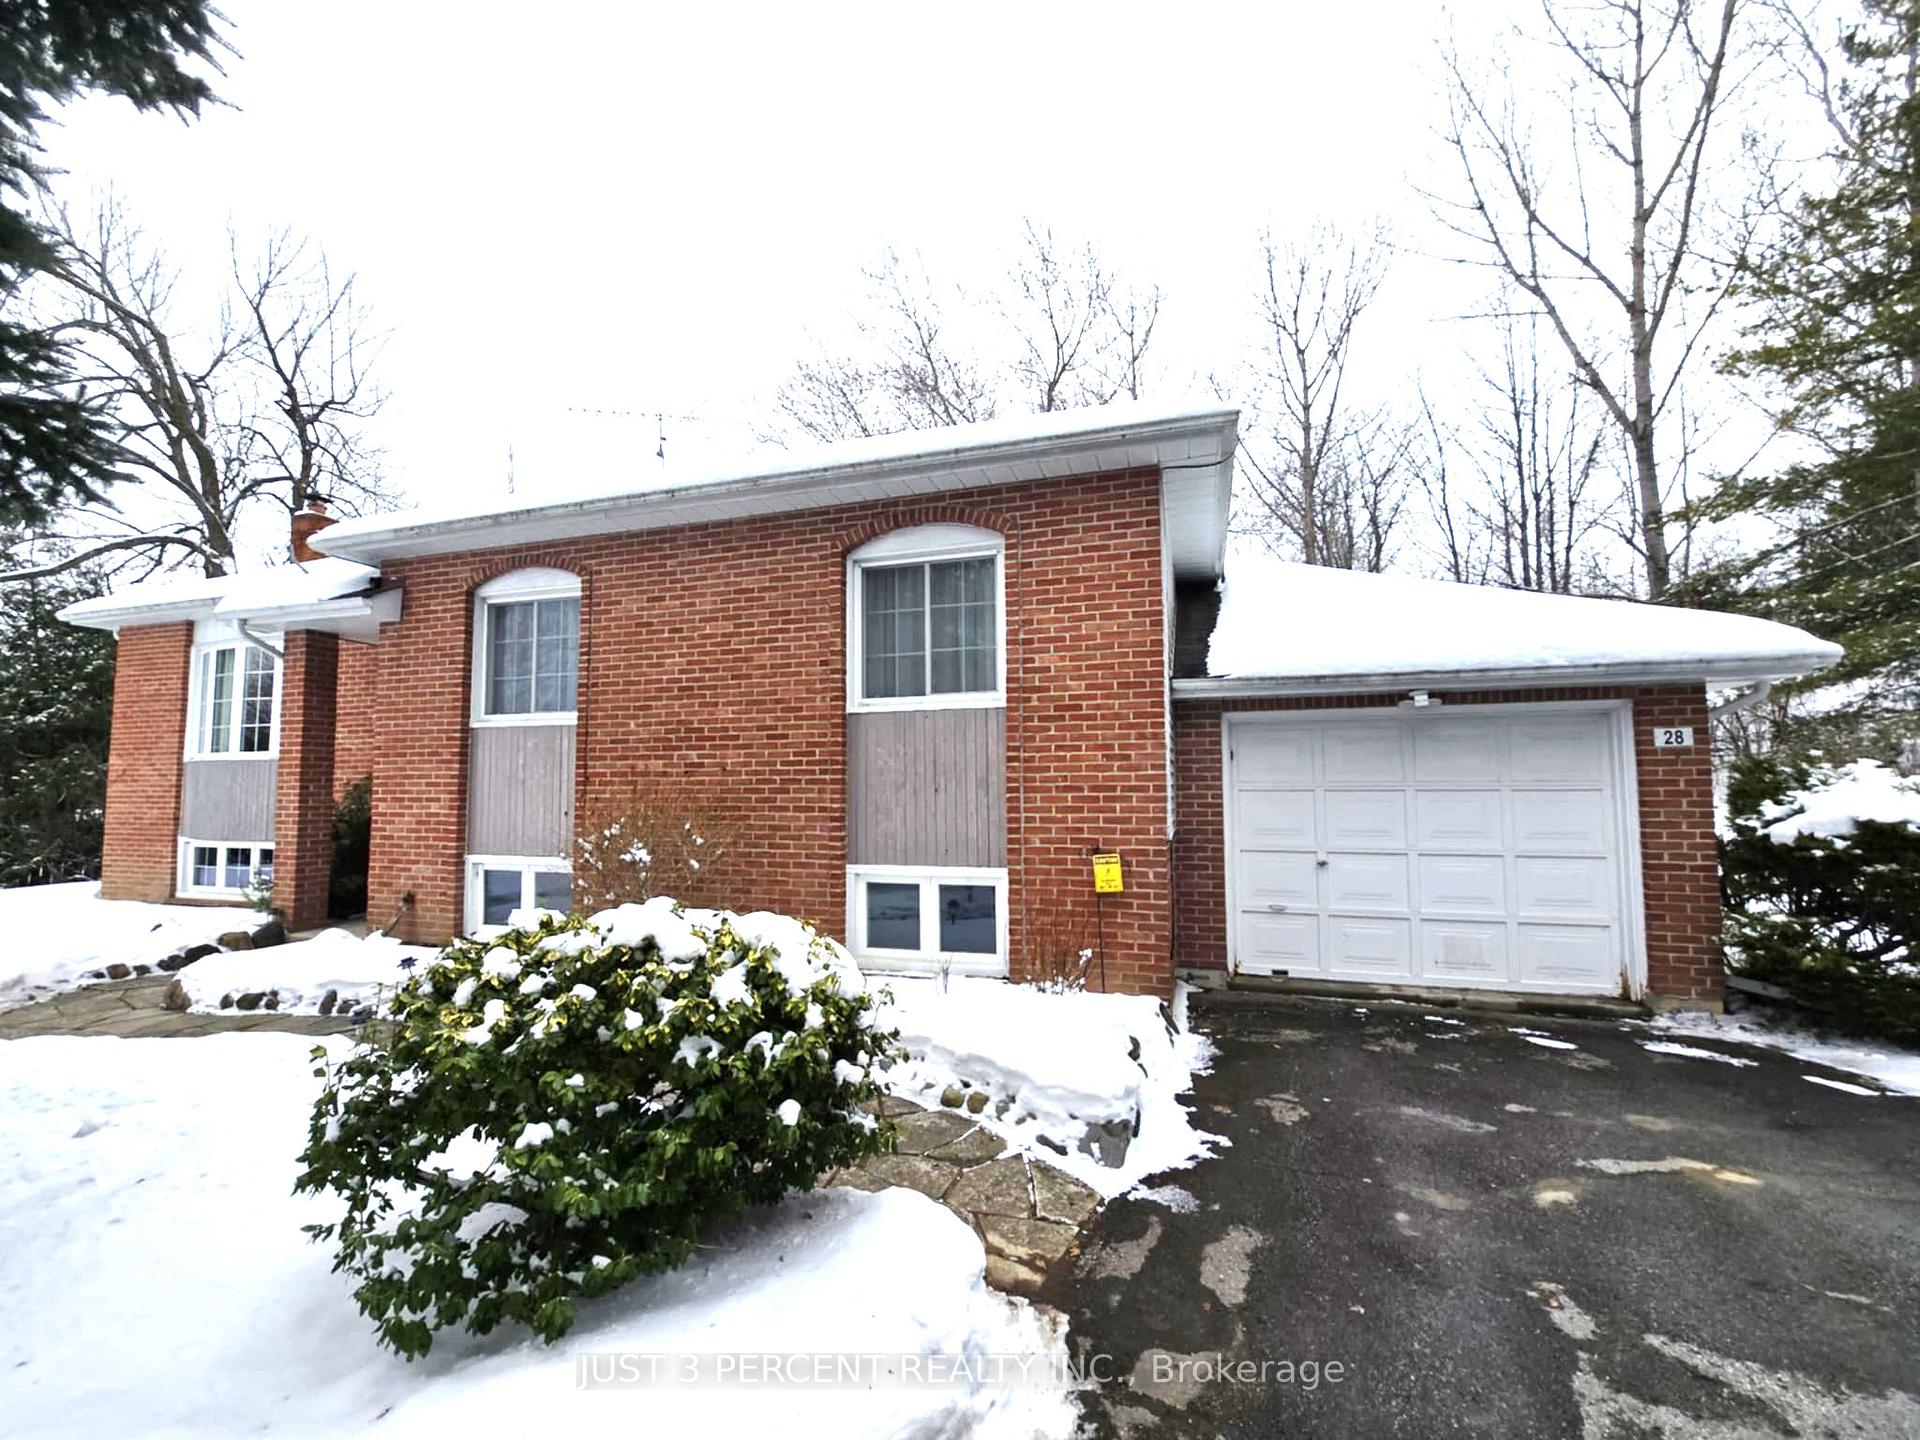
28 Keene Drive
28 Keene Drive
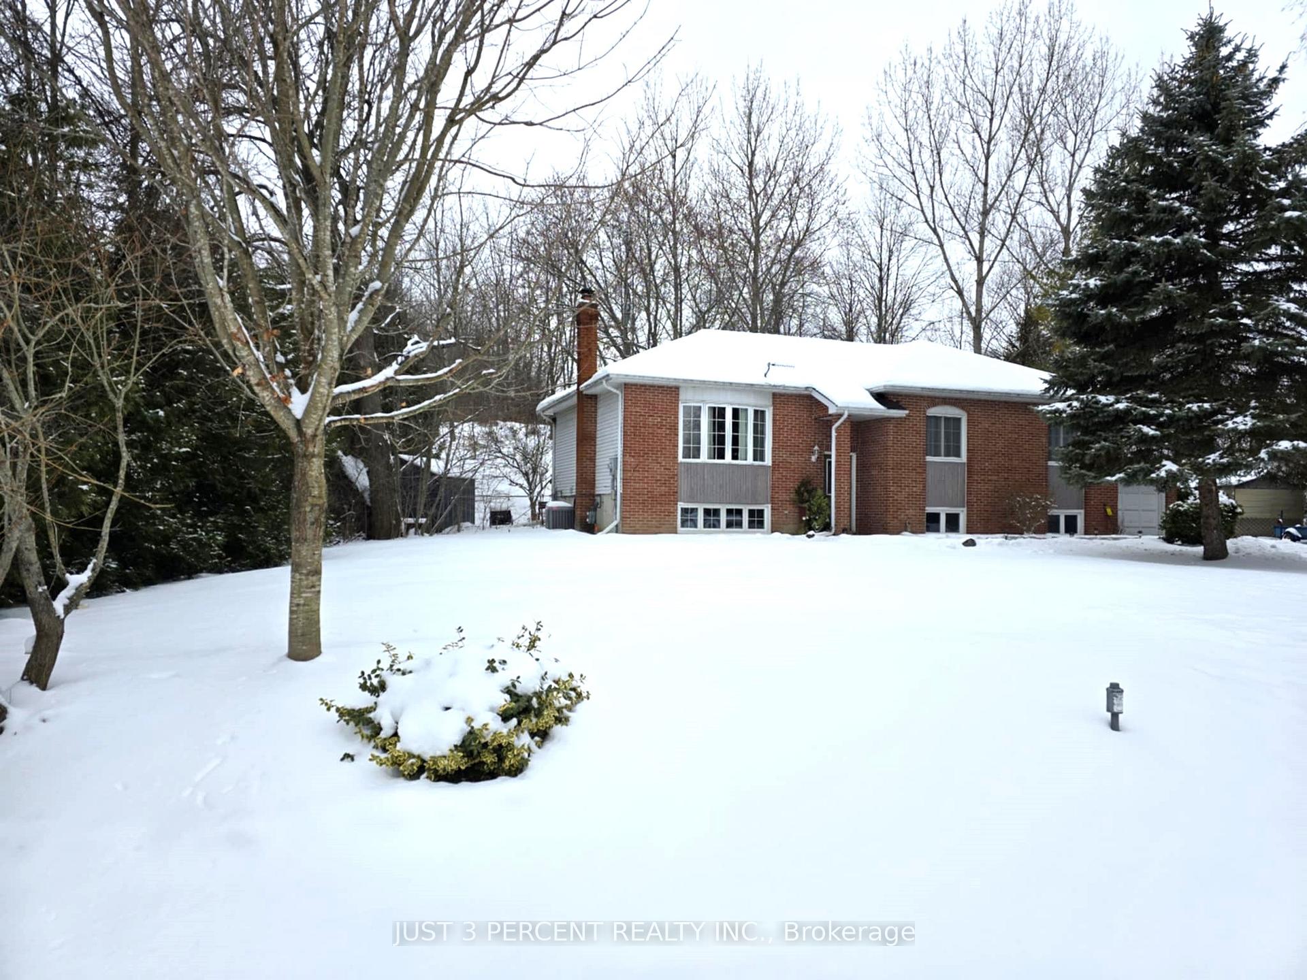
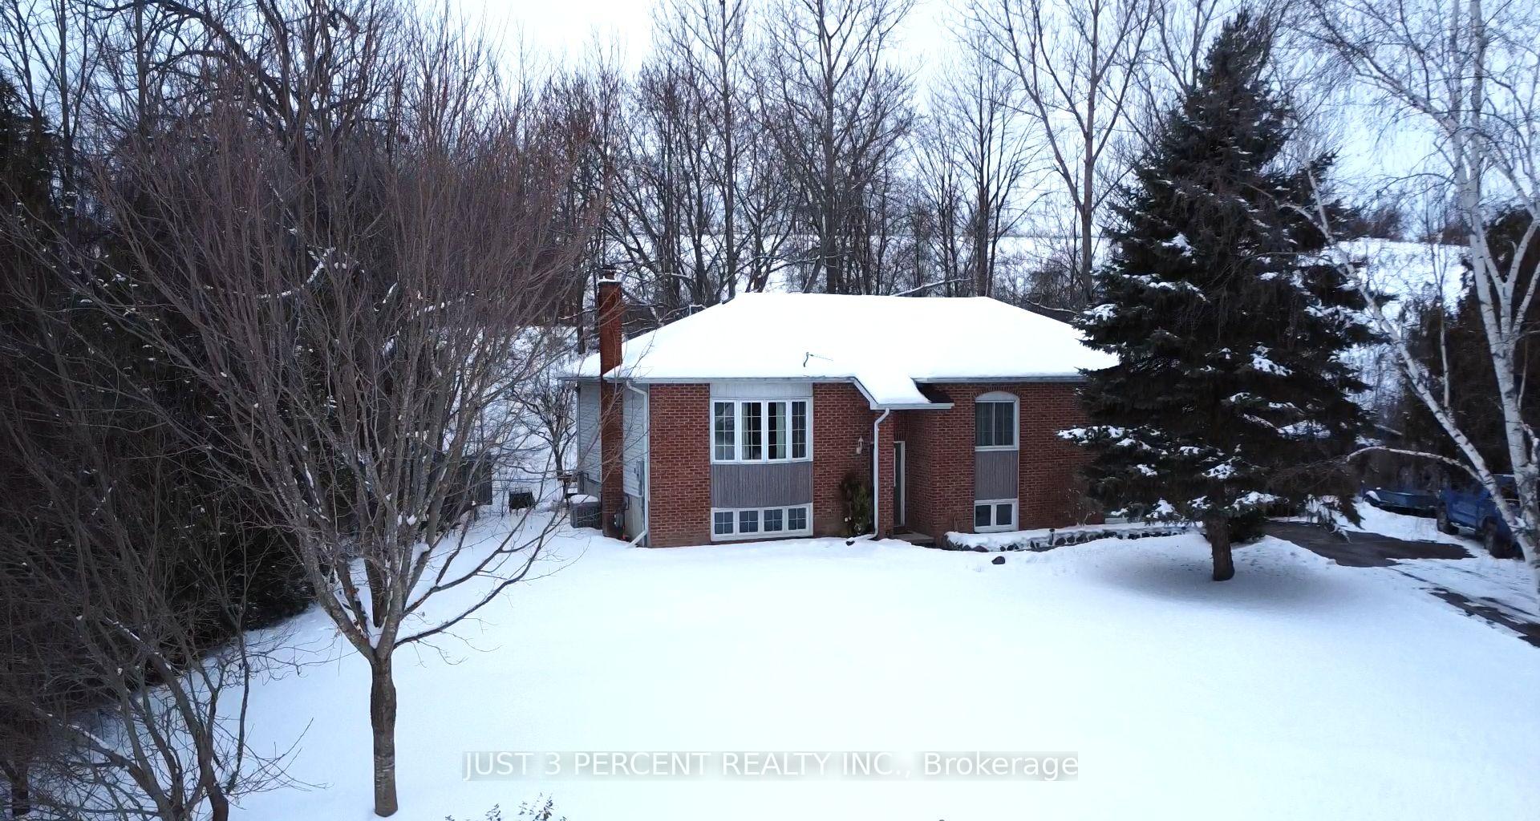
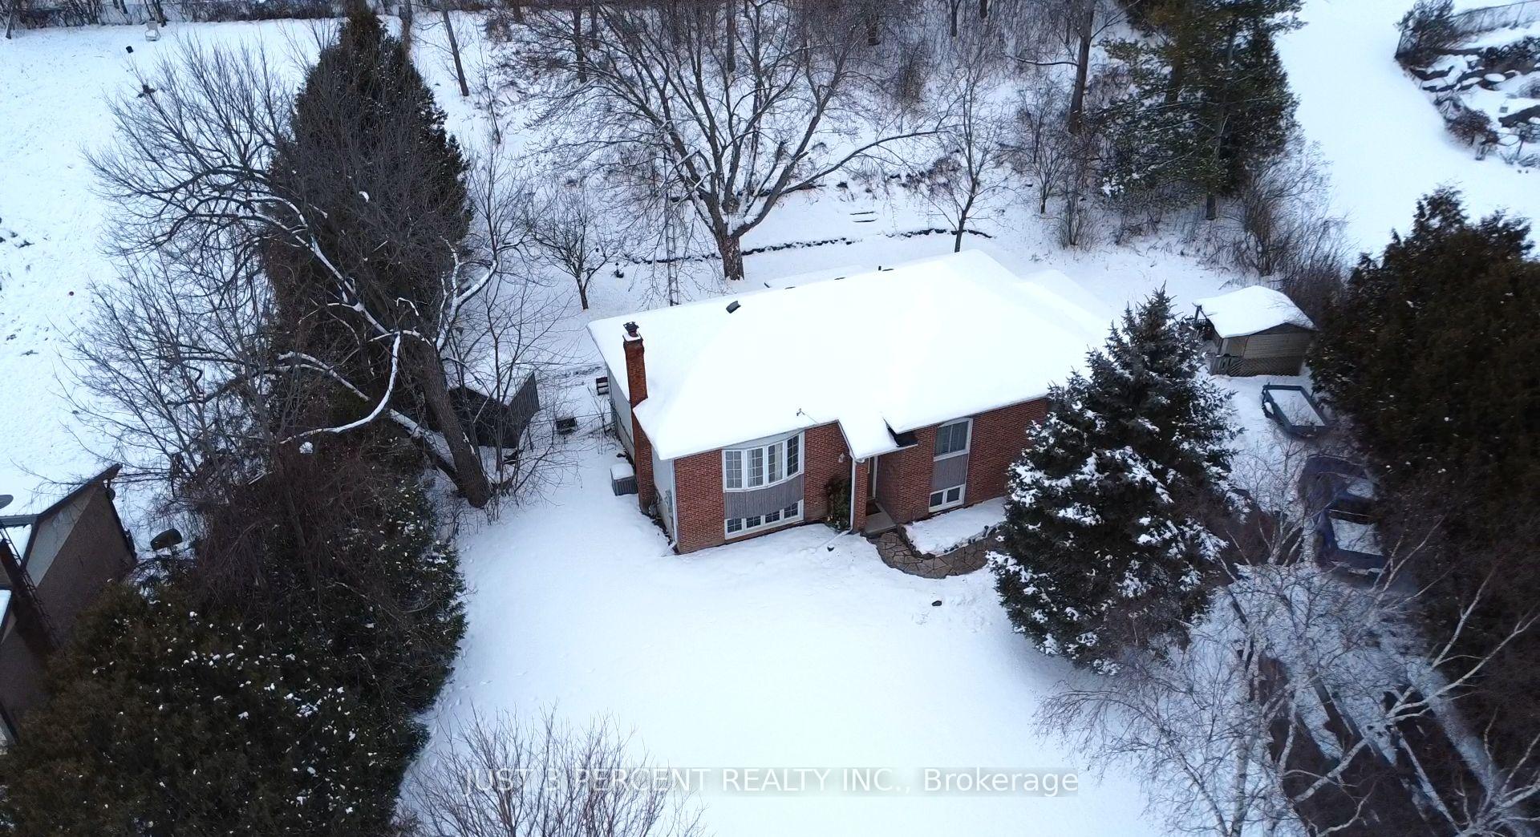
 See all 40 photos
Property history
Facts and features
- BasementWalk-up
- Water, sewerSeptic
- Lot shapeIrregular
- HeatingForced air
- Hardwood floors
- Central air
The homeDetached, Bungalow-raised, Full, walk-up
- Type: Detached
- Style: Bungalow-raised
- Basement: Full, walk-up
- Waterfront: None
InsideHardwood, Air exchanger, auto garage door remote, generator - partial, primary bedroom - main floor, sewage pump, storage, sump pump, water heater owned, water softener, workbench, Rooms above ground 5
- Flooring: Hardwood
- Features: Air exchanger, auto garage door remote, generator - partial, primary bedroom - main floor, sewage pump, storage, sump pump, water heater owned, water softener, workbench
- Rooms above ground: 5
- Bedrooms: 3
- Bathrooms: 3
- Kitchens: 1
- Family room: Yes
Outside and lotBrick, aluminum siding, Asphalt shingle, Poured concrete
- Exterior: Brick, aluminum siding
- Roof: Asphalt shingle
- Foundation: Poured concrete
- Features: Privacy, year round living
- Other structures: Garden shed
- Size: 111.89 × 182.98 ft
- Shape: Irregular
Parking1 Garage, Attached, Private
- Spaces: 1 Garage
- Garage: Attached
- Driveway: Private
Heating, water and powerForced air, gas, Central air, Other
- Heating: Forced air, gas
- Cooling: Central air
- Water: Other
- Sewer: Septic
Costs and taxesTaxes $5,632 a year, HST included in the price, Rental items None
- Taxes, 2024: $5,632 a year
- HST: HST included in the price
- Rental items: None
Included in the saleStove, fridge, microwave, washer, dryer, lawnmower, snowblower, smoke alarms, bbq, woodstove as-is, All furniture, personal items
- Included: Stove, fridge, microwave, washer, dryer, lawnmower, snowblower, smoke alarms, bbq, woodstove as-is
- Not included: All furniture, personal items
NearbyLake/pond, place of worship, rec./commun.centre, school, wooded/treed, cul de sac/dead end
- Close to: Lake/pond, place of worship, rec./commun.centre, school, wooded/treed, cul de sac/dead end
Listing detailsX11929997, Sold, Jan 17, 2025
- MLS® number: X11929997
- Status: Sold
- Listed on: Jan 17, 2025
- Days on market: 42
- Updated: Feb 28, 2025
- Possession: 60 days pref.
- Occupied by: Owner
- Listing brokerage: JUST 3 PERCENT REALTY INC.
About this home
28 Keene Drive, Otonabee-South Monaghan, ON K0L 2G0
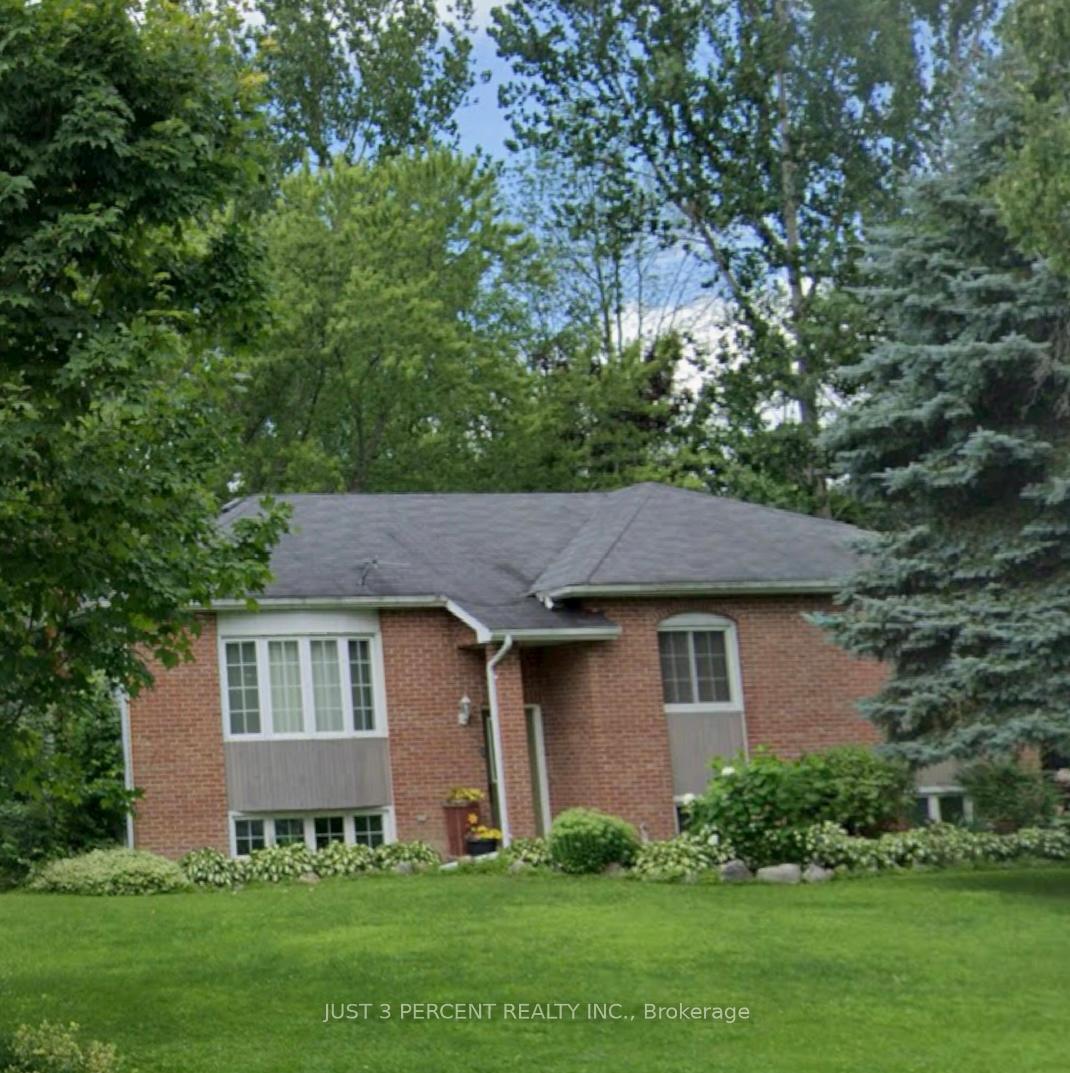
Enjoy the peace and quiet of small-town living with all the amenities you need nearby. Just 15 minutes from Peterborough, with easy access to Highway 115 for commuters, this home is located in the charming town of Keene, which offers a variety of local conveniences. This brick 3-bedroom, 3-bathroom bungalow would make a lovely family home. The main floor features a bright living room with a bay window, a dining room, and an updated kitchen with newer appliances. Hardwood floors were installed just 8 years ago. You'll also find a newer 3-piece bathroom, 2 spacious bedrooms, and a primary bedroom with a walk-in closet and a 2-piece ensuite. Spend your summer days relaxing in the sunroom that overlooks the backyard. Downstairs, you'll find access to the one-car garage, a family room with a 3-piece bathroom, and a rec room/laundry room. The partially fenced backyard includes two garden sheds. Tucked away in a quiet cul-de-sac and backing onto farmland, this home is just minutes from Rice Lake and a public launch. It's easy to imagine this peaceful spot as your own "home sweet home." **EXTRAS** Roof 10-12 years old. AC approx 7 years old. Water heater owned 2 years old. Water is Included in the tax bill, so there is no monthly water bill.
Ask about this home
A HOMEH agent will answer your questions about this home.
Around this home
Helpful calculators
Your HOMEH agent

"I would see it this week."