

1911 David Fife Line
1911 David Fife Line
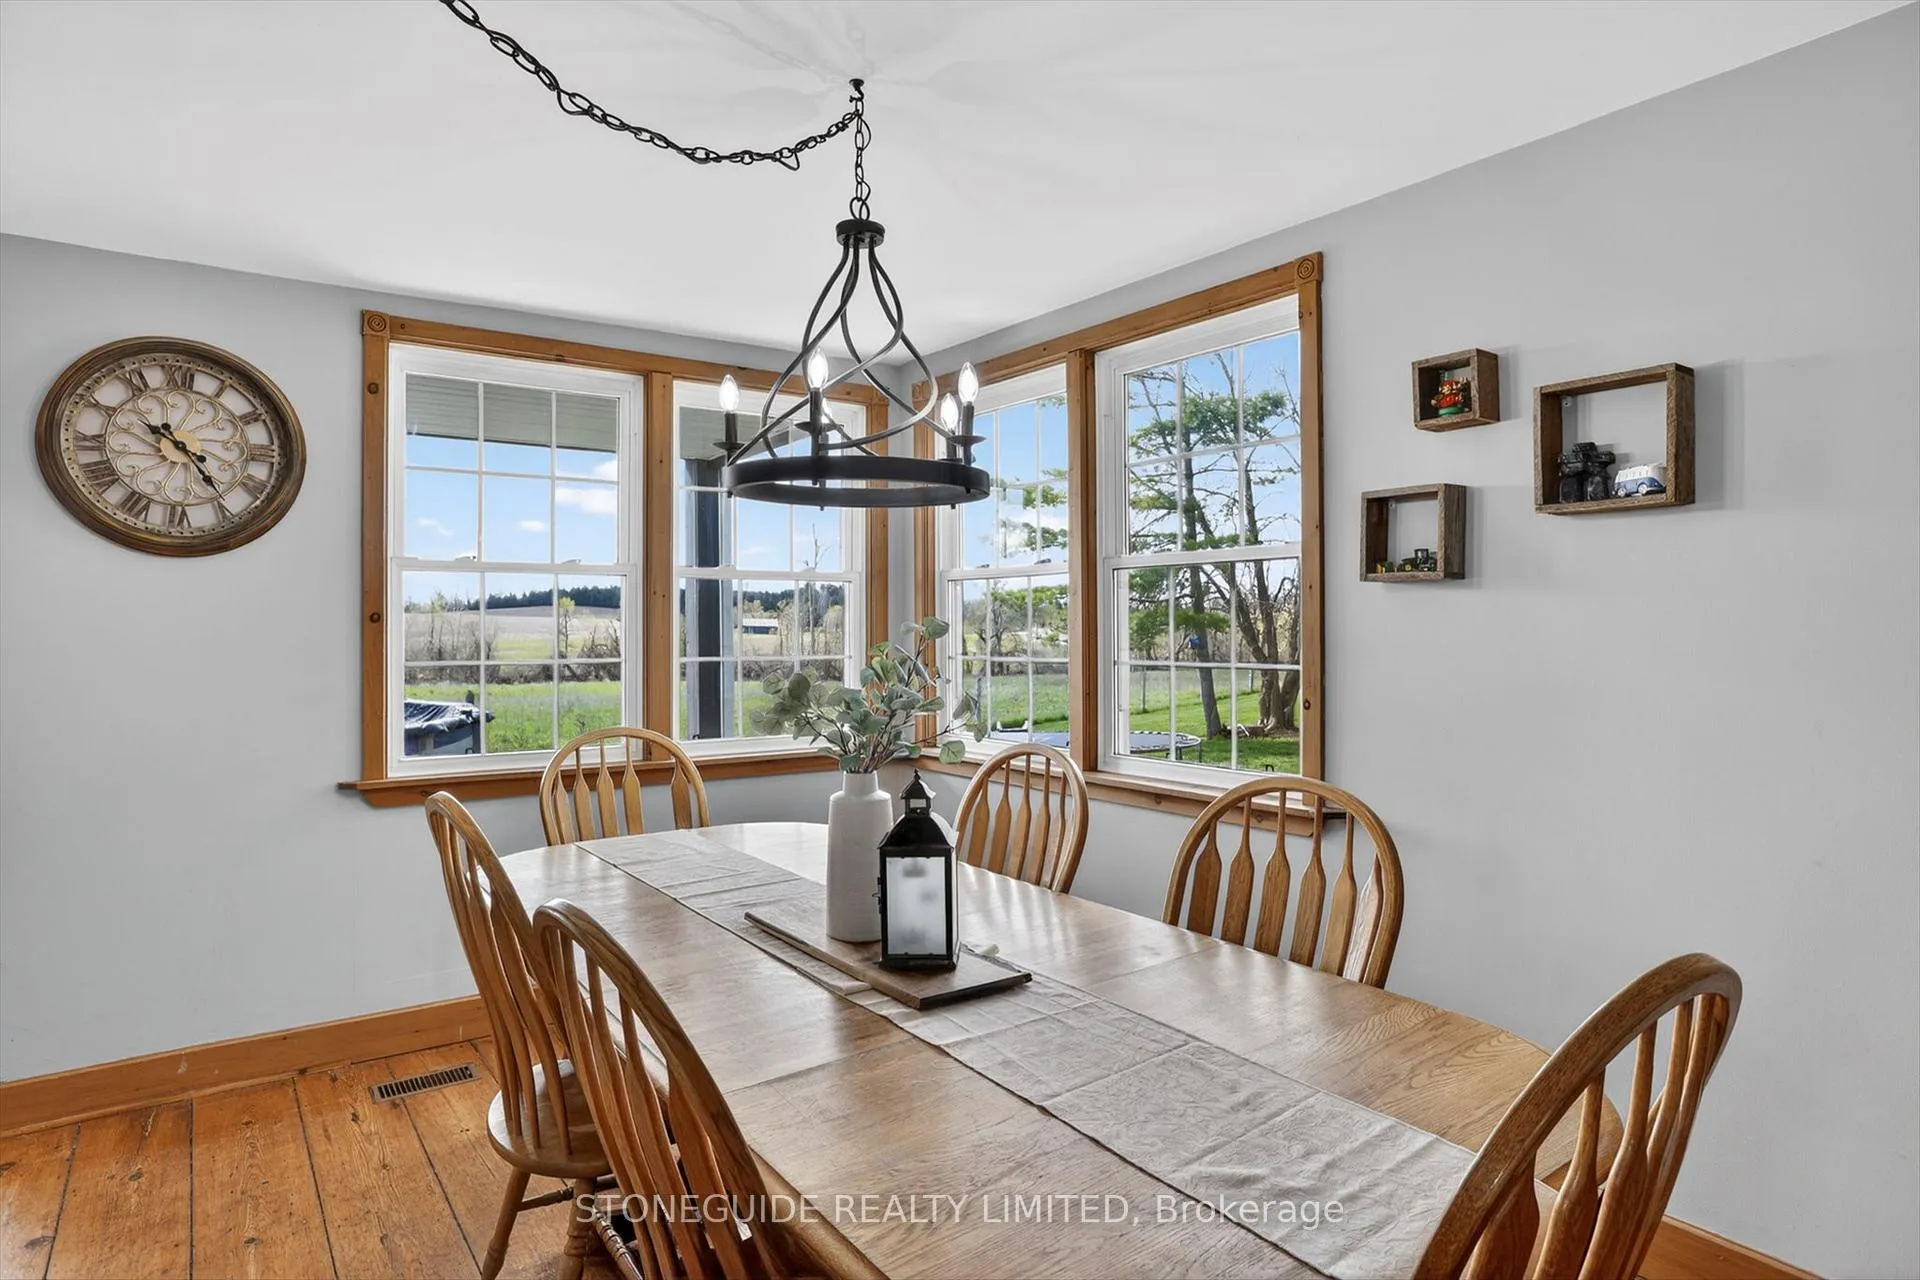 See all 49 photos
Property history
Facts and features
- BasementCrawl space
- Age of home100+
- Water, sewerWell, septic
- Lot shapeIrregular
- Fireplace
- Pool
The homeDetached, 2-storey, 100+
- Type: Detached
- Style: 2-storey
- Age: 100+
- Living space: 2,500–3,000 sq ft
- Basement: Crawl space, partial basement
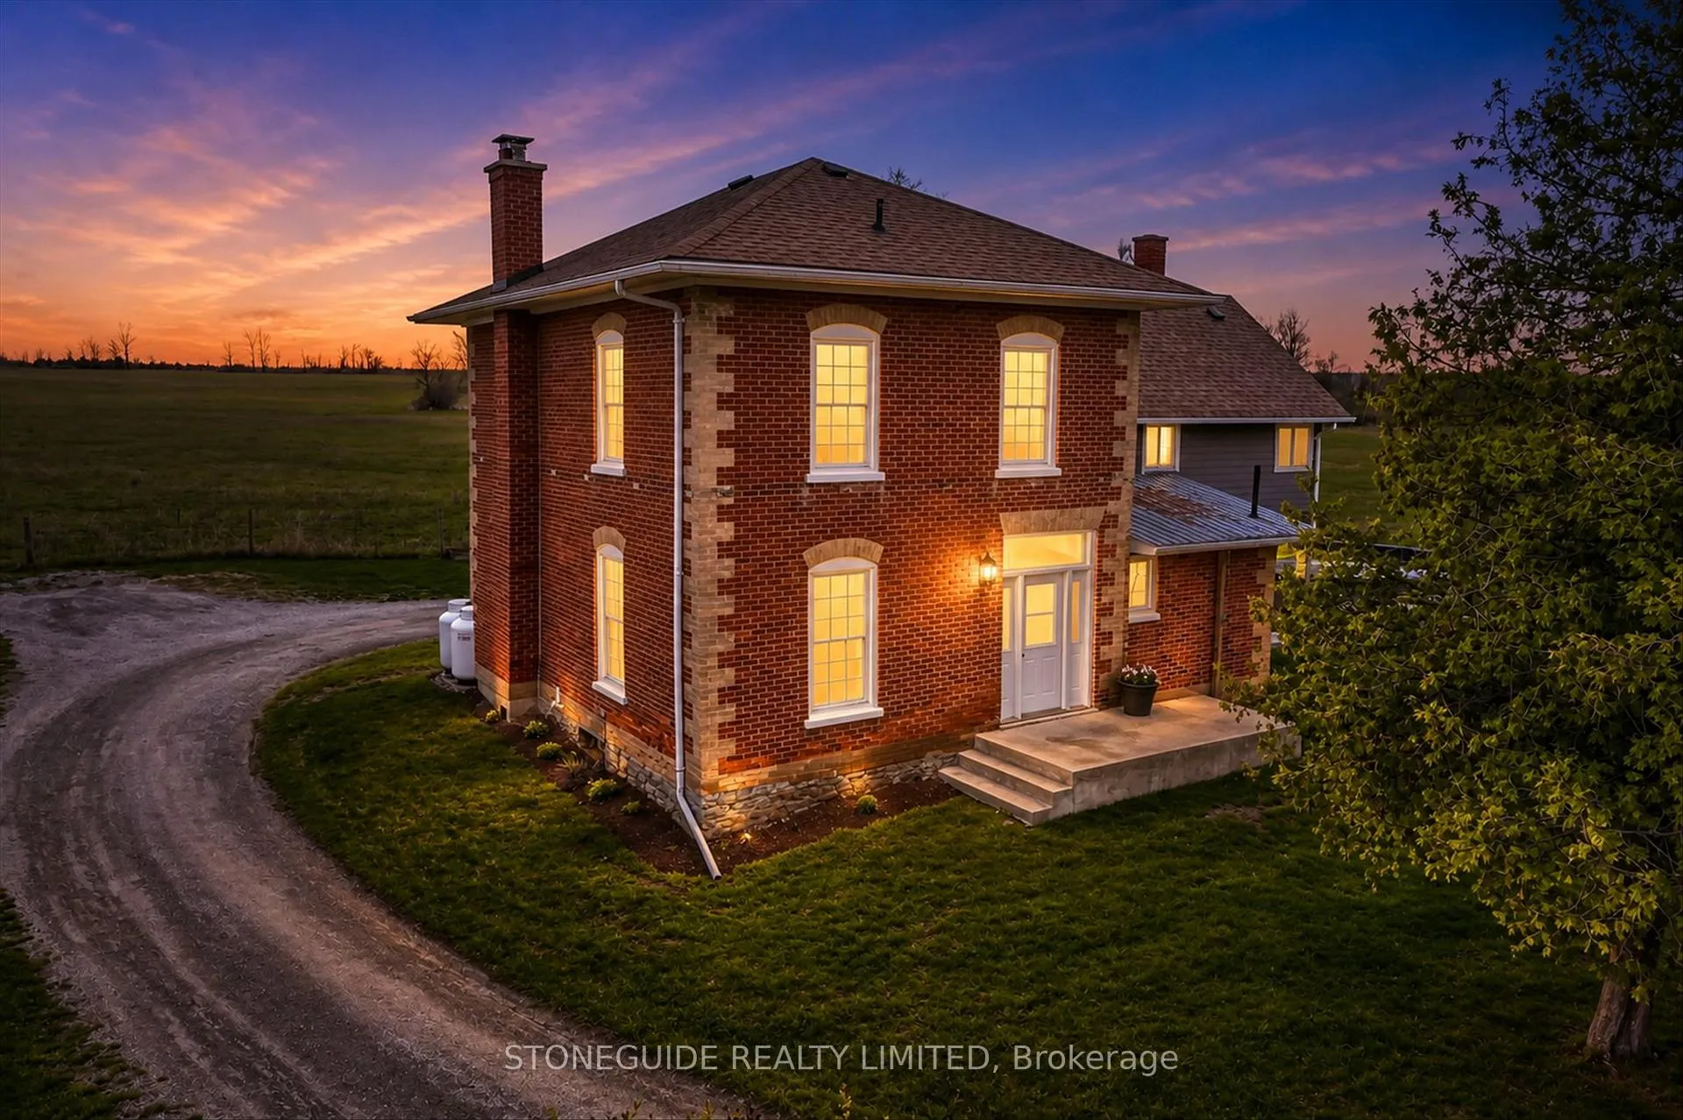
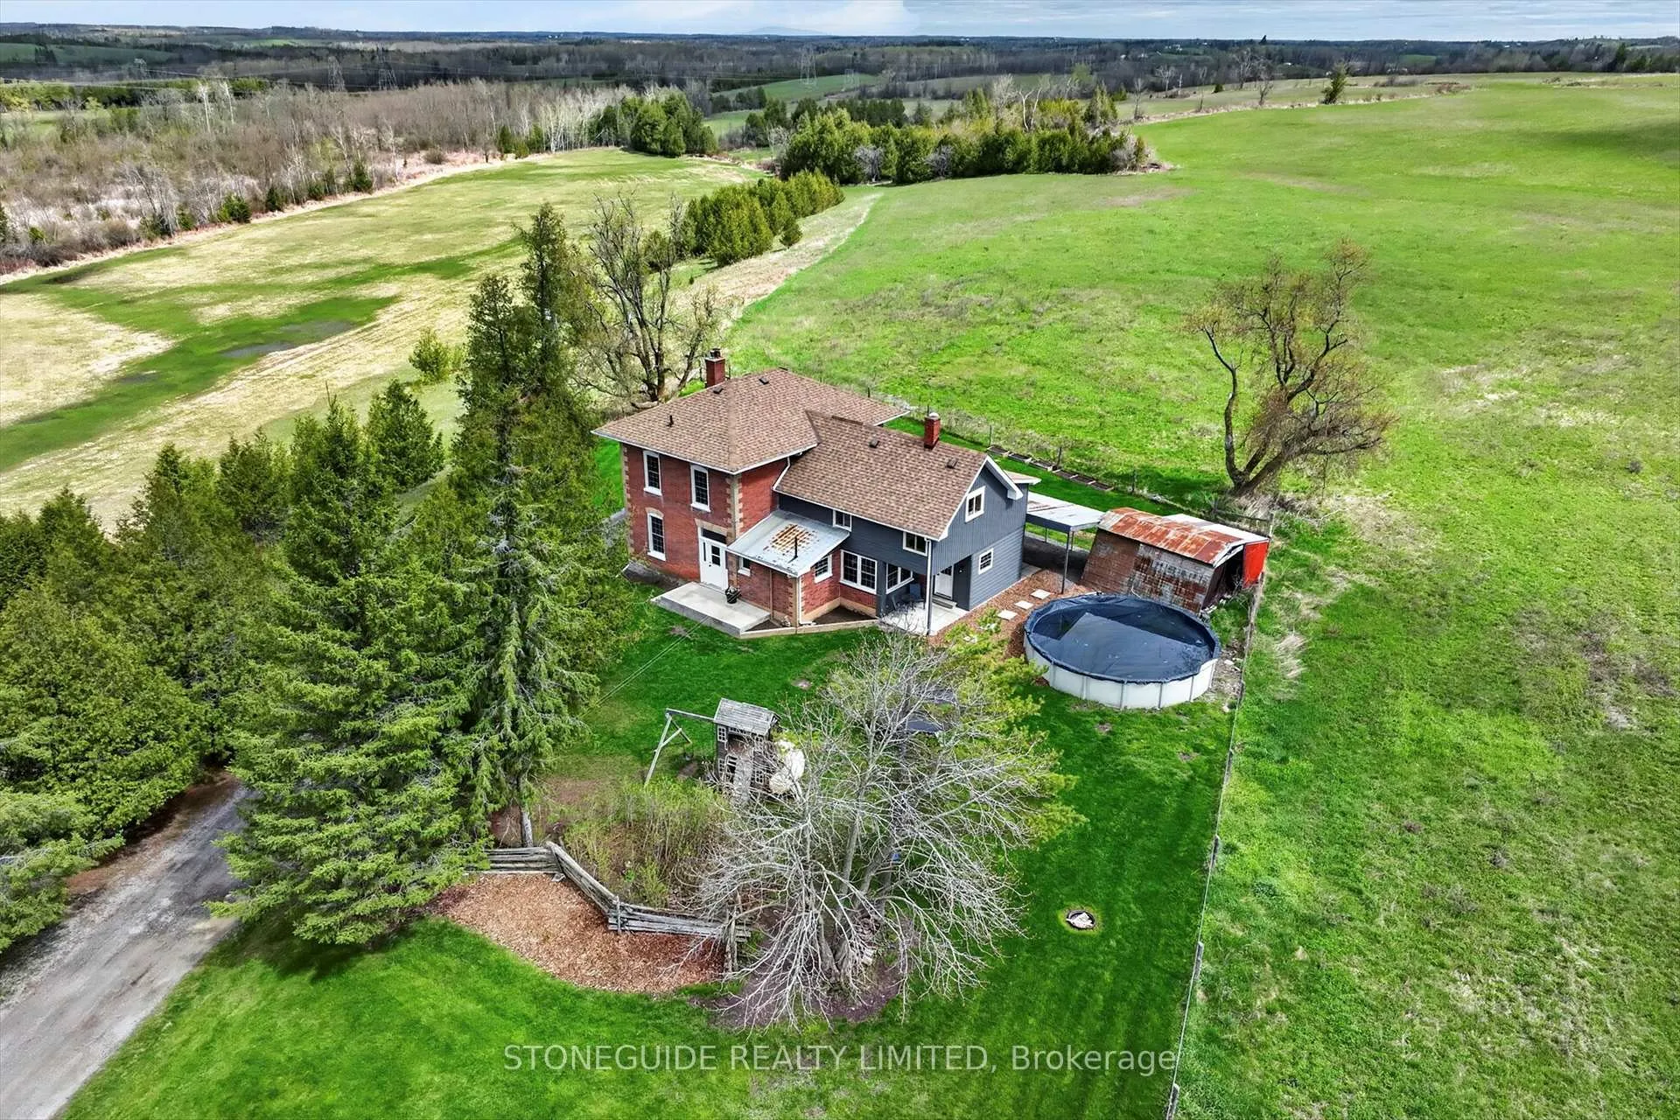
- View: Pasture
InsideFireplace Yes, Carbon monoxide detectors, smoke detector, Rooms above ground 8
- Fireplace: Yes
- Security: Carbon monoxide detectors, smoke detector
- Rooms above ground: 8
- Bedrooms: 4
- Bathrooms: 2
- Kitchens: 1
- Family room: Yes
Outside and lotBrick, wood, Asphalt rolled, Stone
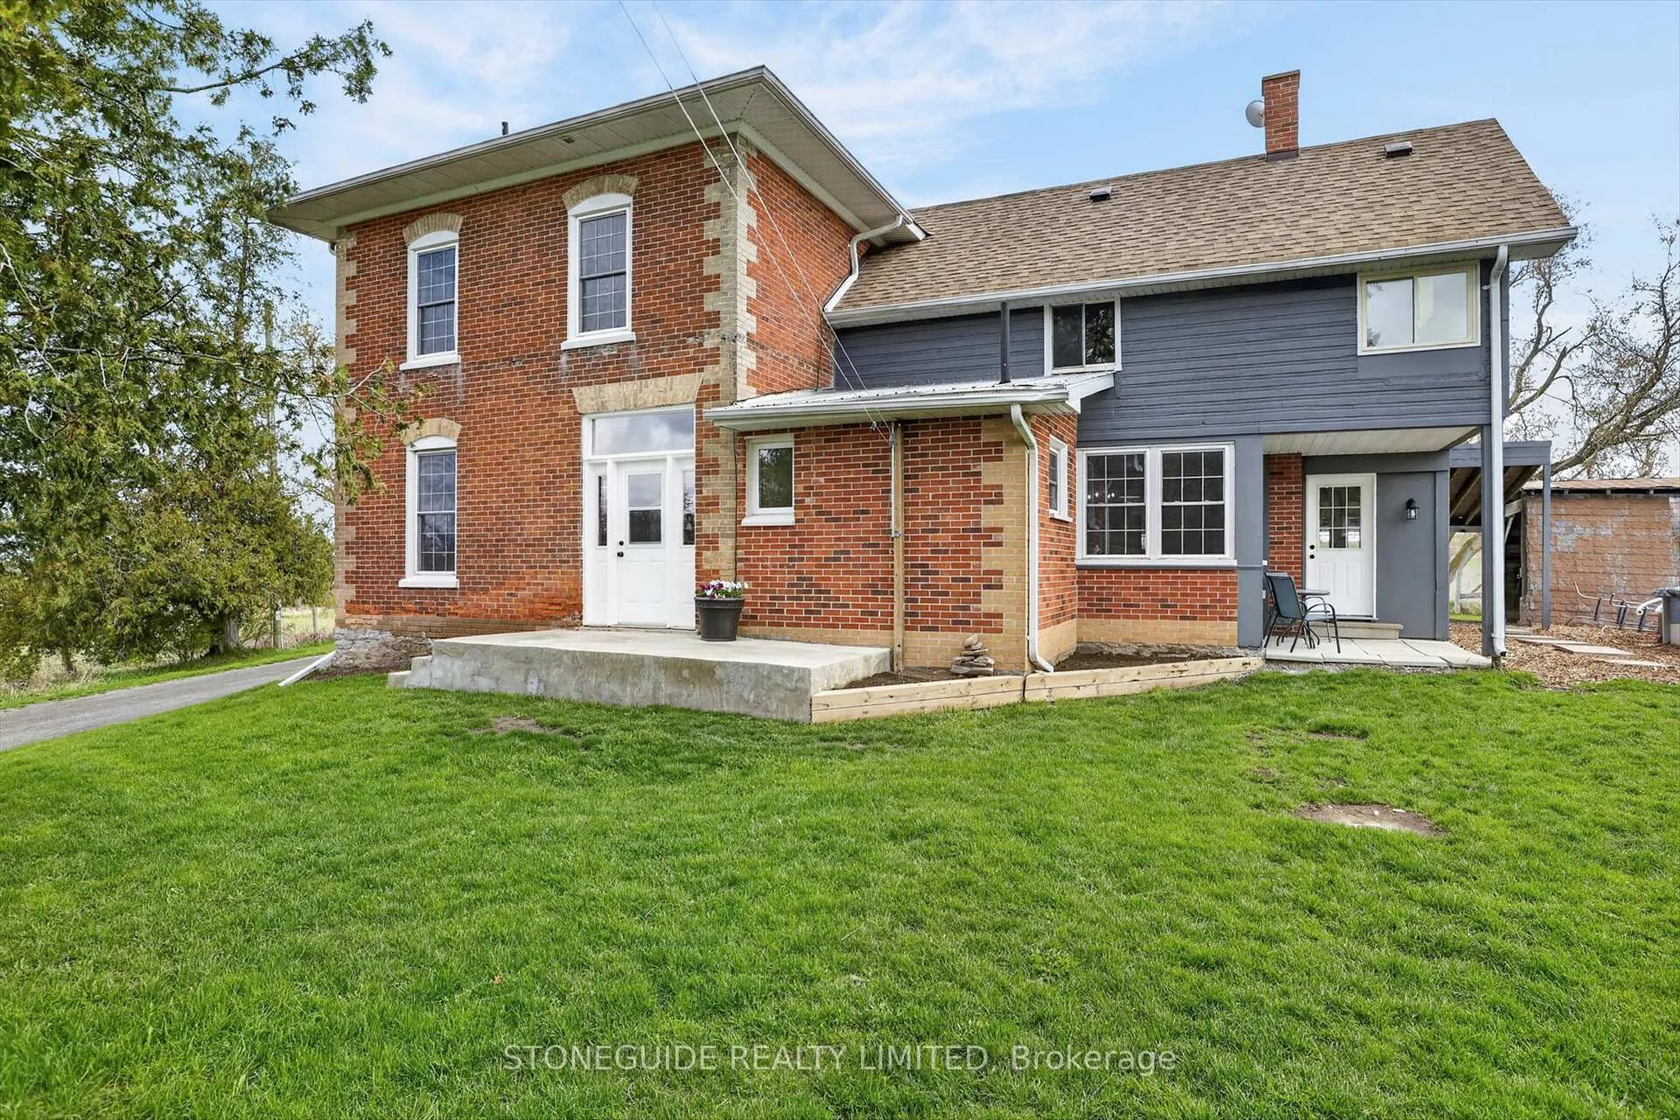
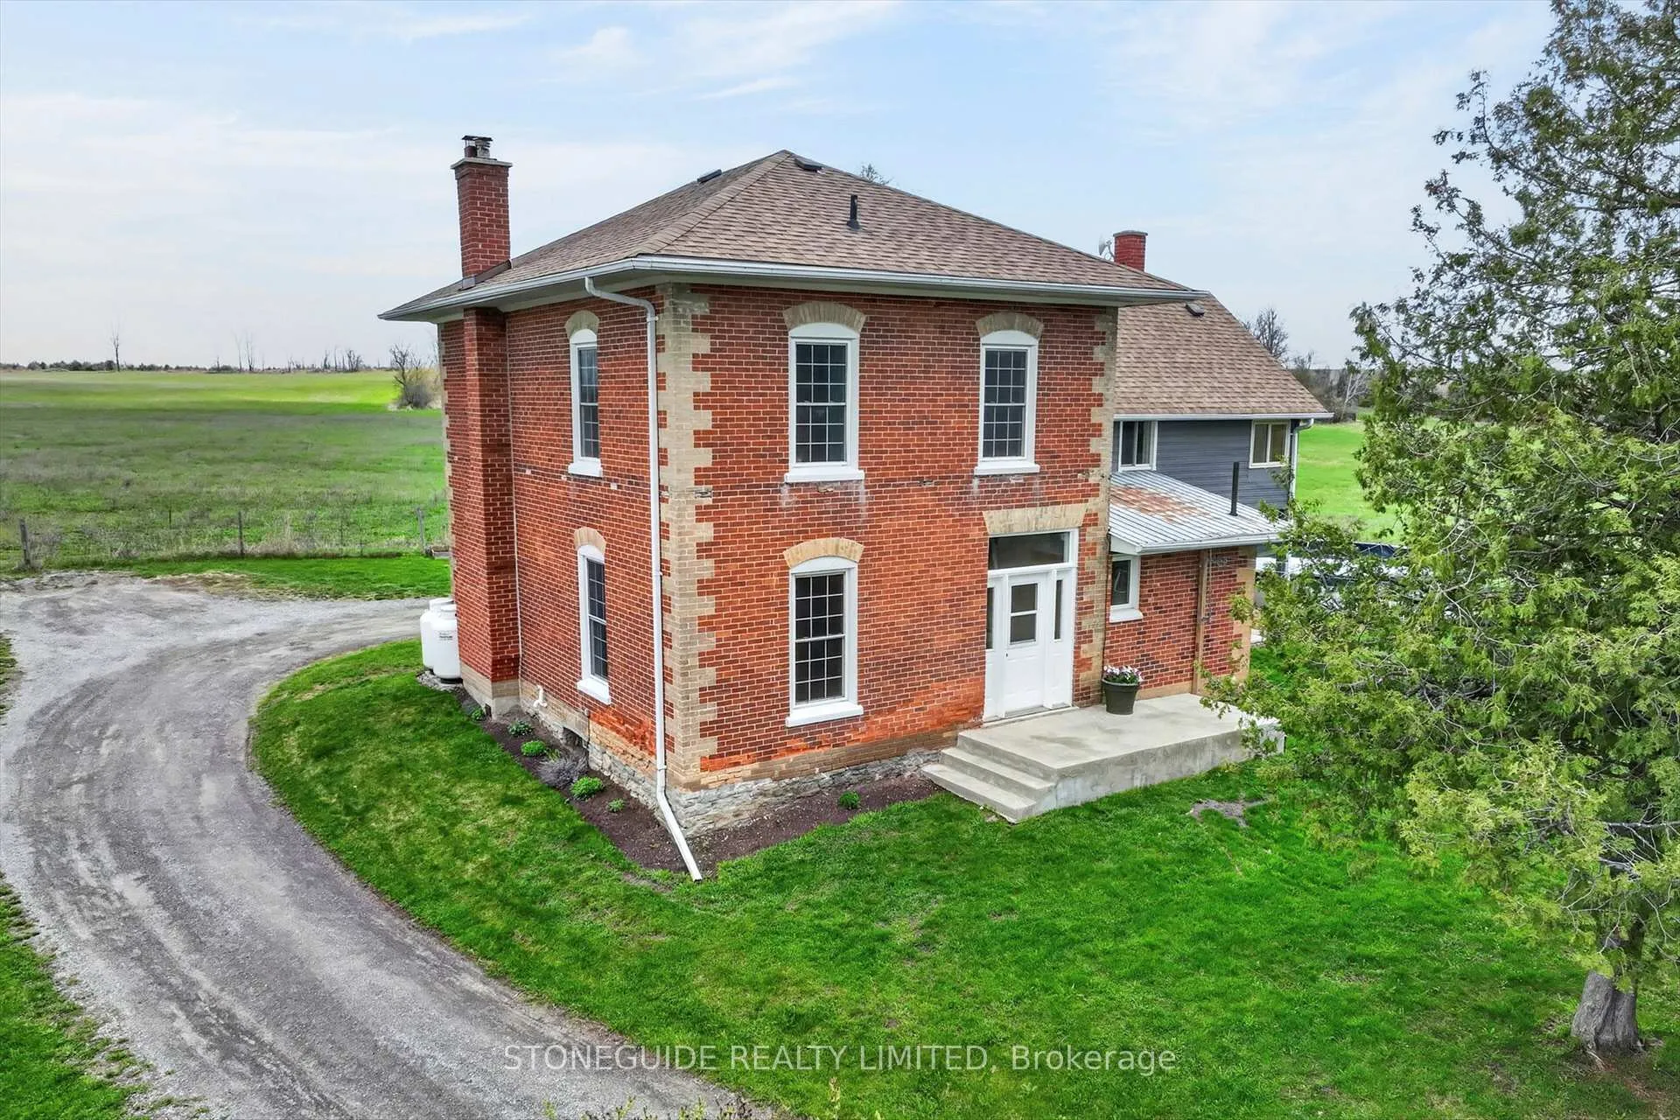
- Exterior: Brick, wood
- Roof: Asphalt rolled
- Foundation: Stone
- Pool: Above ground
- Size: 147 × 431 ft
- Shape: Irregular
- Zoning: A2
Parking1 Garage, Carport, Private, covered
- Spaces: 1 Garage
- Garage: Carport
- Driveway: Private, covered
Heating, water and powerForced air, propane, Well, Septic
- Heating: Forced air, propane
- Water: Well
- Sewer: Septic
- Natural gas: No
- Hydro: Yes
- Cable: No
- Telephone: No
Costs and taxesTaxes $2,365 a year, HST No HST, Propane tank
- Taxes, 2025: $2,365 a year
- HST: No HST
- Rental items: Propane tank
Included in the saleFridge, stove, washer, dryer, dishwasher, window coverings. above ground pool and accessories (seller willing to leave or remove), Peronal items
- Included: Fridge, stove, washer, dryer, dishwasher, window coverings. above ground pool and accessories (seller willing to leave or remove)
- Not included: Peronal items
Listing detailsX13077092, Sold, May 4, 2026
- MLS® number: X13077092
- Status: Sold
- Listed on: May 4, 2026
- Days on market: 21
- Updated: May 25, 2026
- Possession: Flexible
- Occupied by: Owner
- Listing brokerage: STONEGUIDE REALTY LIMITED
About this home
1911 David Fife Line, Otonabee-South Monaghan, ON K0L 2B0
Perched gracefully on a gentle rise and set back from the road, this enchanting century home sits on over an acre of picturesque countryside just 15 minutes east of Peterborough. Brimming with more than 100 years of character and charm, it has been thoughtfully updated with modern finishes to offer the perfect blend of timeless beauty and everyday comfort-boasting over 2,400 sq ft of inviting living space. The main floor welcomes you with a spacious, eat-in kitchen, freshly updated in 2022 and complete with all new appliances-an ideal gathering place for family and friends, enhanced by sweeping panoramic views of rolling fields from every window. The open-concept living area is warm and inviting, anchored by a new wood stove (WETT certified in 2025), creating the perfect atmosphere for cozy evenings. A bright and airy primary bedroom with oversized windows fills the space with natural light, while a well-appointed three-piece bathroom, as well as main floor laundry completes the main level. Ascend the grand staircase to discover three generously sized bedrooms, and a four piece bath. Discover a sunken versatile flex space currently used as a cozy family retreat for kids. This adaptable area could easily be transformed into an additional bedroom complete with its own walk-in closet, offering flexibility to suit your needs. Outside, the expansive property provides breathtaking views in every direction and endless opportunities to enjoy peaceful rural living and create lasting memories. Recent upgrades, including a new septic system (2021) and a new drilled well (2020), add peace of mind to this already exceptional offering. A rare blend of historic charm, modern convenience, and serene countryside living-this is a property you won't want to miss.
Ask about this home
A HOMEH agent will answer your questions about this home.
Around this home
Helpful calculators
Your HOMEH agent

"I would see it this week."