

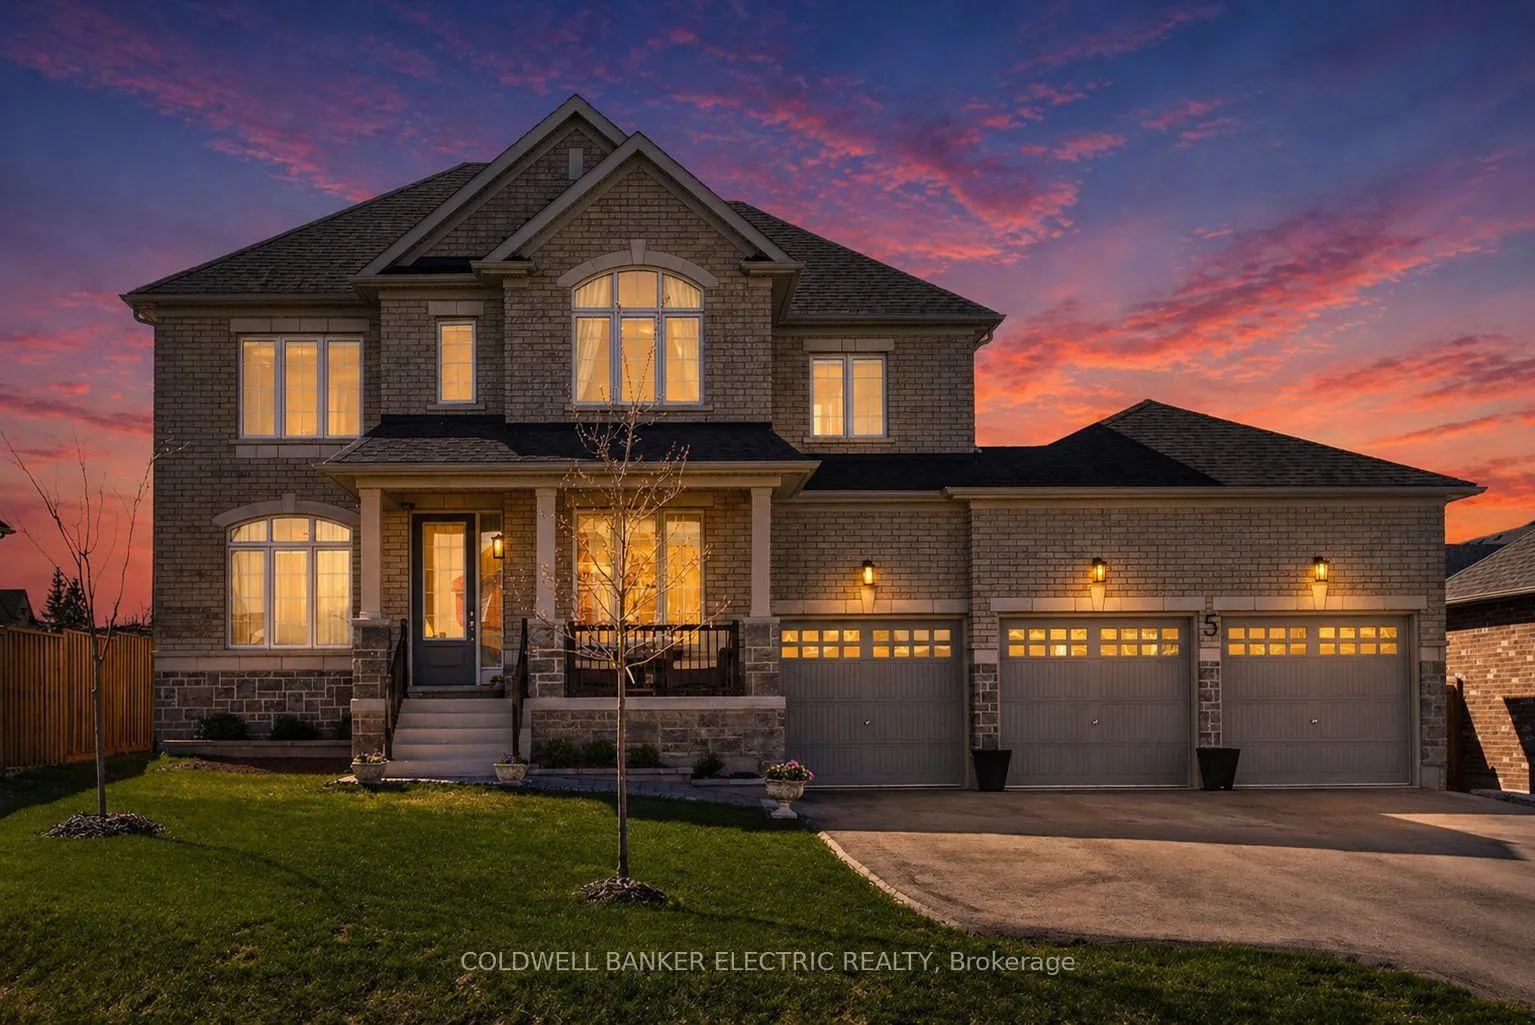
5 Golden Meadows Drive
5 Golden Meadows Drive
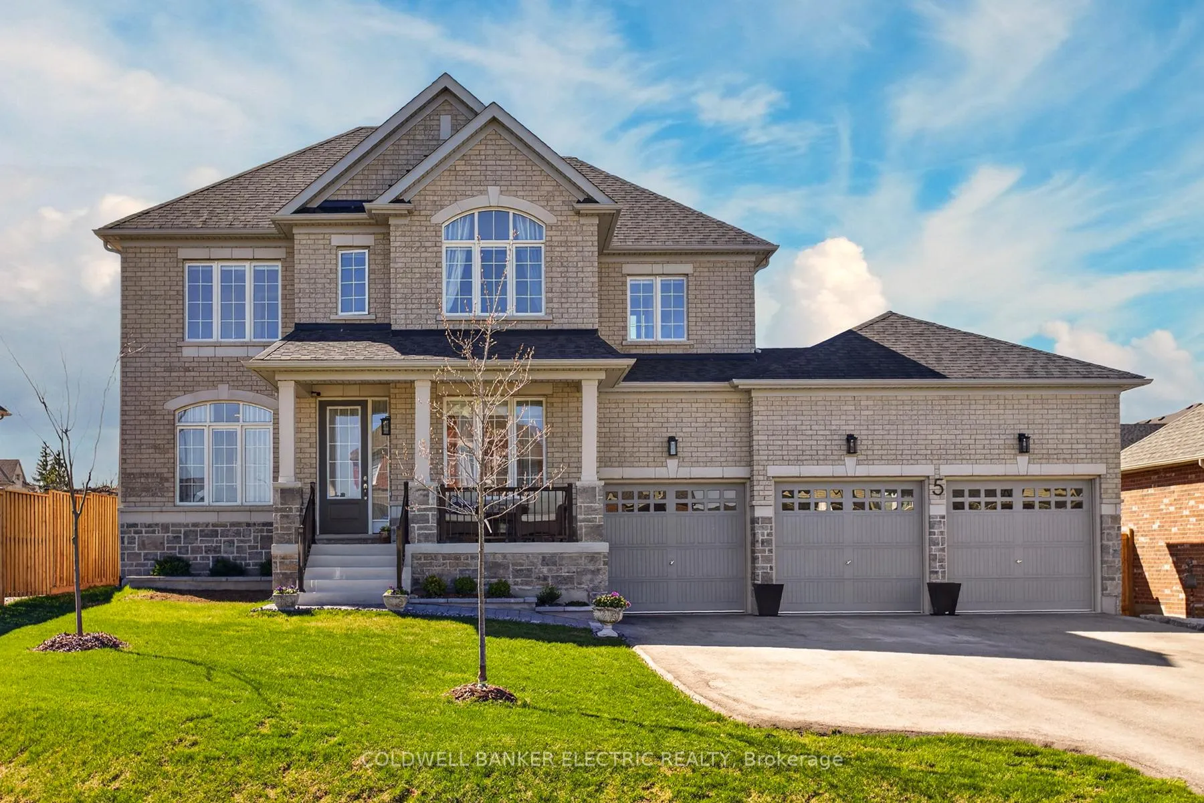
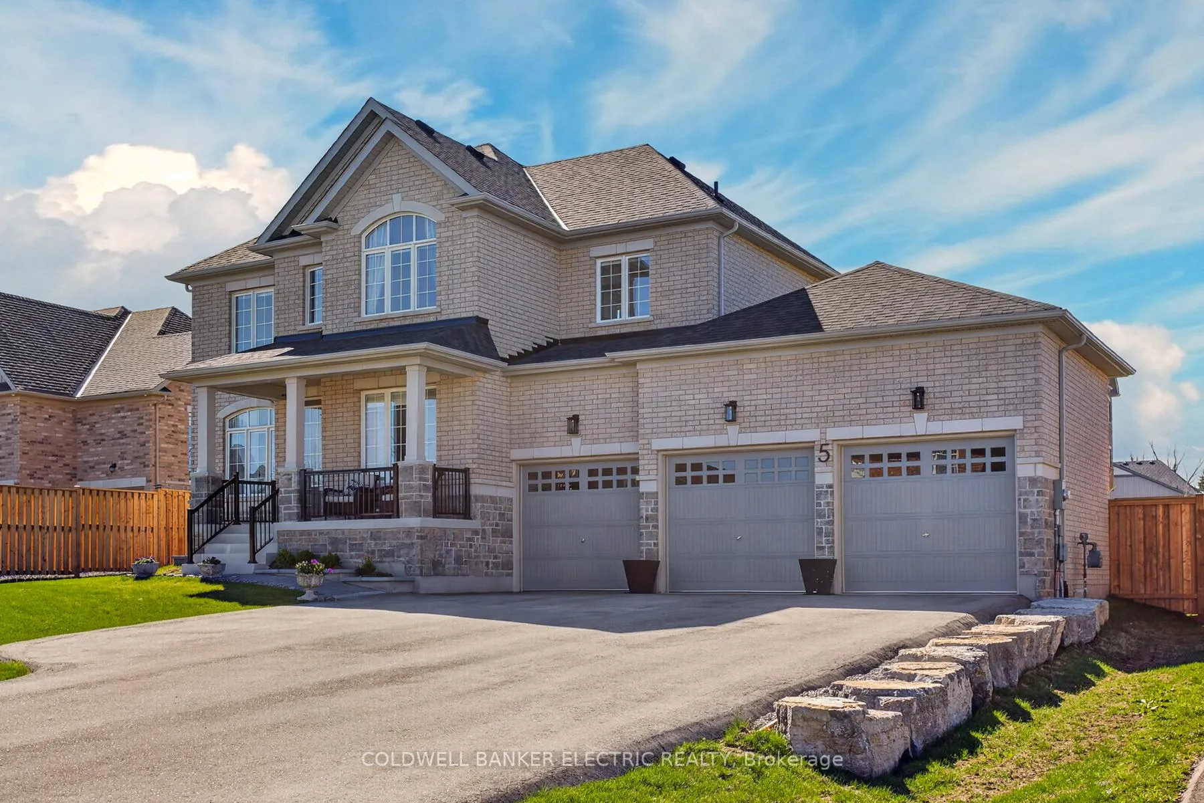
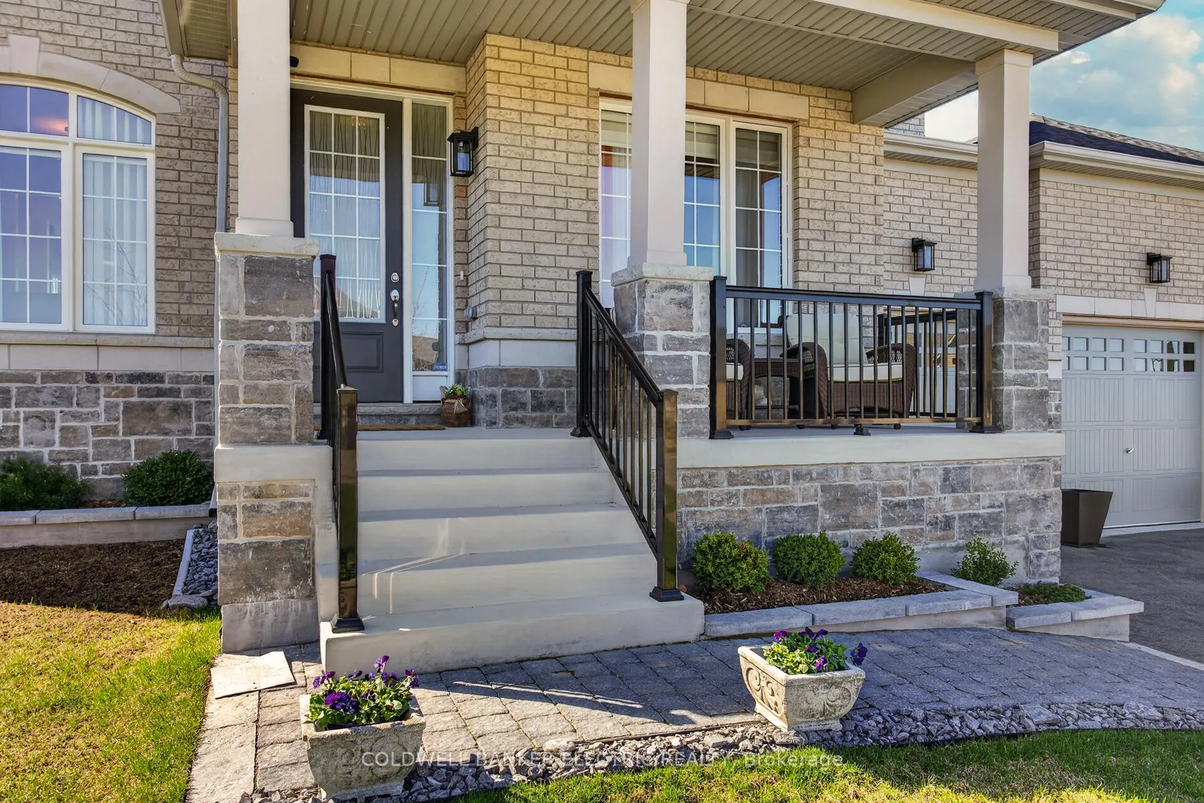
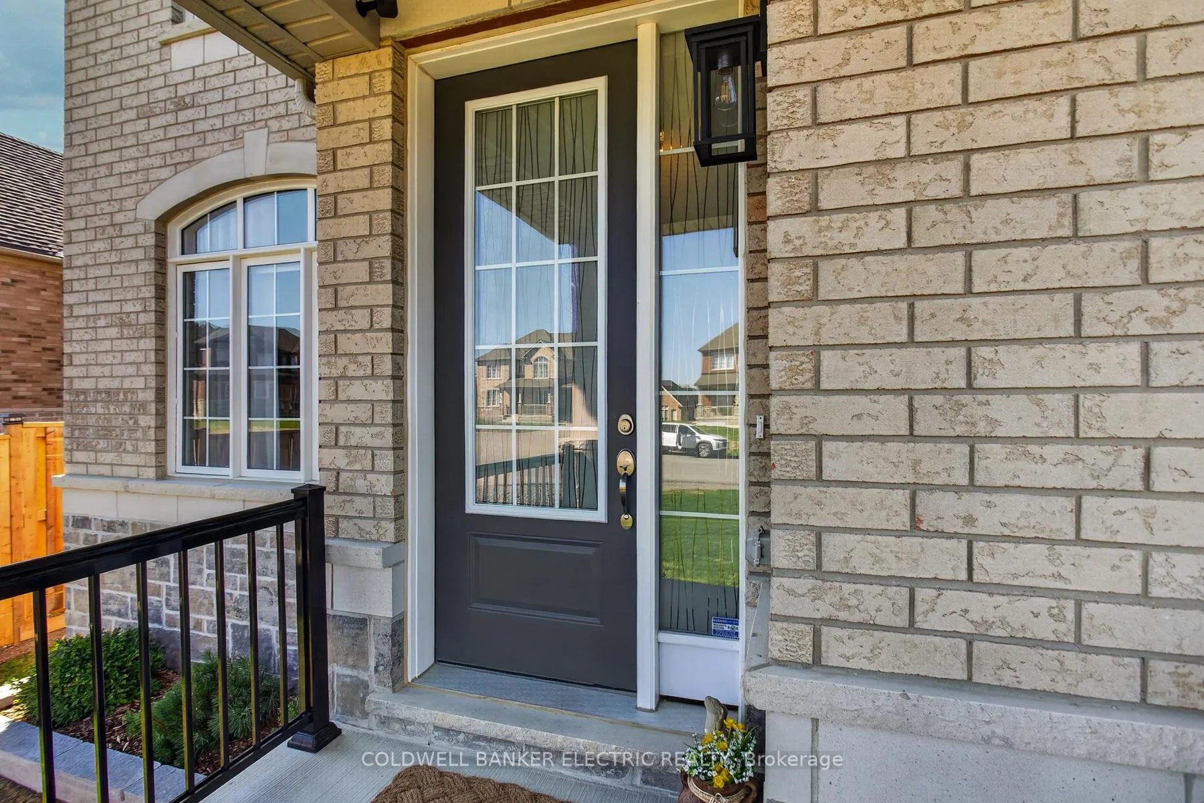 See all 50 photos
Property history
- $999,000TerminatedList: 2026-05-05|End: 2026-06-10|36 daysX13086600
Facts and features
- BasementUnfinished
- Age of home0–5 years
- Price per sq ft~$444
- Water, sewerWell, septic
- Hardwood floors
- Fireplace
- Central air
The homeDetached, 2-storey, Age 0–5 years
- Type: Detached
- Style: 2-storey
- Age: 0–5 years
- Living space: 2,000–2,500 sq ft
- Basement: Unfinished
InsideFireplace Yes, family room, natural gas, Hardwood, Air exchanger, auto garage door remote
- Fireplace: Yes, family room, natural gas
- Flooring: Hardwood
- Features: Air exchanger, auto garage door remote
- Rooms above ground: 6
- Rooms in the basement: 2
- Bedrooms: 3 + 1 in the basement
- Bathrooms: 4
- Kitchens: 1
- Family room: Yes
Outside and lotBrick, stone, Asphalt shingle, Poured concrete
- Exterior: Brick, stone
- Roof: Asphalt shingle
- Foundation: Poured concrete
- Features: Landscaped
- Size: 74.25 ft frontage
- Shape: Rectangular
Parking3 Garage, Built-in, Private
- Spaces: 3 Garage
- Garage: Built-in
- Driveway: Private
Heating, water and powerForced air, gas, Central air, Well
- Heating: Forced air, gas
- Cooling: Central air
- Water: Well
- Sewer: Septic
Costs and taxesTaxes $6,144 a year, HST included in the price, Hot water heater
- Taxes, 2026: $6,144 a year
- HST: HST included in the price
- Rental items: Hot water heater
Included in the saleFridge, stove, microwave, dishwasher, washer & dryer, window coverings, garage door openers
- Included: Fridge, stove, microwave, dishwasher, washer & dryer, window coverings, garage door openers
Listing detailsX13086600, Terminated, May 5, 2026
- MLS® number: X13086600
- Status: Terminated
- Listed on: May 5, 2026
- Days on market: 36
- Updated: Jun 10, 2026
- Possession: Flexible
- Occupied by: Owner
- Listing brokerage: COLDWELL BANKER ELECTRIC REALTY
About this home
5 Golden Meadows Drive, Otonabee-South Monaghan, ON K9J 0K7
Welcome to the waterfront community of Riverbend Estates, where lifestyle, space, and natural beauty come together in perfect harmony. Set along the scenic Otonabee River, this exceptional home offers a rare opportunity to enjoy refined living in a peaceful, nature-rich setting just minutes away from Peterborough with convenient highway access. Situated on a generous lot surrounded by mature landscape, this property delivers both privacy and presence, highlighted by an impressive facade and a triple-care garage with ample space for vehicles, storage, and recreational equipment. Inside, soaring 9 foot ceilings, engineered hardwood flooring, and expansive windows create a bright, elegant atmosphere throughout. The thoughtfully designed main floor features a private office, formal living and dining areas, and a stunning open-concept layout ideal for both everyday living and entertaining. The heart of the home is the bright eat-in kitchen, complete with granite countertops, abundant cabinetry, and plenty of space for family gatherings, and is complemented by a convenient butler's pantry - perfect for hosting with ease. Upstairs, you'll find four generously sized bedrooms, each with its own ensuite bathroom, offering exceptional comfort and privacy for family members, guests, or multi-generational living. Riverbend Estates is a community built around lifestyle, with residents enjoying the private walking trails, a waterfront gazebo, and a boat launch for easy river access. A condo fee covers maintenance of these amenities, along with road upkeep and private water treatment system, helping preserve the integrity and long-term appeal of the neighbourhood. With a fully fenced yard and endless potential to personalize over time, this home offers flexibility, value, and an unmatched setting - move in and experience the best waterfront living in one of Peterborough's most desirable communities.
Ask about this home
A HOMEH agent will answer your questions about this home.
Around this home
Schools nearby
School rating, out of 10.
Helpful calculators
Your HOMEH agent

"I would see it this week."