

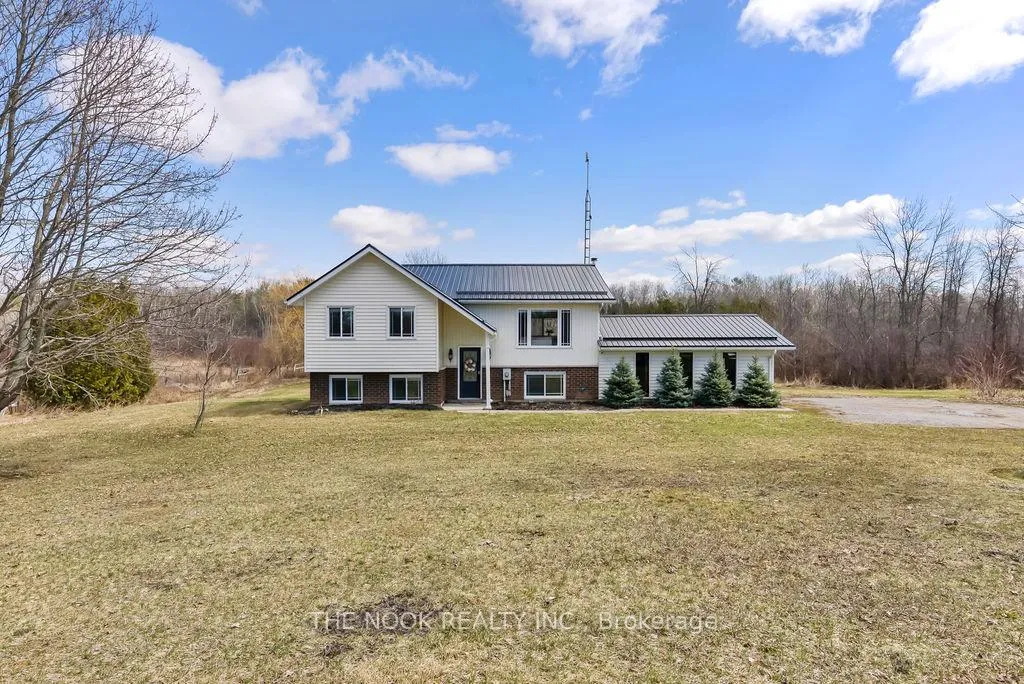
1915 County Road 2
1915 County Road 2
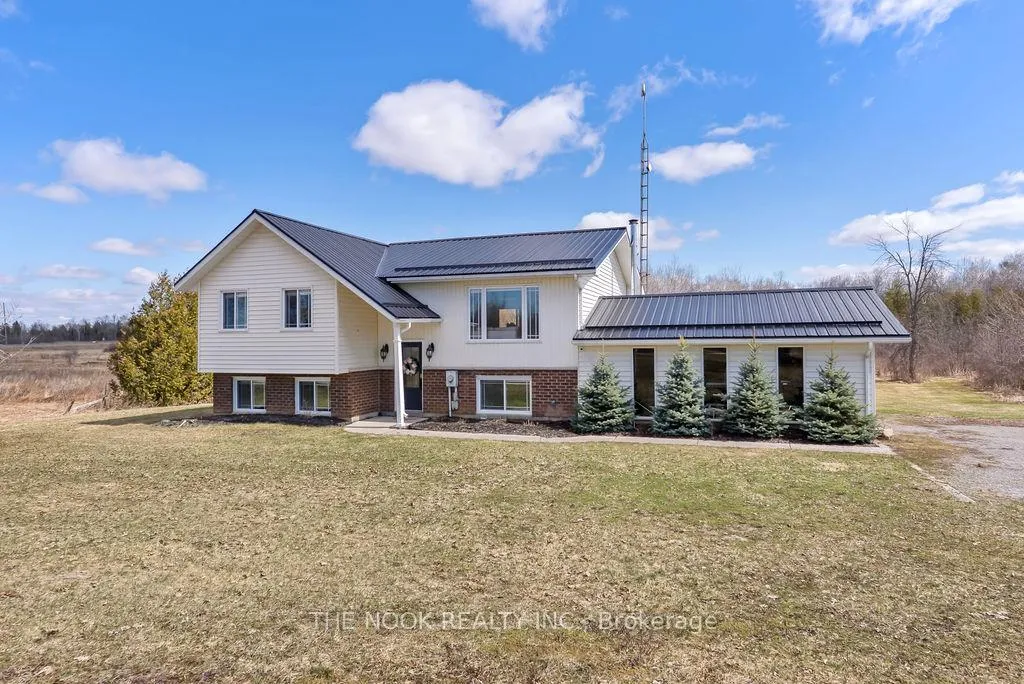
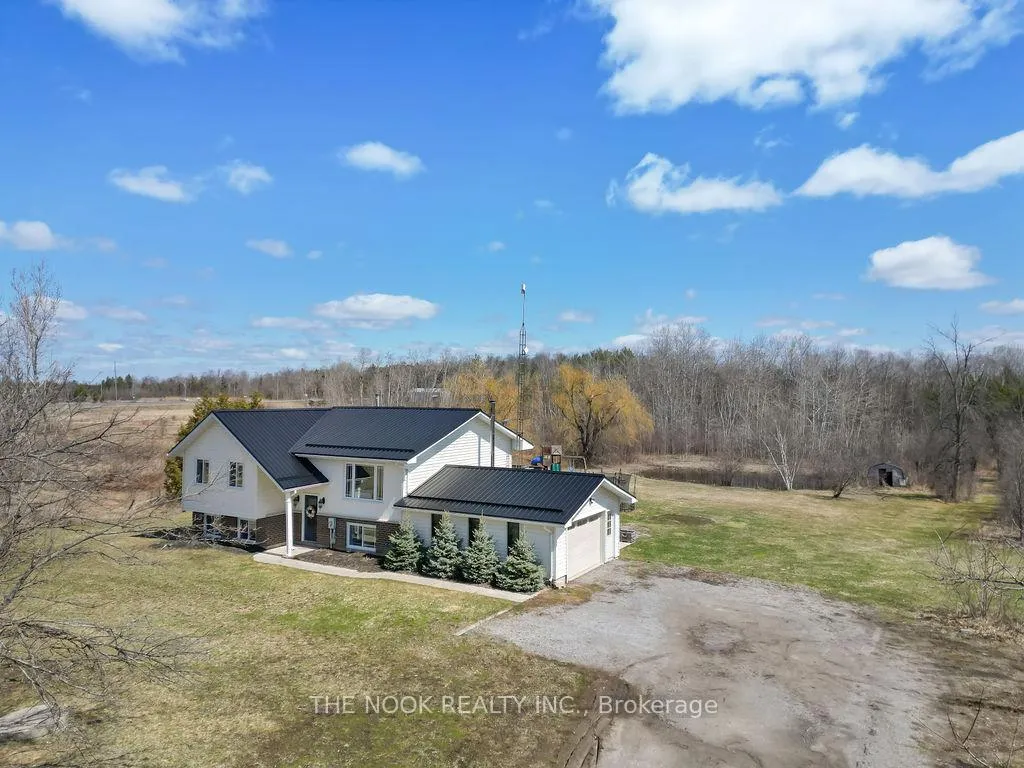
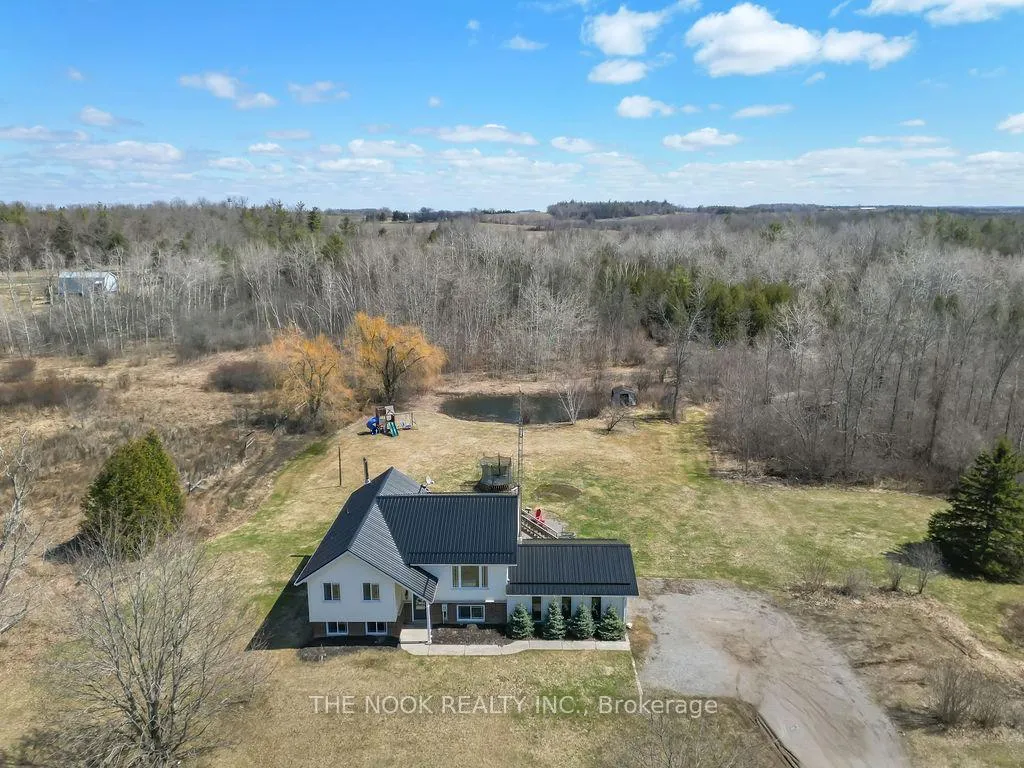
 See all 50 photos
Property history
Facts and features
- BasementWalk-out
- Water, sewerWell, septic
- Lot shapeIrregular
- HeatingForced air
- Separate entrance
- Fireplace
- Central air
The homeDetached, Bungalow-raised, 1,100–1,500 sq ft
- Type: Detached
- Style: Bungalow-raised
- Living space: 1,100–1,500 sq ft
- Basement: Walk-out, finished with walk-out, separate entrance
InsideFireplace Yes, Primary bedroom - main floor, water heater owned, Rooms above ground 6
- Fireplace: Yes
- Features: Primary bedroom - main floor, water heater owned
- Rooms above ground: 6
- Rooms in the basement: 5
- Bedrooms: 2 + 2 in the basement
- Bathrooms: 2
- Kitchens: 1
Outside and lotBrick, vinyl siding, Metal, Concrete
- Exterior: Brick, vinyl siding
- Roof: Metal
- Foundation: Concrete
- Other structures: Shed
- Size: 483 × 844.32 ft
- Shape: Irregular
Parking1 Garage, Attached
- Spaces: 1 Garage
- Garage: Attached
Heating, water and powerForced air, propane, Central air, Well
- Heating: Forced air, propane
- Cooling: Central air
- Water: Well
- Sewer: Septic
Costs and taxesTaxes $5,370 a year, HST included in the price, Propane tanks- approx 125 per year
- Taxes, 2025: $5,370 a year
- HST: HST included in the price
- Rental items: Propane tanks- approx 125 per year
Included in the saleStainless steel fridge, oven, range hood, built in dishwasher, front loading white washer and dryer, window coverings, light fixtures, Staging items, personal items, hot tub, star link equipment, security system, garage freezer, some garage shelving, play structure and trampoline
- Included: Stainless steel fridge, oven, range hood, built in dishwasher, front loading white washer and dryer, window coverings, light fixtures
- Not included: Staging items, personal items, hot tub, star link equipment, security system, garage freezer, some garage shelving, play structure and trampoline
Listing detailsX12995436, Sold, Apr 14, 2026
- MLS® number: X12995436
- Status: Sold
- Listed on: Apr 14, 2026
- Days on market: 59
- Updated: Jun 12, 2026
- Possession: 30-59 days
- Occupied by: Owner
- Listing brokerage: THE NOOK REALTY INC.
About this home
1915 County Road 2, Otonabee-South Monaghan, ON K9J 6X7
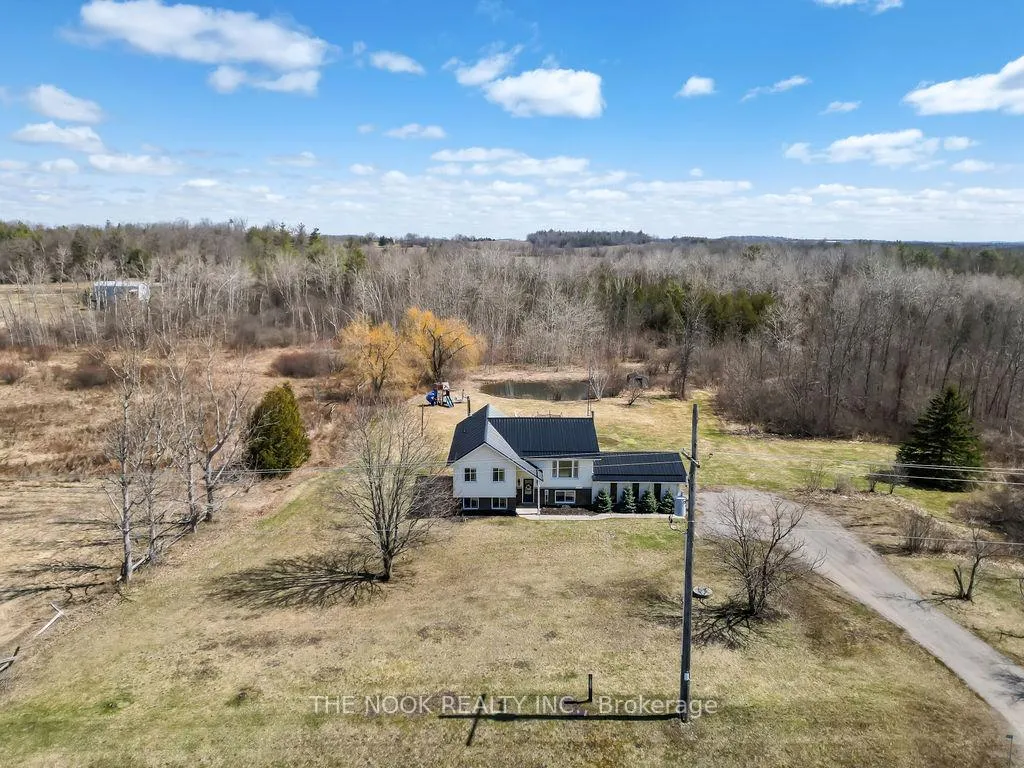
Welcome to the perfect blend of peaceful country living with the convenience of being just minutes from the city. Situated on a beautiful 9.5-acre property, this home offers space, privacy, and a lifestyle that's hard to find. Enjoy your own picturesque pond and the natural beauty of the surrounding landscape, all while being close to the Otonabee River for outdoor enthusiasts.Inside, you'll find a well-appointed home featuring four generously sized bedrooms and two full bathrooms, making it ideal for families of all sizes. The bright and spacious kitchen offers plenty of room for cooking and gathering, with an abundance of natural light that creates a warm and inviting atmosphere.The finished basement adds even more living space and features a cozy wood stove-perfect for those cooler months. An attached garage provides excellent storage and convenient direct access into the home.Step outside to a large deck overlooking the expansive yard, an ideal spot for relaxing, entertaining, or simply taking in the peaceful surroundings. The durable steel roof adds long-term value and peace of mind.This property offers the best of both worlds-quiet country living with easy access to nearby amenities. A rare opportunity to enjoy space, comfort, and nature all in one place.
Ask about this home
A HOMEH agent will answer your questions about this home.
Around this home
Helpful calculators
Your HOMEH agent

"Priced 13% over the Hestimate. I would see it this week."