

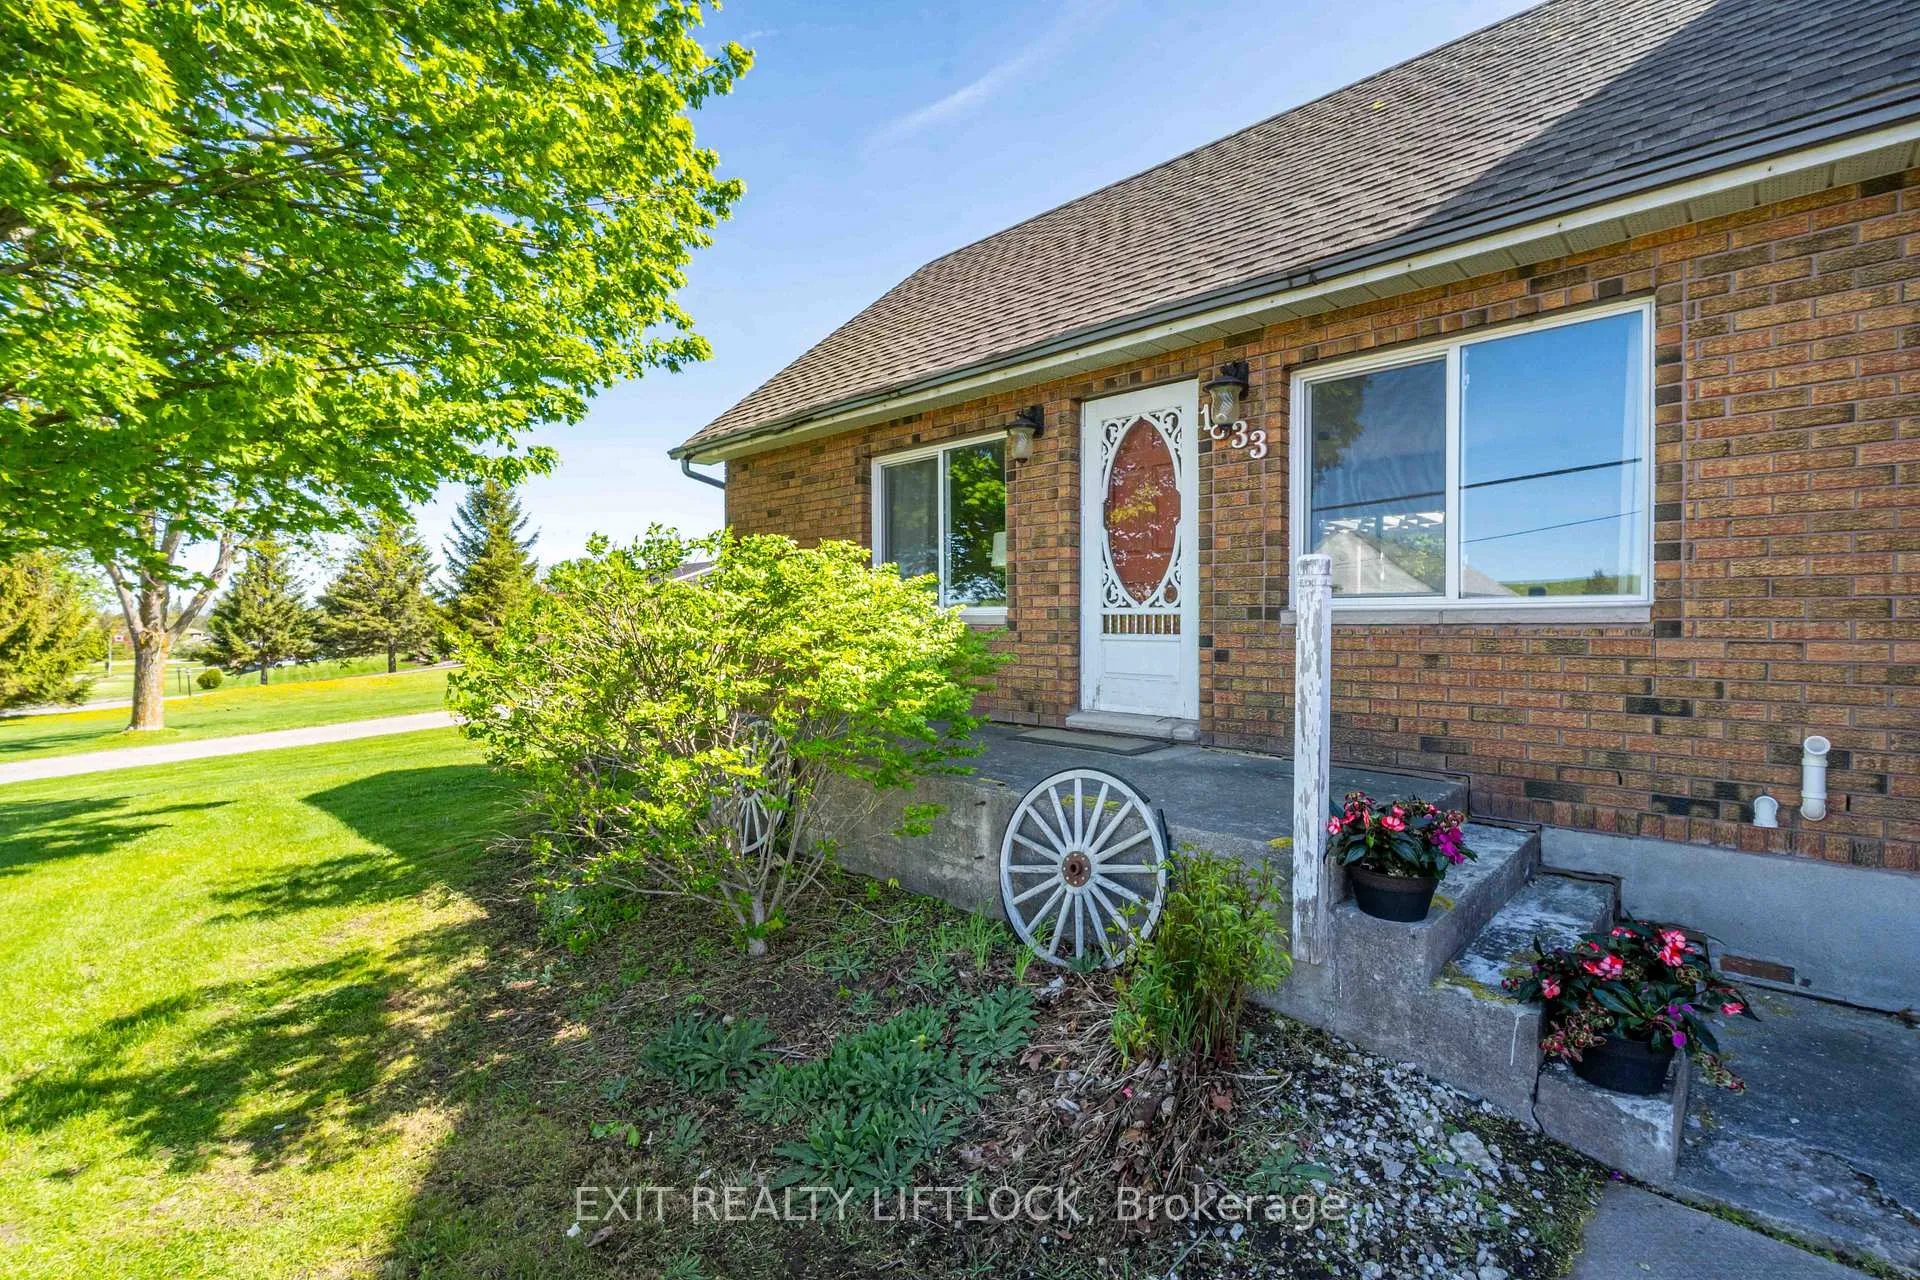
1833 Keene Road
1833 Keene Road
 See all 49 photos
Property history
Facts and features
- BasementWalk-out
- Age of home51–99 years
- Water, sewerWell, septic
- HeatingForced air
- Fireplace
- Central air
The homeDetached, 1 1/2 storey, Age 51–99 years
- Type: Detached
- Style: 1 1/2 storey
- Age: 51–99 years
- Living space: 1,500–2,000 sq ft
- Basement: Finished with walk-out
InsideFireplace Yes, natural gas, Main level, In-law capability, water softener
- Fireplace: Yes, natural gas
- Laundry: Main level
- Features: In-law capability, water softener
- Security: Smoke detector
- Rooms above ground: 6
- Rooms in the basement: 4
- Bedrooms: 2 + 1 in the basement
- Bathrooms: 3
- Kitchens: 1
Outside and lotBrick, vinyl siding, Asphalt shingle, Poured concrete
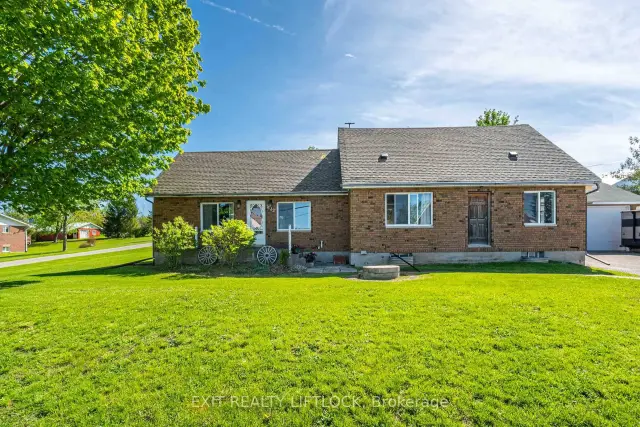
- Exterior: Brick, vinyl siding
- Roof: Asphalt shingle
- Foundation: Poured concrete
- Features: Deck
- Other structures: Garden shed
- Size: 120 × 160 ft
- Zoning: RR
Parking2 Garage, Detached, Private double
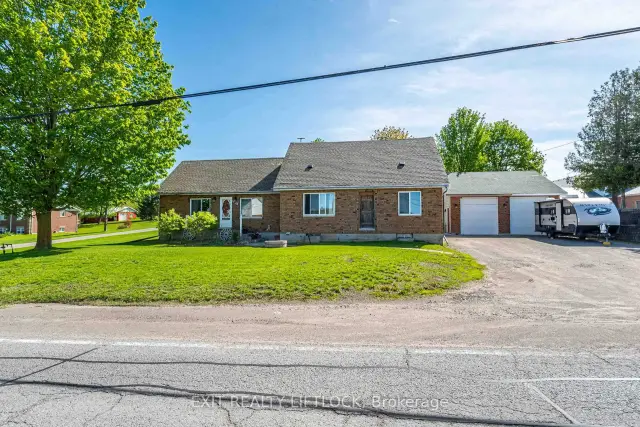
- Spaces: 2 Garage
- Garage: Detached
- Driveway: Private double
Heating, water and powerForced air, gas, Central air, Well
- Heating: Forced air, gas
- Cooling: Central air
- Water: Well
- Sewer: Septic
- Natural gas: Yes
- Hydro: Yes
- Cable: Available
- Telephone: Available
Costs and taxesTaxes $3,459 a year, HST included in the price, Water softener
- Taxes, 2025: $3,459 a year
- HST: HST included in the price
- Rental items: Water softener
- Under contract: Water softener
Included in the saleFridge, stove, washer, dryer, hot water tank. in basement fridge, freezer and cooktop, Hot tub, staging items and personal belongings, and cameras off the back door and garage
- Included: Fridge, stove, washer, dryer, hot water tank. in basement fridge, freezer and cooktop
- Not included: Hot tub, staging items and personal belongings, and cameras off the back door and garage
NearbyPlace of worship, golf, school bus route
- Close to: Place of worship, golf, school bus route
Listing detailsX12982234, Sold, Apr 10, 2026
- MLS® number: X12982234
- Status: Sold
- Listed on: Apr 10, 2026
- Days on market: 203
- Updated: Oct 30, 2026
- Possession: Flexible
- Occupied by: Owner+tenant
- Listing brokerage: EXIT REALTY LIFTLOCK
About this home
1833 Keene Road, Otonabee-South Monaghan, ON K9J 6X7
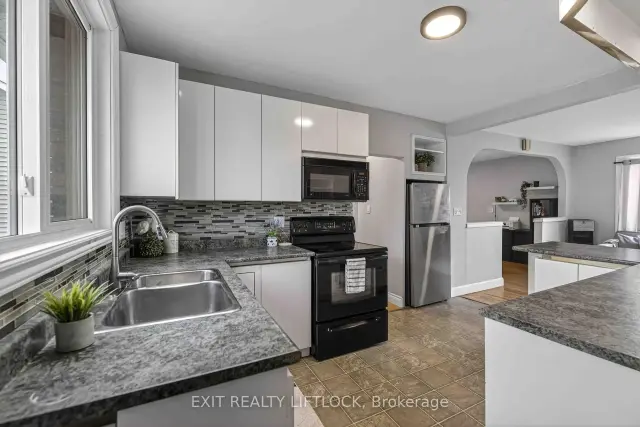
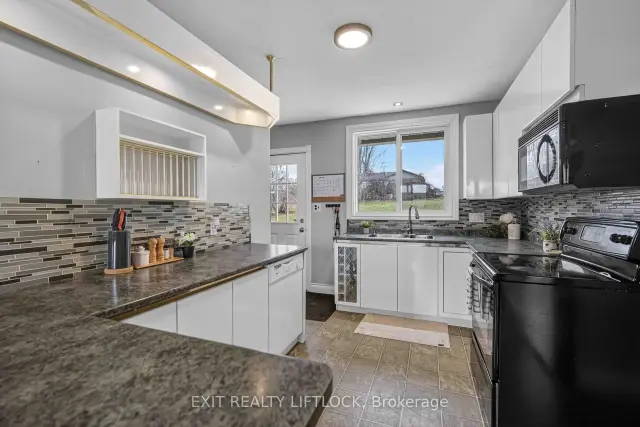
Located just 15 minutes east of Peterborough with convenient access to Highway 7 for commuters, this solid all-brick home offers exceptional versatility with recent updates and in-law suite potential. The main floor features hardwood flooring, a spacious family room with gas fireplace and bar area with walk-out to the back deck, a bright kitchen, living and dining areas, a fully updated 3-piece bathroom, and convenient main floor laundry. The second level offers a sitting area, two generous bedrooms, and a 4-piece bathroom. The lower level provides excellent in-law suite potential with a separate entrance and walk-out, featuring a bedroom, bathroom, and kitchen setup, ideal for extended family or potential rental income. Additional features include new windows and patio door, a large 2-bay garage with sufficient height for a hoist, and a workshop area. Ideal for first-time buyers, multi-generational living, or investors seeking income potential.
Ask about this home
A HOMEH agent will answer your questions about this home.
Around this home
Helpful calculators
Your HOMEH agent

"Priced 23% under the Hestimate. I would see it this week."