

210 Thompson Road
210 Thompson Road
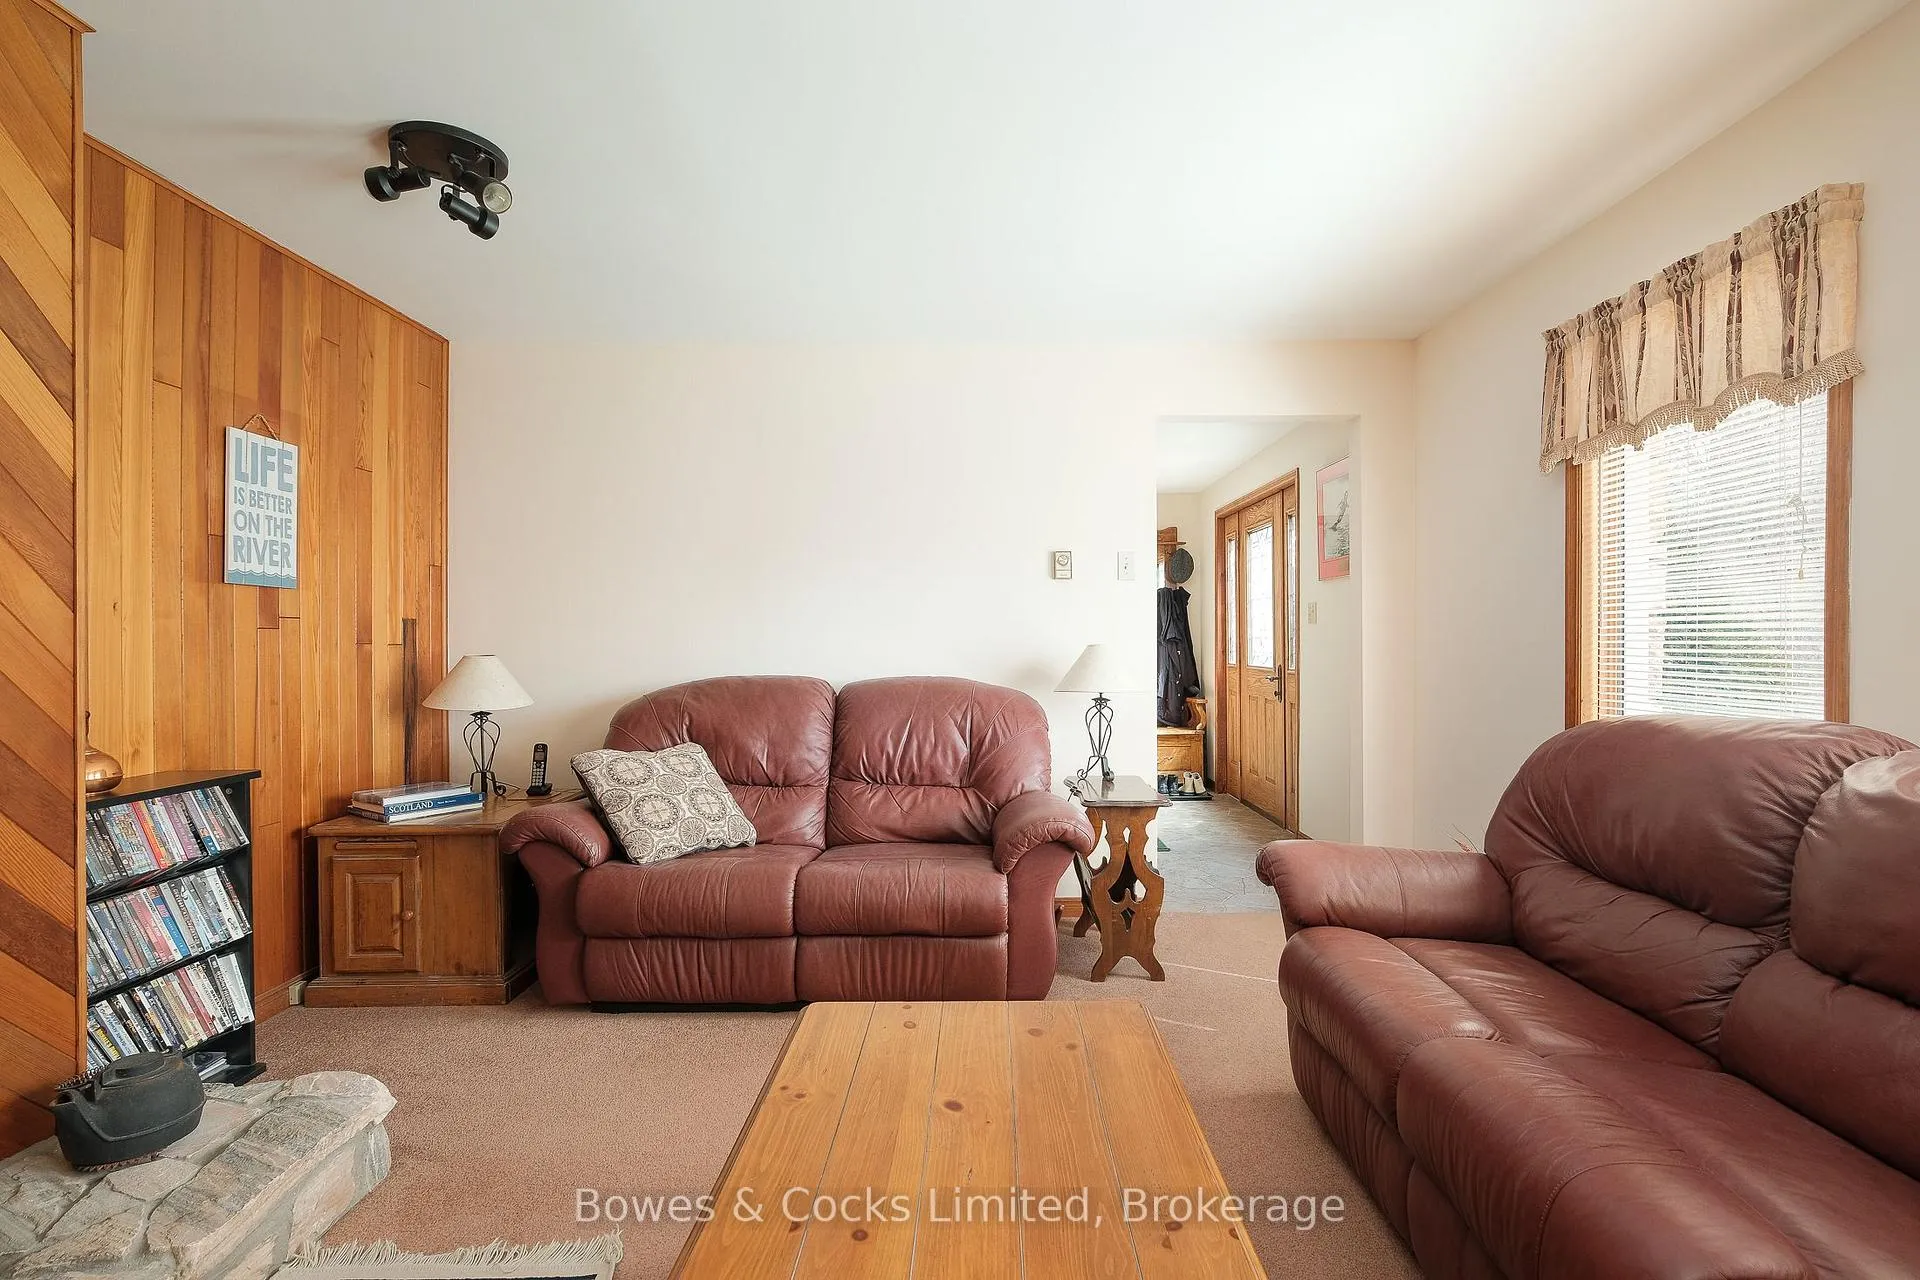 See all 49 photos
Property history
Facts and features
- BasementFinished
- Age of home31–50 years
- Water, sewerWell, septic
- Lot shapeRectangular
- Fireplace
- Central air
- Waterfront
The homeDetached, Bungalow-raised, Age 31–50 years
- Type: Detached
- Style: Bungalow-raised
- Age: 31–50 years
- Living space: 1,500–2,000 sq ft
- Basement: Full, finished
- View: River
- Waterfront: Direct
InsideFireplace Yes, living room, rec room, Lower level, Rooms above ground 7
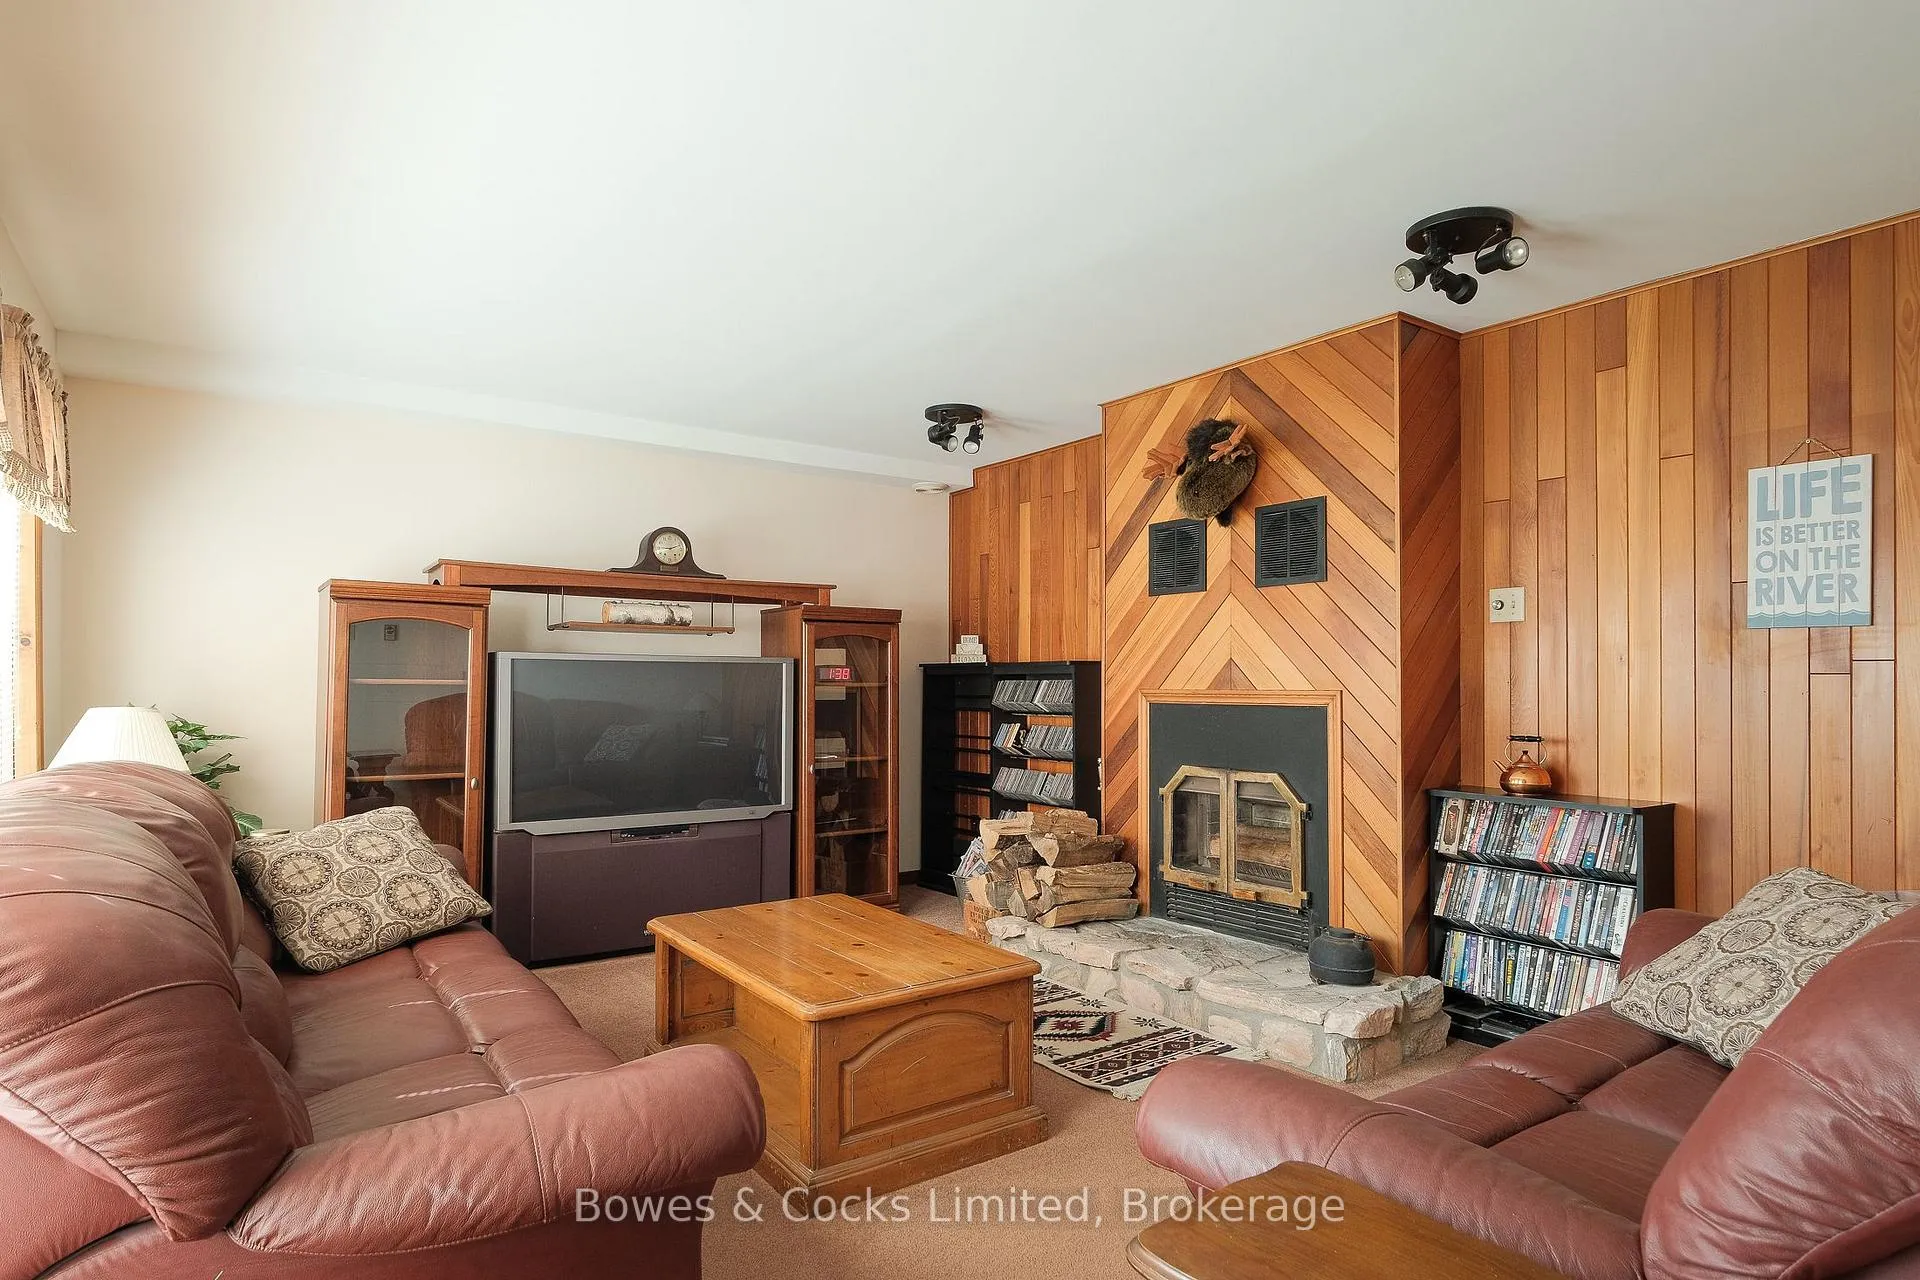
- Fireplace: Yes, living room, rec room
- Laundry: Lower level
- Rooms above ground: 7
- Rooms in the basement: 3
- Bedrooms: 3
- Bathrooms: 2
- Kitchens: 1
Outside and lotStone, vinyl siding, Metal, Concrete block
- Exterior: Stone, vinyl siding
- Roof: Metal
- Foundation: Concrete block
- Features: Deck, patio, privacy, year round living, awnings, landscaped, landscape lighting
- Other structures: Garden shed
- Size: 75.63 × 136.71 ft
- Shape: Rectangular
- Zoning: RS
Parking3 Garage, Detached, Private triple
- Spaces: 3 Garage
- Garage: Detached
- Driveway: Private triple
Heating, water and powerBaseboard, electric, Central air, Well
- Heating: Baseboard, electric
- Cooling: Central air
- Water: Well
- Sewer: Septic
- Natural gas: No
- Hydro: Yes
- Cable: Yes
- Telephone: Available
Costs and taxesTaxes $4,699 a year, HST No HST, Hot water tank, propane tank.
- Taxes, 2025: $4,699 a year
- HST: No HST
- Rental items: Hot water tank, propane tank.
Included in the saleFridge, wall oven, stovetop, dishwasher, second fridge, freezer, washer, dryer, picnic table, boat lifts, dock.
- Included: Fridge, wall oven, stovetop, dishwasher, second fridge, freezer, washer, dryer, picnic table, boat lifts, dock.
NearbyLake access, lake/pond
- Close to: Lake access, lake/pond
Listing detailsX12916918, Sold, Mar 24, 2026
- MLS® number: X12916918
- Status: Sold
- Listed on: Mar 24, 2026
- Days on market: 35
- Updated: Apr 28, 2026
- Possession: Flexible
- Occupied by: Owner
- Listing brokerage: Bowes & Cocks Limited
About this home
210 Thompson Road, Otonabee-South Monaghan, ON K9J 6X8
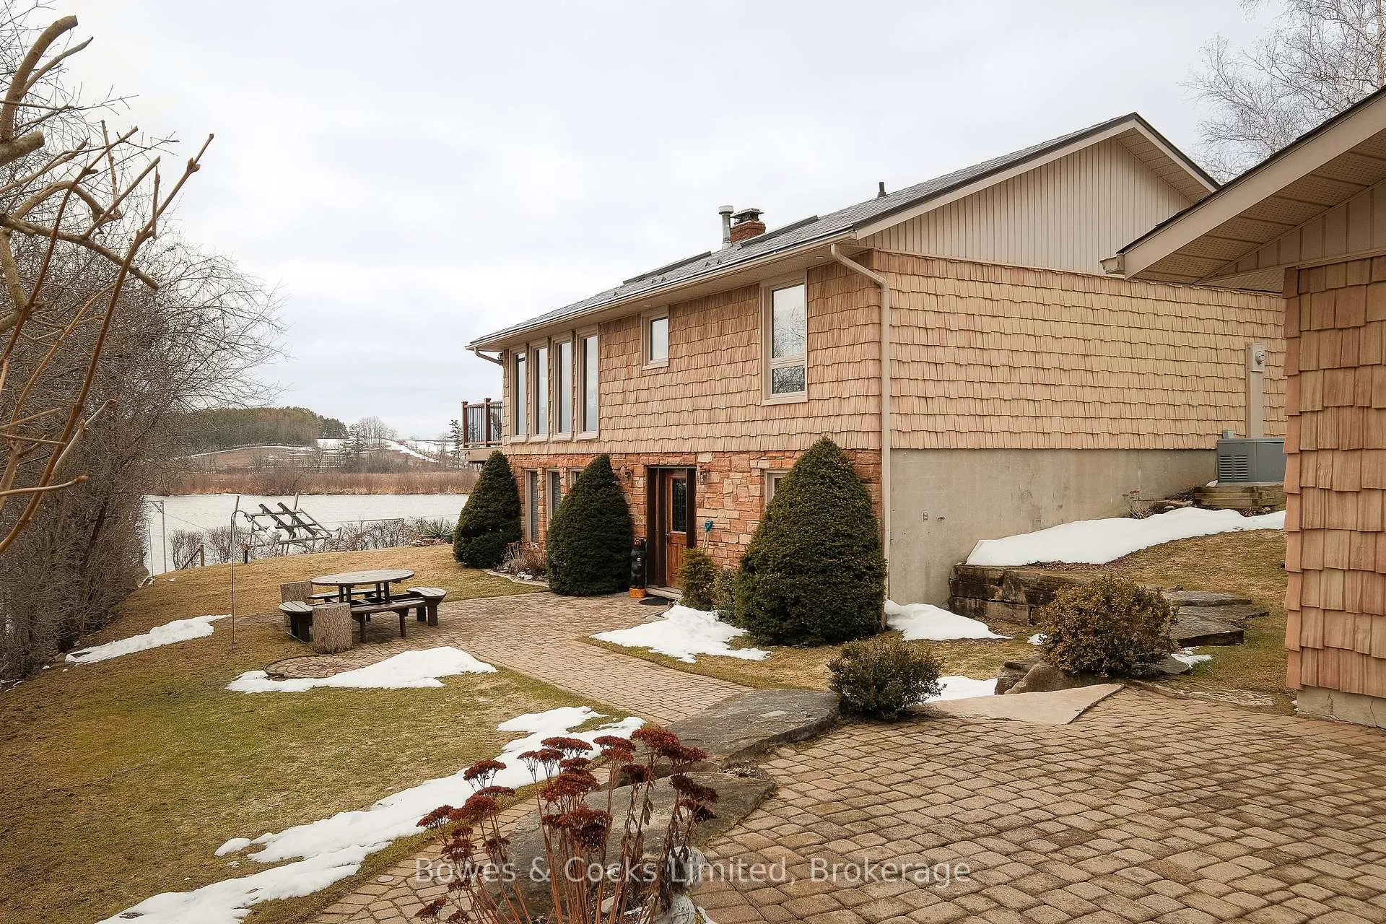
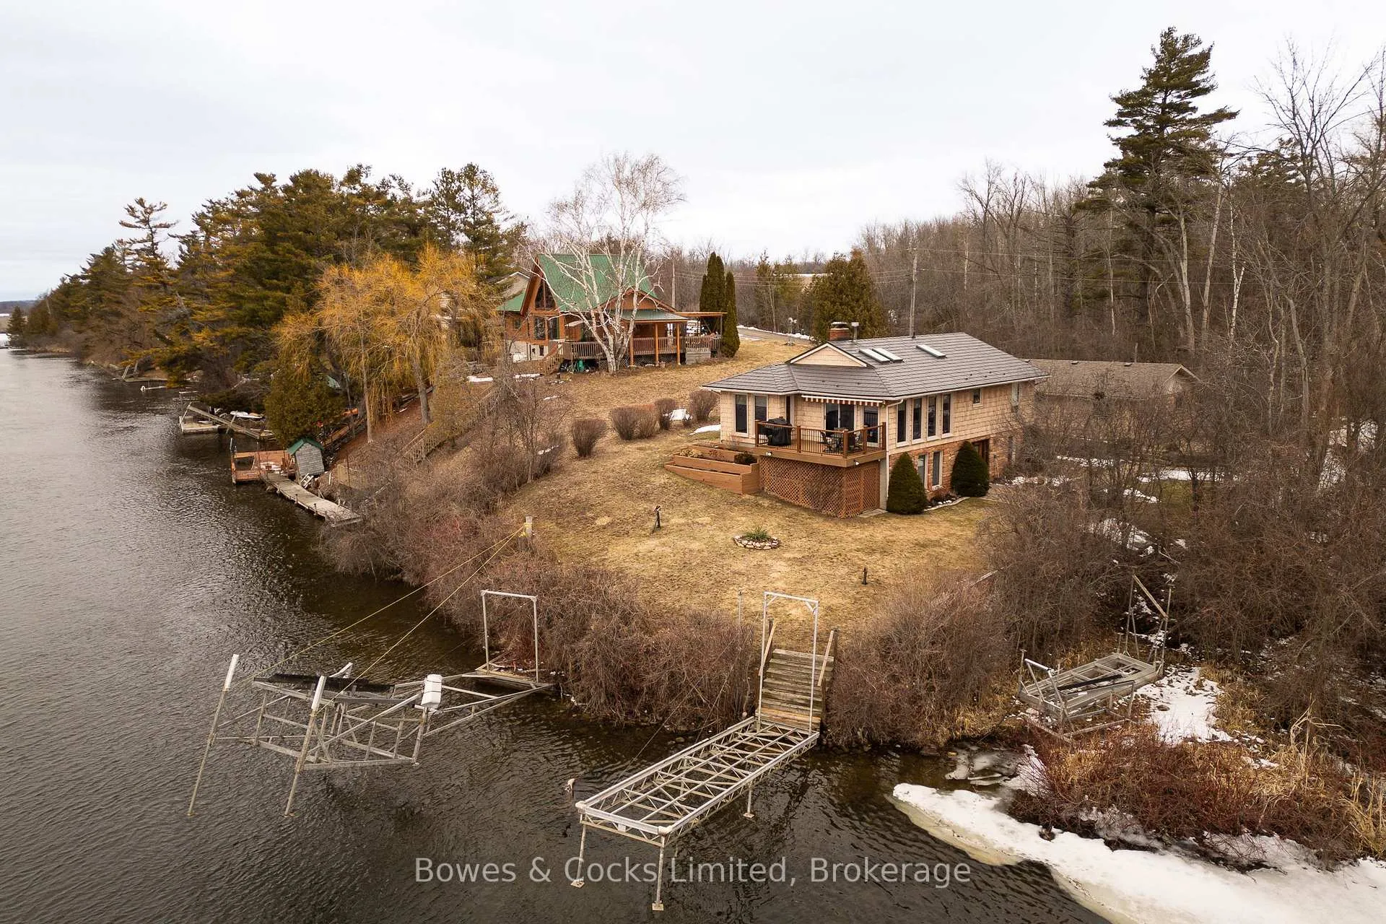
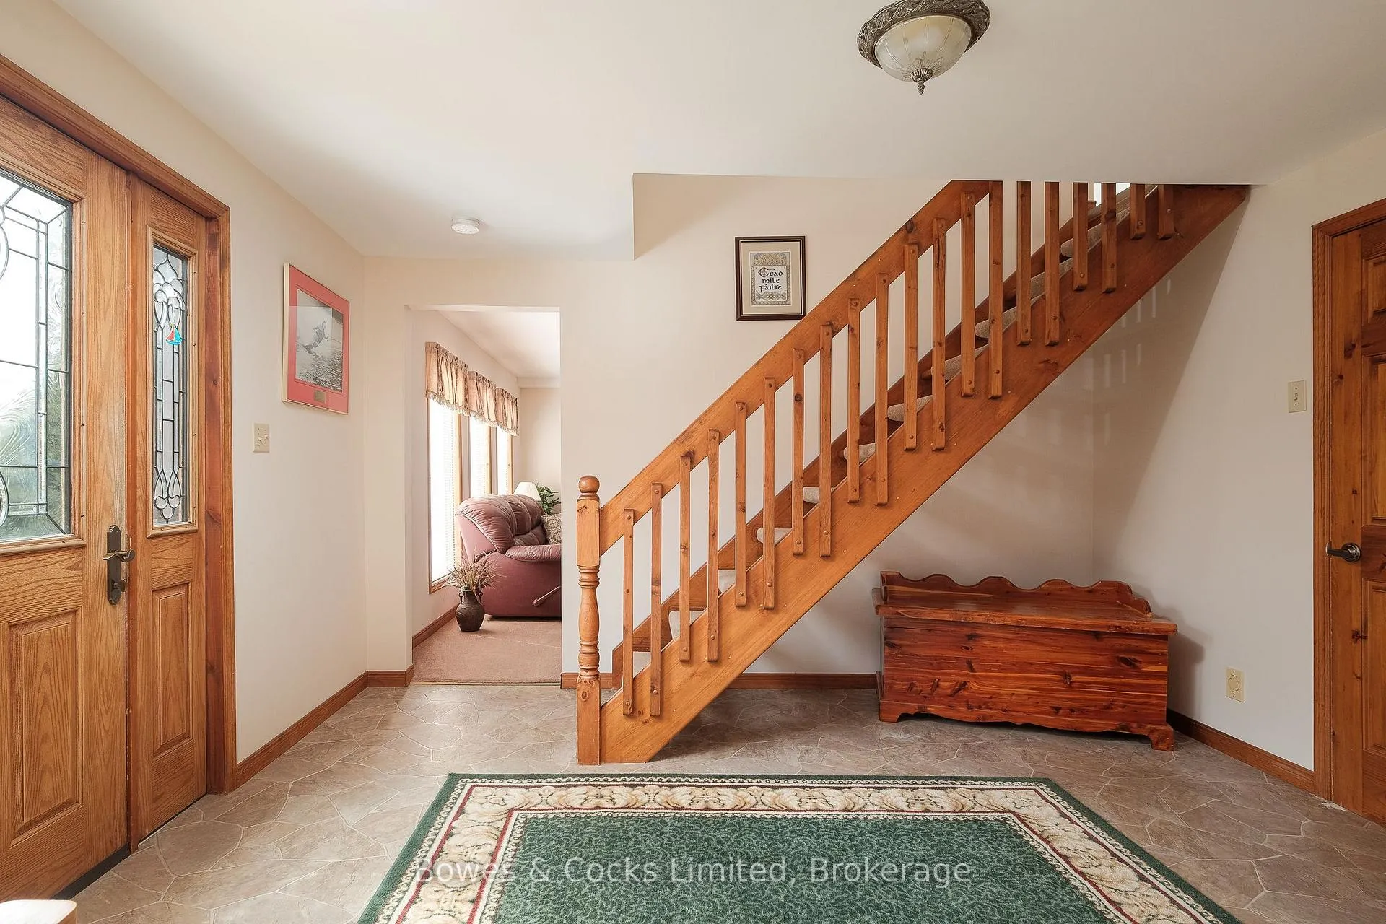
Rare opportunity to enjoy private waterfront living on the beautiful Otonabee River. With approximately 9 feet of depth off the dock and a premium easy-lift docking system, this property is perfectly suited for boating, swimming, paddle boarding, and fishing right from your own backyard. Set on a meticulously maintained and very private lot, this well-cared-for 3-bedroom, 2-bathroom home offers approximately 1,864 sq. ft. of comfortable living space designed for relaxed, year-round waterfront living. Expansive high-quality decking provides the perfect space to entertain or unwind while enjoying peaceful views of the river. The beautifully landscaped grounds feature manicured lawns, rock and perennial gardens, and a convenient lake-fed irrigation system that helps keep the property looking its best throughout the season. Inside, the home offers bright and functional living areas including a spacious family room and a dedicated office, providing flexibility for families, guests, or working from home. Pride of ownership is evident throughout, making this a truly move-in ready home. Practical features add to the ease of ownership, including a durable steel roof, aluminum-clad exterior, high-speed fibre internet, and a backup Generac generator for added peace of mind. The oversized triple-car garage provides excellent space for vehicles, storage, or workshop potential. A pre-list home inspection is available, reflecting the exceptional care this waterfront property has received.
Ask about this home
A HOMEH agent will answer your questions about this home.
Around this home
Helpful calculators
Your HOMEH agent

"I would see it this week."