

1057 Crowley Line
1057 Crowley Line
 See all 40 photos
Property history
Facts and features
- Water, sewerWell
- BasementPart finished
- HeatingForced air
- CoolingCentral air
- Fireplace
- Central air
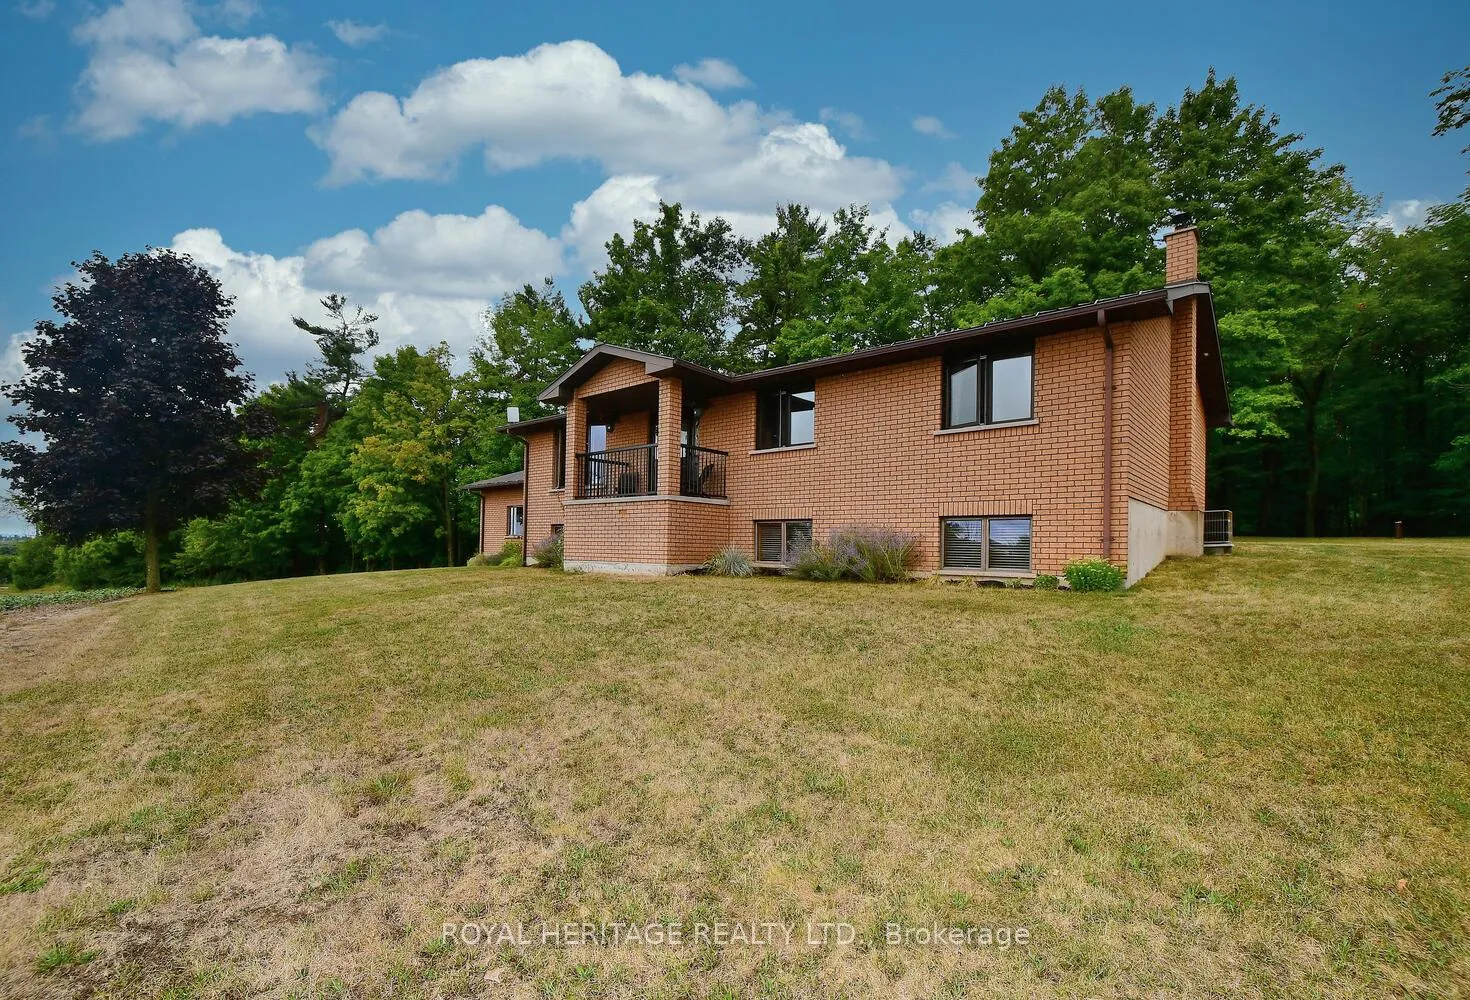
The propertyFarm, Bungalow-raised, 1,500–2,000 sq ft
- Type: Farm
- Style: Bungalow-raised
- Living space: 1,500–2,000 sq ft
- Basement: Full, partially finished
- View: Pasture, forest, panoramic
- Waterfront: None
InsideFireplace Yes, wood stove, Erv/hrv, water heater, water heater owned, water softener, water treatment, Rooms above ground 6
- Fireplace: Yes, wood stove
- Features: Erv/hrv, water heater, water heater owned, water softener, water treatment
- Rooms above ground: 6
- Rooms in the basement: 6
- Bedrooms: 3
- Bathrooms: 2
- Kitchens: 1
Outside and lotBrick, 326.02 × 415 ft
- Exterior: Brick
- Size: 326.02 × 415 ft
Parking3 Garage, Attached
- Spaces: 3 Garage
- Garage: Attached
Heating, water and powerForced air, electric, Central air, Well
- Heating: Forced air, electric
- Cooling: Central air
- Water: Well
- Natural gas: No
- Hydro: Yes
- Cable: Yes
- Telephone: Yes
Costs and taxesTaxes $2,653 a year, HST included in the price, N/a
- Taxes, 2025: $2,653 a year
- HST: HST included in the price
- Rental items: N/a
Included in the saleRefrigerator, stove, dishwasher, washer, water softener (owned), uv water purification system, central vac and all accessories, garage openers and remotes, cherry wood cabinet in main bathroom, two oak bar stools at the raised counter, elliptical trainer in exercise room, hot water tank (owned), chest freezer downstairs., All personal items, treadmill
- Included: Refrigerator, stove, dishwasher, washer, water softener (owned), uv water purification system, central vac and all accessories, garage openers and remotes, cherry wood cabinet in main bathroom, two oak bar stools at the raised counter, elliptical trainer in exercise room, hot water tank (owned), chest freezer downstairs.
- Not included: All personal items, treadmill
Listing detailsX12902430, Sold, Mar 20, 2026
- MLS® number: X12902430
- Status: Sold
- Listed on: Mar 20, 2026
- Days on market: 34
- Updated: Apr 23, 2026
- Possession: 2026-05-26 / 60-89 days
- Occupied by: Owner
- Listing brokerage: ROYAL HERITAGE REALTY LTD.
About this home
1057 Crowley Line, Otonabee-South Monaghan, ON K9J 6X7
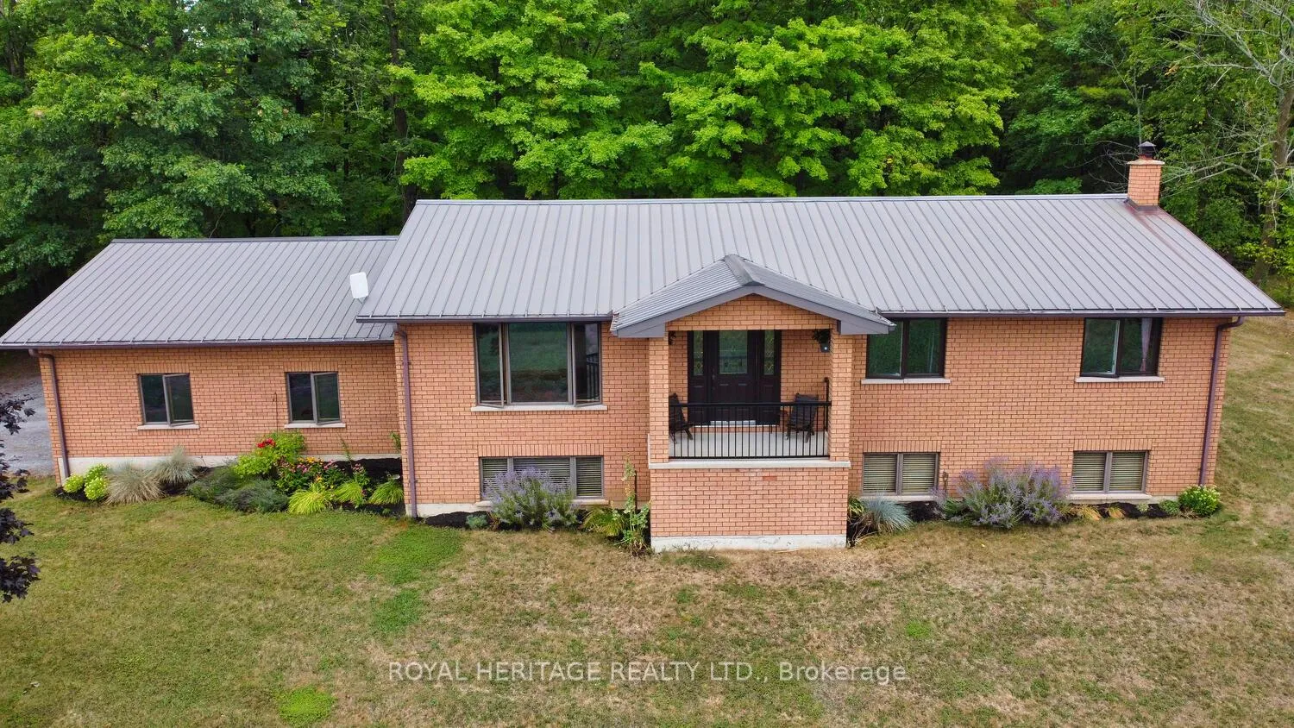
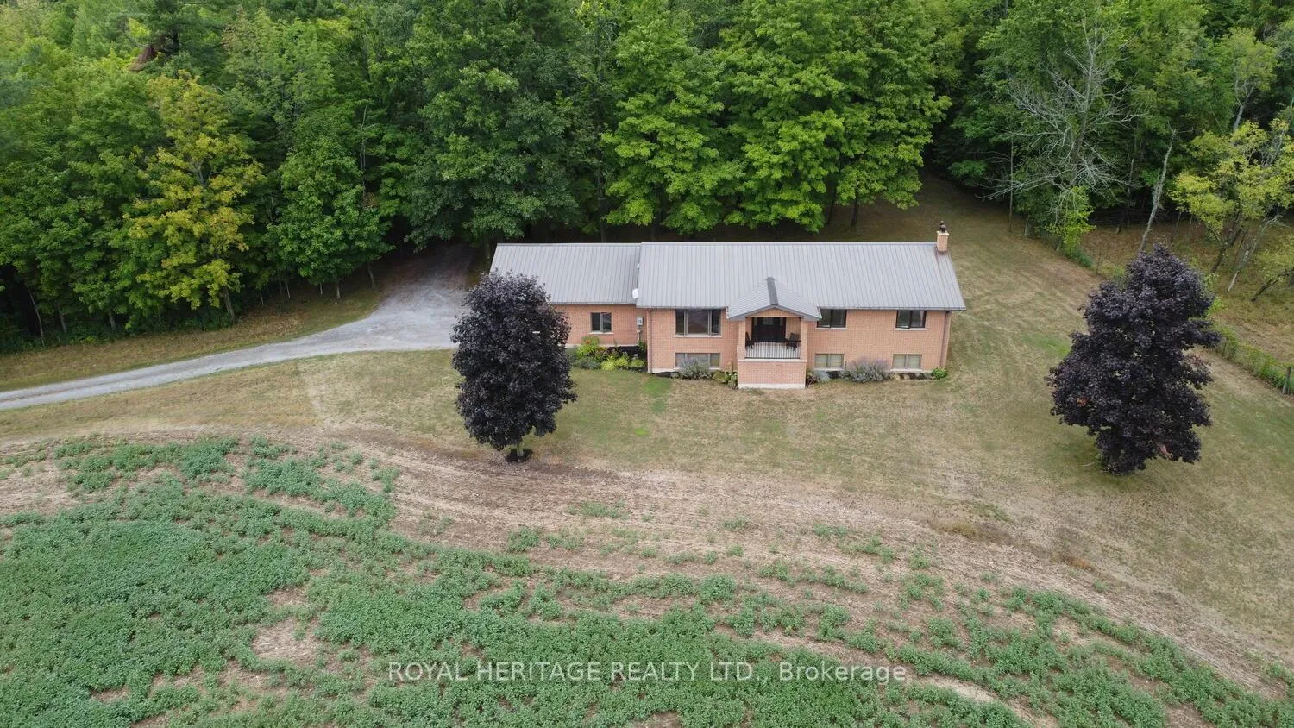
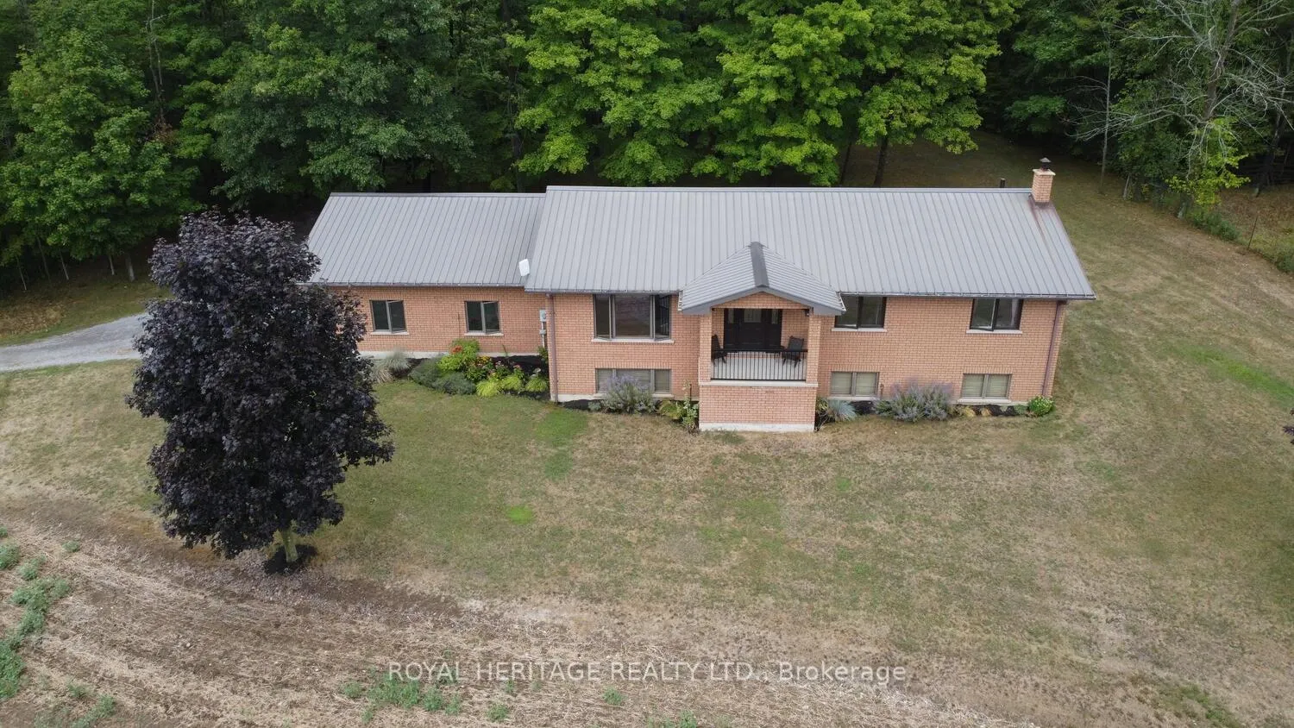
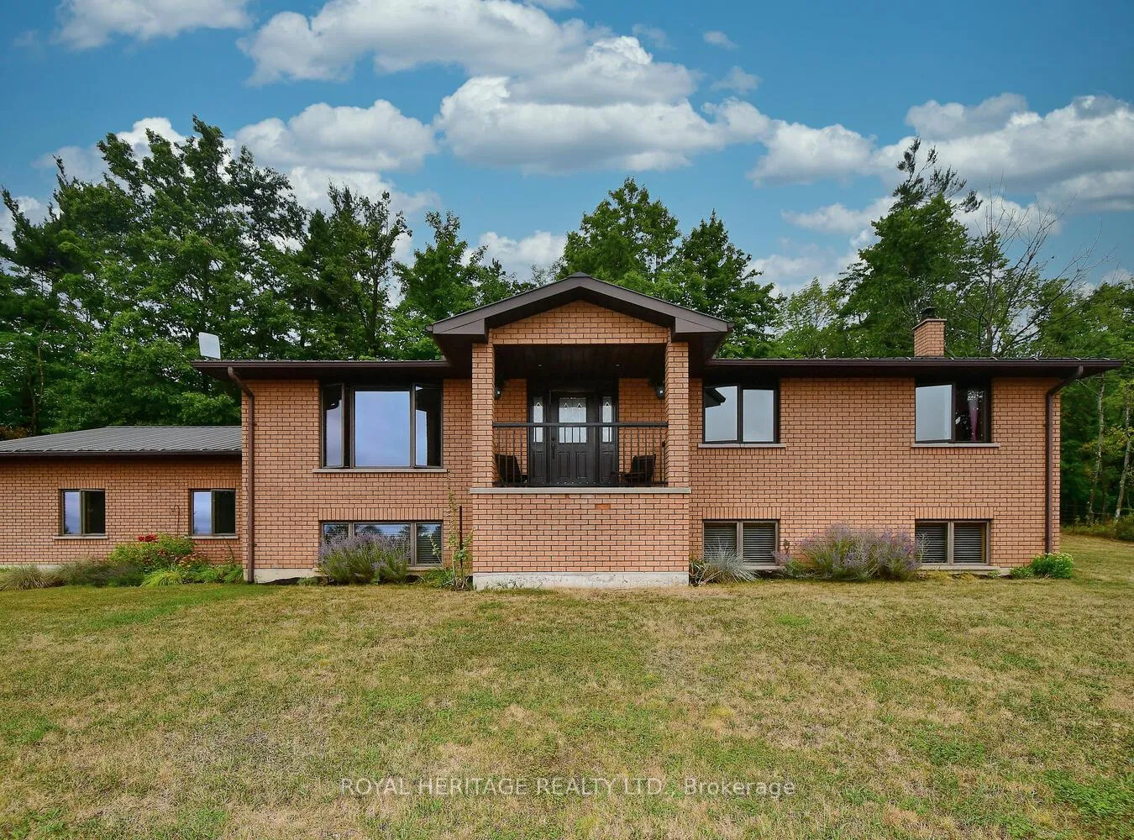
Welcome to private Country living high on the hill on your very own 3.13 acre setting. This all brick 3 bedroom, 2 bathroom, raised bungalow is the dream location just south of Peterborough. This beautiful home is nestled next to your very own forest overlooking your own pasture to the south-west. Beautiful vistas await as you watch nature abound in this quiet setting south of County Rd 2. Beautiful oak hardwood floors and trim throughout the main level provide that special country feel especially in the large country kitchen. The main level has an open concept living room, kitchen and dining room. A quaint outside balcony from the main foyer provides a morning getaway to watch nature and enjoy the stunning morning sunrise. The large 30 ft X 30 ft two door garage has a 12 foot ceiling for storage and a workshop. Both insulated garage doors are new (2024) and come with remotes. The large 50 ft X 14 ft family room on the lower level has large bright windows providing natural light throughout the lower level of the home. There is also a full built-in book shelf to the west end of this family room. Just imagine spending cold winter nights in the family room heated by the wood stove. The main level has been freshly painted providing a fresh new neutral look to the home. The home is provided with Bell high speed satellite internet. Time to change your life for the better.
Ask about this home
A HOMEH agent will answer your questions about this home.
Around this home
Helpful calculators
Your HOMEH agent

"I would see it this week."