

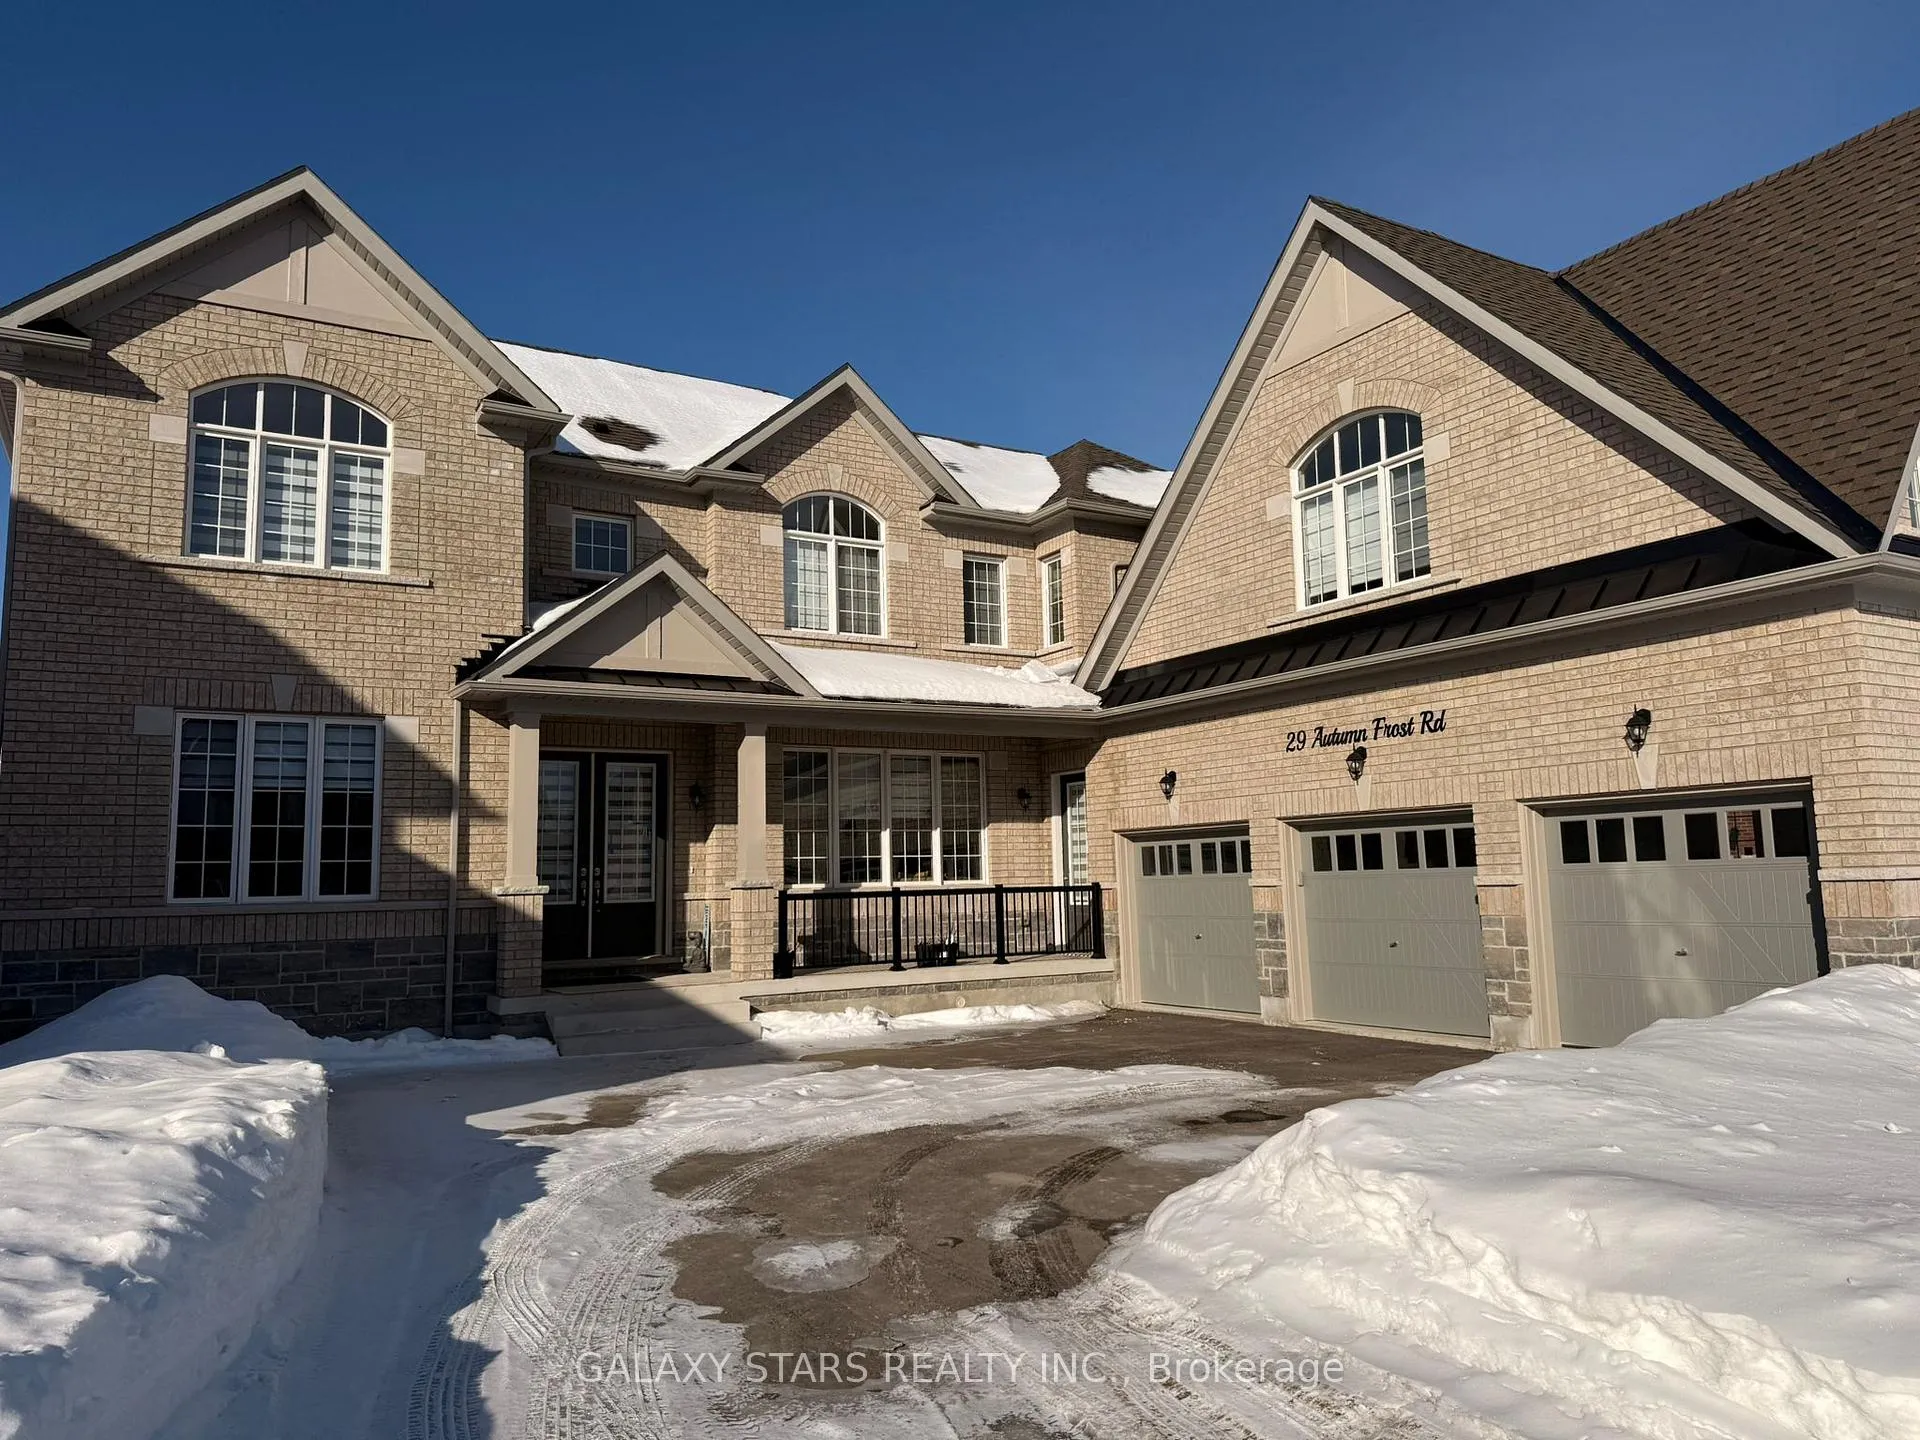
29 Autumn Frost Road
Detached Expired
1/2329 Autumn Frost Road
Detached Expired
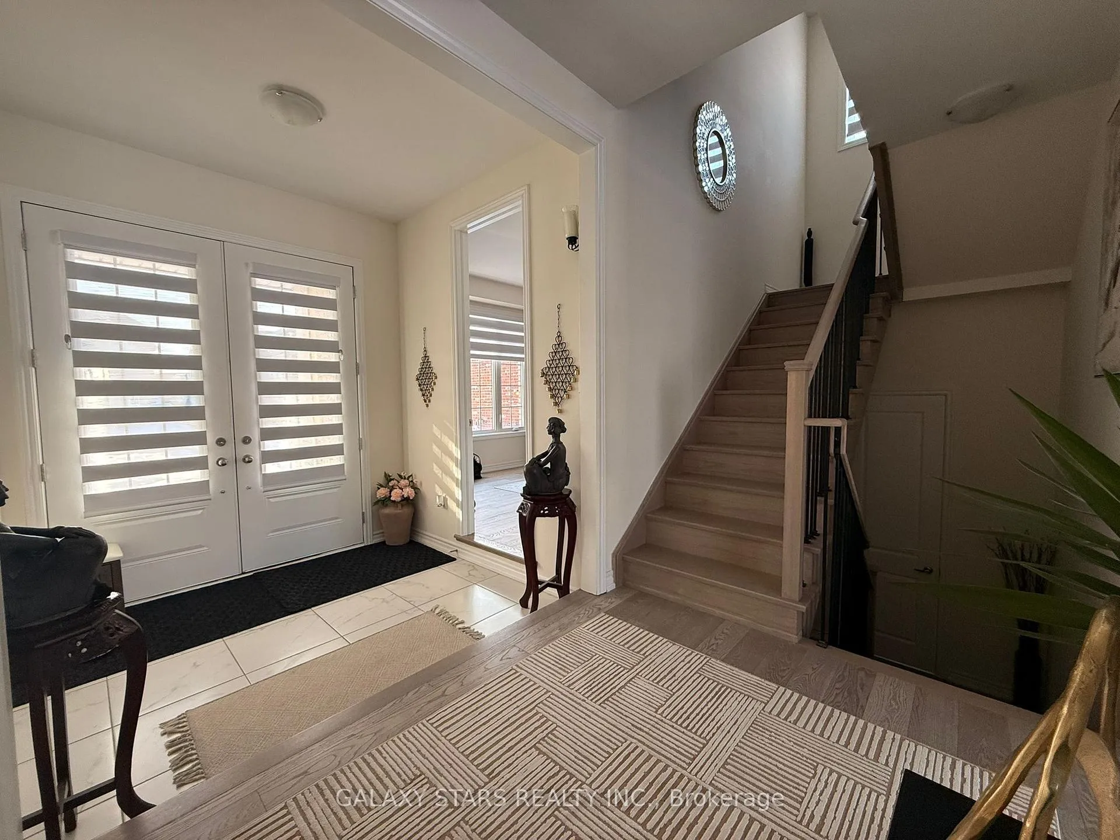
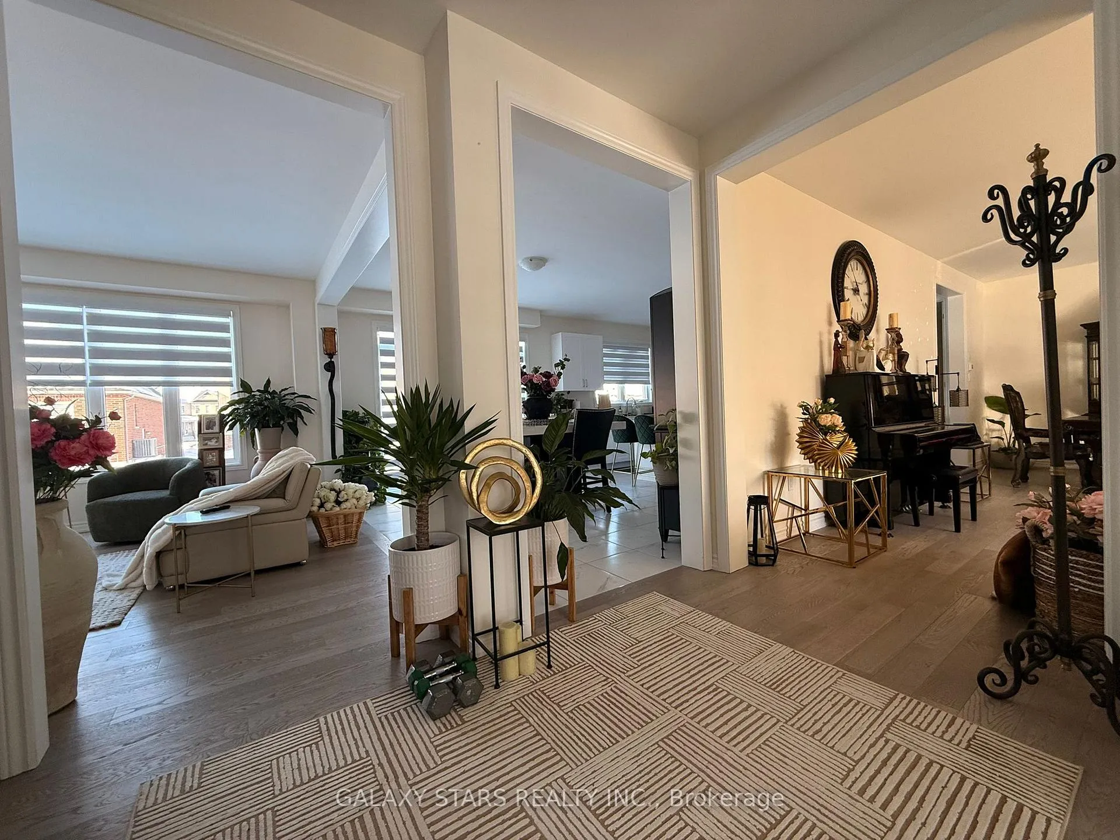
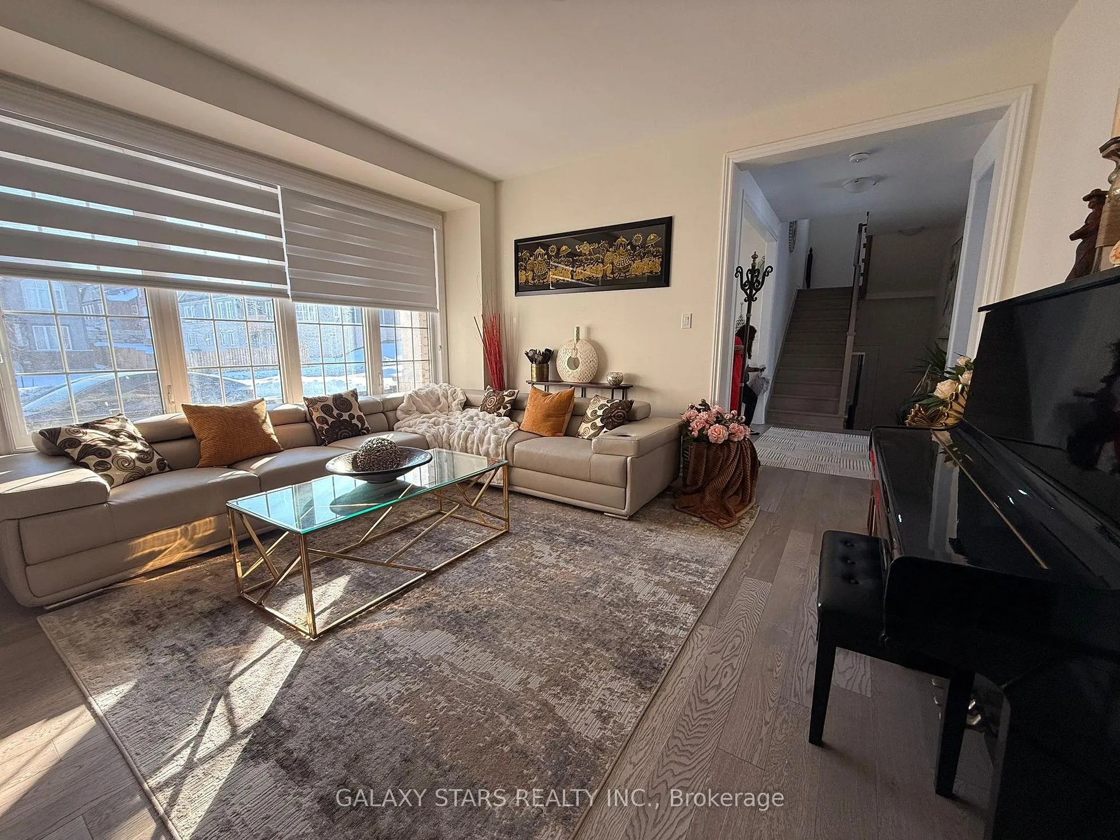
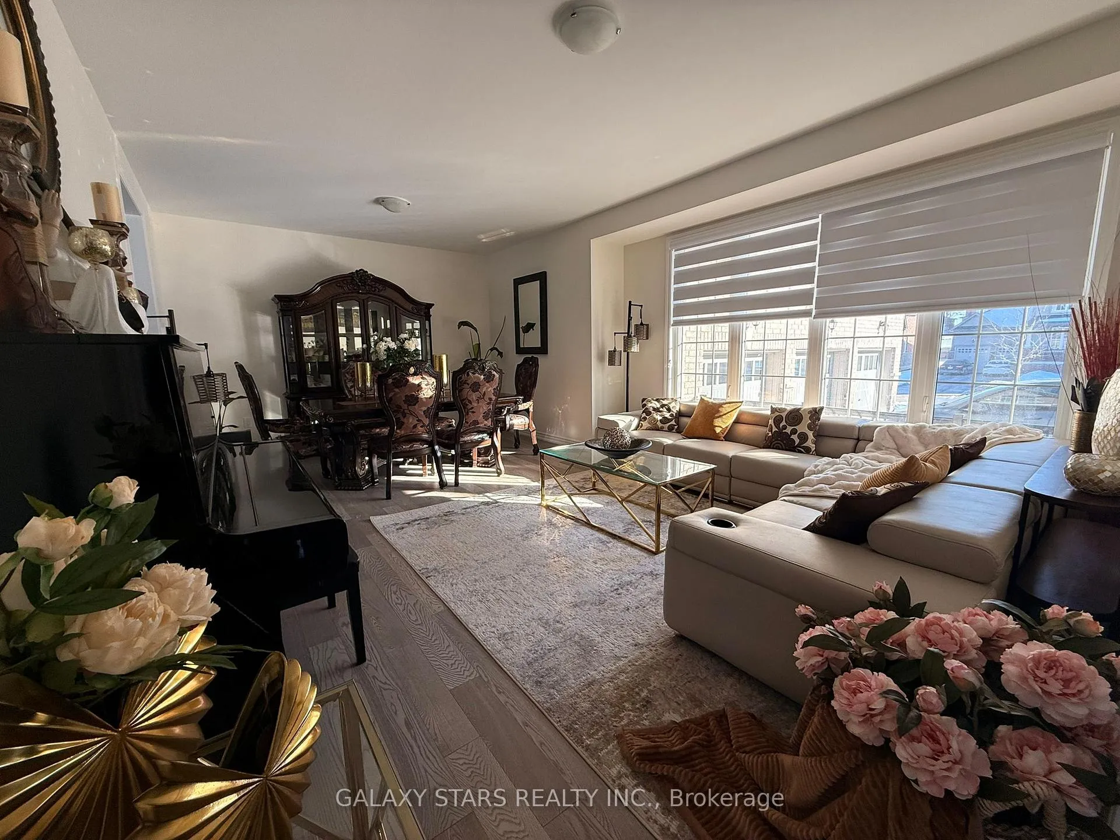 See all 23 photos
5 Bedrooms
5 Bathrooms
3 Garage
3.5K–5K sq.ft
Entire Home
— Unit
Property history
- $4,200ExpiredList: 2026-03-14|End: 2026-07-14|122 daysX12887176
- $4,100ExpiredList: 2025-03-01|End: 2025-06-01|92 daysX11995175
Facts and features
- BasementFull
- Lot size80 × 150 ft
- Lease term12 months
- FurnishedUnfurnished
What stands out
- Hardwood floors
- Fireplace
The homeDetached, 2-storey, New
- Type: Detached
- Style: 2-storey
- Age: New
- Living space: 3,500–5,000 sq ft
- Basement: Full
InsideFireplace Yes, Hardwood, Ceramic, Broadloom, Ensuite
- Fireplace: Yes
- Flooring: Hardwood, Ceramic, Broadloom
- Laundry: Ensuite
- Features: Other
- Rooms above ground: 13
- Bedrooms: 5
- Bathrooms: 5
- Kitchens: 1
- Family room: Yes
Outside and lotBrick, Asphalt shingle, Concrete
Outside
- Exterior: Brick
- Roof: Asphalt shingle
- Foundation: Concrete
- Size: 80 × 150 ft
Parking3 Garage, Built-in, Private
- Spaces: 3 Garage
- Garage: Built-in
- Driveway: Private
Heating, water and powerForced air, gas, Municipal water, Municipal sewer
- Heating: Forced air, gas
- Water: Municipal water
- Sewer: Municipal sewer
Rent and termsRent $4,200 a month, Entire property, Unfurnished
- Rent: $4,200 a month
- Space for rent: Entire property
- Furnished: Unfurnished
- Lease: 12 months
- Paid: Monthly
- Rent includes: Parking
- Deposit: Required
- Credit check: Required
- Employment letter: Required
- Rental application: Required
- References: Required
- Rental items: Hwt
Listing detailsX12887176, Expired, Mar 14, 2026
- MLS® number: X12887176
- Status: Expired
- Listed on: Mar 14, 2026
- Days on market: 122
- Updated: Jul 14, 2026
- Possession: 2026-05-01 / Immediate
- Occupied by: Vacant
- Listing brokerage: GALAXY STARS REALTY INC.
About this home
29 Autumn Frost Road, Otonabee-South Monaghan, ON K9J 0K7
Other
Live In This Beautiful New Estate Community! This Huge Sunfilled Brick And Stone 4150 Sq Ft Home Features A 3 Car Garage With A Separate Loft Retreat! 5 Bedrooms and 4.5 Bath! Large Eat In Kitchen With Quartz Counters and a Chef's Office. Family Room Features A Grand Gas Fireplace. 9ft ceiling and Hardwood flooring throughout the main floor! Tons Of Upgrades! Huge Lot Close To The Otonabee River, Offering A Private Boat Launch And Walking Trails! A 5 Minute Drive To The 115 And 7 Mins To Downtown Peterborough!
Read more
Ask about this home
A HOMEH agent will answer your questions about this home.
Ask a question
Around this home
Driscoll Road / Matchett Line
Schools nearby
School rating, out of 10.
KPR Virtual Elementary Schoolelementary · Public · 2.0 km
—
Kawartha Pine Ridge District School Summer Schoolsecondary · Public · 2.0 km
—
Roger Neilson Public Schoolelementary · Public · 2.9 km
3.6/10Low
Contact agent
Helpful calculators
Rent vs buy
Affordability
Mortgage
Down payment
Stress test
CMHC insurance
Your HOMEH agent

NimaHOMEH agent · Otonabee-South Monaghan
"I would see it this week."
Ask Nima