

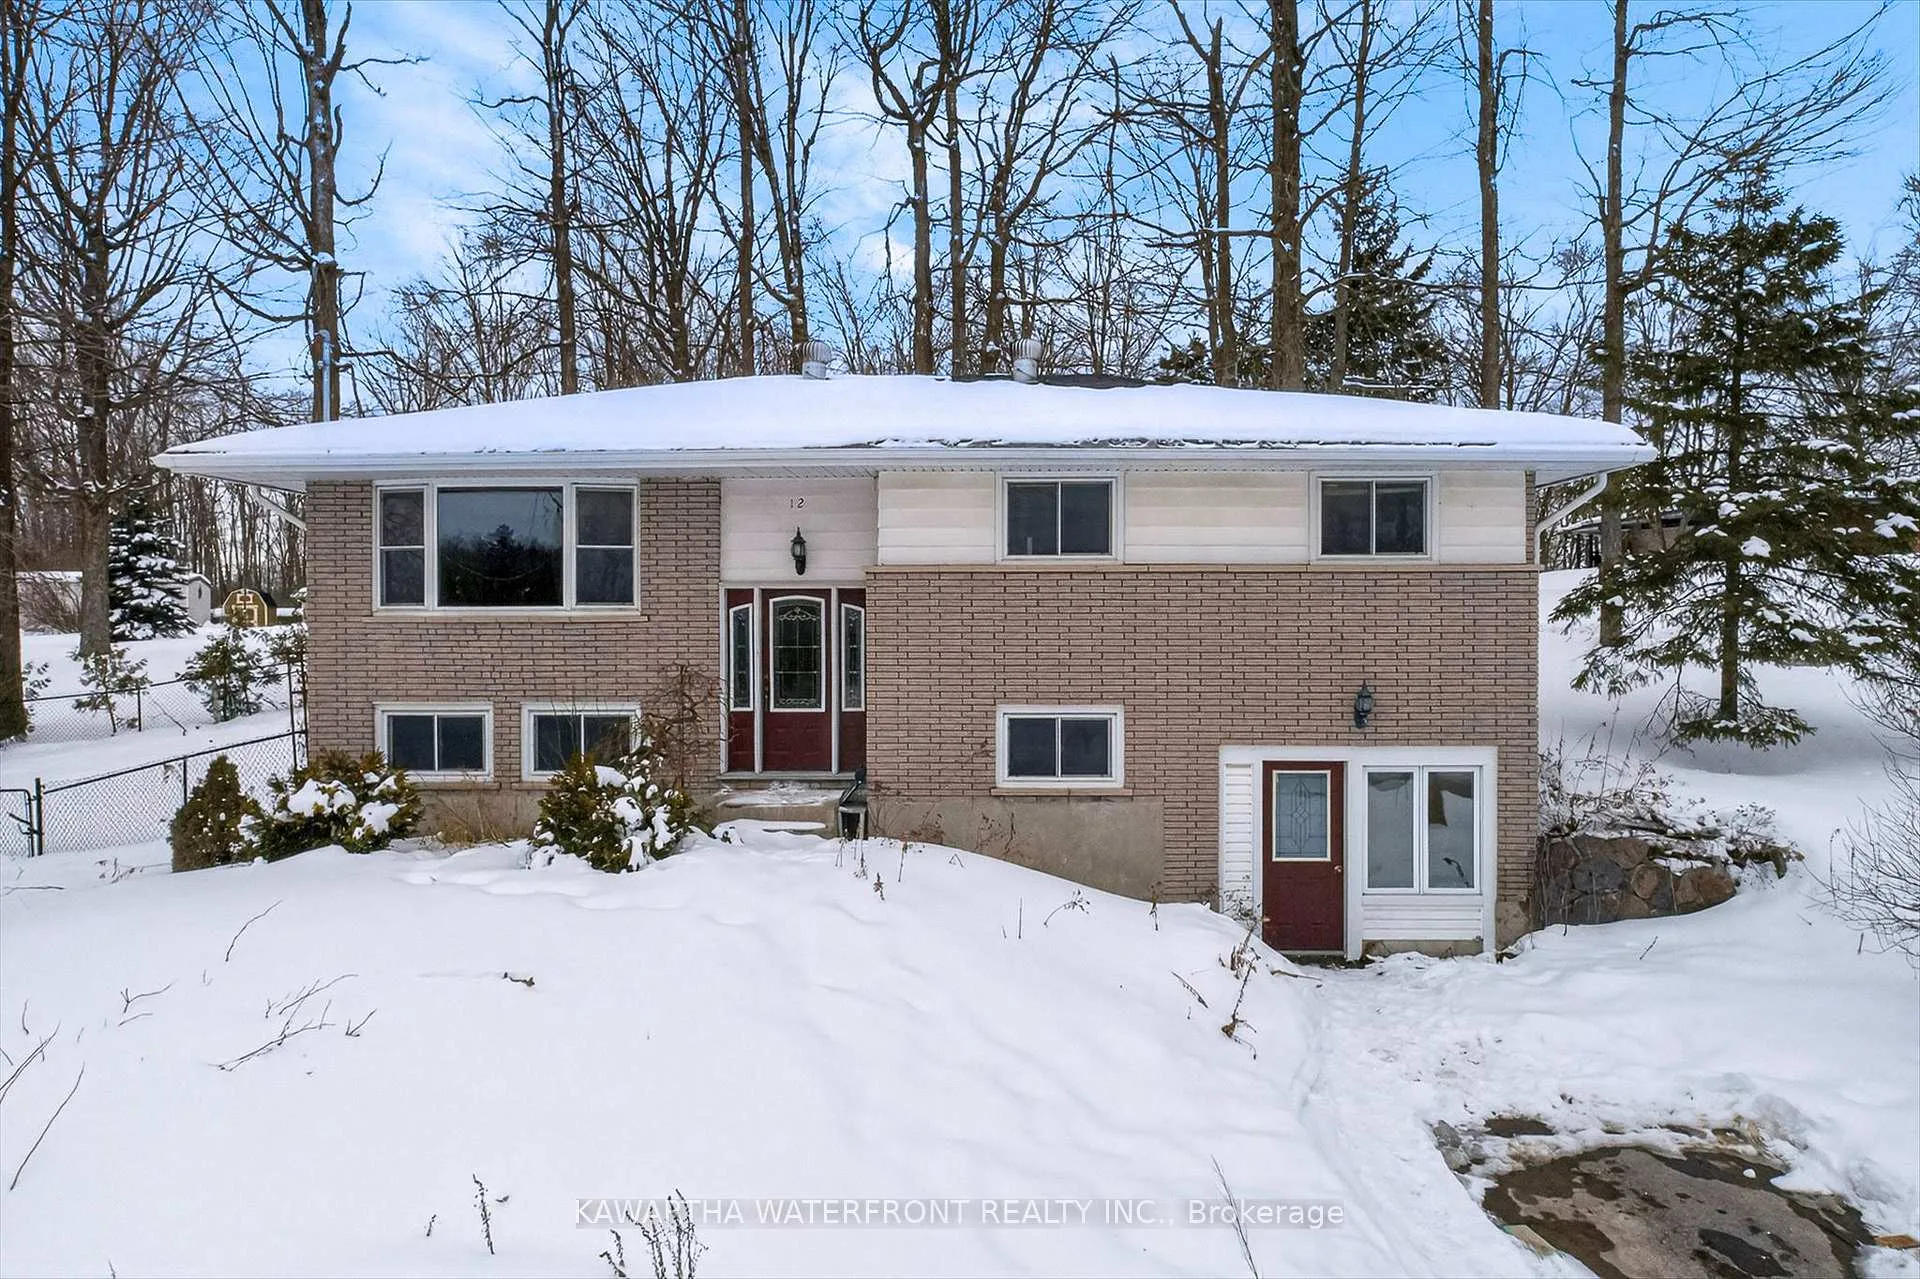
12 Leanne Avenue
12 Leanne Avenue
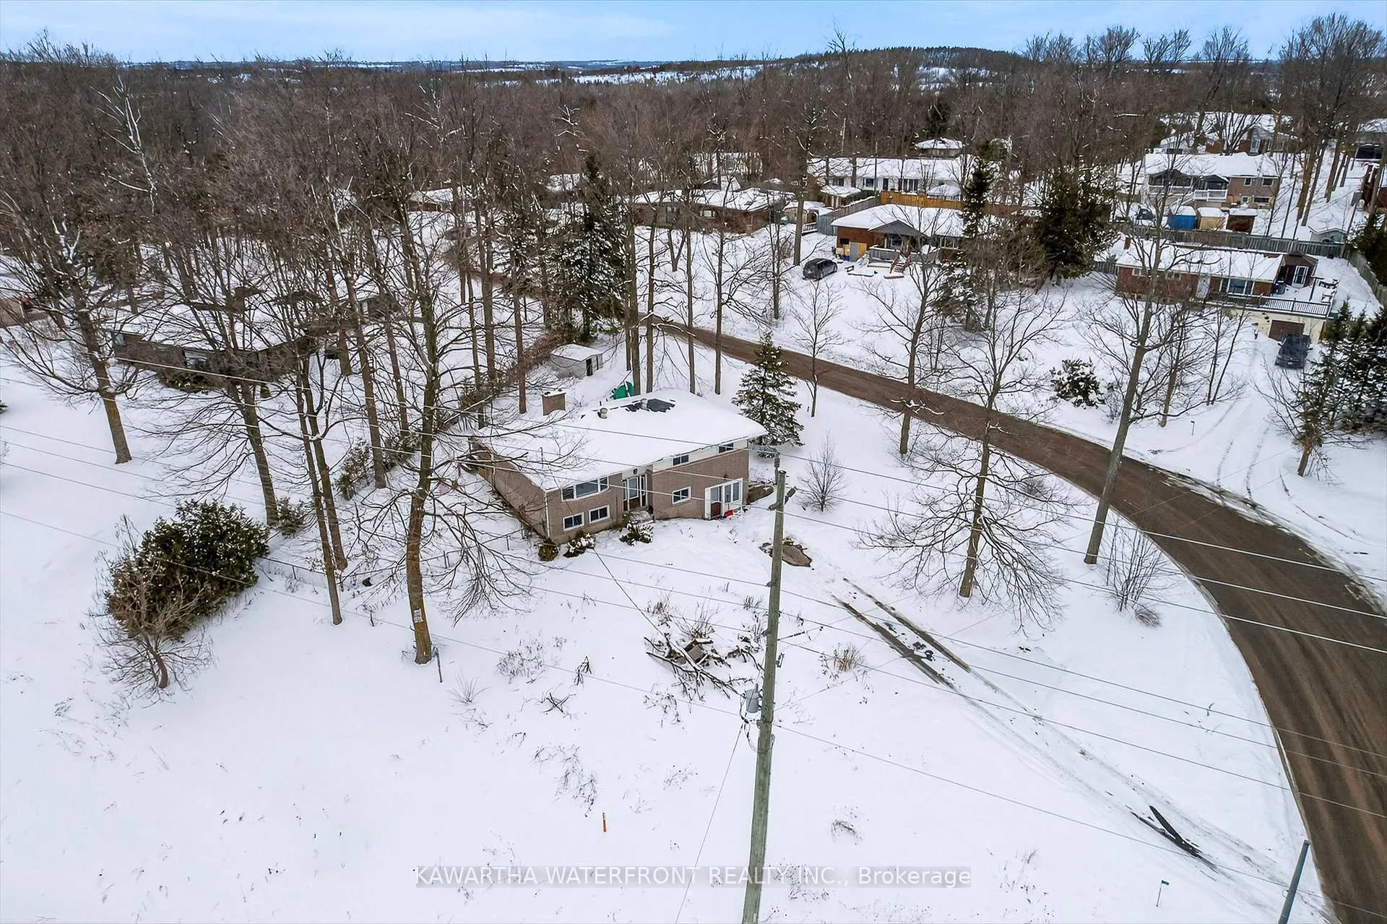
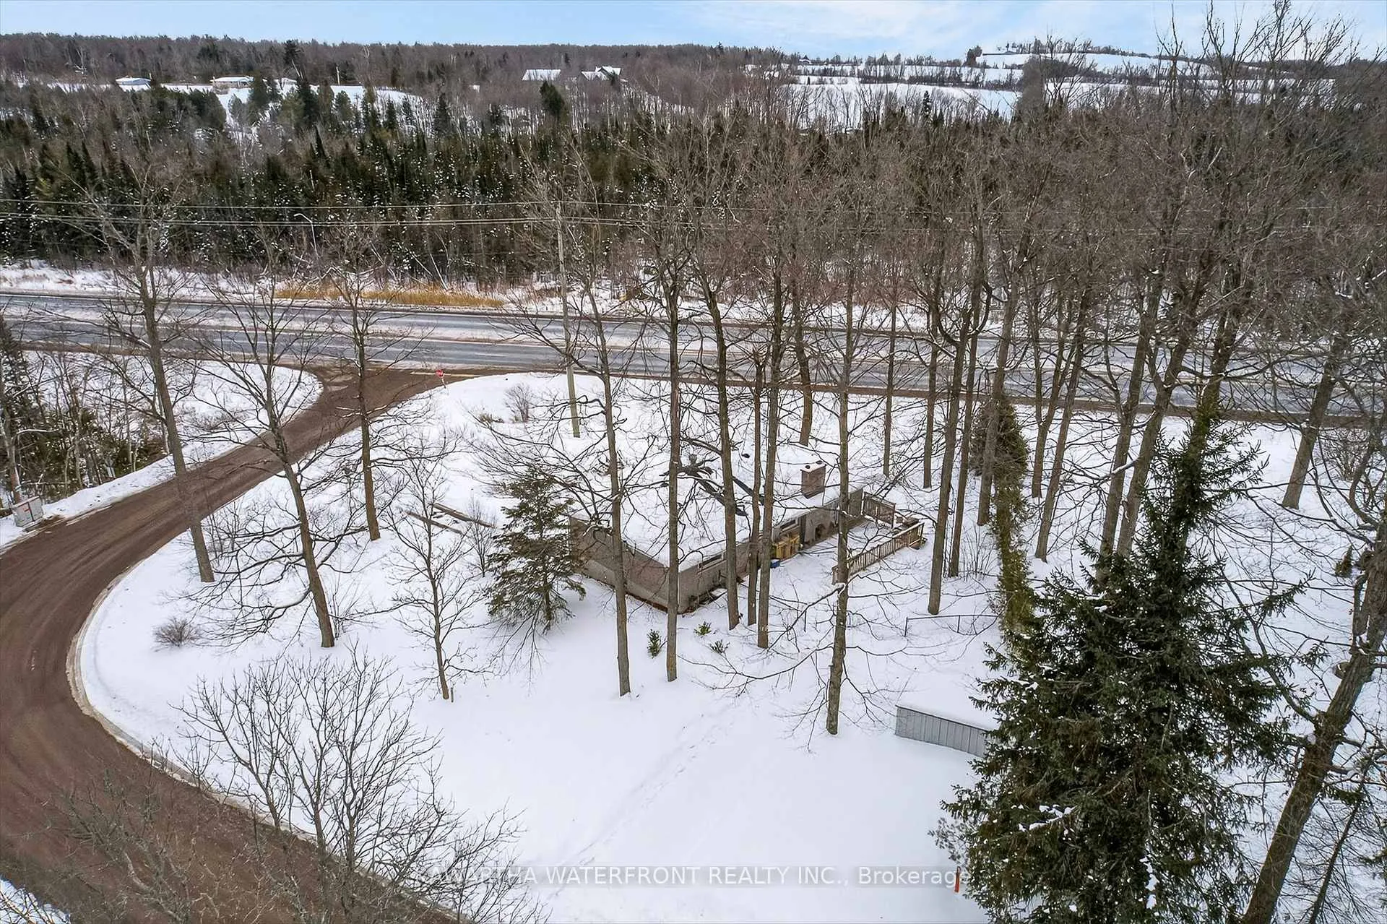
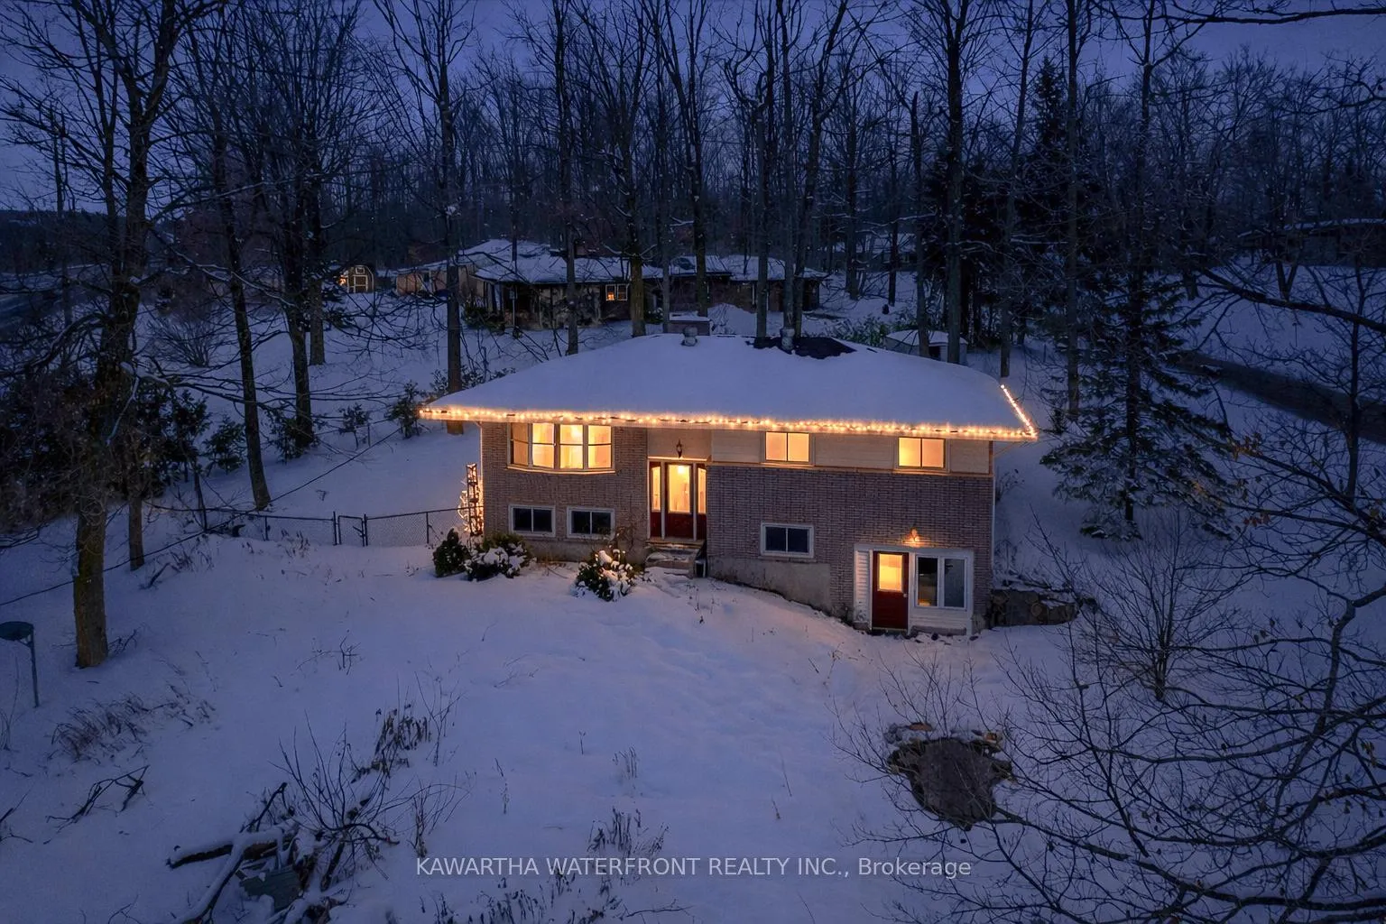
 See all 48 photos
Property history
Facts and features
- BasementWalk-out
- Age of home51–99 years
- Water, sewerWell, septic
- Lot shapeIrregular
- Central air
The homeDetached, Bungalow-raised, Age 51–99 years
- Type: Detached
- Style: Bungalow-raised
- Age: 51–99 years
- Living space: 1,100–1,500 sq ft
- Basement: Finished with walk-out, walk-out
InsideLower level, Water treatment, Rooms above ground 7
- Laundry: Lower level
- Features: Water treatment
- Rooms above ground: 7
- Rooms in the basement: 2
- Bedrooms: 3 + 1 in the basement
- Bathrooms: 2
- Kitchens: 1
- Family room: Yes
Outside and lotBrick, vinyl siding, Shingles, Concrete block
- Exterior: Brick, vinyl siding
- Roof: Shingles
- Foundation: Concrete block
- Size: 112.81 × 71 ft
- Shape: Irregular
- Zoning: Res
Parking6 Garage, Other, Private
- Spaces: 6 Garage
- Garage: Other
- Driveway: Private
Heating, water and powerForced air, gas, Central air, Well
- Heating: Forced air, gas
- Cooling: Central air
- Water: Well
- Sewer: Septic
- Natural gas: Yes
- Hydro: Yes
Costs and taxesTaxes $3,069 a year, HST included in the price, Rental items None
- Taxes, 2025: $3,069 a year
- HST: HST included in the price
- Rental items: None
NearbyCul de sac/dead end, fenced yard, hospital
- Close to: Cul de sac/dead end, fenced yard, hospital
Listing detailsX12828932, Sold, Feb 27, 2026
- MLS® number: X12828932
- Status: Sold
- Listed on: Feb 27, 2026
- Days on market: 14
- Updated: Mar 13, 2026
- Possession: 2026-03-31 / Flexible
- Occupied by: Vacant
- Listing brokerage: KAWARTHA WATERFRONT REALTY INC.
About this home
12 Leanne Avenue, Otonabee-South Monaghan, ON K9J 6X8
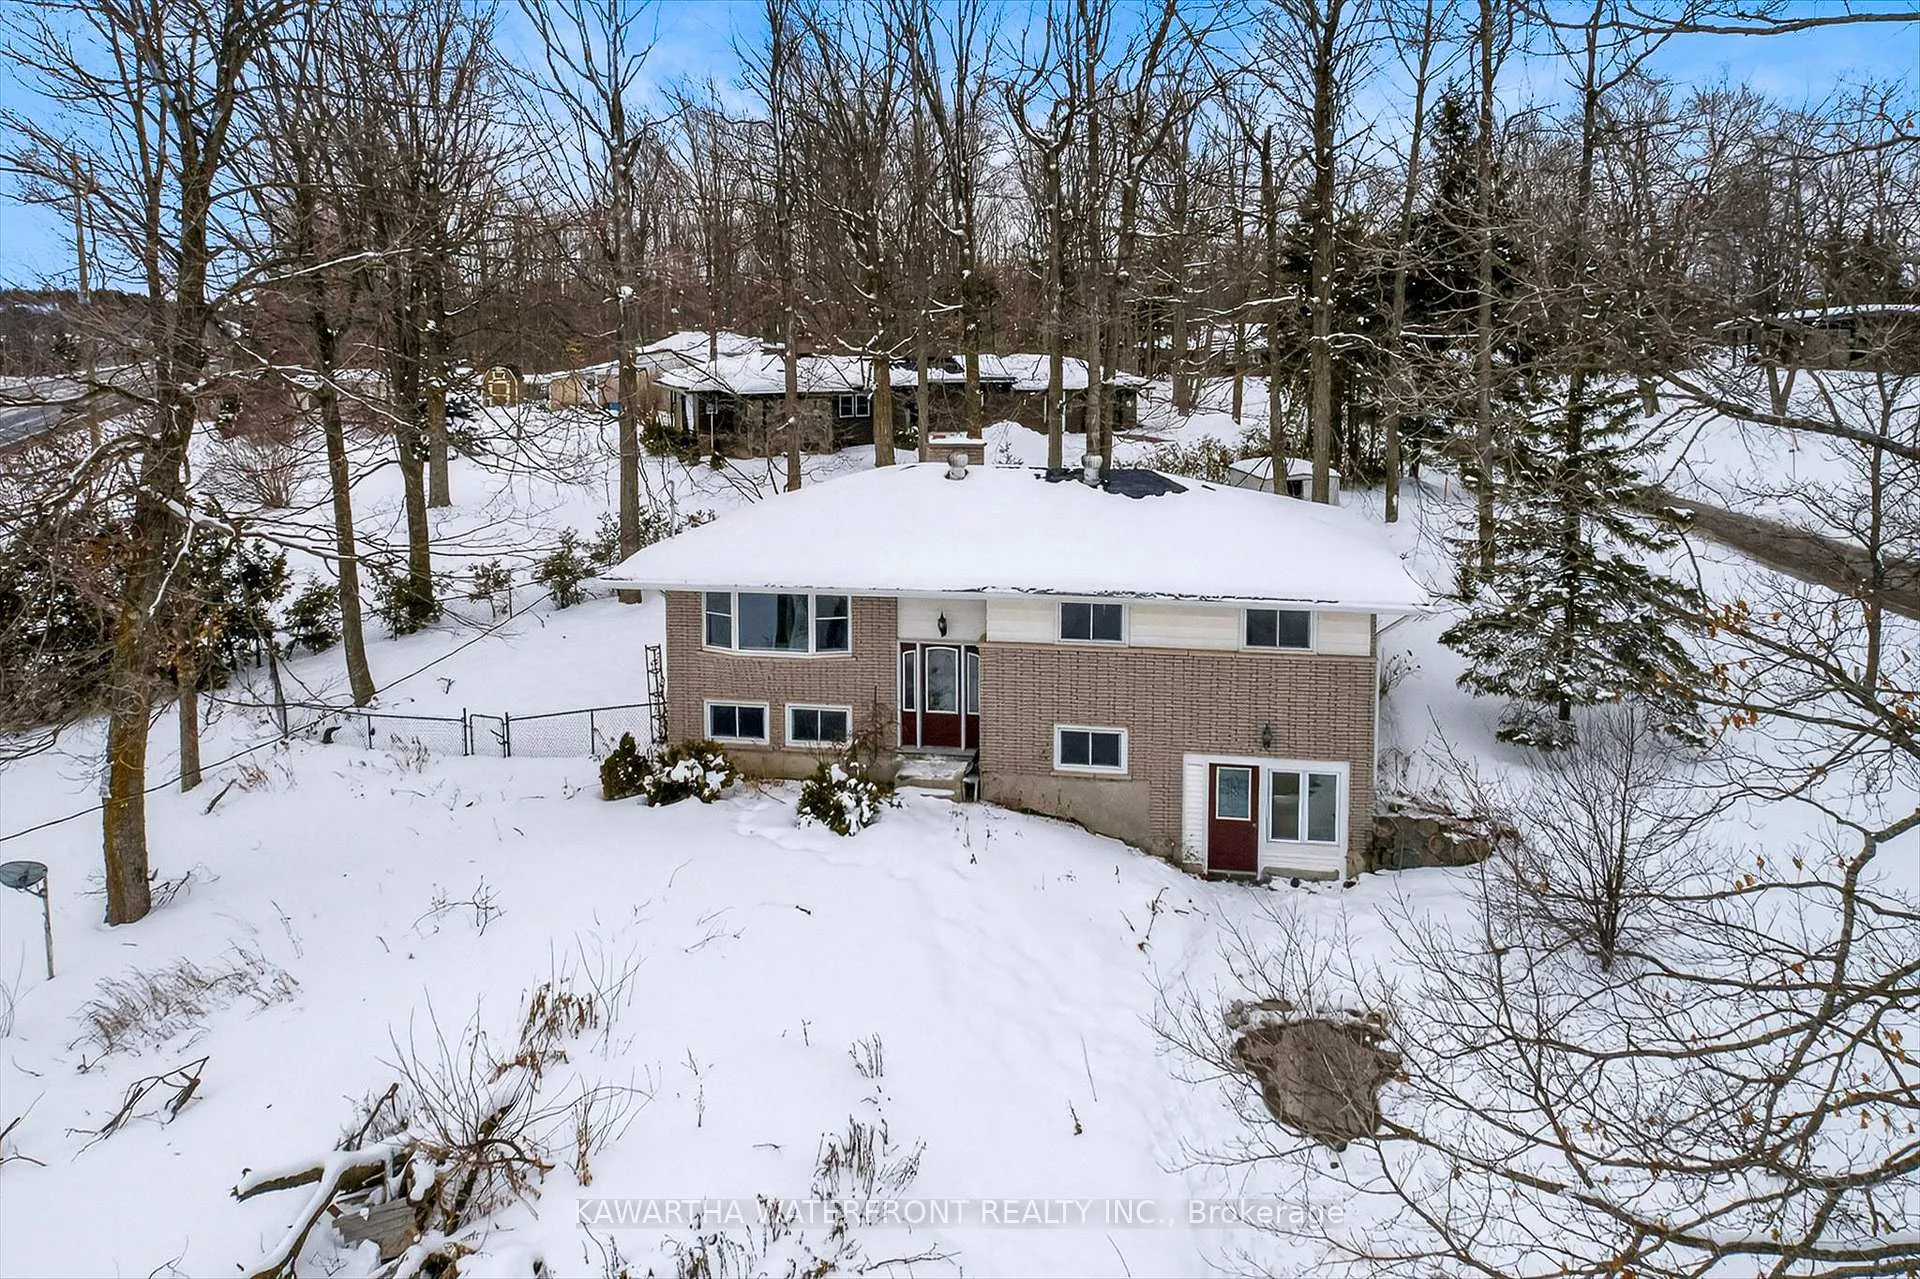
Situated just minutes from Peterborough, and conveniently positioned between the GTA and Ottawa, this location offers excellent access for both daily commuting and weekend adventures. The generous lot features a fenced backyard and two driveways, providing ample space for family life, outdoor enjoyment, and recreational equipment. The well-designed raised bungalow offers three bedrooms and two bathrooms, with a functional layout ideal for growing families. The lower level features a spacious family room, an office or additional bedroom, a laundry room, and the second full bathroom, providing flexible living options for work, play, or guests. The former garage has been converted into a versatile open space, perfect for storage, a home office, a playroom, or a hobby area, ready to adapt to your needs.
Ask about this home
A HOMEH agent will answer your questions about this home.
Around this home
Helpful calculators
Your HOMEH agent

"I would see it this week."