

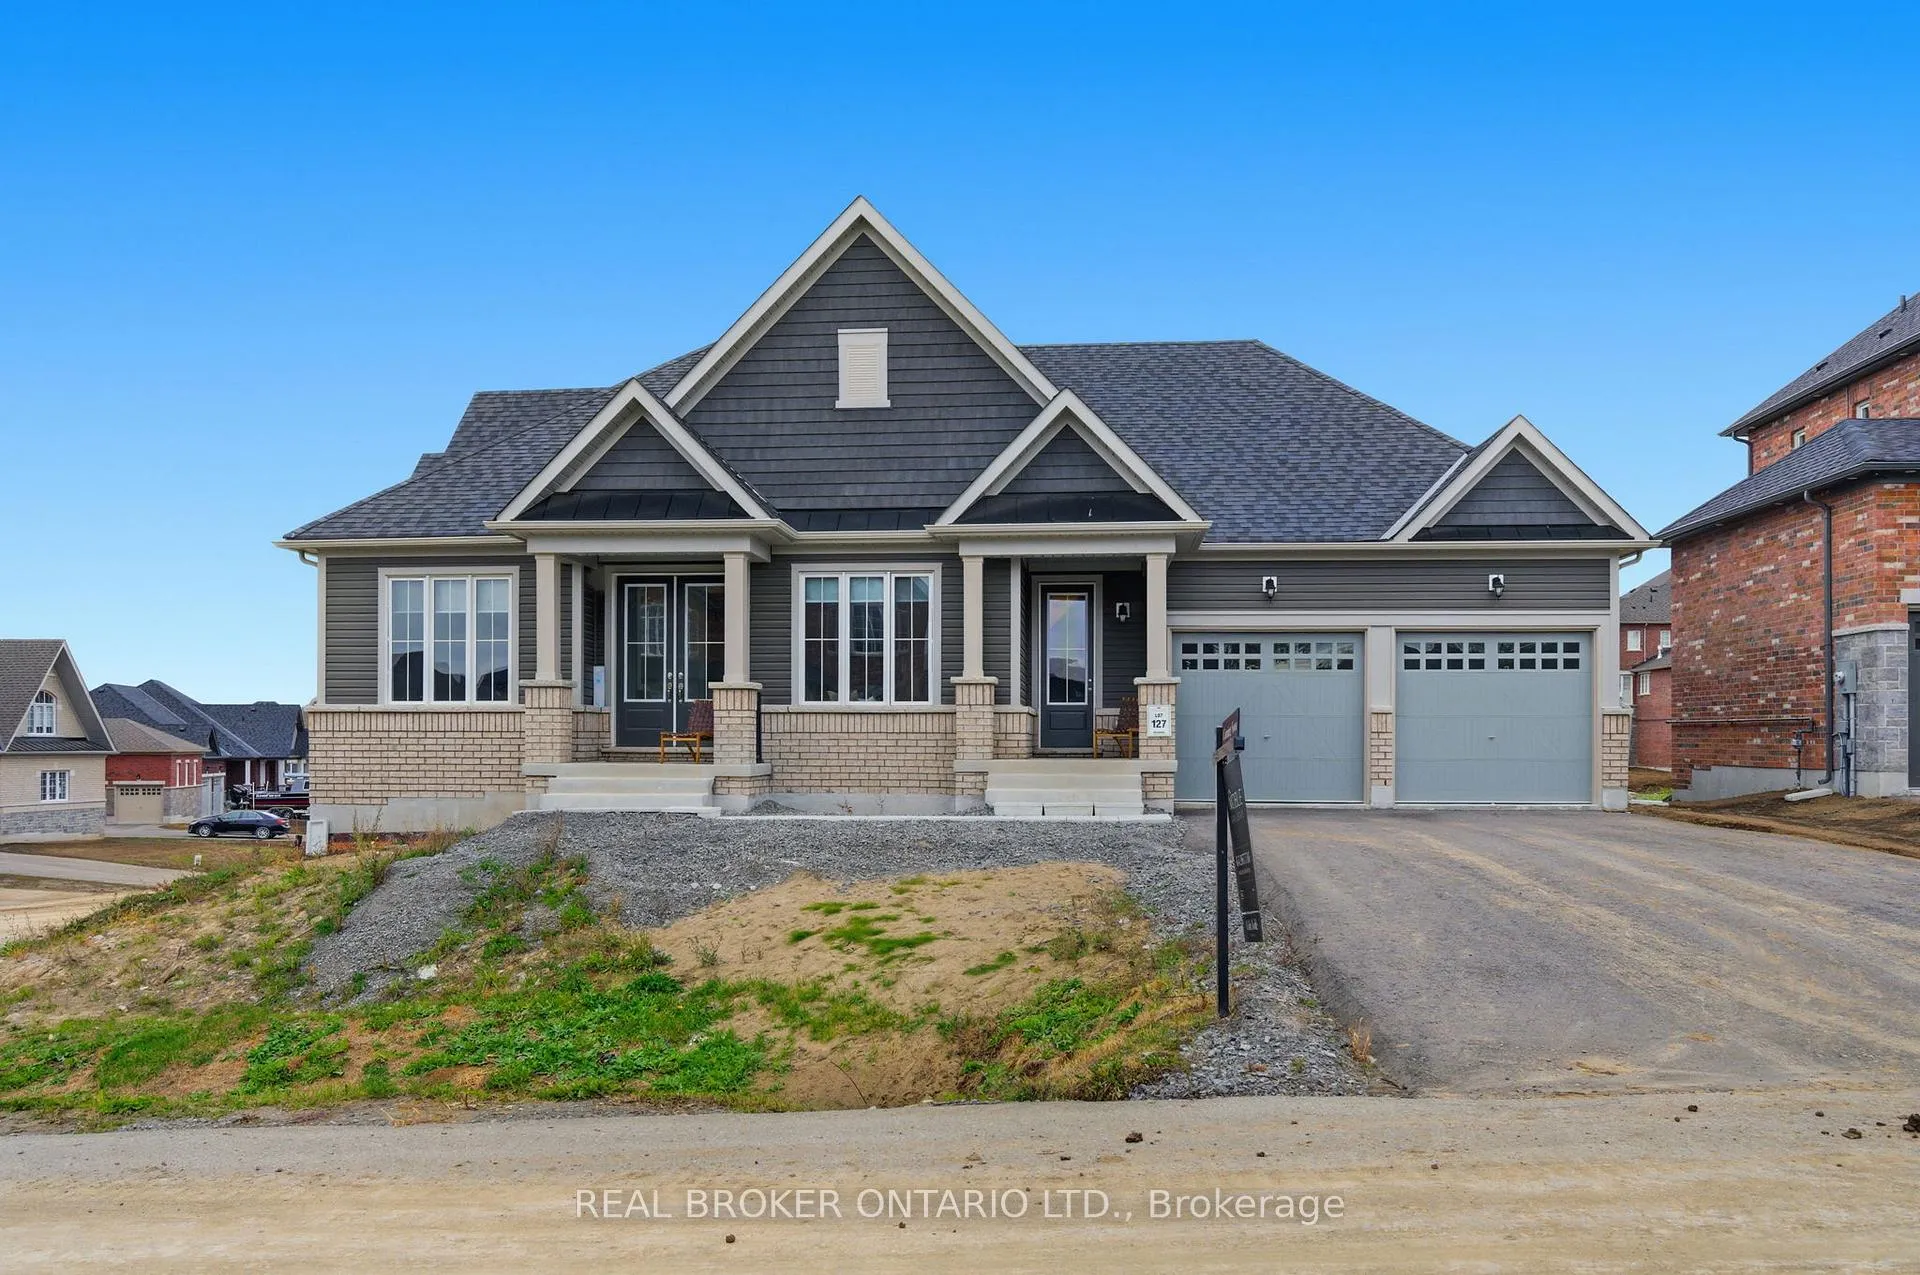
26 Autumn Frost Road
26 Autumn Frost Road
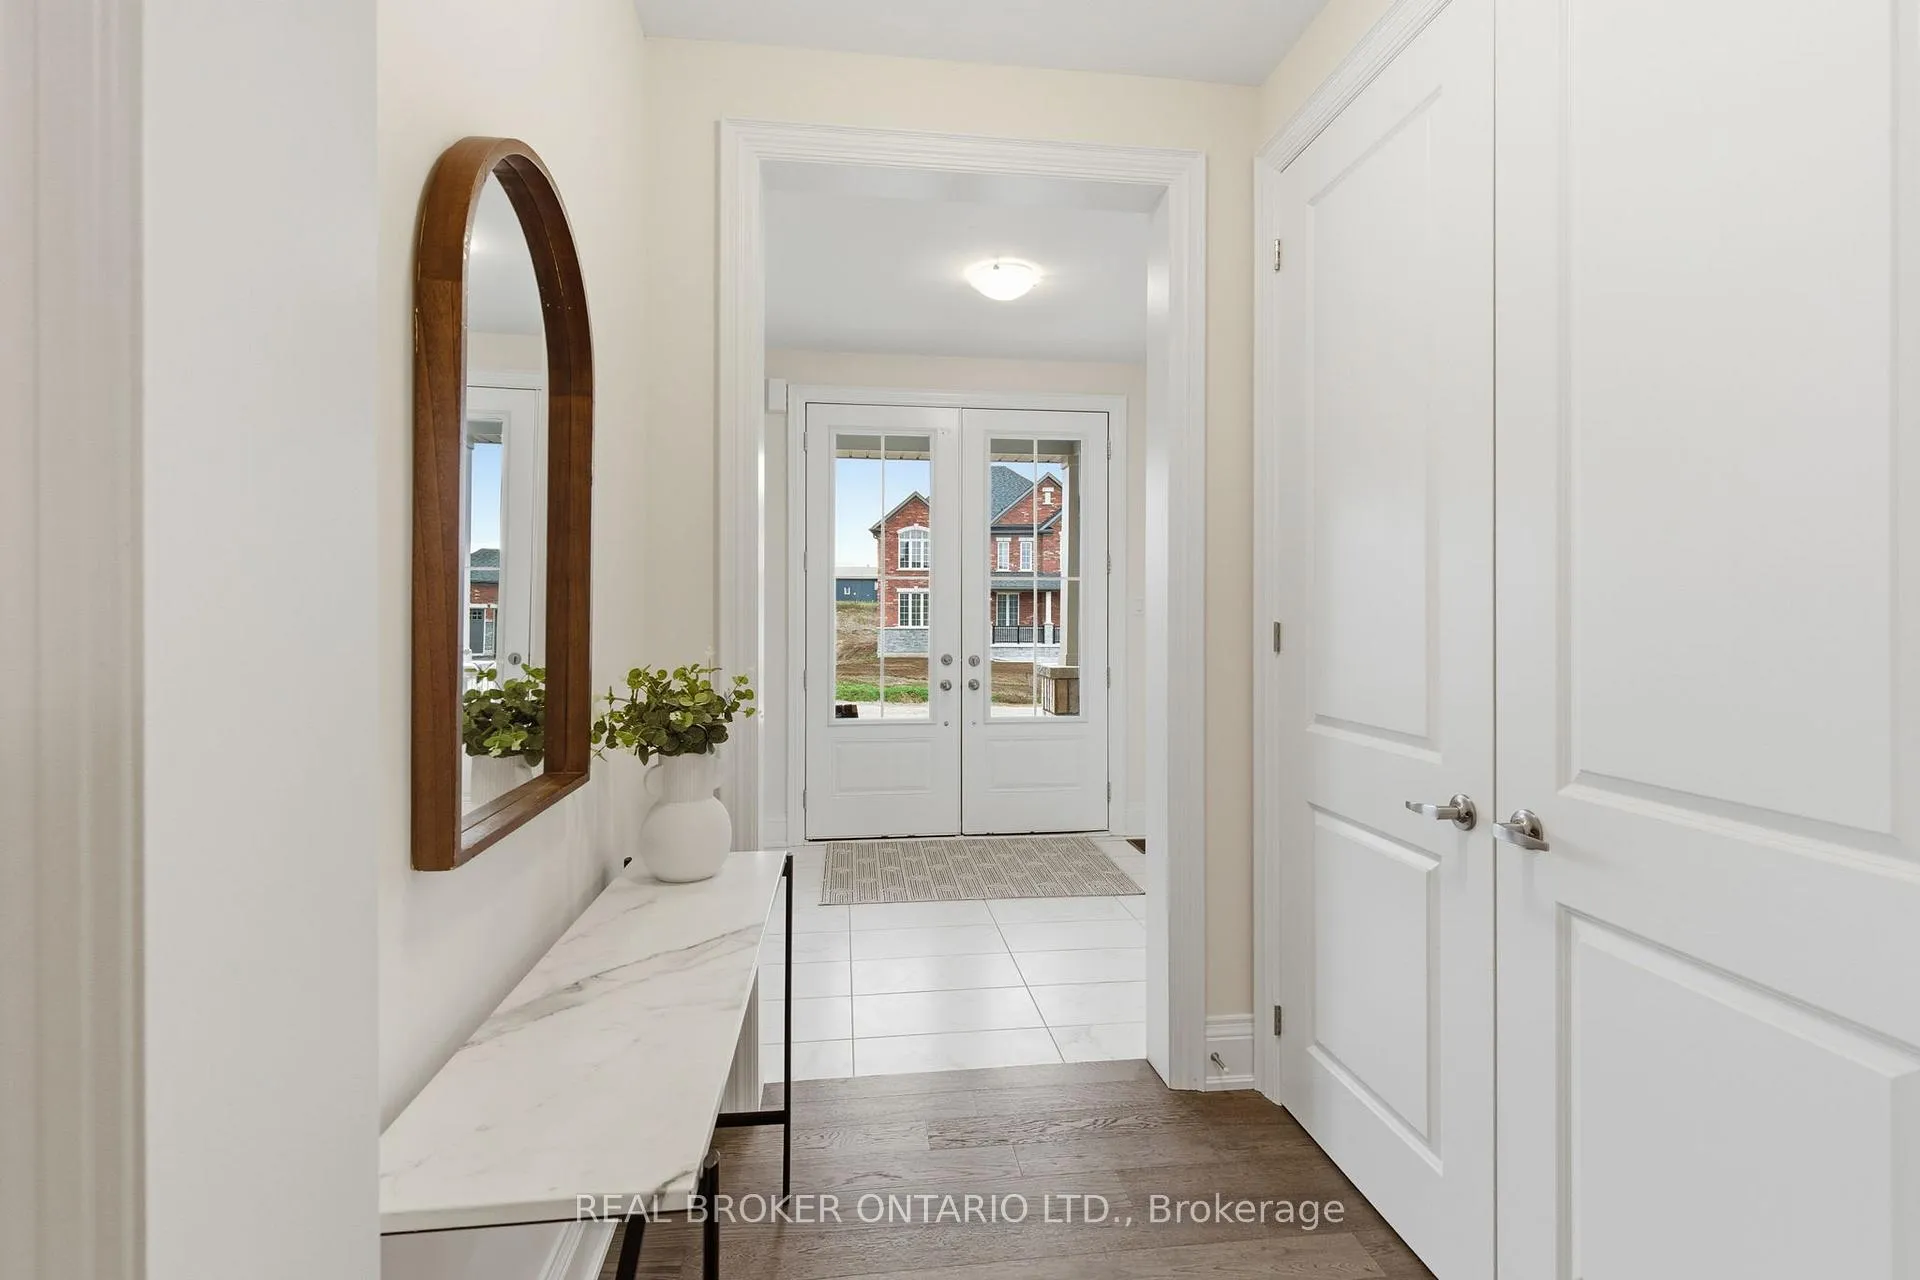 See all 42 photos
Property history
Facts and features
- BasementWalk-out
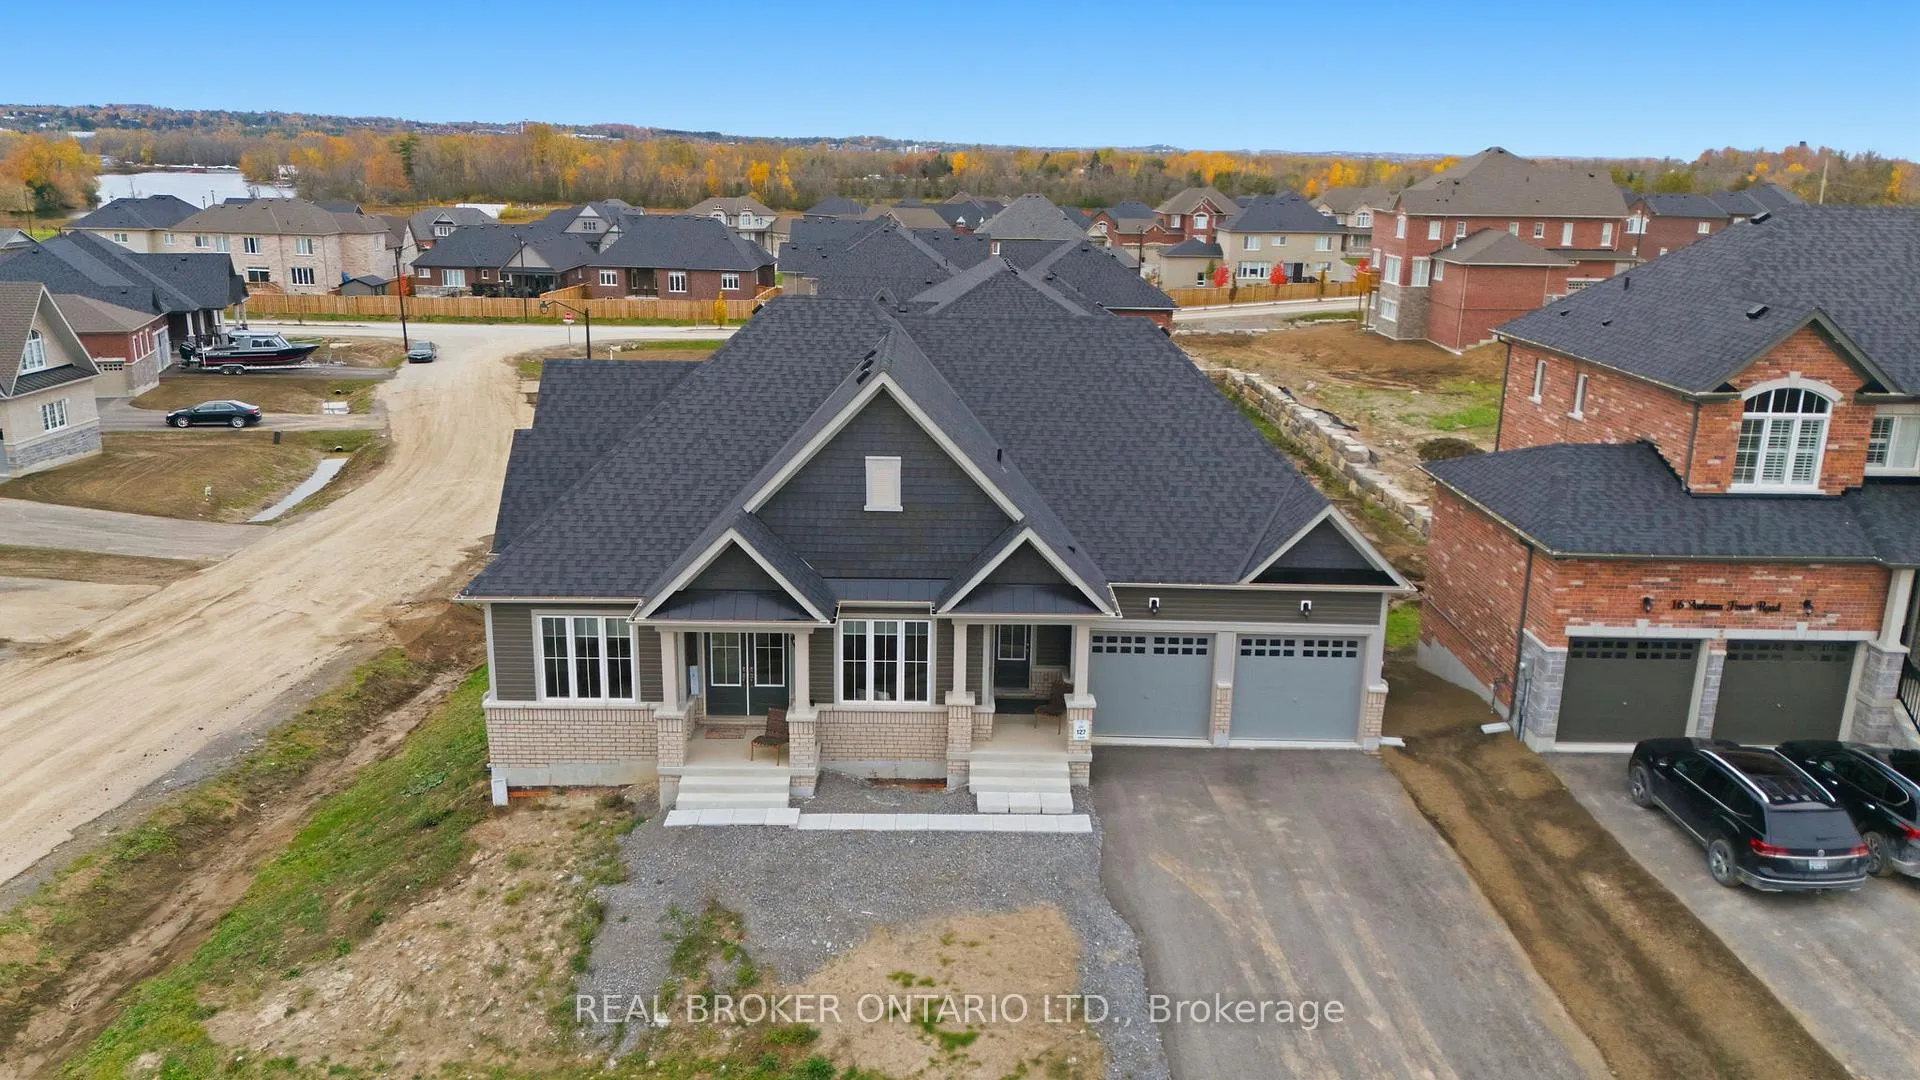
- Lot size95 × 97 ft
- Lease term12 months
- FurnishedUnfurnished
- Hardwood floors
- Fireplace
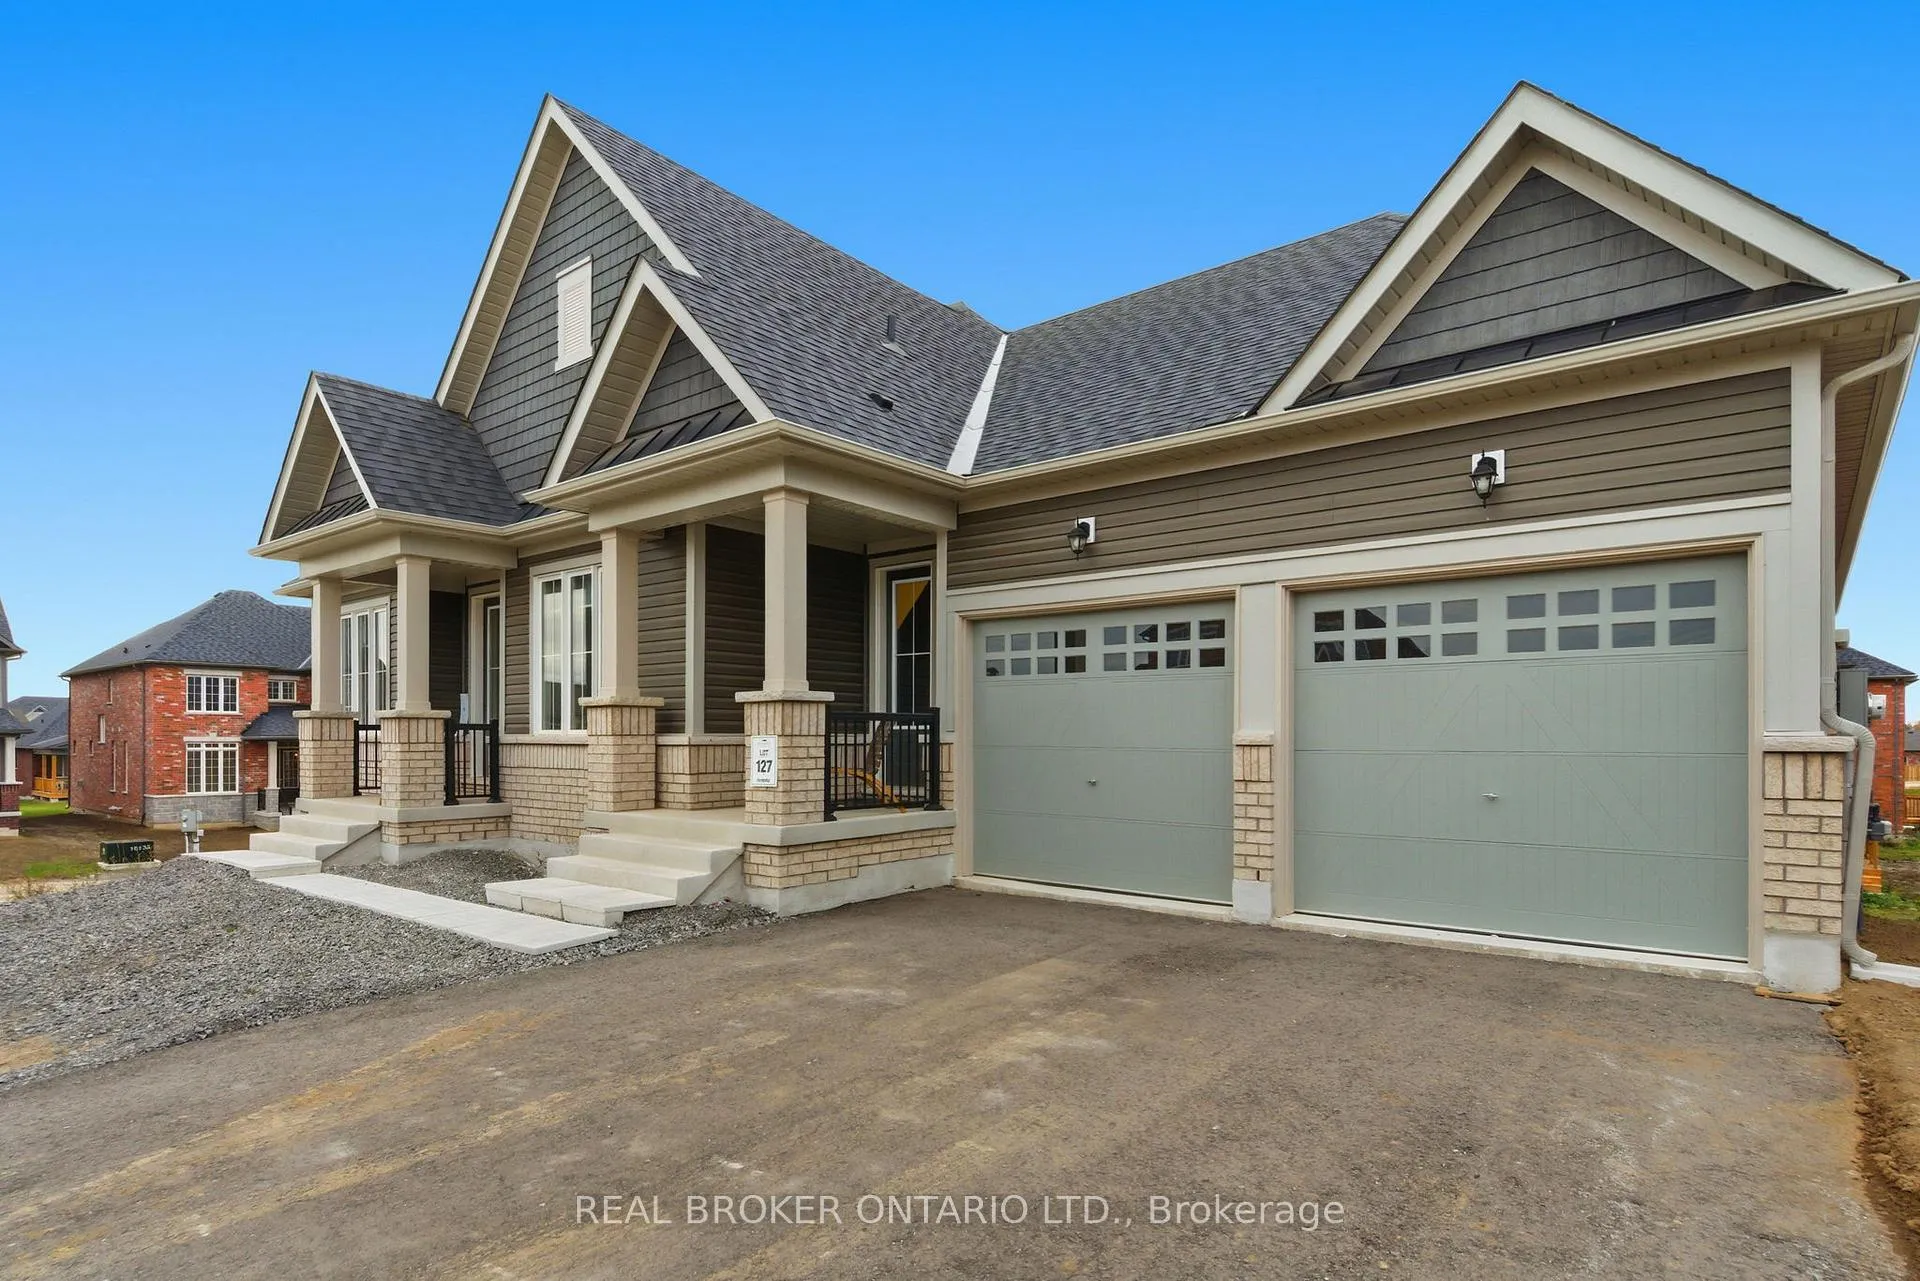
The homeDetached, Bungalow, Age 0–5 years
- Type: Detached
- Style: Bungalow
- Age: 0–5 years
- Living space: 2,500–3,000 sq ft
- Basement: Walk-out, full, unfinished
InsideFireplace Yes, Hardwood, Ceramic, In-suite laundry, main level
- Fireplace: Yes
- Flooring: Hardwood, Ceramic
- Laundry: In-suite laundry, main level
- Features: Other
- Rooms above ground: 10
- Rooms in the basement: 1
- Bedrooms: 3 + 1 in the basement
- Bathrooms: 3
- Kitchens: 1
Outside and lotBrick front, vinyl siding, Asphalt shingle, Concrete
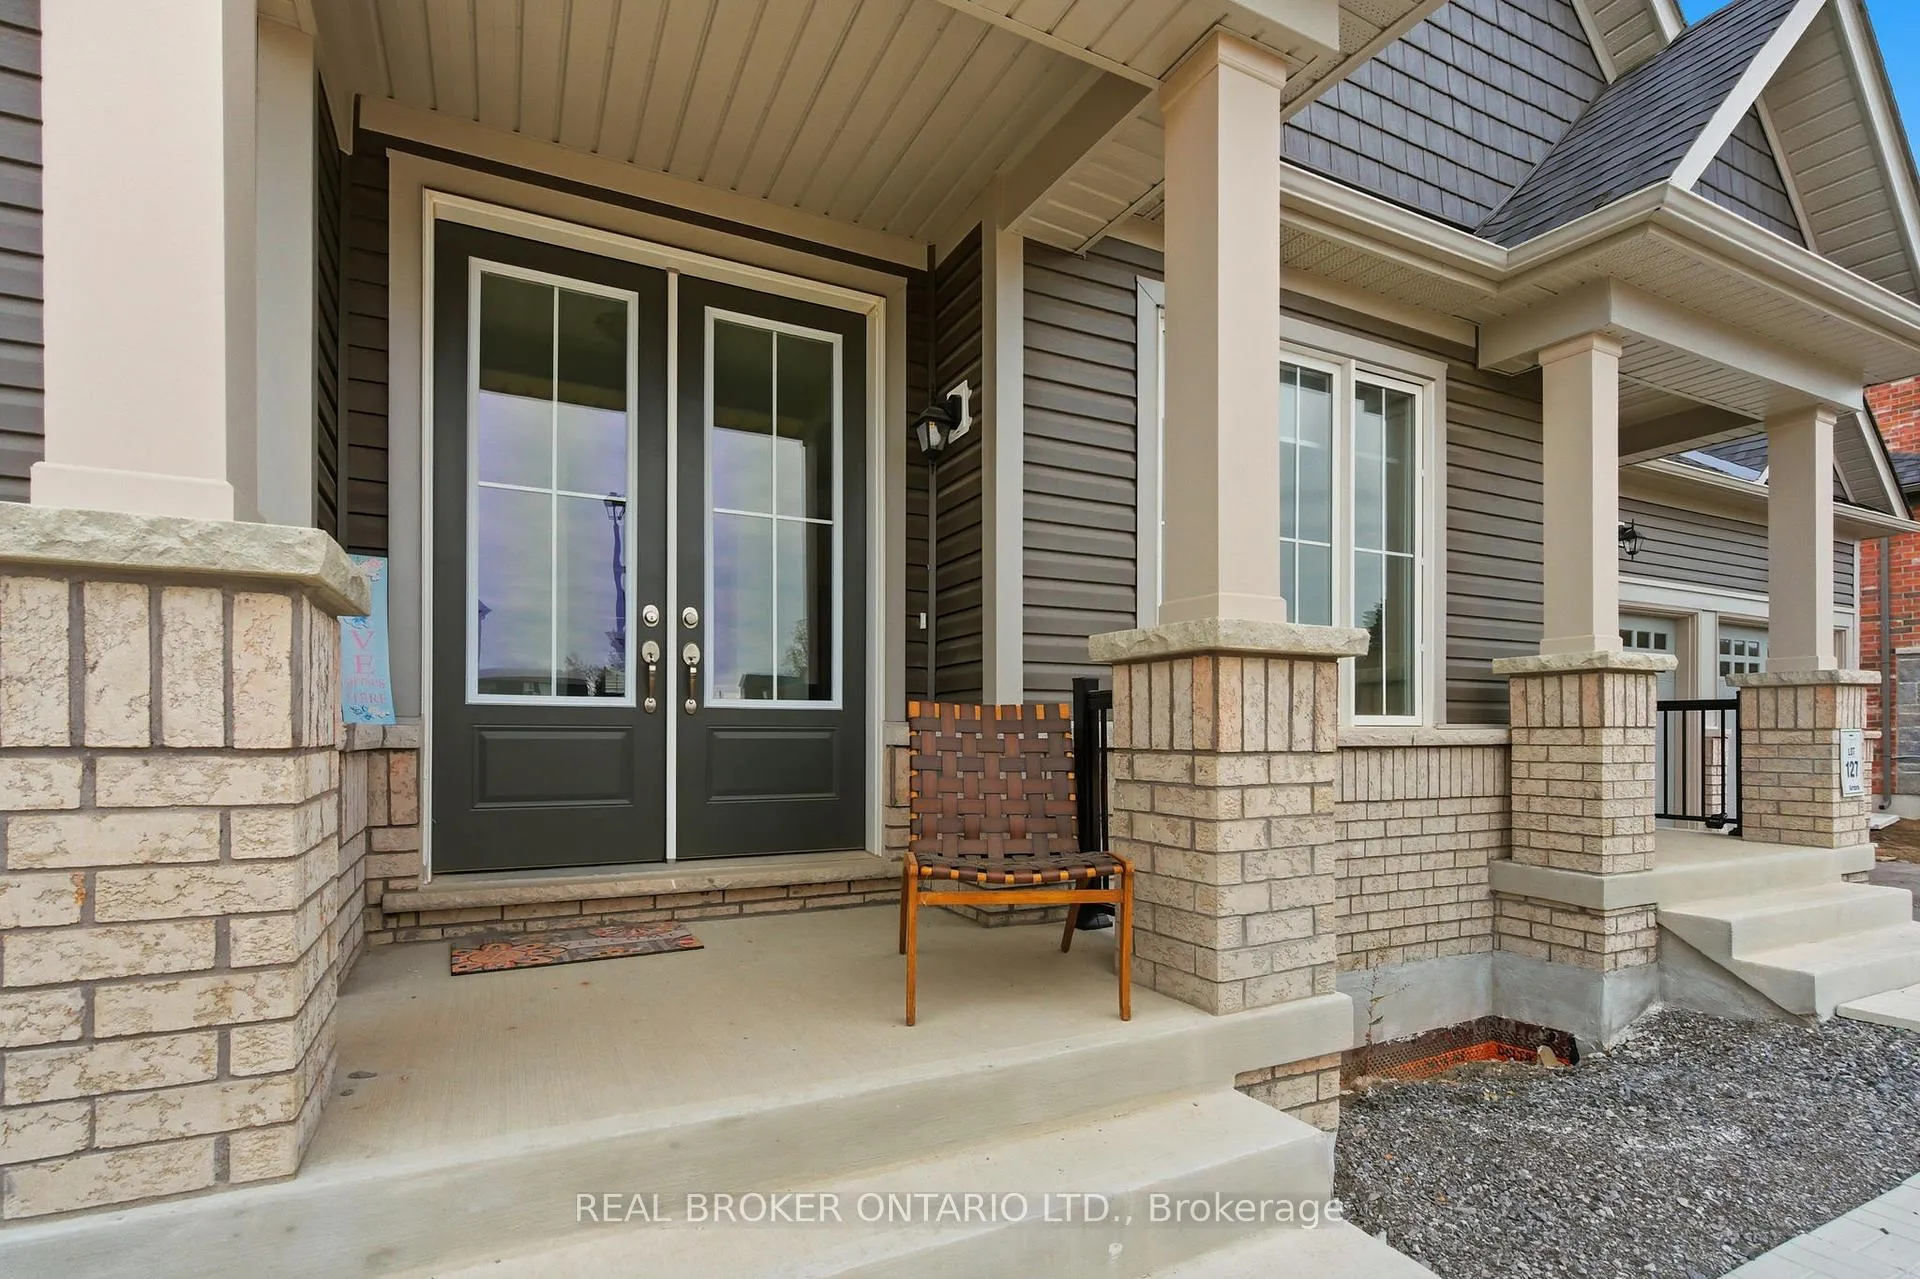
- Exterior: Brick front, vinyl siding
- Roof: Asphalt shingle
- Foundation: Concrete
- Features: Deck, year round living
- Size: 95 × 97 ft
Parking3 Garage, Built-in, Private triple
- Spaces: 3 Garage
- Garage: Built-in
- Driveway: Private triple
Heating, water and powerForced air, gas, Municipal water, Municipal sewer
- Heating: Forced air, gas
- Water: Municipal water
- Sewer: Municipal sewer
- Natural gas: Yes
- Hydro: Yes
- Cable: Yes
- Telephone: Yes
Rent and termsRent $3,350 a month, Entire property, Unfurnished
- Rent: $3,350 a month
- Space for rent: Entire property
- Furnished: Unfurnished
- Lease: 12 months
- Paid: Monthly
- Rent includes: Common elements, parking, water heater
- Deposit: Required
- Credit check: Required
- Employment letter: Required
- Rental application: Required
- References: Required
IncludedAll existing appliances: s/s fridge/freezer, dishwasher, range. washer & dryer.
- Included: All existing appliances: s/s fridge/freezer, dishwasher, range. washer & dryer.
NearbyGreenbelt/conservation, river/stream, park
- Close to: Greenbelt/conservation, river/stream, park
Listing detailsX12872810, Rented, Mar 11, 2026
- MLS® number: X12872810
- Status: Rented
- Listed on: Mar 11, 2026
- Days on market: 5
- Updated: Mar 16, 2026
- Possession: Immediate
- Occupied by: Vacant
- Listing brokerage: REAL BROKER ONTARIO LTD.
About this home
26 Autumn Frost Road, Otonabee-South Monaghan, ON K9J 0K7
Welcome to Riverbend Estates, where luxury living meets nature. This stunning sun-filled bungalow sits on a premium corner lot in one of Peterborough's most desirable communities, offering exceptional main-floor living with soaring ceilings, expansive windows, and a bright open-concept layout. The spacious family room with gas fireplace flows into a gourmet eat-in kitchen featuring granite countertops, a large centre island, stainless steel appliances, and walkout access to the backyard-perfect for relaxing or entertaining.The main floor includes a private primary suite with a spa-inspired ensuite, while two additional bedrooms share a stylish Jack-and-Jill bathroom. A formal dining room and dedicated front office provide additional space for hosting or working from home. The home also features a large walk-out basement and a 3-car tandem garage offering plenty of storage.Located just steps from the Otonabee River with access to scenic walking trails and a private community boat launch. Only 5 minutes to Hwy 115 and 7 minutes to downtown Peterborough, this home offers the perfect balance of peaceful surroundings and everyday convenience. Tenant Responsible for Utilities and Tenant Insurance.
Ask about this home
A HOMEH agent will answer your questions about this home.
Around this home
Schools nearby
School rating, out of 10.
Helpful calculators
Your HOMEH agent

"I would see it this week."