

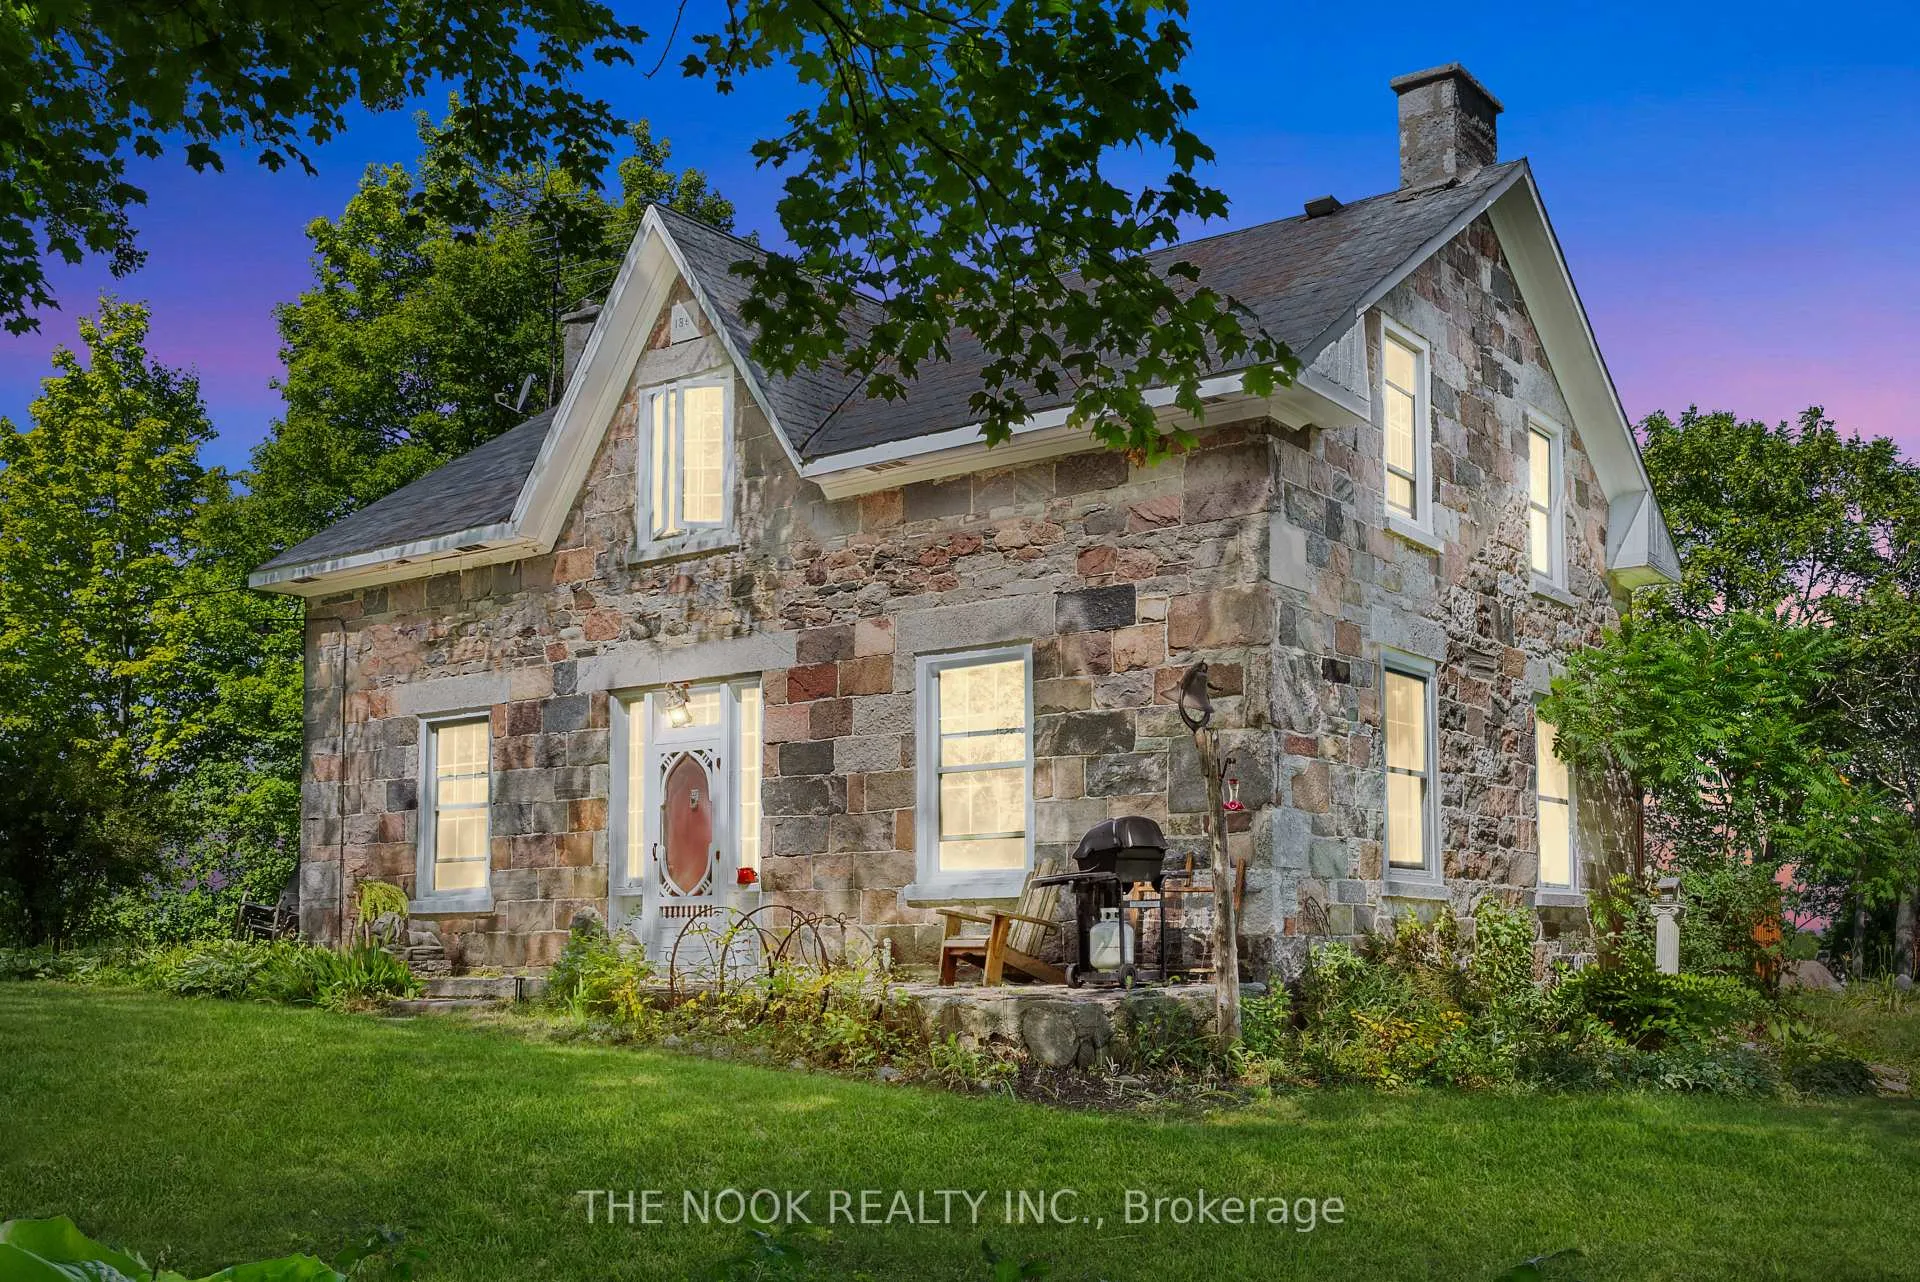
2123 Esson Line
2123 Esson Line
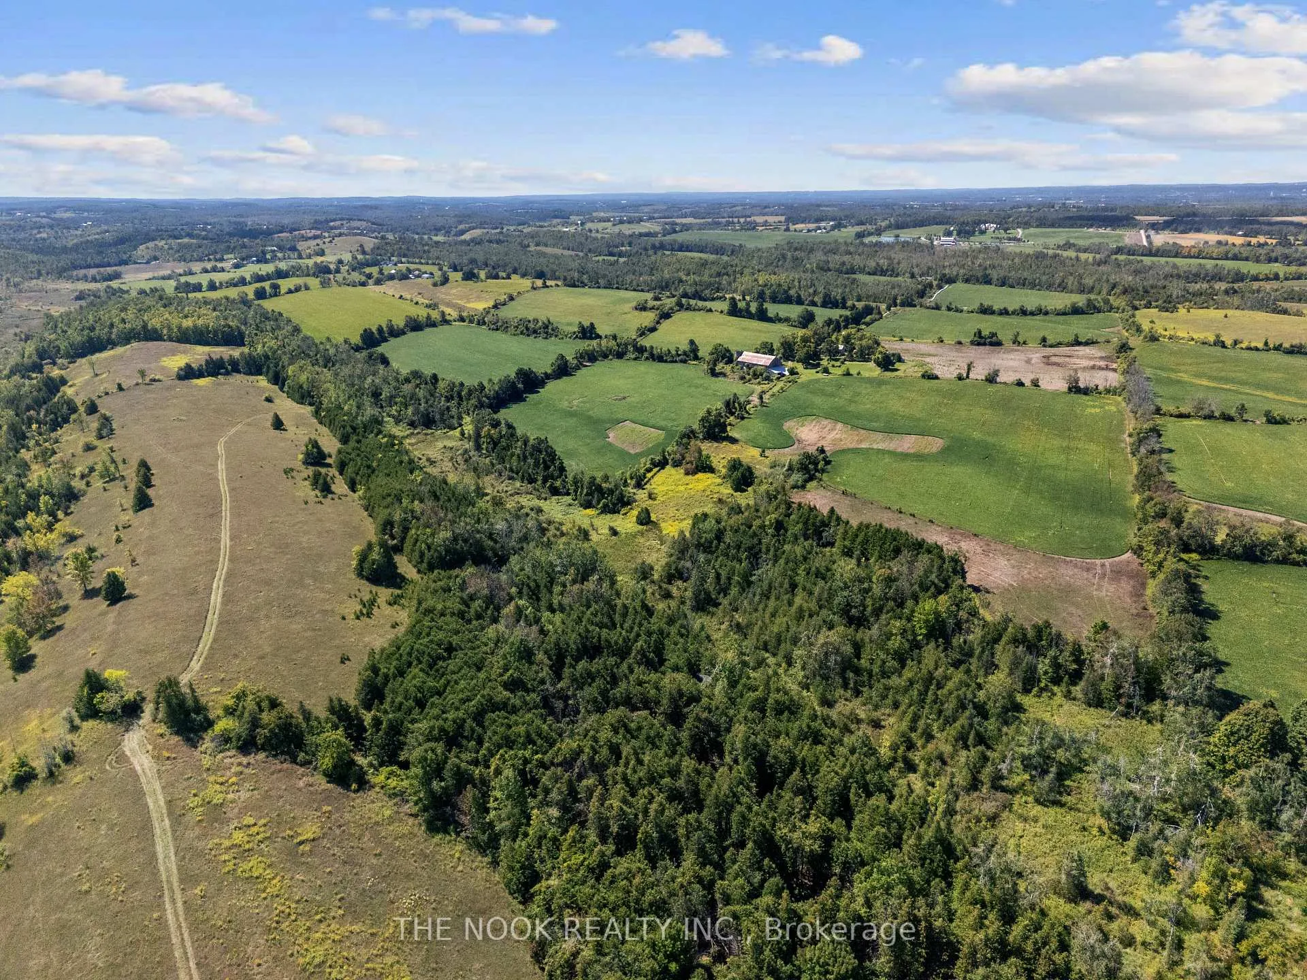
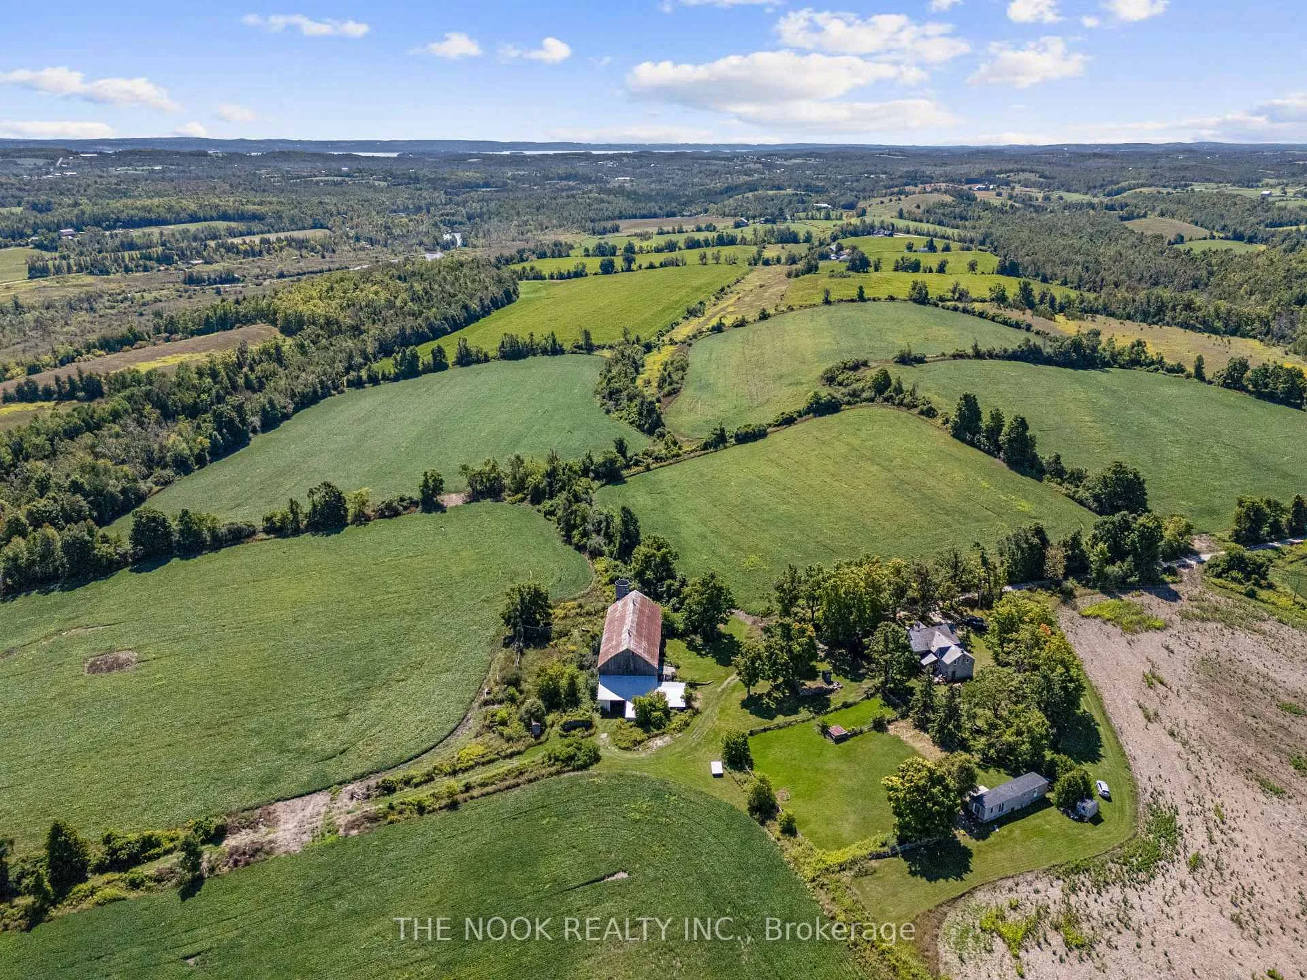
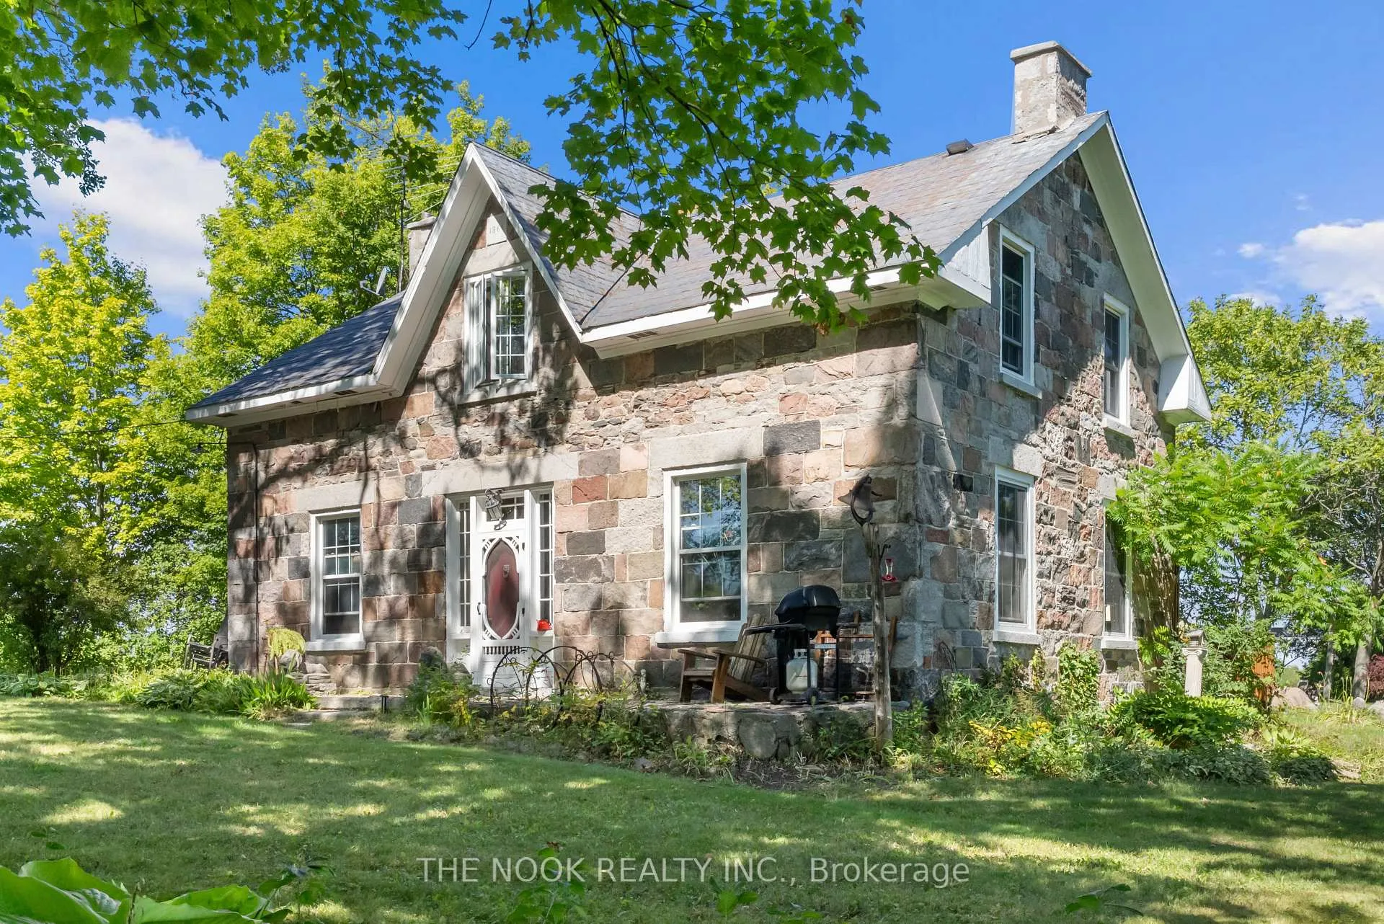
 See all 16 photos
Property history
Facts and features
- Taxes, 2025$4,988 / yr
- Water, sewerWell, septic
- Lot shapeIrregular
- Age of home100+
- Second kitchen
- Fireplace
The propertyFarm, 2-storey, 100+
- Type: Farm
- Style: 2-storey
- Age: 100+
- Living space: 2,500–3,000 sq ft
- Basement: Full, unfinished
- View: Hills, meadow, panoramic, pasture, trees/woods
- Waterfront: None
InsideFireplace Yes, Lower level, In-law capability, water heater
- Fireplace: Yes
- Laundry: Lower level
- Features: In-law capability, water heater
- Rooms above ground: 15
- Rooms in the basement: 2
- Bedrooms: 5
- Bathrooms: 3
- Kitchens: 2
Outside and lotStone, Metal, Stone
- Exterior: Stone
- Roof: Metal
- Foundation: Stone
- Features: Privacy, porch, year round living
- Other structures: Bank barn, barn, paddocks
- Size: 1,836.93 × 3,878.71 ft
- Shape: Irregular
- Zoning: RU + EP
Parking20 Parking, Private
- Spaces: 20 Parking
- Driveway: Private
Heating, water and powerOther, wood, Well, Septic
- Heating: Other, wood
- Water: Well
- Sewer: Septic
- Natural gas: No
- Hydro: Yes
- Cable: Available
- Telephone: Available
Costs and taxesTaxes $4,988 a year, Plus HST, Hot water heater
- Taxes, 2025: $4,988 a year
- HST: Plus HST
- Rental items: Hot water heater
- Under contract: Hot water tank-electric
Included in the saleStove, fridge x 2, Trailer, personal belongings
- Included: Stove, fridge x 2
- Not included: Trailer, personal belongings
NearbyHospital, rolling, school bus route
- Close to: Hospital, rolling, school bus route
Listing detailsX12821698, Sold, Feb 26, 2026
- MLS® number: X12821698
- Status: Sold
- Listed on: Feb 26, 2026
- Days on market: 32
- Updated: Mar 30, 2026
- Possession: 2026-04-01 / Flexible
- Occupied by: Owner
- Listing brokerage: THE NOOK REALTY INC.
About this home
2123 Esson Line, Otonabee-South Monaghan, ON K0L 2B0
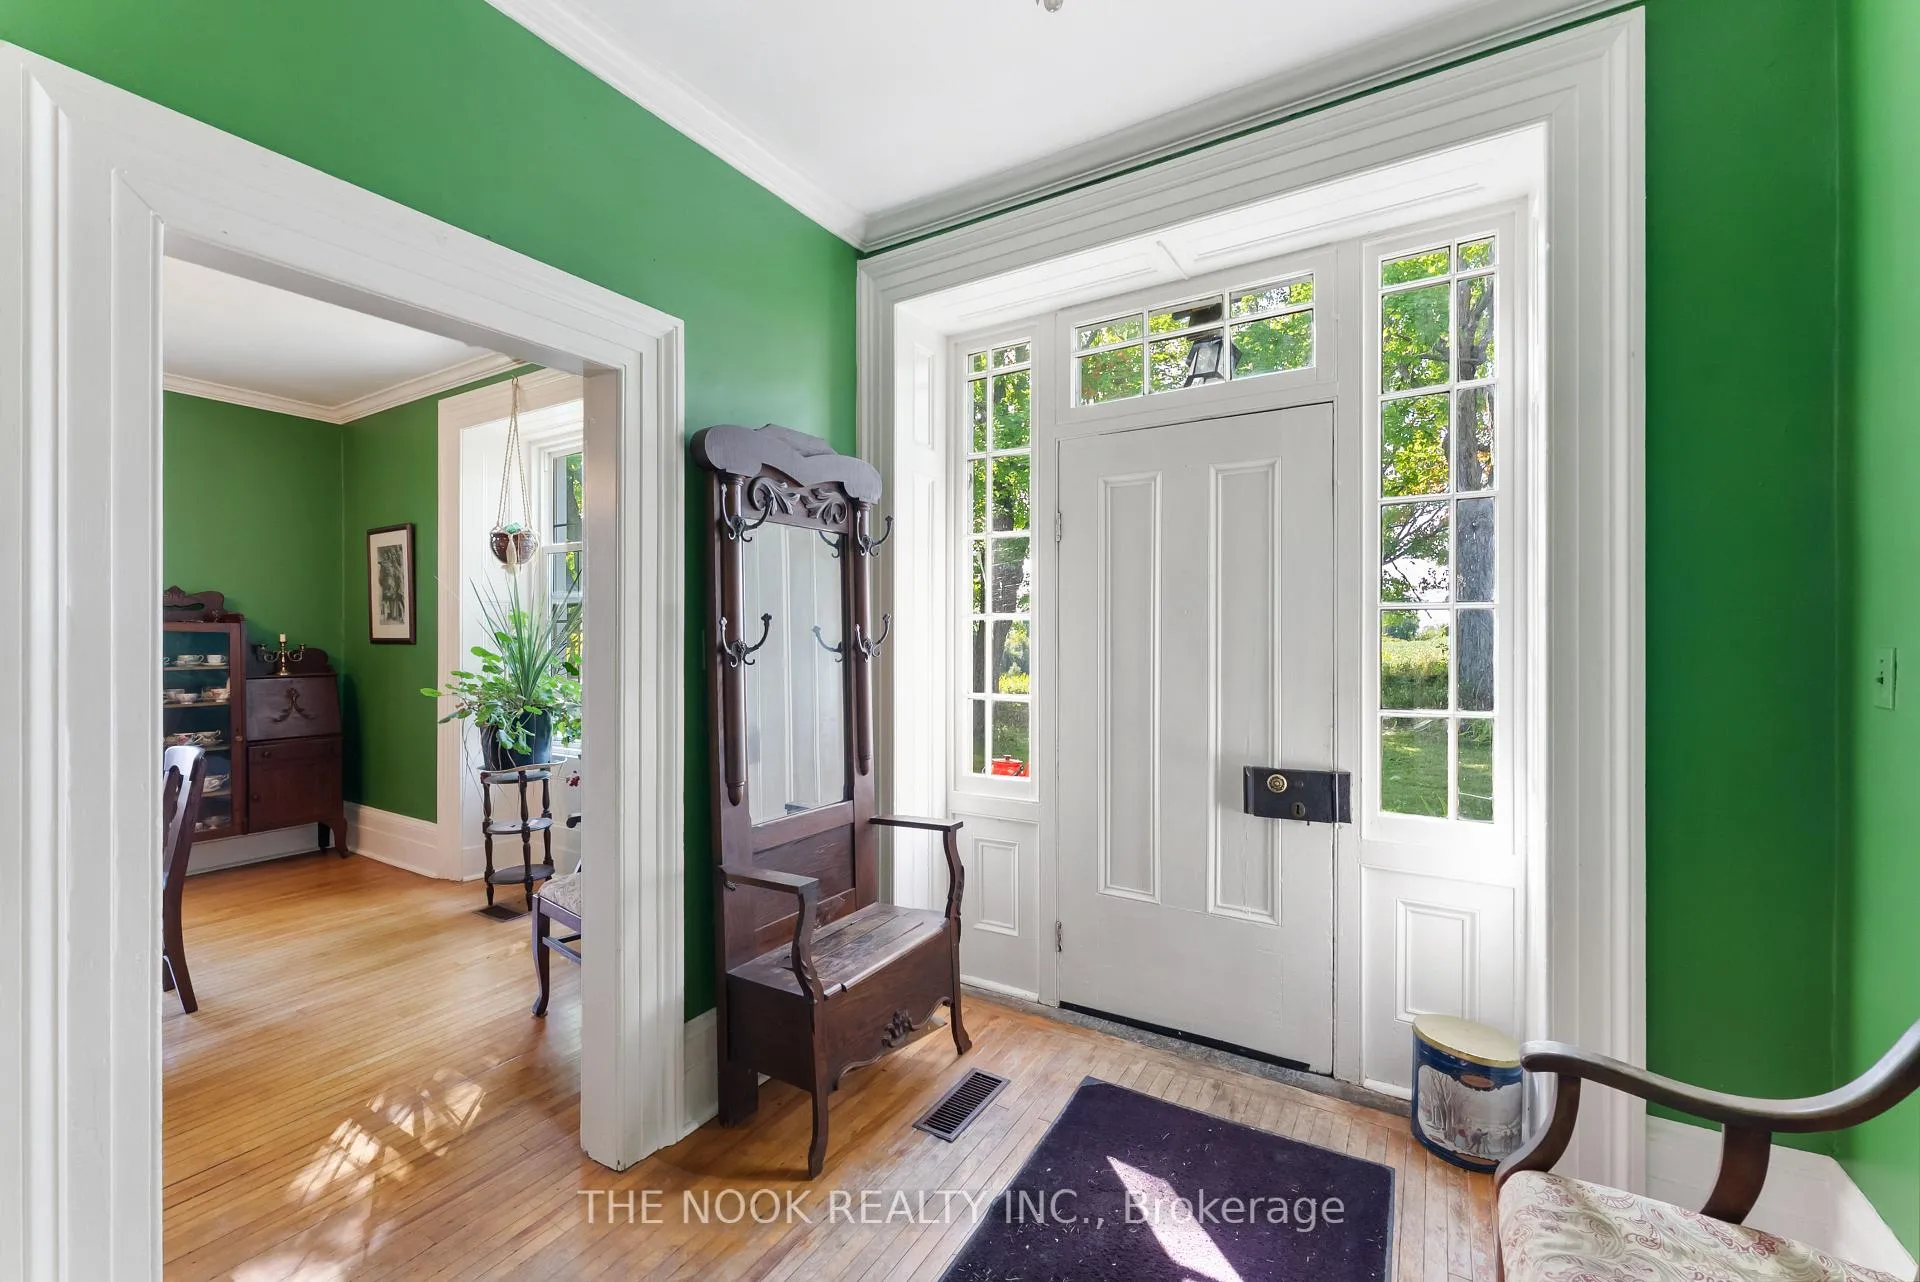
196 - Acre Farm with Historic Stone Home. Discover the perfect blend of history, charm, and opportunity on this 196-acre farm, featuring 120 workable acres and endless potential. Located just minutes from Peterborough and Hwy 115, this property offers both convenience and tranquility. A long private driveway leads you through rolling fields to the stunning 1861 stone house, showcasing original flooring, detailed trim, and soaring ceilings. The main residence includes 3 bedrooms, 1.5 baths, and a galley kitchen, while the attached former maid's quarters offers an additional 2 bedroom, 1 bath unit with its own kitchen-ideal for multi-generational living or guests. Outside, you'll find a pond, classic 45'x100' bank barn, and fenced paddocks, providing plenty of space for hobby farming, livestock, or equestrian pursuits. With its size, setting, and timeless character, this property is brimming with possibilities-create your own private oasis., operate a bed & breakfast, or transform it into a unique event venue.
Ask about this home
A HOMEH agent will answer your questions about this home.
Around this home
Helpful calculators
Your HOMEH agent

"I would see it this week."