

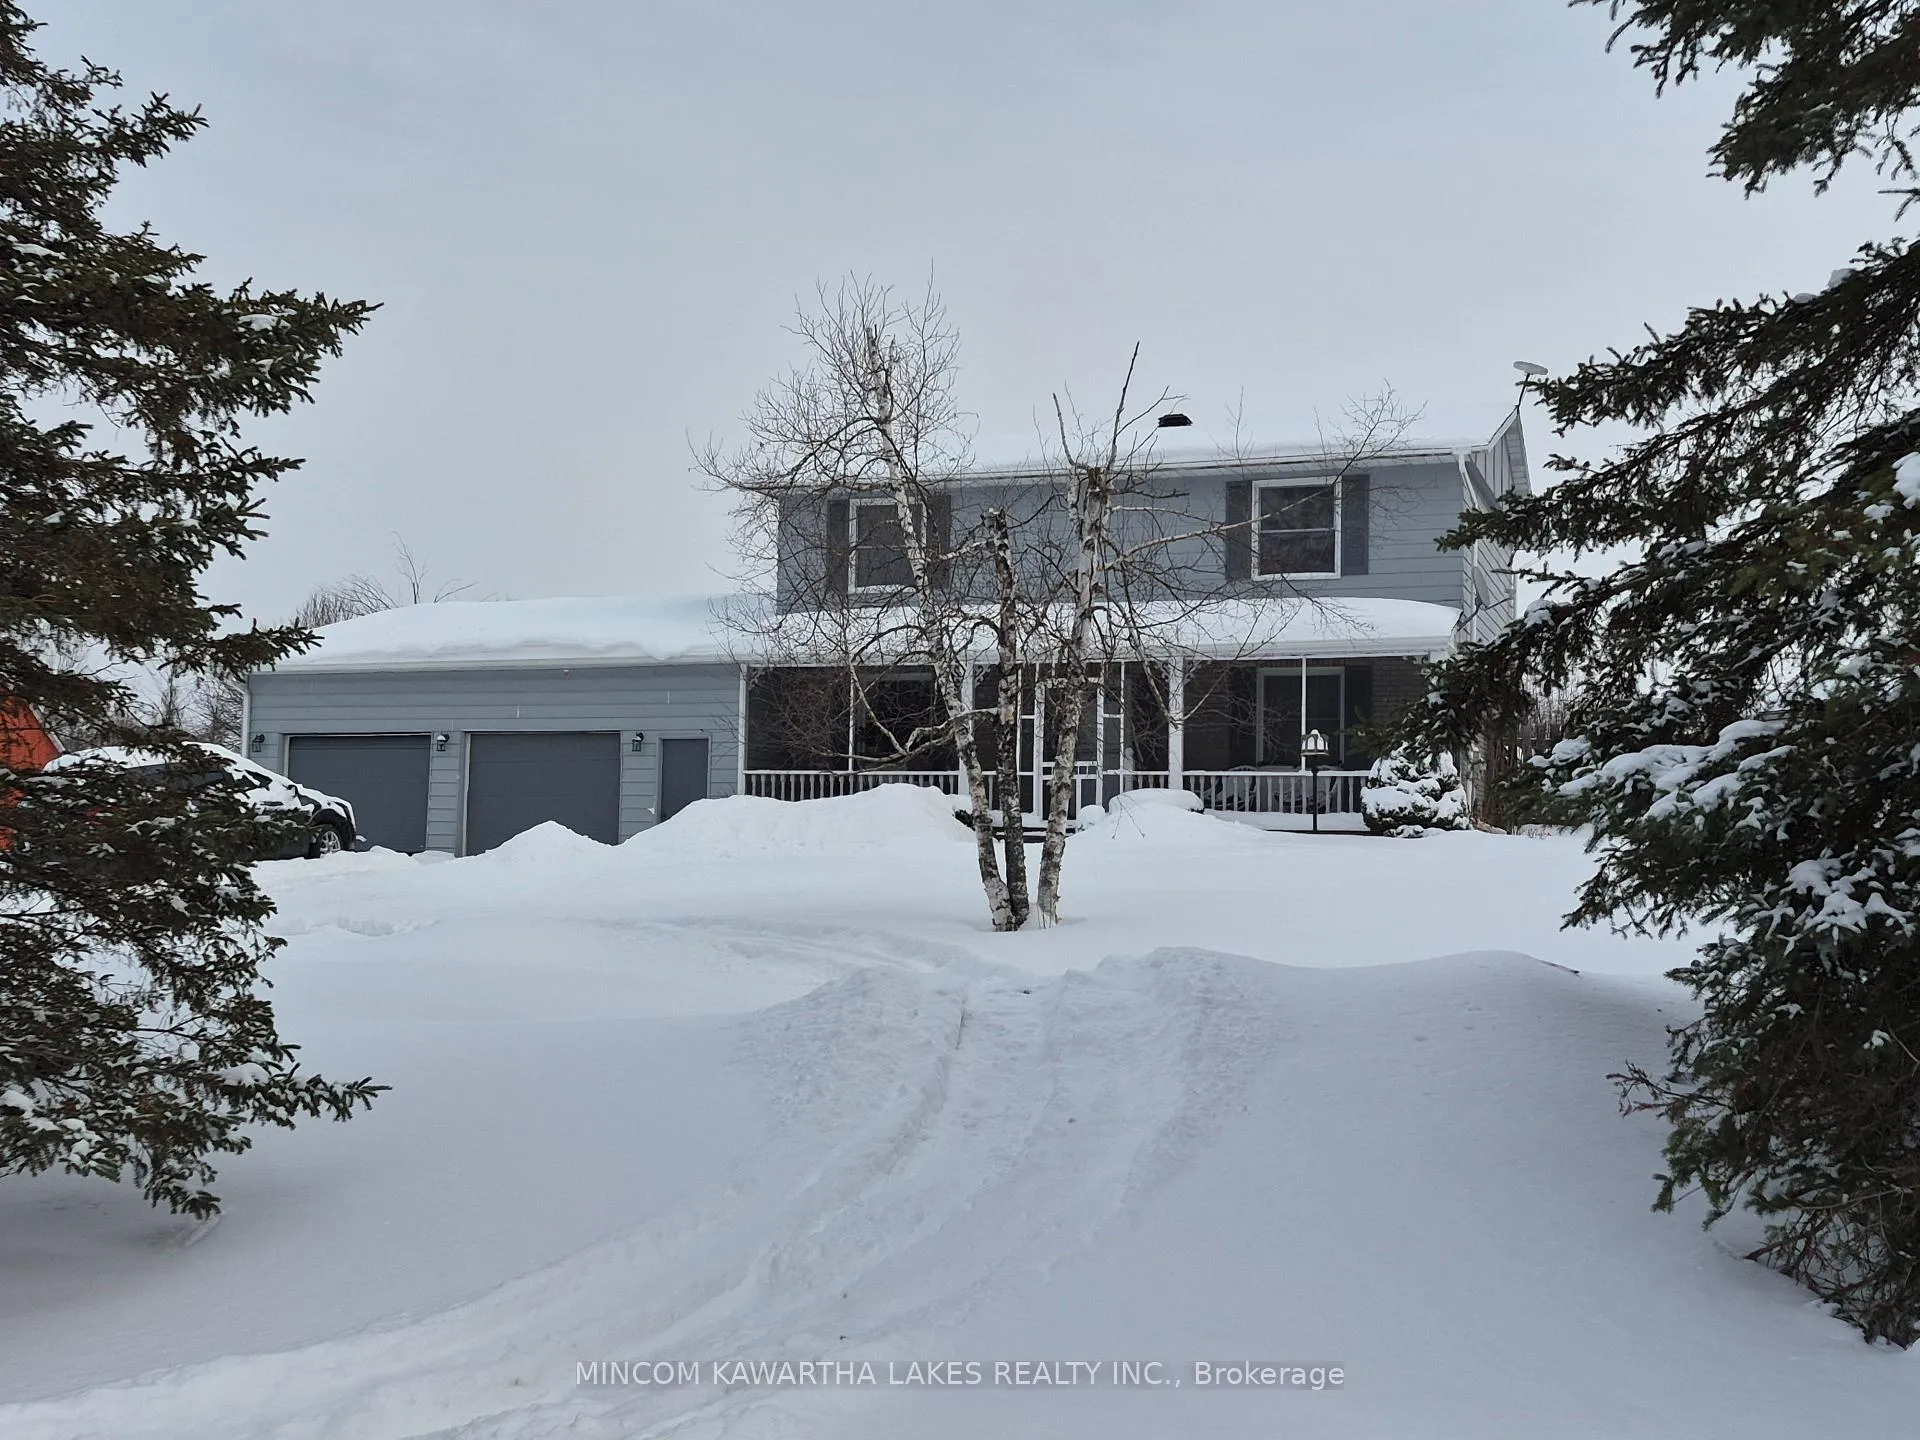
1405 Hiawatha Line
1405 Hiawatha Line
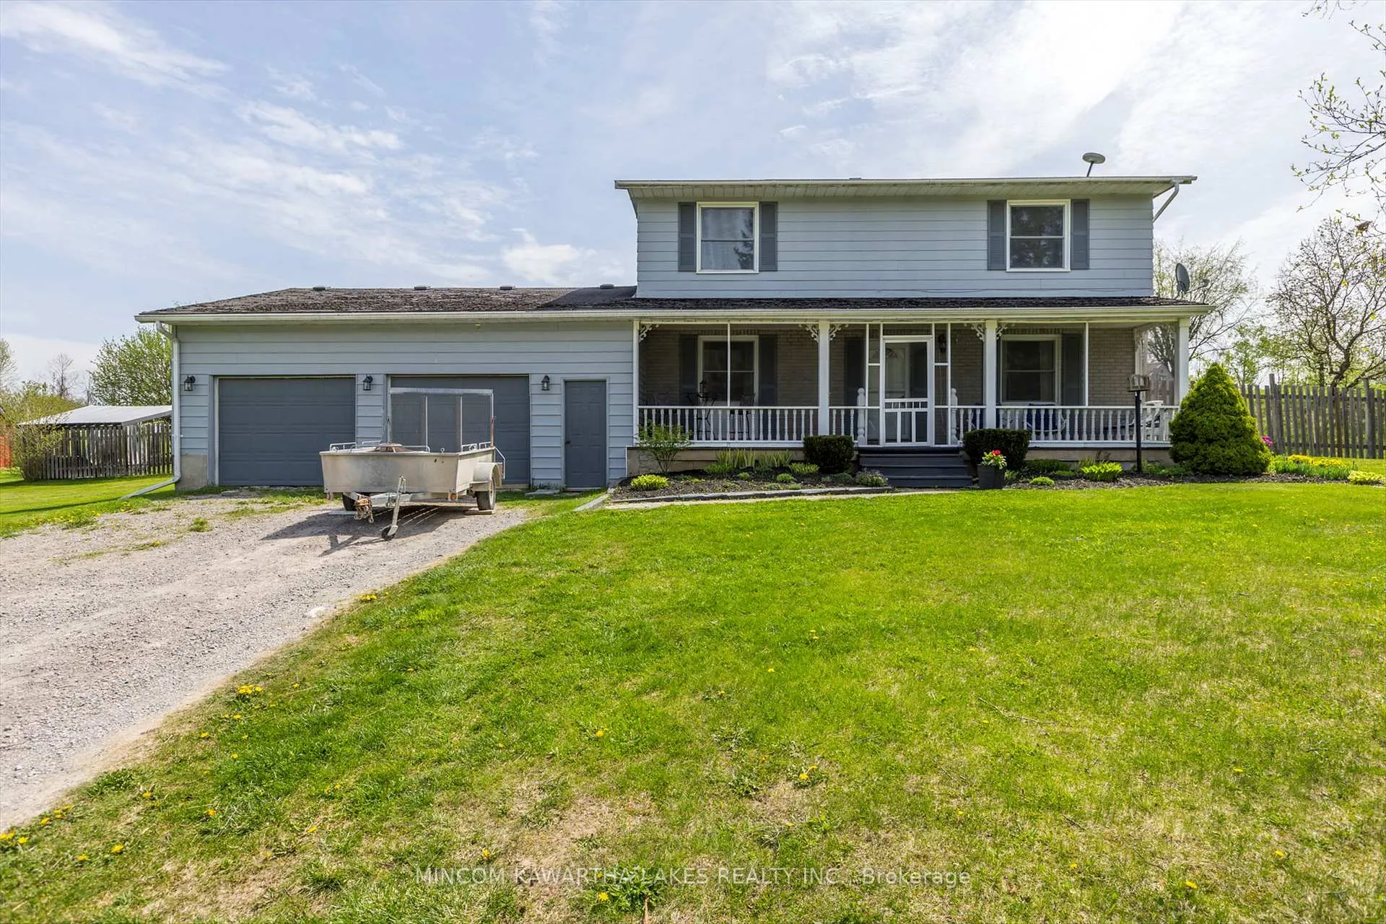
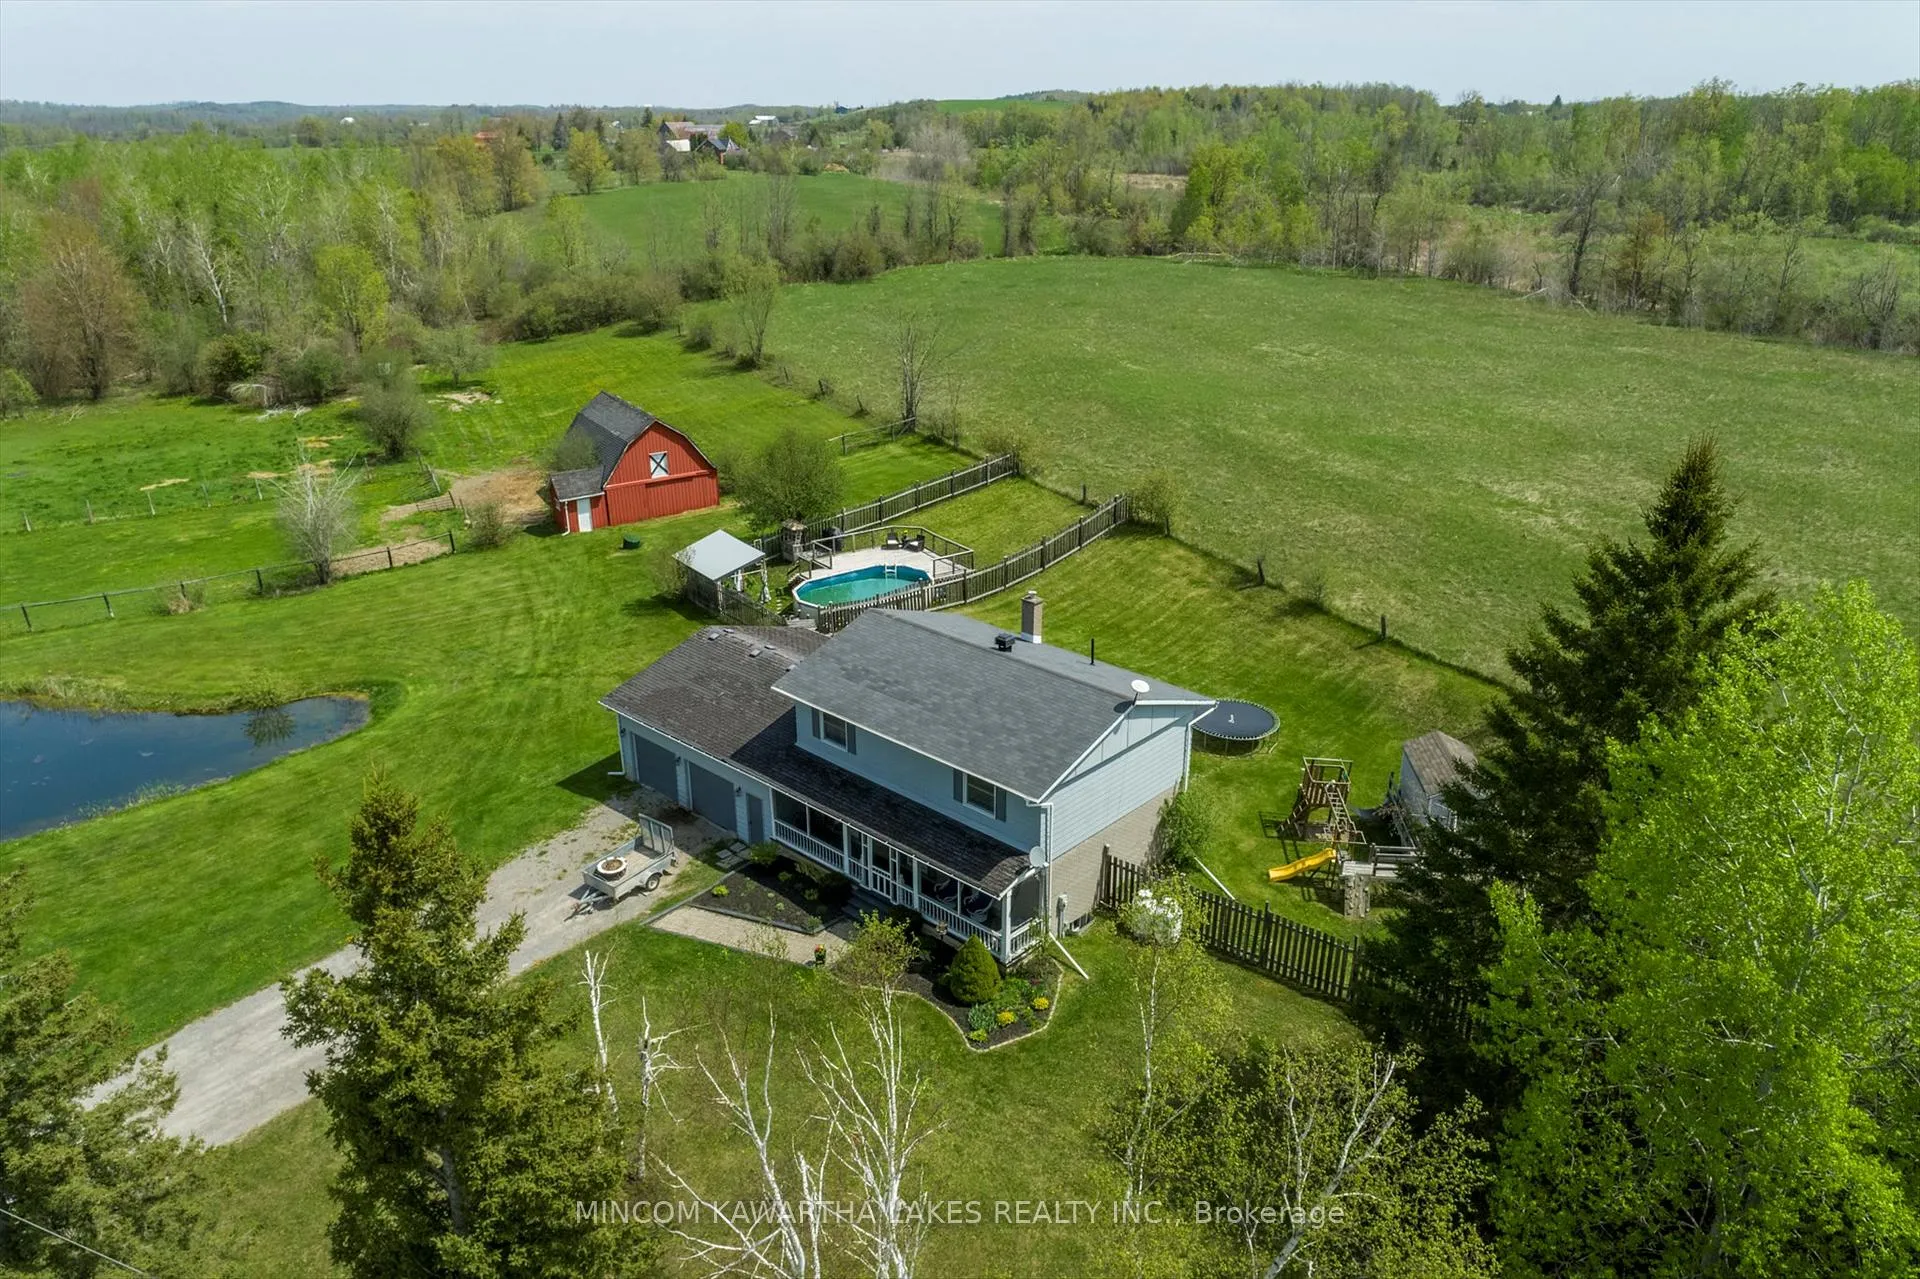
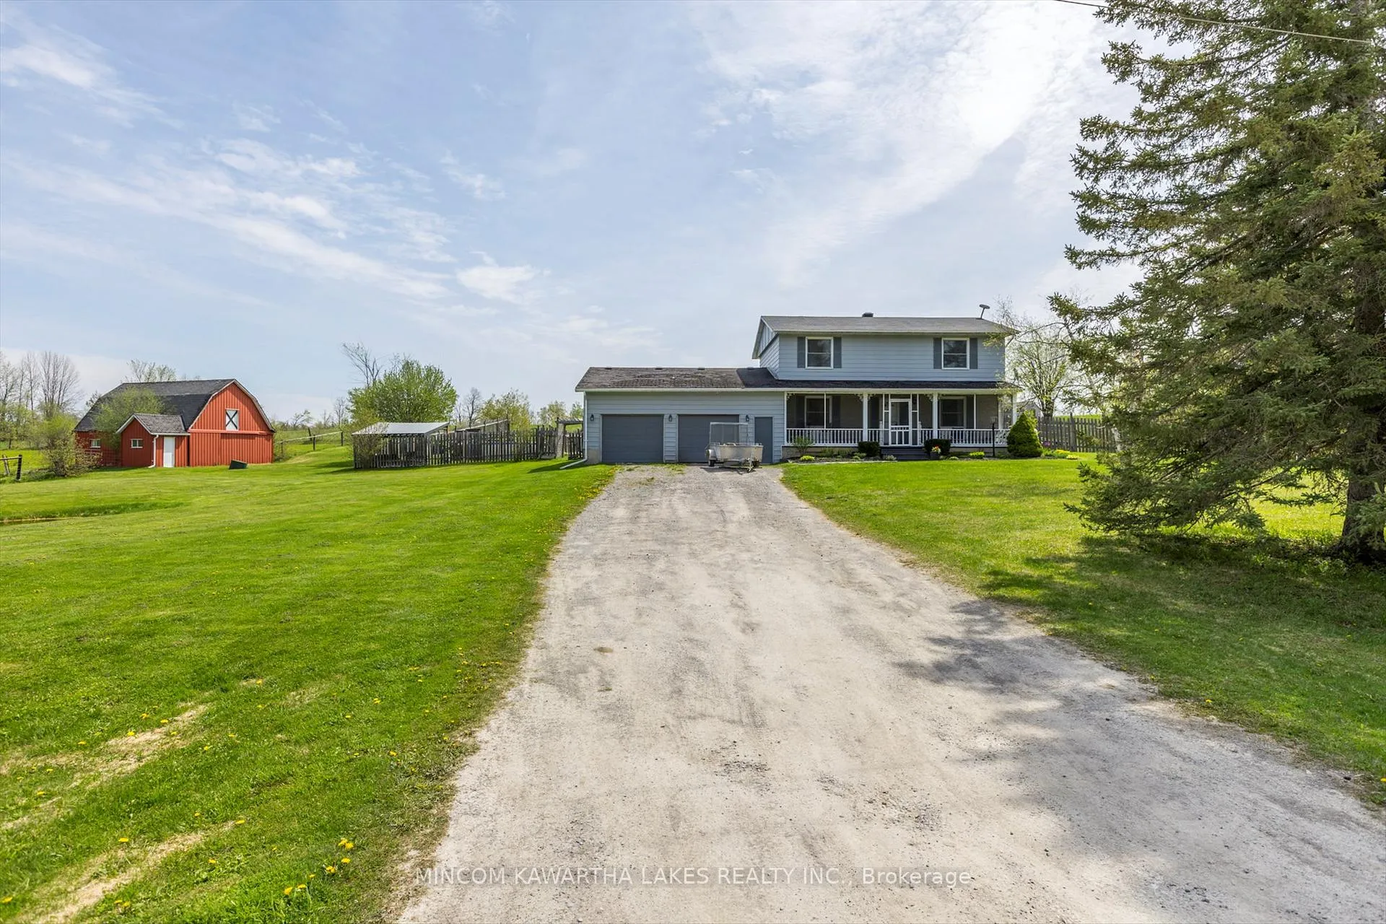
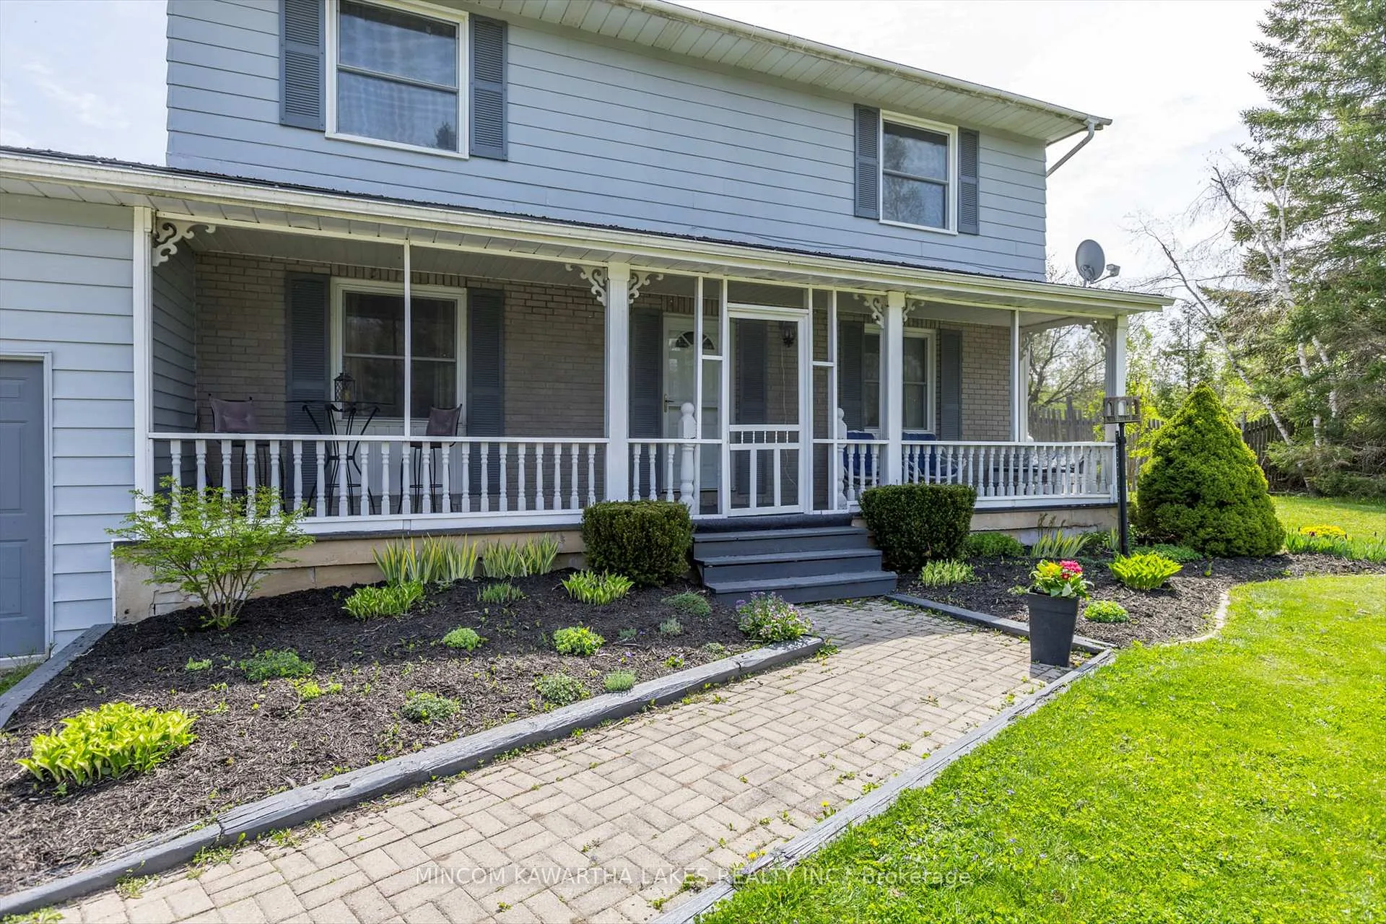 See all 50 photos
Property history
Facts and features
- BasementFinished
- Age of home31–50 years
- Water, sewerWell, septic
- HeatingForced air
- Central air
- Pool
The homeDetached, 2-storey, Age 31–50 years
- Type: Detached
- Style: 2-storey
- Age: 31–50 years
- Living space: 1,500–2,000 sq ft
- Basement: Finished, full
- Waterfront: None
InsideLower level, Auto garage door remote, central vacuum, propane tank, water treatment, water softener, water heater, storage, sump pump, Carbon monoxide detectors, smoke detector
- Laundry: Lower level
- Features: Auto garage door remote, central vacuum, propane tank, water treatment, water softener, water heater, storage, sump pump
- Security: Carbon monoxide detectors, smoke detector
- Rooms above ground: 11
- Rooms in the basement: 3
- Bedrooms: 4
- Bathrooms: 2
- Kitchens: 1
Outside and lotAluminum siding, Asphalt shingle, Block
- Exterior: Aluminum siding
- Roof: Asphalt shingle
- Foundation: Block
- Pool: Above ground
- Other structures: Fence - partial, box stall
- Size: 1,143.4 × 665.75 ft
- Zoning: A2
Parking3 Garage, Attached, Private double
- Spaces: 3 Garage
- Garage: Attached
- Driveway: Private double
Heating, water and powerForced air, propane, Central air, Well
- Heating: Forced air, propane
- Cooling: Central air
- Water: Well
- Sewer: Septic
- Natural gas: No
- Hydro: Yes
- Cable: No
- Telephone: Yes
Costs and taxesTaxes $4,540 a year, HST included in the price, Propane tanks
- Taxes, 2025: $4,540 a year
- HST: HST included in the price
- Rental items: Propane tanks
Included in the salePlay-house, hwt, above-ground pool & all pool equipment, all window coverings, garage door openers & 2 remotes, central-vac and attachments, gazebo furniture, all water treatment devices, dining room hutch
- Included: Play-house, hwt, above-ground pool & all pool equipment, all window coverings, garage door openers & 2 remotes, central-vac and attachments, gazebo furniture, all water treatment devices, dining room hutch
NearbyGolf, wooded/treed, lake/pond
- Close to: Golf, wooded/treed, lake/pond
Listing detailsX12838342, Sold, Mar 3, 2026
- MLS® number: X12838342
- Status: Sold
- Listed on: Mar 3, 2026
- Days on market: 90
- Updated: Jun 1, 2026
- Possession: Other
- Occupied by: Owner
- Listing brokerage: MINCOM KAWARTHA LAKES REALTY INC.
About this home
1405 Hiawatha Line, Otonabee-South Monaghan, ON K9J 6X8
Set on 12.98 beautiful acres, this inviting country property offers the space, freedom, and functionality families dream about - with all the right updates already in place. Designed with hobby farmers and horse lovers in mind, the property features a 3-stall barn complete with water and hydro, fenced paddocks, and plenty of open land to grow, explore, and create the lifestyle you've been envisioning. A private pond adds to the peaceful charm, offering a quiet place to unwind and enjoy the natural surroundings. Inside, you'll find a warm and welcoming home with four spacious bedrooms, giving everyone their own comfortable retreat. The layout offers generous living spaces for gathering, relaxing, and making everyday memories together. Practical touches - like the heated double garage with separate entry to the basement - add versatility and convenience for busy family life, home-based hobbies, or future finishing potential. Major improvements in 2025 provide peace of mind for years to come, including: New septic tank and weeping bed, New well pump and above-grade well casing, New shingles across the front of the home and garage. Enjoy the tranquility of country living while still being just minutes to town amenities - and with a local golf course right around the corner, recreation is always within easy reach. This is more than just acreage - it's an opportunity to build a lifestyle where kids can roam, animals can thrive, and family memories are made for generations.
Ask about this home
A HOMEH agent will answer your questions about this home.
Around this home
Helpful calculators
Your HOMEH agent

"I would see it this week."