

Unit 33, 104 Golden Meadows Drive
Unit 33, 104 Golden Meadows Drive
 See all 33 photos
Property history
Facts and features
- BasementUnfinished
- Lot size21 × 45 m
- Lease term12 months
- FurnishedUnfurnished
- Fireplace
- Central air
The homeDetached, 2-storey, 3,500–5,000 sq ft
- Type: Detached
- Style: 2-storey
- Living space: 3,500–5,000 sq ft
- Basement: Full, unfinished
- View: Meadow
- Waterfront: None
InsideFireplace Yes, living room, natural gas, Laundry room, main level, Auto garage door remote
- Fireplace: Yes, living room, natural gas
- Laundry: Laundry room, main level
- Features: Auto garage door remote
- Rooms above ground: 16
- Bedrooms: 5
- Bathrooms: 5
- Kitchens: 1
- Family room: Yes
Outside and lotBrick, Asphalt shingle, Concrete
- Exterior: Brick
- Roof: Asphalt shingle
- Foundation: Concrete
- Size: 21.3 × 45.12 m
Parking3 Garage, Attached, Private double
- Spaces: 3 Garage
- Garage: Attached
- Driveway: Private double
Heating, water and powerForced air, gas, Central air, Other
- Heating: Forced air, gas
- Cooling: Central air
- Water: Other
- Sewer: Septic
- Natural gas: No
Rent and termsRent $4,000 a month, Entire property, Unfurnished
- Rent: $4,000 a month
- Space for rent: Entire property
- Furnished: Unfurnished
- Lease: 12 months
- Paid: Monthly
- Rent includes: Parking
- Deposit: Required
- Credit check: Required
- Employment letter: Required
- Rental application: Required
- References: Required
Listing detailsX12890758, Rented, Mar 17, 2026
- MLS® number: X12890758
- Status: Rented
- Listed on: Mar 17, 2026
- Days on market: 34
- Updated: Apr 20, 2026
- Possession: 2026-05-01 / Flexible
- Occupied by: Tenant
- Listing brokerage: BALL REAL ESTATE INC.
About this home
Unit 33, 104 Golden Meadows Drive, Otonabee-South Monaghan, ON K9J 6Y3
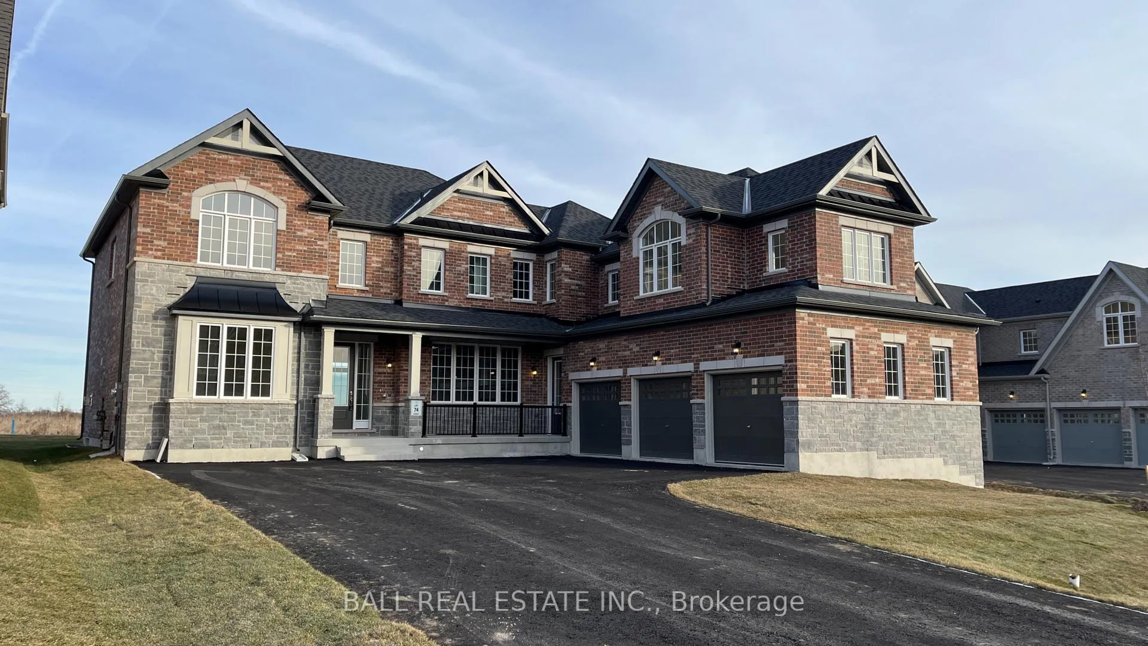
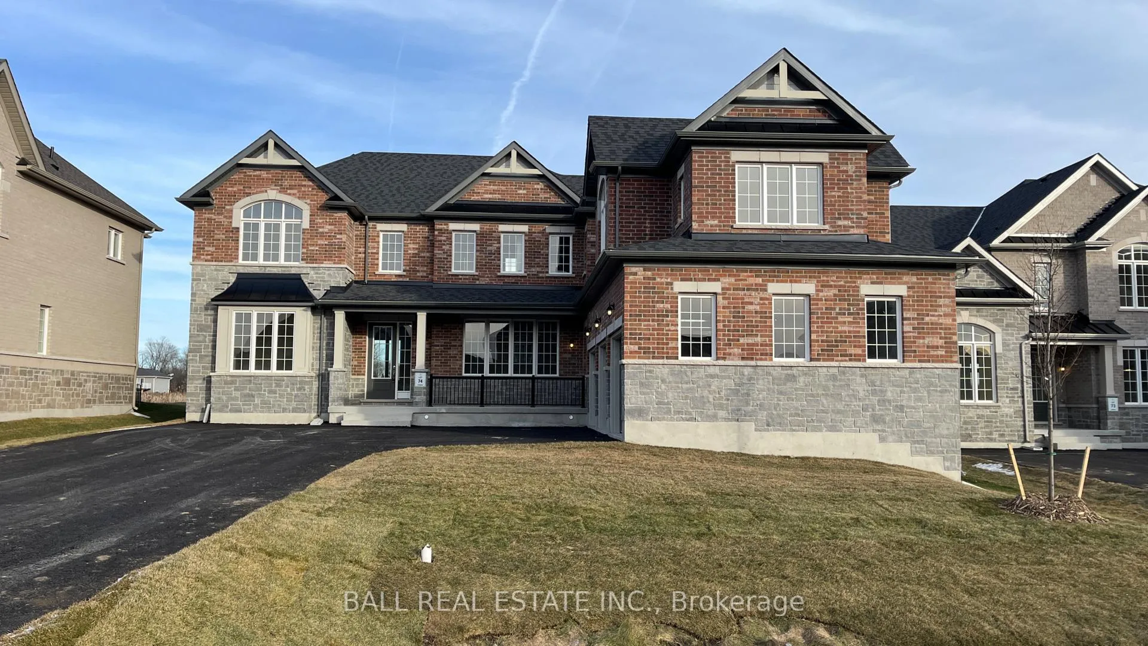
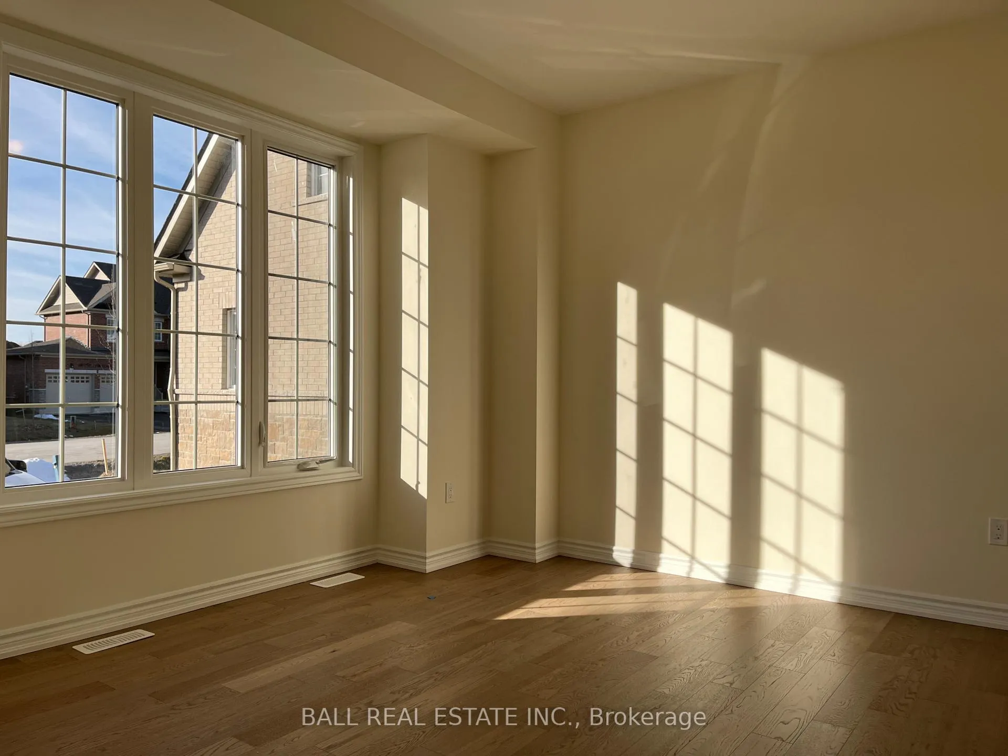
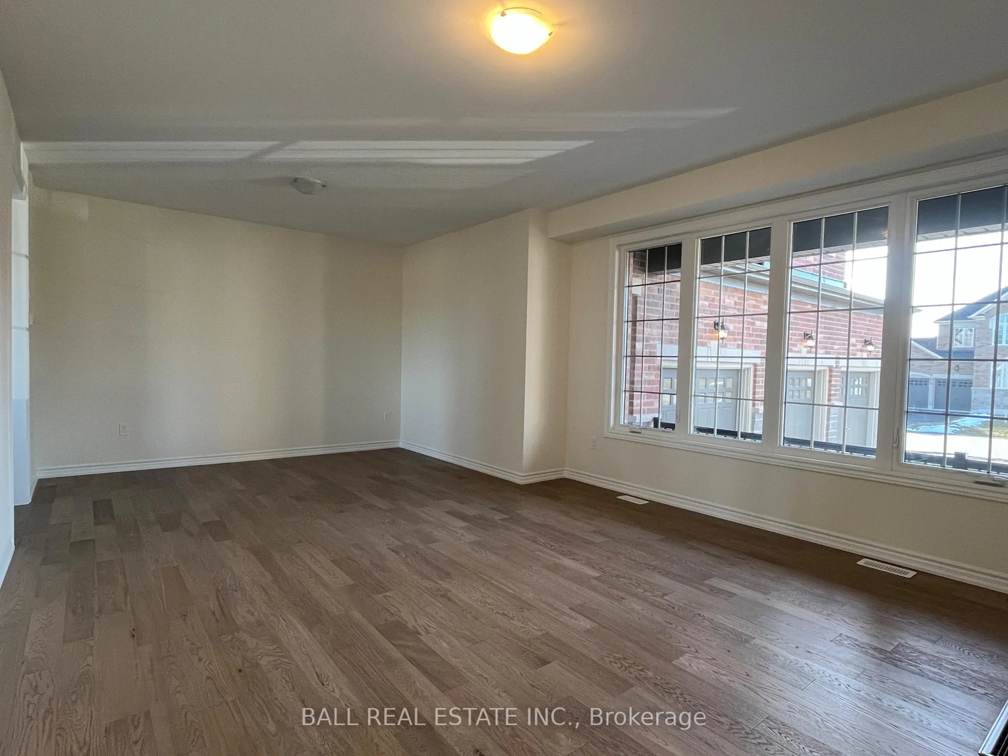
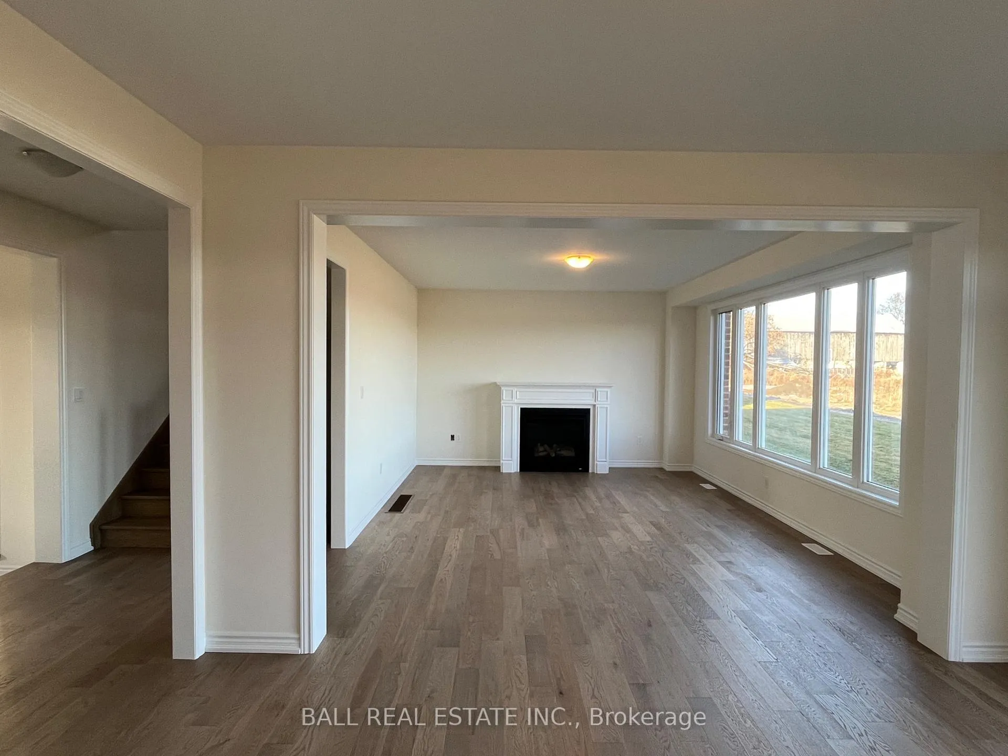
This newly built 2-storey detached brick and stone home in the luxurious Riverbend Estates offers 5 bedrooms plus den,, 4 1/2 bathrooms, with 4148 sqft of living space on a serene meadow view lot. Featuring a massive 3-car garage, the home provides ample parking and storage. Enjoy a bright, open-concept design with 10-ft ceilings, elegant hardwood flooring, and abundant natural light. The main floor includes a dedicated office/den, a modern spacious kitchen with large island, and a cozy family room with a gas fireplace for those cozy evenings. Upper level provides five spacious bedrooms and 4 stylish bathrooms. The large full height and spacious unfinished basement, offers potential to expand your living space. Access to walking trails just across the street. Located just 10 minutes from downtown Peterborough, with easy access to Hwy 115 and a nearby school bus route, this home blends modern luxury with the charm of a private community backing onto the Otonabee River.
Ask about this home
A HOMEH agent will answer your questions about this home.
Around this home
Schools nearby
School rating, out of 10.
Helpful calculators
Your HOMEH agent

"I would see it this week."