

9 Wishing Well Lane
9 Wishing Well Lane
 See all 50 photos
Property history
- $929,900ExpiredList: 2026-03-26|End: 2026-10-02|190 daysX12925120
Facts and features
- BasementFinished
- Age of home0–5 years
- Price per sq ft~$413
- Water, sewerMunicipal
- Fireplace
- Central air
- Waterfront
The homeDetached, 2-storey, Age 0–5 years
- Type: Detached
- Style: 2-storey
- Age: 0–5 years
- Living space: 2,000–2,500 sq ft
- Basement: Finished
- Waterfront: Indirect
InsideFireplace Yes, natural gas, Upper level, Auto garage door remote, sump pump
- Fireplace: Yes, natural gas
- Laundry: Upper level
- Features: Auto garage door remote, sump pump
- Security: Carbon monoxide detectors, smoke detector
- Rooms above ground: 14
- Rooms in the basement: 2
- Bedrooms: 4
- Bathrooms: 5
- Kitchens: 1
- Family room: Yes
Outside and lotStone, vinyl siding, Asphalt shingle, Poured concrete
- Exterior: Stone, vinyl siding
- Roof: Asphalt shingle
- Foundation: Poured concrete
- Features: Fishing
- Size: 86.02 × 120.66 ft
- Zoning: Residential/Condo Corp
Parking3 Garage, Attached, Private
- Spaces: 3 Garage
- Garage: Attached
- Driveway: Private
Heating, water and powerForced air, gas, Central air, Other
- Heating: Forced air, gas
- Cooling: Central air
- Water: Other
- Sewer: Municipal sewer
- Natural gas: Yes
- Hydro: Yes
- Cable: Yes
- Telephone: Yes
Costs and taxesTaxes $6,283 a year, HST included in the price, Hot water tank
- Taxes, 2026: $6,283 a year
- HST: HST included in the price
- Rental items: Hot water tank
- Under contract: Hot water tank-gas
Included in the saleDishwasher, dryer, garage door opener, microwave, refrigerator, stove, washer, wine cooler, Stagers items and personal belongings
- Included: Dishwasher, dryer, garage door opener, microwave, refrigerator, stove, washer, wine cooler
- Not included: Stagers items and personal belongings
NearbyRiver/stream
- Close to: River/stream
Listing detailsX12925120, Expired, Mar 26, 2026
- MLS® number: X12925120
- Status: Expired
- Listed on: Mar 26, 2026
- Days on market: 190
- Updated: Oct 2, 2026
- Possession: Flexible
- Occupied by: Owner
- Listing brokerage: EXIT REALTY LIFTLOCK
About this home
9 Wishing Well Lane, Otonabee-South Monaghan, ON K9J 0K6
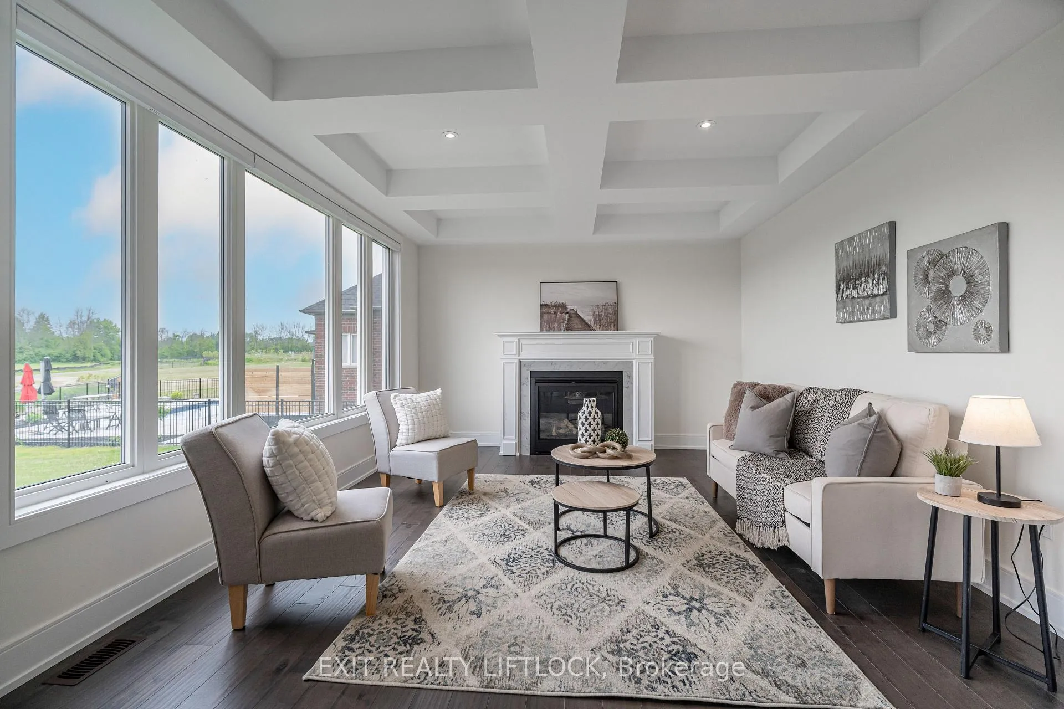
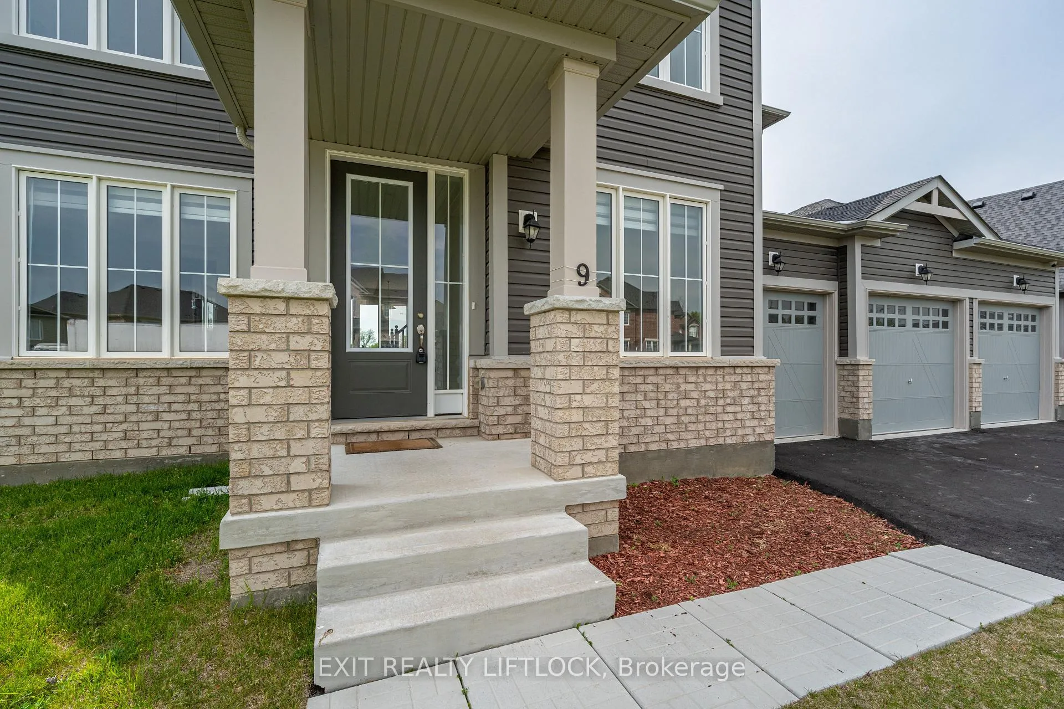
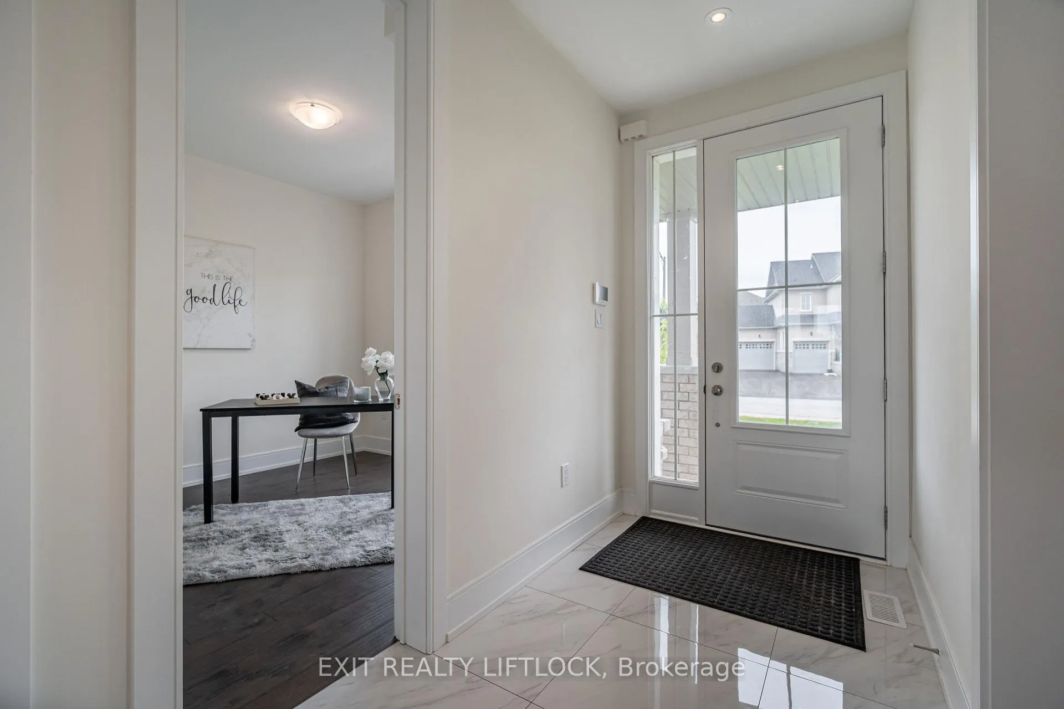
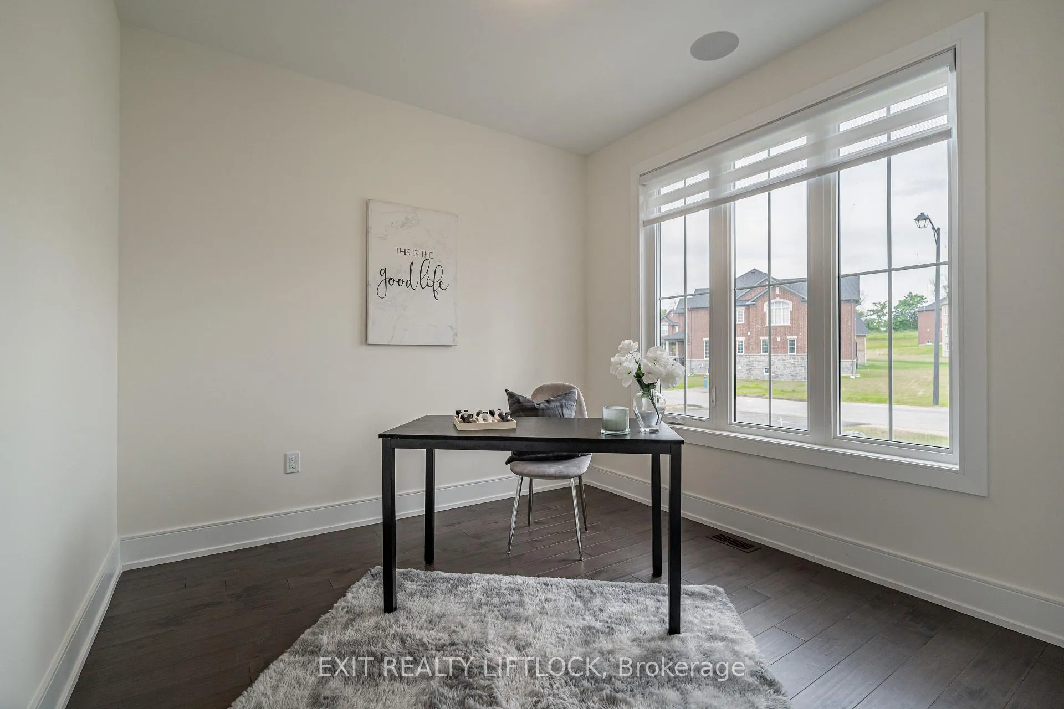
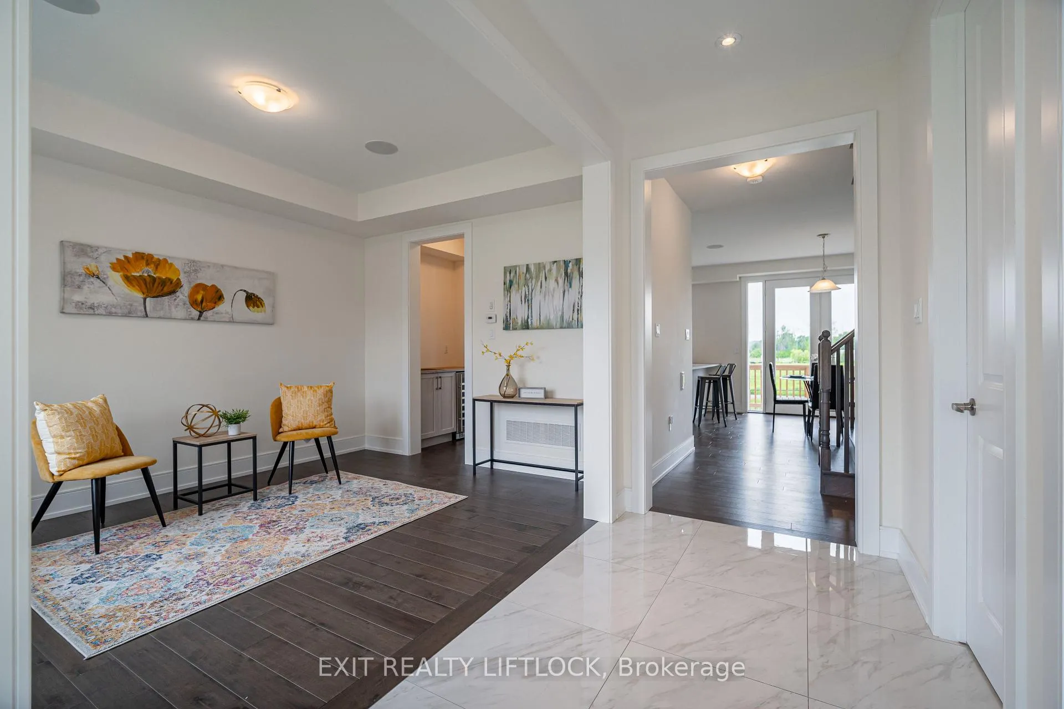
Absolutely stunning 3,400 sq ft executive home in the sought-after Riverbend Estates development, this one truly stands out.With over $125,000 in upgrades and a custom-designed interior, it's a must-see. This home offers 4 bedrooms, 5 bathrooms, afully finished basement, and a triple car garage with direct entry. The main floor features a spacious foyer, home office, and abeautiful dining/living space with wall-to-wall windows that flood the home with natural light. The kitchen is fully upgradedwith granite countertops, high-end stainless steel appliances, and plenty of space for everyday living and entertaining. Upstairs,the primary suite is a true retreat with a walk-in closet and a stunning ensuite featuring double sinks, heated floors, a glassshower, and a freestanding soaker tub. The additional three bedrooms are all generously sized and connected to either their ownensuite or a Jack & Jill bathroom, perfect for families. The bright lower level offers 9 ft ceilings, a large rec room, games area,3-piece bathroom, and easy potential for a 5th bedroom. Located just 5 minutes to Peterborough with quick access to Highway115, this is luxury living with convenience.
Ask about this home
A HOMEH agent will answer your questions about this home.
Around this home
Schools nearby
School rating, out of 10.
Helpful calculators
Your HOMEH agent

"Priced 12% over the Hestimate. I would see it this week."