

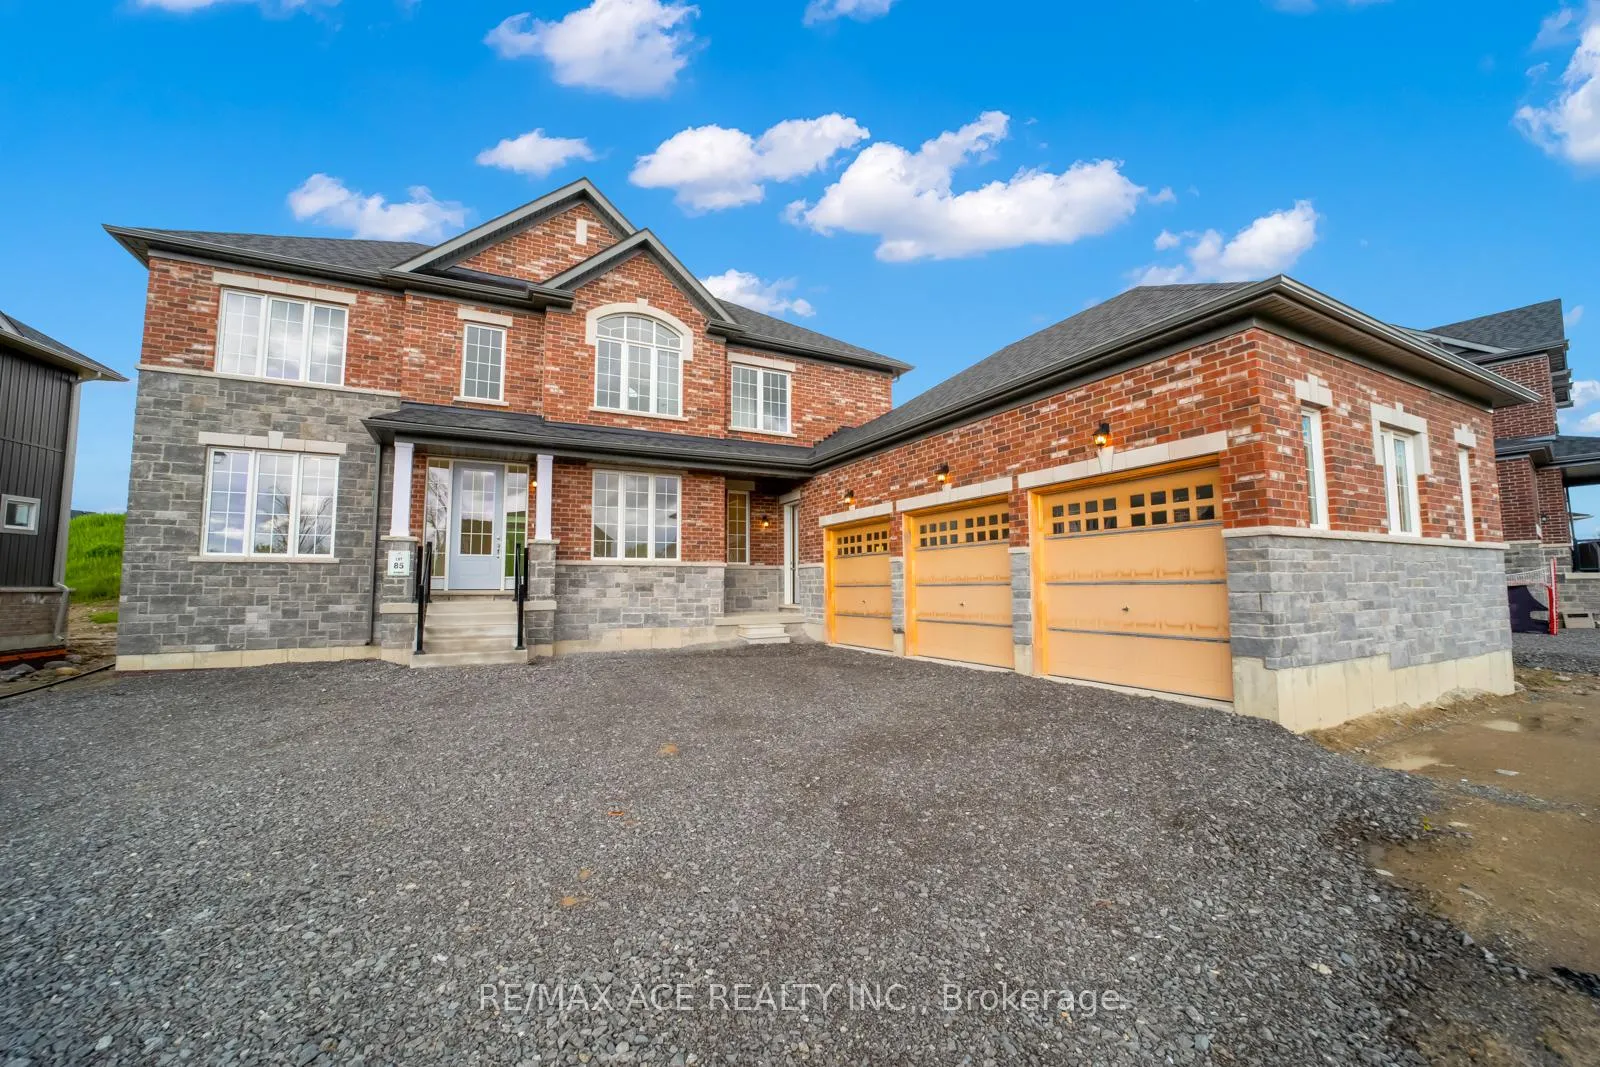
81 Golden Meadows Drive
81 Golden Meadows Drive
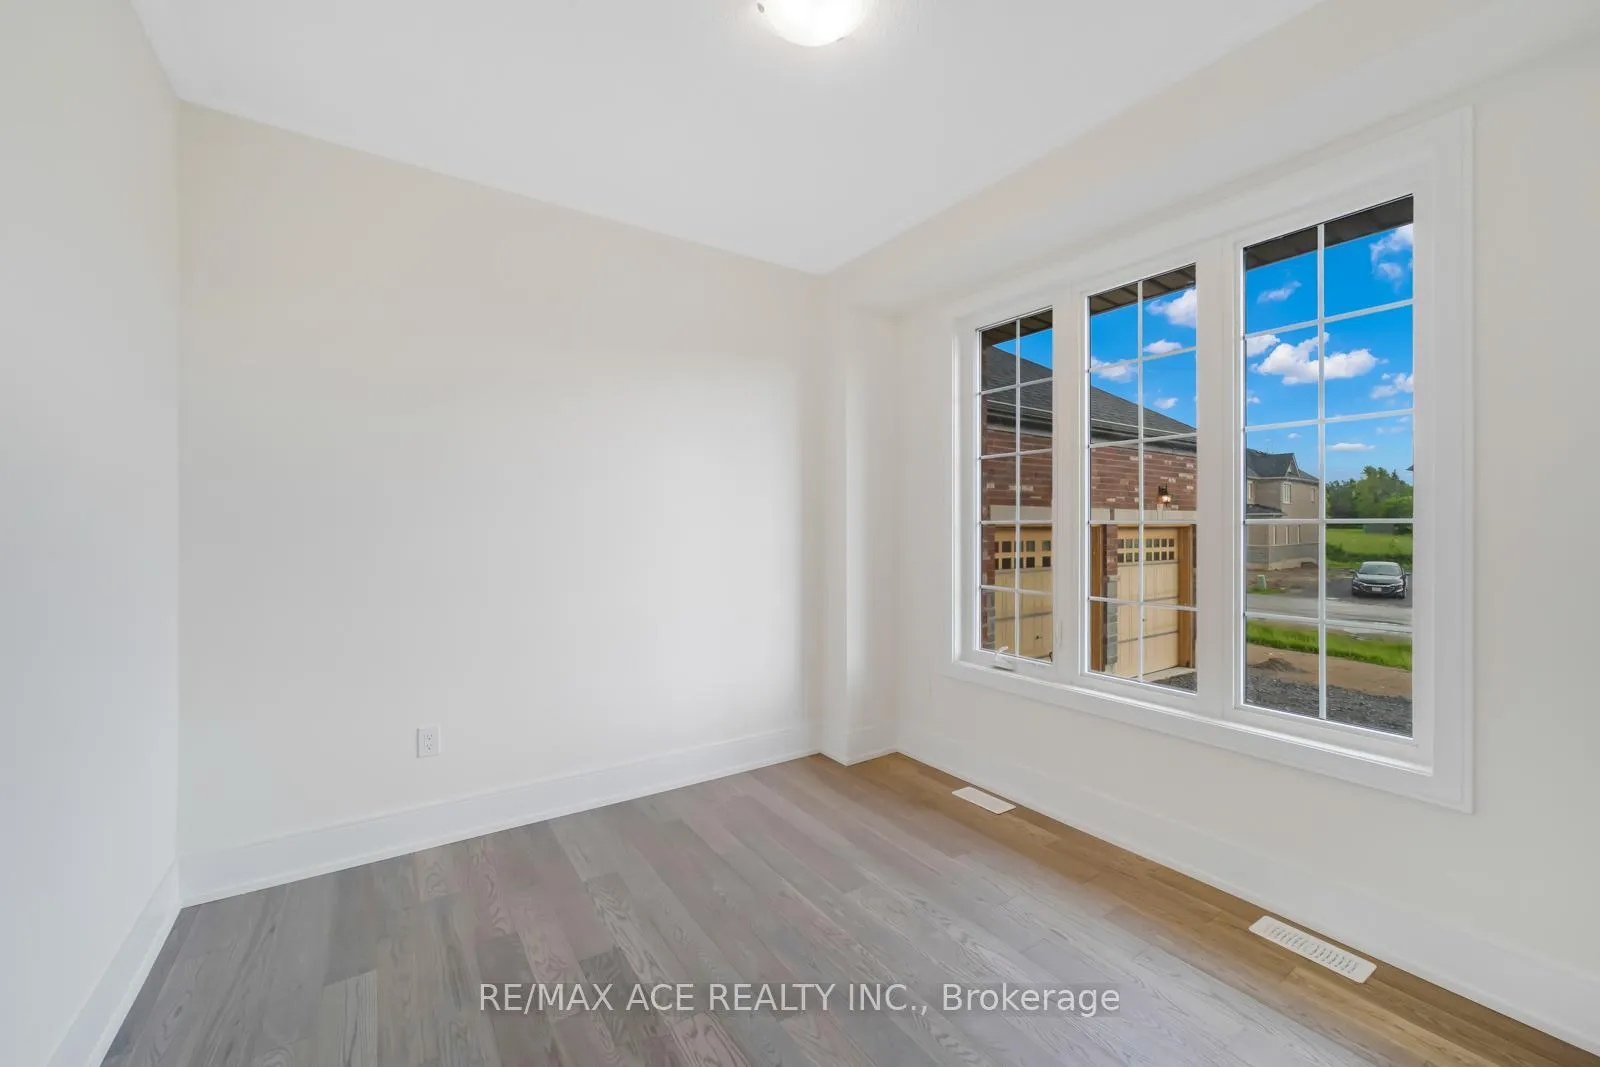 See all 40 photos
Property history
Facts and features
- BasementFull
- Lot size84 × 125 ft
- Lease term12 months
- FurnishedUnfurnished
- Hardwood floors
- Fireplace
- Central air
The homeDetached, 2-storey, Age 0–5 years
- Type: Detached
- Style: 2-storey
- Age: 0–5 years
- Living space: 2,500–3,000 sq ft
- Basement: Full
InsideFireplace Yes, Hardwood, Ceramic, Ensuite
- Fireplace: Yes
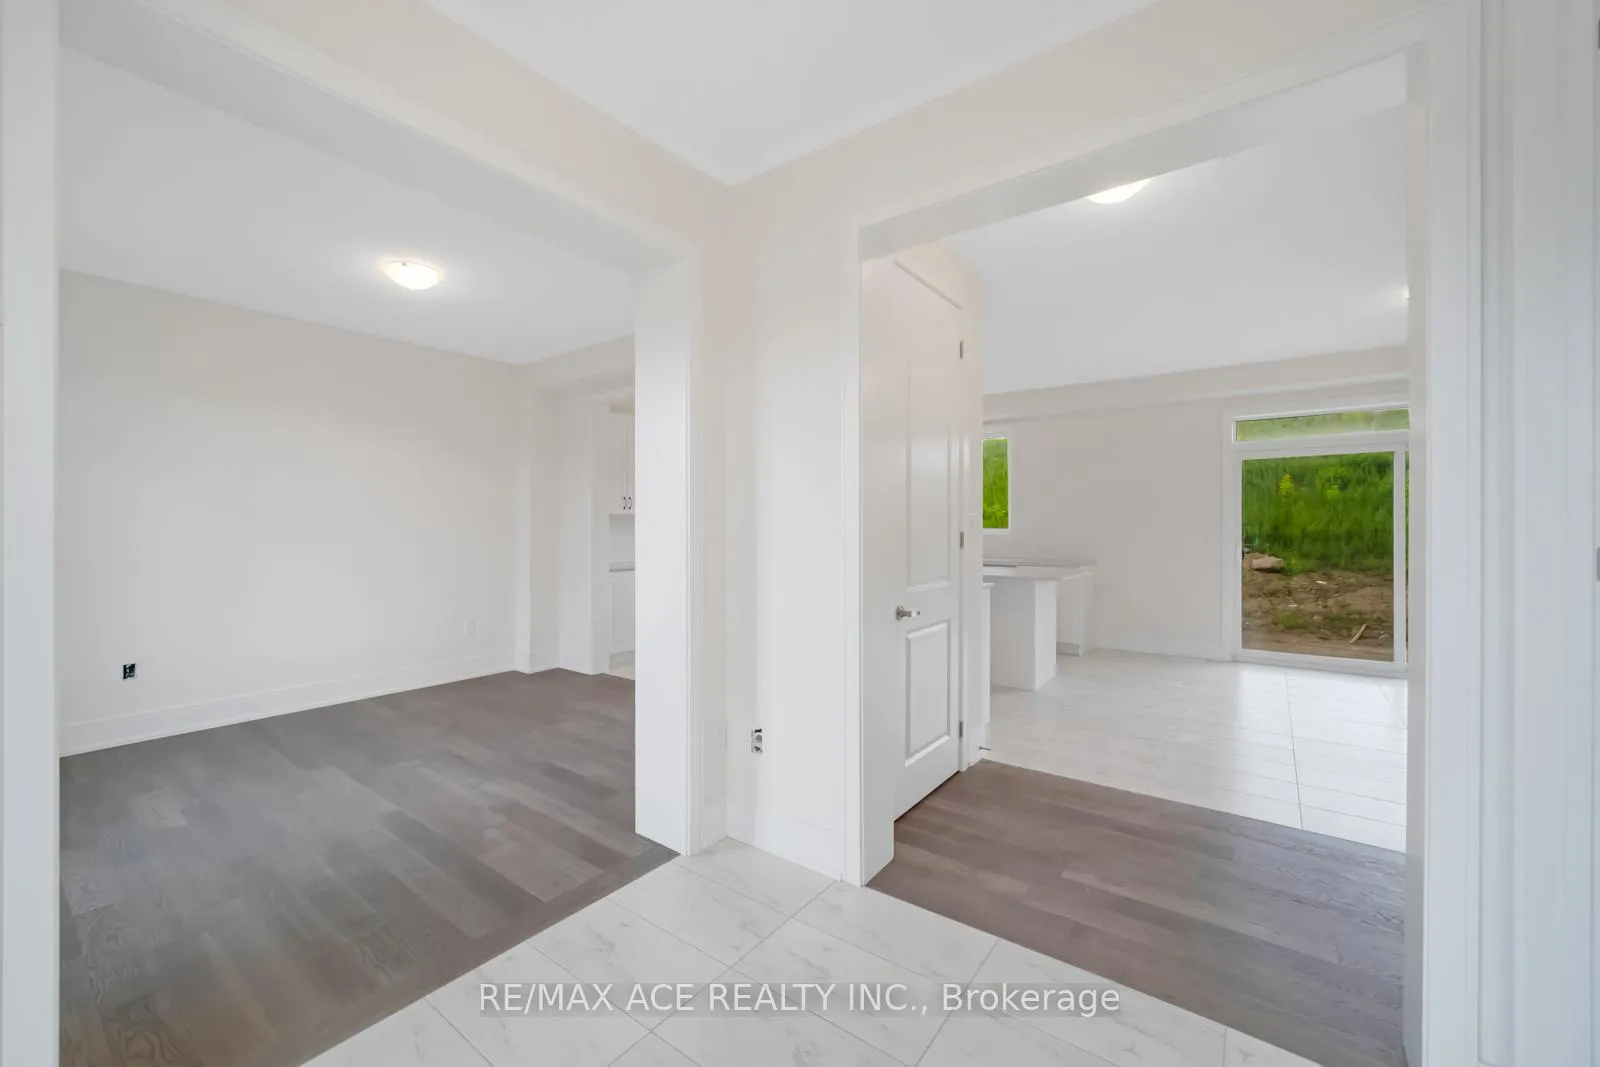
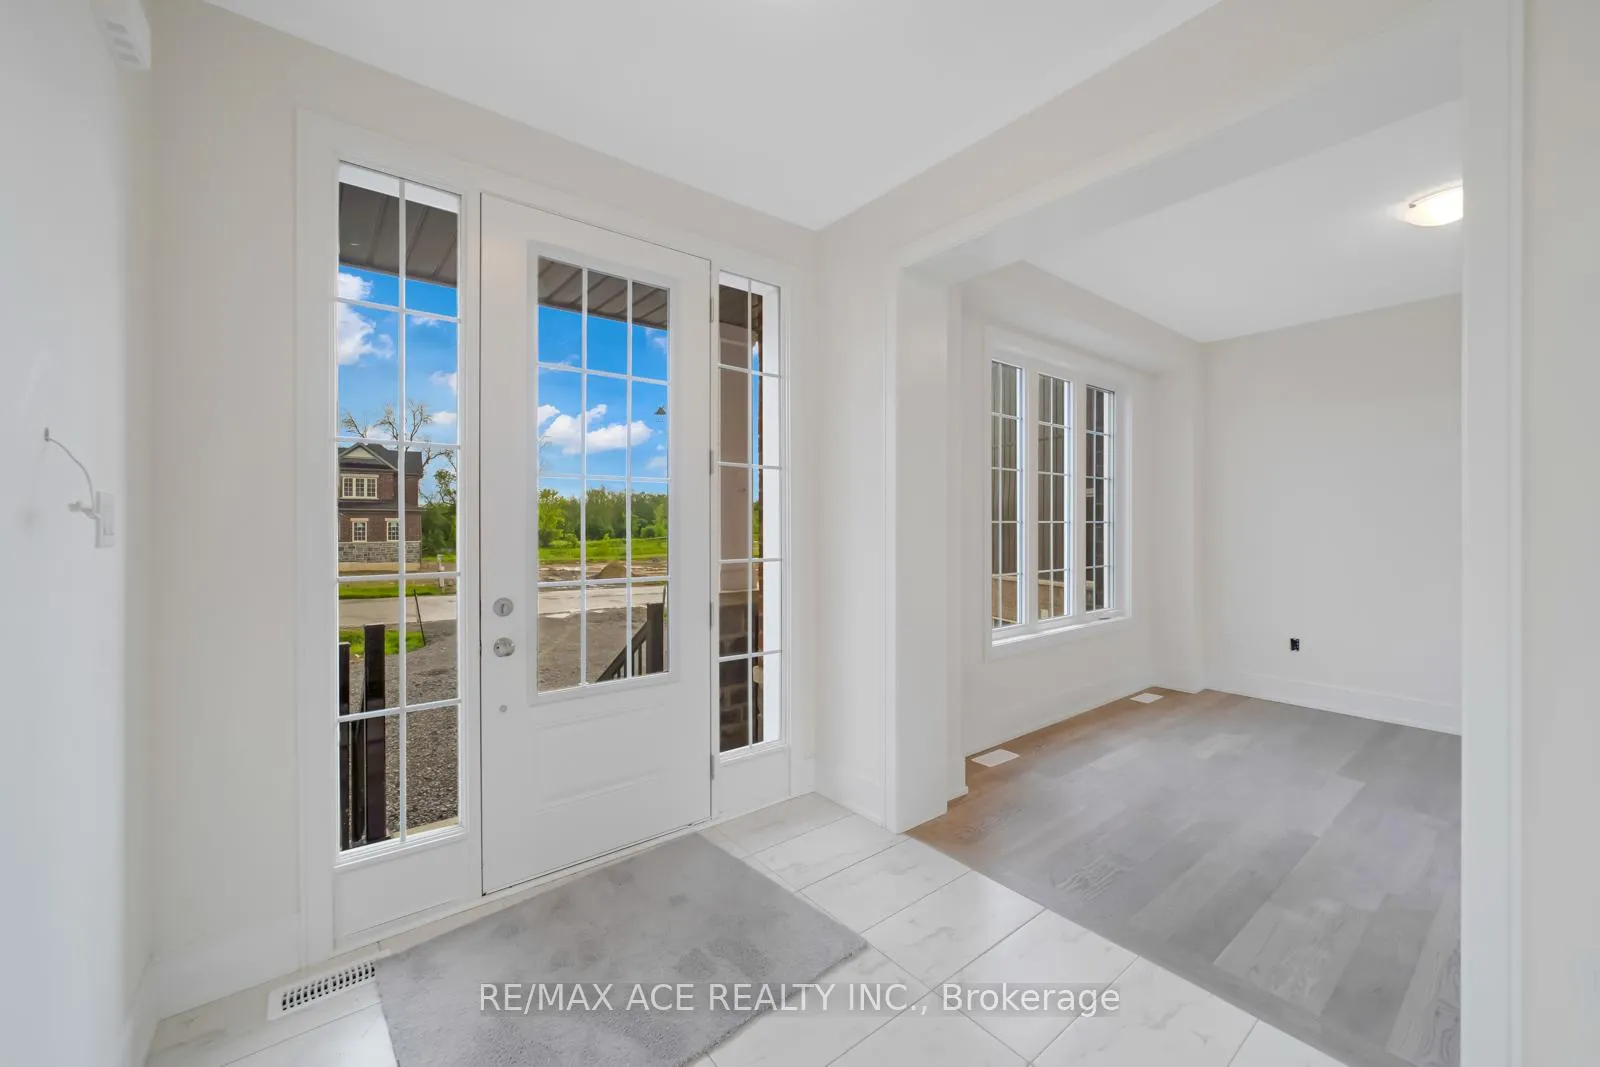
- Flooring: Hardwood, Ceramic
- Laundry: Ensuite
- Features: Auto garage door remote, floor drain, separate hydro meter, ventilation system, water heater
- Rooms above ground: 8
- Rooms in the basement: 4
- Bedrooms: 4
- Bathrooms: 4
- Kitchens: 1
Outside and lotBrick, Asphalt shingle, Concrete
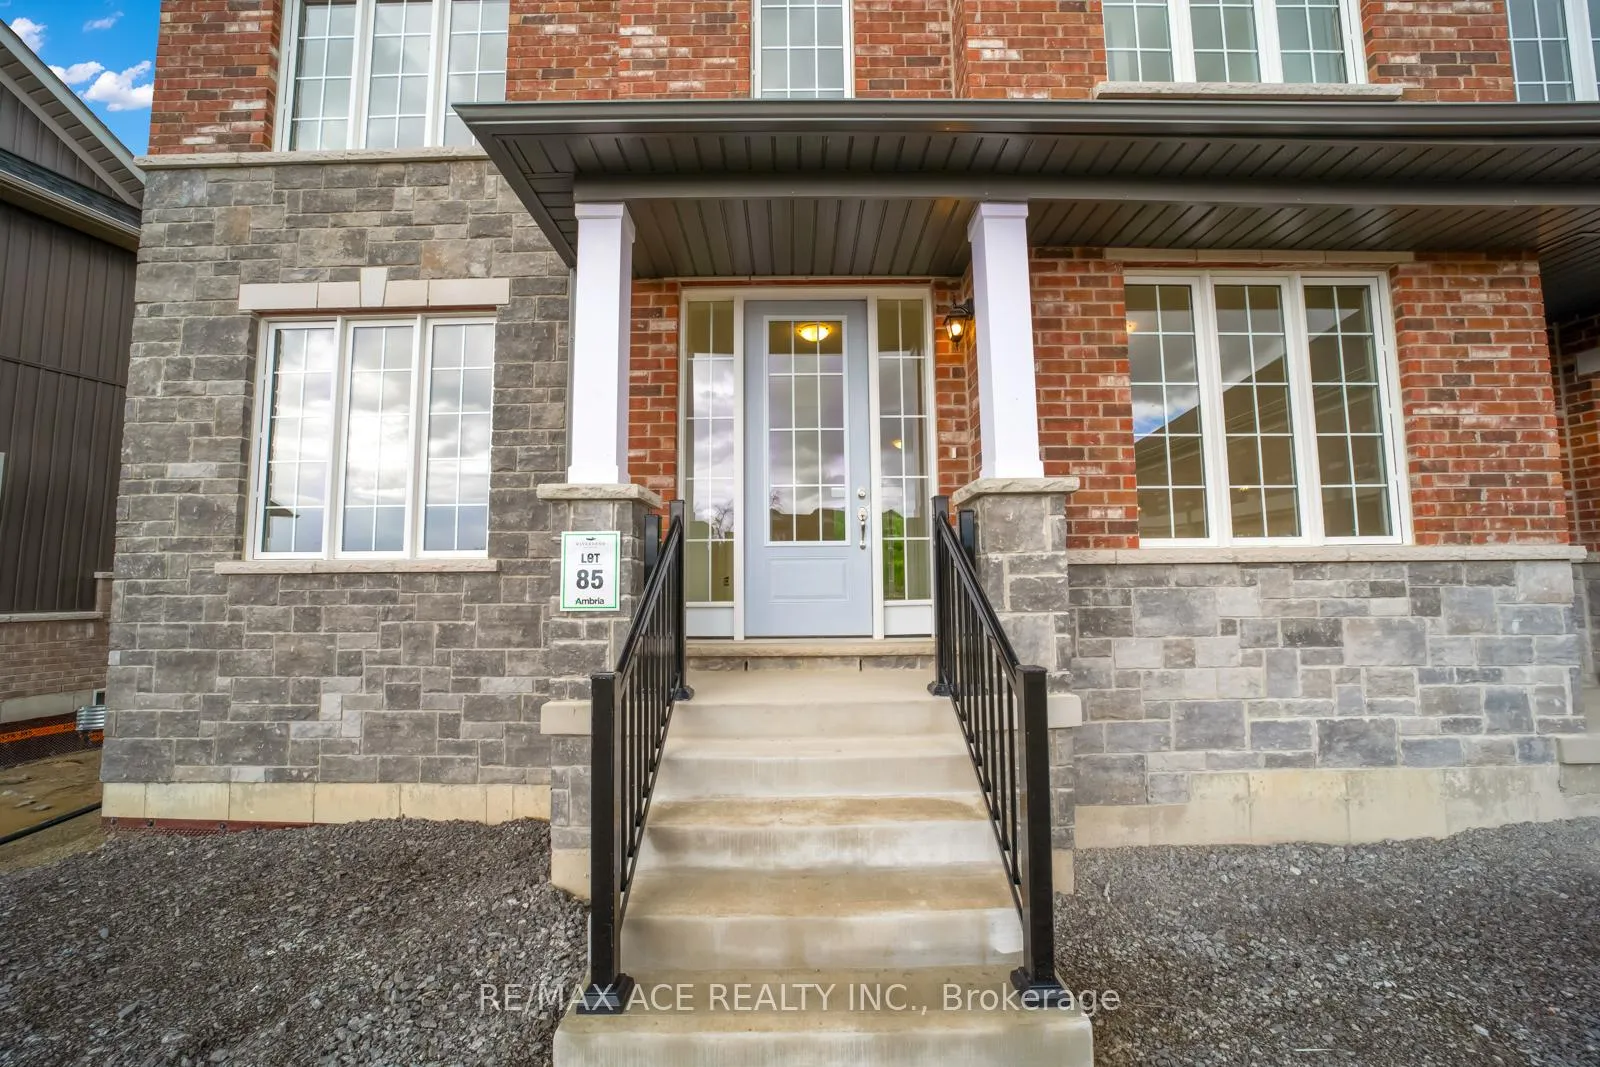
- Exterior: Brick
- Roof: Asphalt shingle
- Foundation: Concrete
- Size: 84 × 125 ft
Parking3 Garage, Attached, Private
- Spaces: 3 Garage
- Garage: Attached
- Driveway: Private
Heating, water and powerForced air, gas, Central air, Municipal water
- Heating: Forced air, gas
- Cooling: Central air
- Water: Municipal water
- Sewer: Municipal sewer
Rent and termsRent $3,900 a month, Entire property, Unfurnished
- Rent: $3,900 a month
- Space for rent: Entire property
- Furnished: Unfurnished
- Lease: 12 months
- Paid: Monthly
- Rent includes: Parking
- Deposit: Required
- Credit check: Required
- Employment letter: Required
- Rental application: Required
- References: Required
IncludedAll appliances fridge, stove, dishwasher, washer, dryer and curtains
- Included: All appliances fridge, stove, dishwasher, washer, dryer and curtains
NearbyGolf, hospital, park, public transit, school, library
- Close to: Golf, hospital, park, public transit, school, library
Listing detailsX12969494, Rented, Apr 8, 2026
- MLS® number: X12969494
- Status: Rented
- Listed on: Apr 8, 2026
- Days on market: 106
- Updated: Jul 23, 2026
- Possession: Immediate
- Occupied by: Tenant
- Listing brokerage: RE/MAX ACE REALTY INC.
About this home
81 Golden Meadows Drive, Otonabee-South Monaghan, ON K9J 6Y3
This breathtaking estate home is nestled in a quiet, family-friendly neighbourhood and offers the perfect blend of luxury, comfort, and natural beauty. Featuring 4 spacious bedrooms and 4 well-appointed bathrooms, this fully detached residence boasts a rare 3-car garage and sits on a beautifully manicured, oversized lot in a highly desirable community. Surrounded by parks, trails, and endless outdoor spaces, this exceptional property showcases immaculate finishes and elegant details throughout-truly a work of art. Enjoy open-concept living with 9-foot ceilings, a spacious family room with a cozy gas fireplace, and a large, functional kitchen perfect for entertaining. The home is filled with energizing natural light and features hardwood flooring throughout the main level, along with ceramic flooring in the kitchen and bathrooms. The generously sized bedrooms include a luxurious primary suite complete with a 5-piece ensuite. Located in the prestigious Riverbend Estates, this property backs onto the scenic Otonabee River, offering private boat launch access and picturesque walking trails. Conveniently situated just minutes from Highway 115 and close to all essential amenities. A rare opportunity to enjoy refined country living with modern conveniences-this stunning home is not to be missed.
Ask about this home
A HOMEH agent will answer your questions about this home.
Around this home
Schools nearby
School rating, out of 10.
Helpful calculators
Your HOMEH agent

"I would see it this week."