

2049 Keene Road
2049 Keene Road
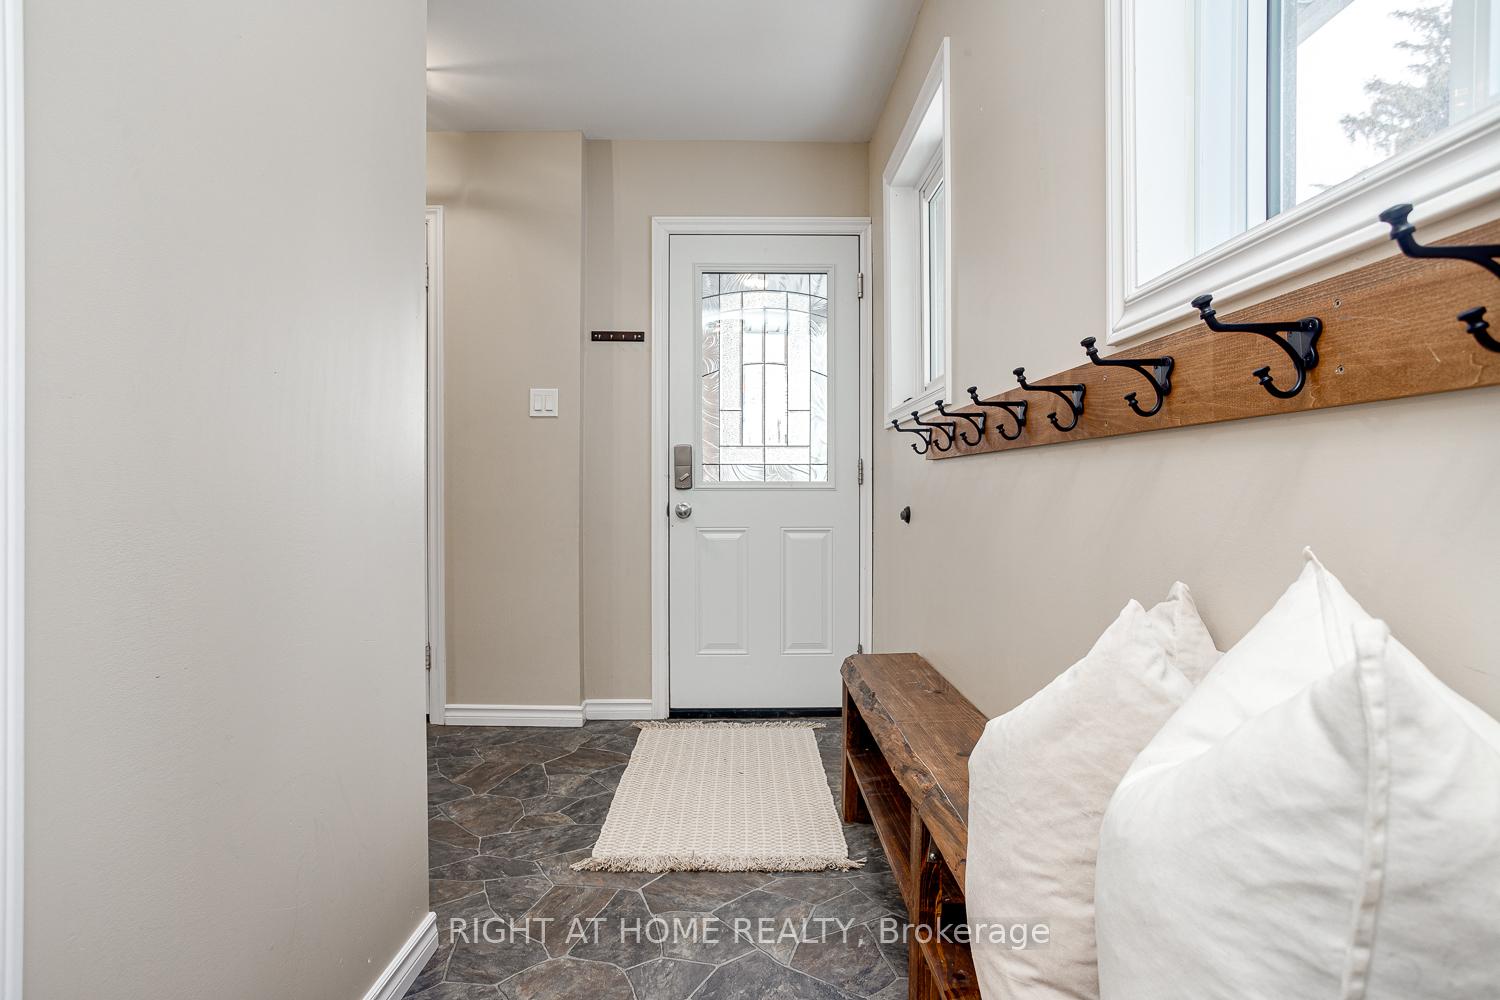 See all 50 photos
Property history
- $1,099,999TerminatedList: 2025-05-05|End: 2025-06-09|35 daysX12135862
- $1,199,999TerminatedList: 2025-02-25|End: 2025-05-06|70 daysX11988270
Facts and features
- BasementPart finished
- Price per sq ft~$686
- Water, sewerWell, septic
- HeatingForced air
- Second kitchen
- Fireplace
- Central air
- Pool
The homeDetached, Sidesplit 4, 1,500–2,000 sq ft
- Type: Detached
- Style: Sidesplit 4
- Living space: 1,500–2,000 sq ft
- Basement: Full, partially finished
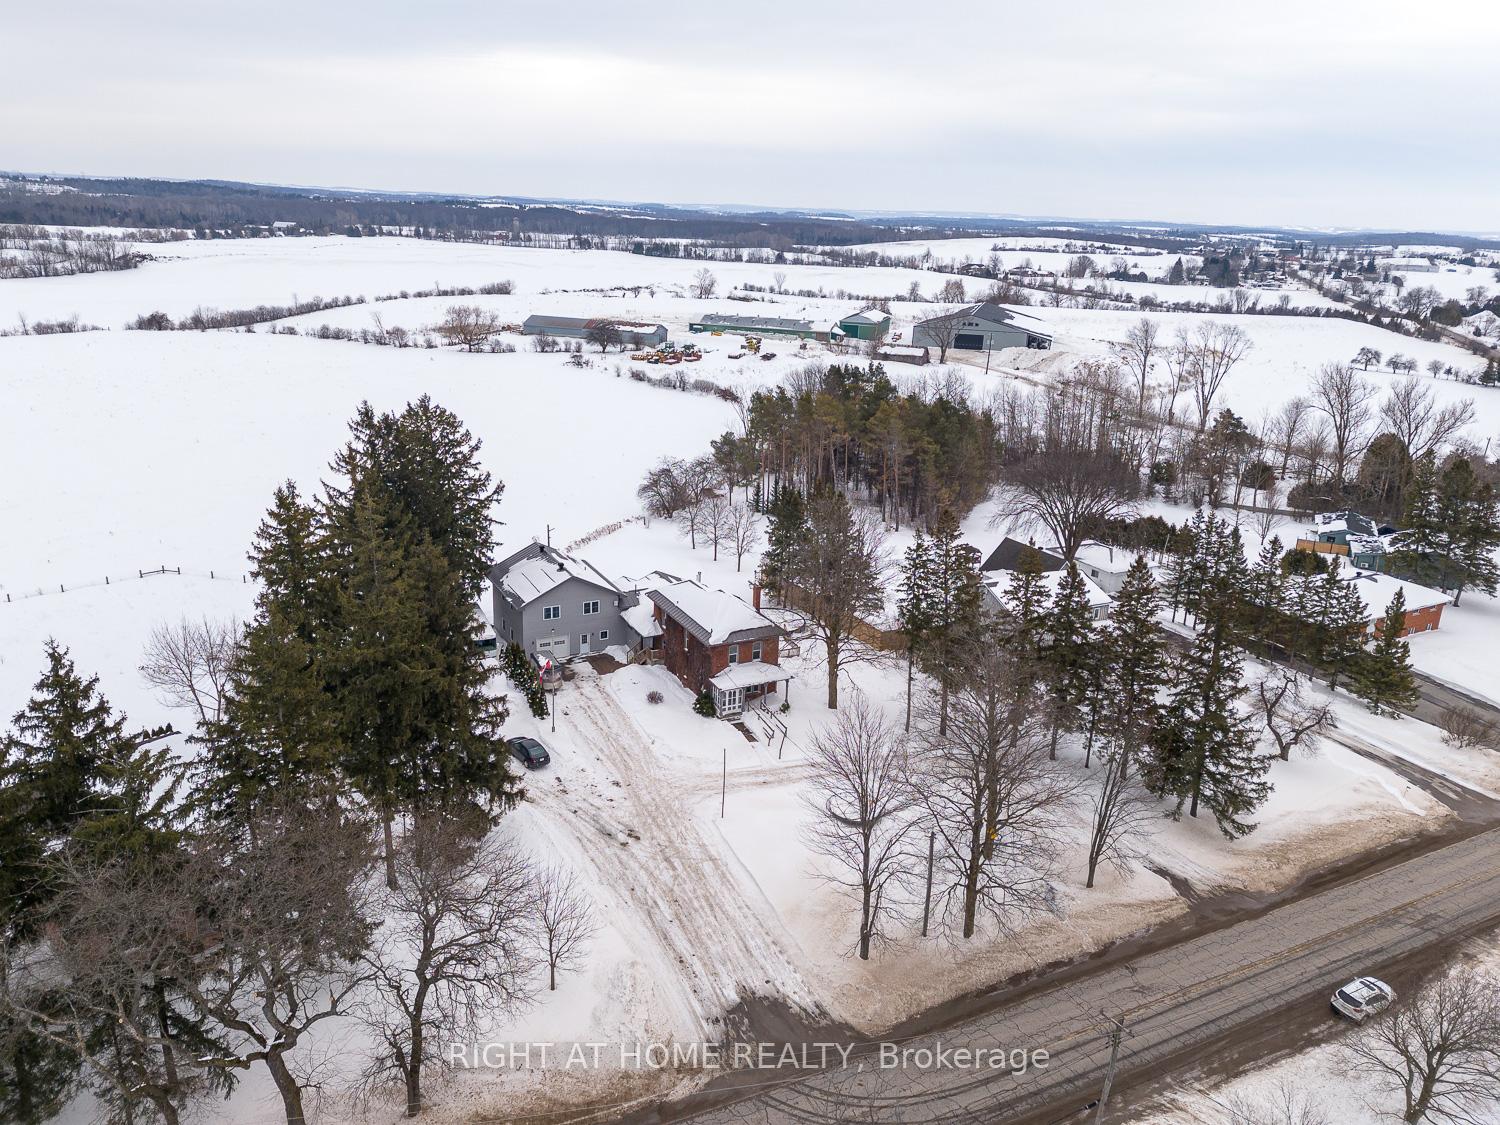
- View: Pasture, panoramic, clear
- Waterfront: None
InsideFireplace Yes, wood, Broadloom, Lower level
- Fireplace: Yes, wood
- Flooring: Broadloom
- Laundry: Lower level
- Features: In-law suite
- Rooms above ground: 8
- Rooms in the basement: 5
- Bedrooms: 4 + 2 in the basement
- Bathrooms: 3
- Kitchens: 2
Outside and lotBrick, vinyl siding, Metal, Poured concrete, stone
- Exterior: Brick, vinyl siding
- Roof: Metal
- Foundation: Poured concrete, stone
- Pool: Above ground
- Features: Landscaped, recreational area
- Other structures: Aux residences
- Size: 125.22 × 315.13 ft
Parking3 Garage, Built-in, Circular drive, lane, private double
- Spaces: 3 Garage
- Garage: Built-in
- Driveway: Circular drive, lane, private double
Heating, water and powerForced air, gas, Central air, Well
- Heating: Forced air, gas
- Cooling: Central air
- Water: Well
- Sewer: Septic
- Natural gas: Yes
- Hydro: Yes
Costs and taxesTaxes $5,211 a year, HST included in the price, Rental items None
- Taxes, 2024: $5,211 a year
- HST: HST included in the price
- Rental items: None
Included in the sale2 fridges, 2 stoves, 2 washers, 2 dryers, 1 dishwasher, all existing light fixtures, 2 a/c units, 3 furnaces, 200 amp service, newer septic 6000l, steel roof, 24' pool, 1 electric garage door opening system & remote. driveway paved 2013., Generac generator. all draperies
- Included: 2 fridges, 2 stoves, 2 washers, 2 dryers, 1 dishwasher, all existing light fixtures, 2 a/c units, 3 furnaces, 200 amp service, newer septic 6000l, steel roof, 24' pool, 1 electric garage door opening system & remote. driveway paved 2013.
- Not included: Generac generator. all draperies
NearbyClear view, place of worship, school bus route
- Close to: Clear view, place of worship, school bus route
Listing detailsX11988270, Terminated, Feb 25, 2025
- MLS® number: X11988270
- Status: Terminated
- Listed on: Feb 25, 2025
- Days on market: 70
- Updated: May 6, 2025
- Possession: Immediate
- Occupied by: Owner
- Listing brokerage: RIGHT AT HOME REALTY
About this home
2049 Keene Road, Otonabee-South Monaghan, ON K9J 6X9
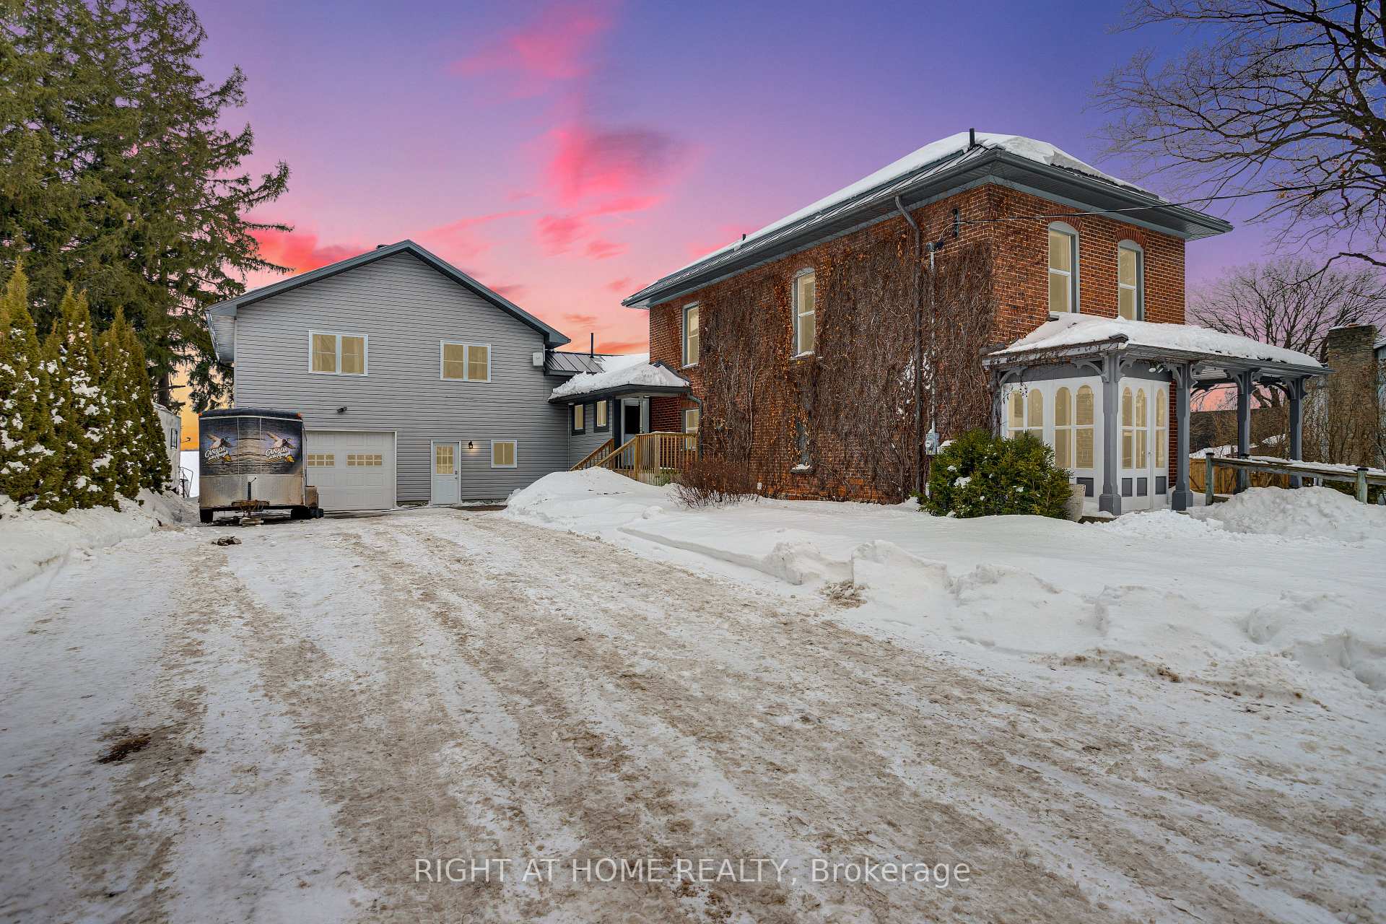
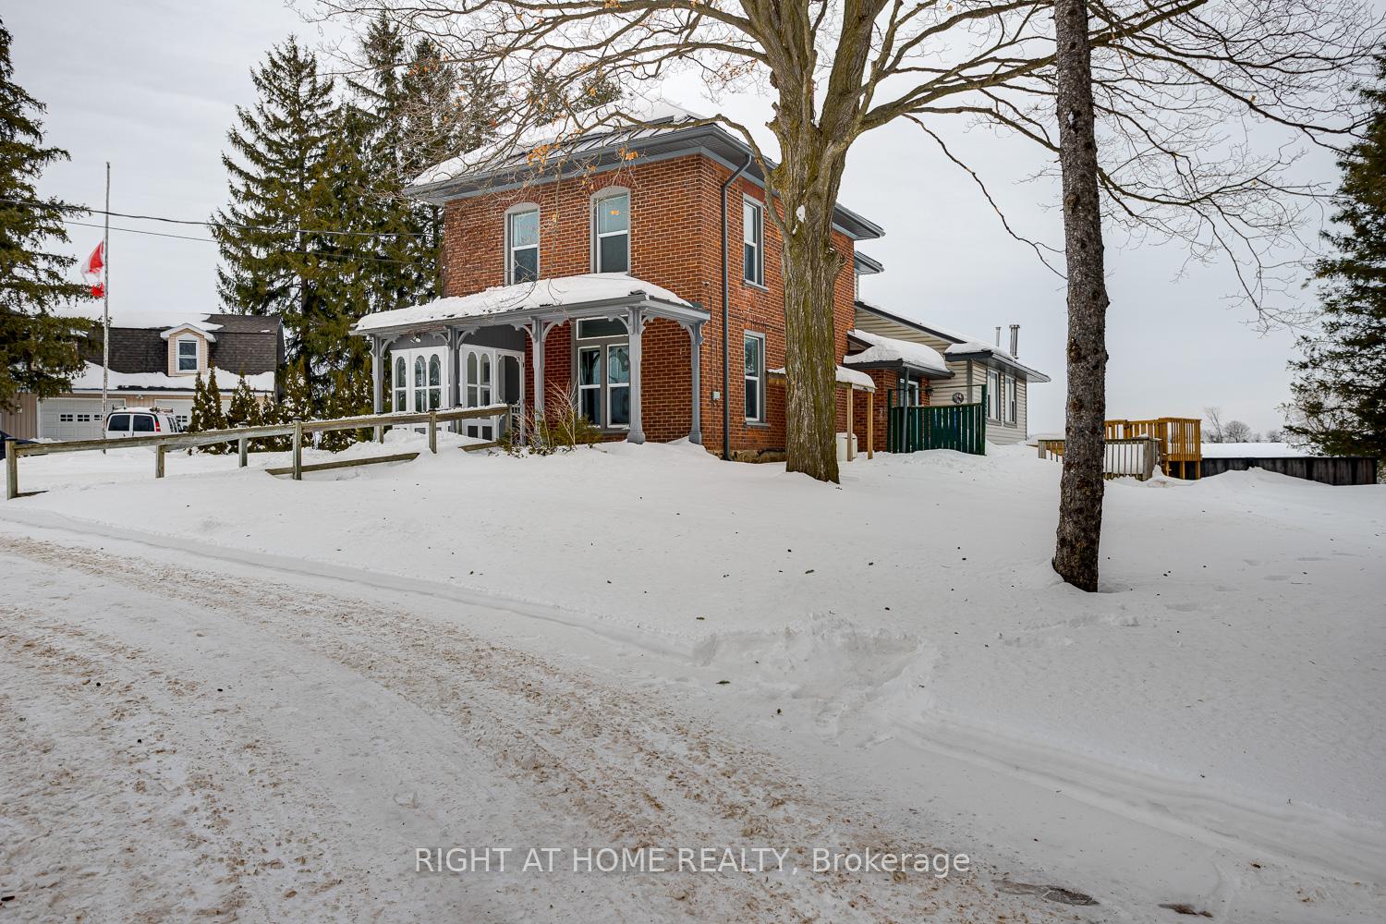
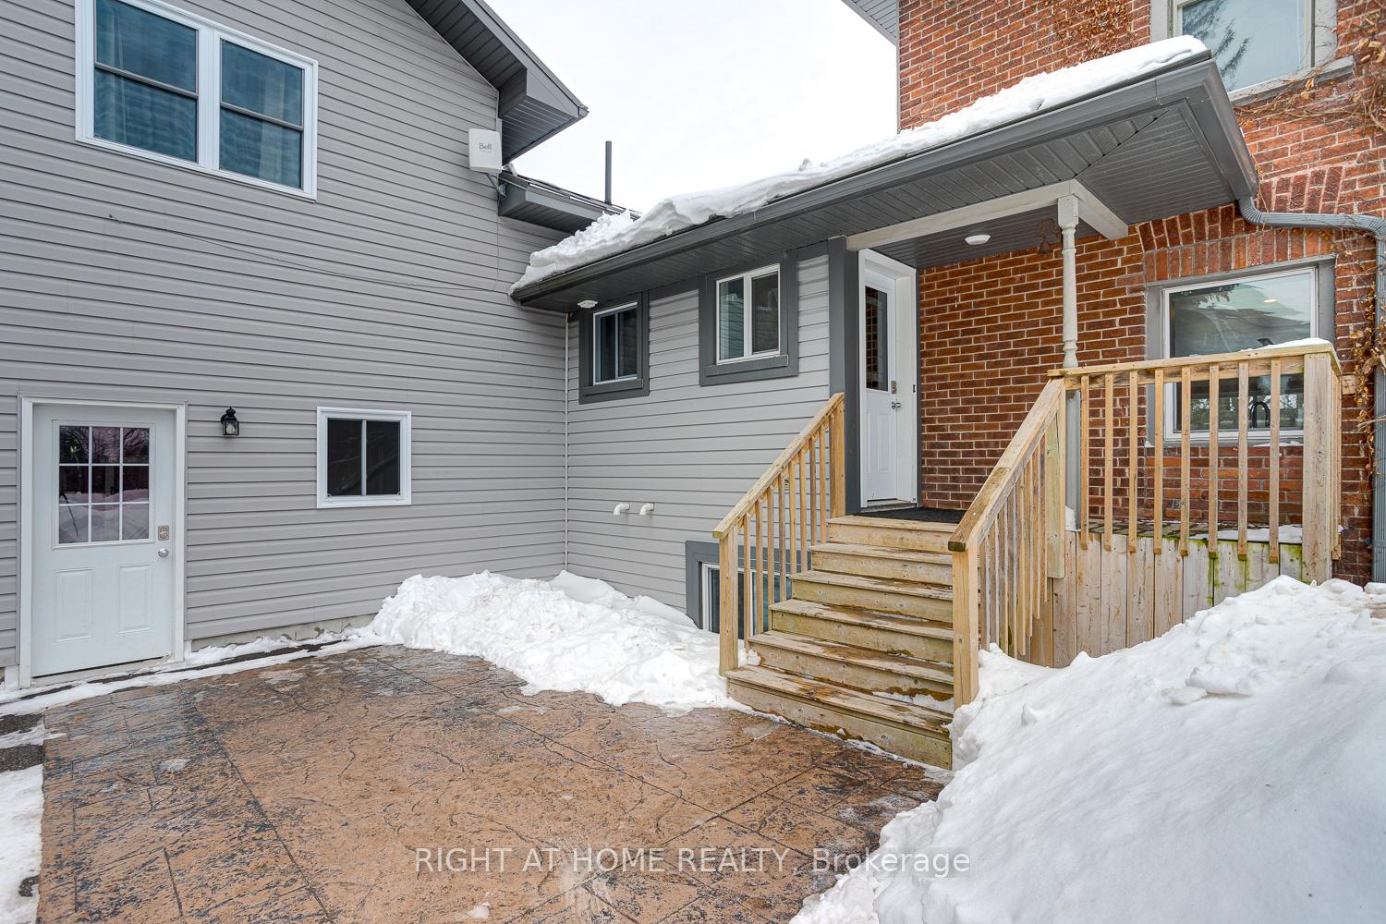
Incredible Home with In-Law Suite - Perfect for Multi-Generational Living! The main house features 4 + 2 bdrms & 2 generously sized 4-pc baths, offering ample space for comfort & relaxation. The bright & spacious eat-in kitchen has an abundance of natural light & is designed w/ quartz countertops, bfst bar, walk-out to a large tiered deck & 24' above ground pool. A standout feature is the custom pantry with secret pullout shelves, maximizing every inch of space for ample storage, making organization effortless. This kitchen offers both style & functionality, with a perfect blend of modern finishes & practical details.Appreciate this spacious living room w/ a warm, inviting atmosphere. A gas fireplace offers a modern touch & cozy ambiance.The room is bathed in natural light thanks to expansive panoramic windows that stretch across the wall, framing breathtaking views of the surrounding landscape & pastures creating a peaceful backdrop, making the space feel open, airy & connected to nature. Main floor primary bdrm w/ a walk-out to a private deck. A newer addition (2016) is a second level w/ 3 generous sized bdrms w/ plenty of closet space & 4-pc bth. The lower level features a welcoming space that flows w/ natural light coming through above grade windows w/ a cozy wood stove, providing warmth & ambiance. 2 add'l spacious brdms offer privacy & comfort.This area of the house could serve as a perfect private retreat, w/ the added benefit of stairs that lead up to the main living space making the lower level feel less like a bsmt & more like a functional, livable area. FULL IN-LAW SUITE: This private & charming farm house built in 1900s offers high ceilings, beautiful details & plenty of sunlight. This 3 bdrm & 4-pc bth apartment is great for multi-generational families or rental income! An over 900 sqft WORKSHOP GARAGE: (2016) is perfect for hobbyists or DIY enthusiasts, this expansive garage provides ample space for tools, projects, & storage, plus enough room to park.
Ask about this home
A HOMEH agent will answer your questions about this home.
Around this home
Helpful calculators
Your HOMEH agent

"I would see it this week."