

23 Whitfield Road
23 Whitfield Road
 See all 42 photos
Property history
Facts and features
- BasementFinished
- Water, sewerWell, septic
- HeatingForced air
- CoolingCentral air
- Central air
The homeDetached, Sidesplit, 700–1,100 sq ft
- Type: Detached
- Style: Sidesplit
- Living space: 700–1,100 sq ft
- Basement: Finished
- View: Pasture, clear
InsideLower level, Storage, water heater owned, Rooms above ground 6
- Laundry: Lower level
- Features: Storage, water heater owned
- Rooms above ground: 6
- Bedrooms: 3 + 1 in the basement
- Bathrooms: 1
- Kitchens: 1
Outside and lotVinyl siding, Asphalt shingle, Concrete block
- Exterior: Vinyl siding
- Roof: Asphalt shingle
- Foundation: Concrete block
- Features: Deck, porch
- Other structures: Garden shed, out buildings, storage, workshop
- Size: 195.39 × 198 ft
Parking6 Parking, Available
- Spaces: 6 Parking
- Driveway: Available
Heating, water and powerForced air, gas, Central air, Well
- Heating: Forced air, gas
- Cooling: Central air
- Water: Well
- Sewer: Septic
Costs and taxesTaxes $2,616 a year, HST included in the price, Water softener
- Taxes, 2025: $2,616 a year
- HST: HST included in the price
- Rental items: Water softener
Included in the saleFridge, stove, dishwasher, microwave hood fan, washer, dryer, all existing light fixtures, forced air natural gas furnace, central air conditioner, hot water tank, 3 sheds, deck (2021), Wooden shelf in baby room, wooden shelving in the workshop/shed, shelf above toilet in bathroom (not affixed to the wall).
- Included: Fridge, stove, dishwasher, microwave hood fan, washer, dryer, all existing light fixtures, forced air natural gas furnace, central air conditioner, hot water tank, 3 sheds, deck (2021)
- Not included: Wooden shelf in baby room, wooden shelving in the workshop/shed, shelf above toilet in bathroom (not affixed to the wall).
NearbySchool bus route
- Close to: School bus route
Listing detailsX13128308, Sold, May 14, 2026
- MLS® number: X13128308
- Status: Sold
- Listed on: May 14, 2026
- Days on market: 5
- Updated: May 19, 2026
- Possession: Flexible
- Occupied by: Owner
- Listing brokerage: ROYAL LEPAGE TERREQUITY REALTY
About this home
23 Whitfield Road, Otonabee-South Monaghan, ON K0L 1V0
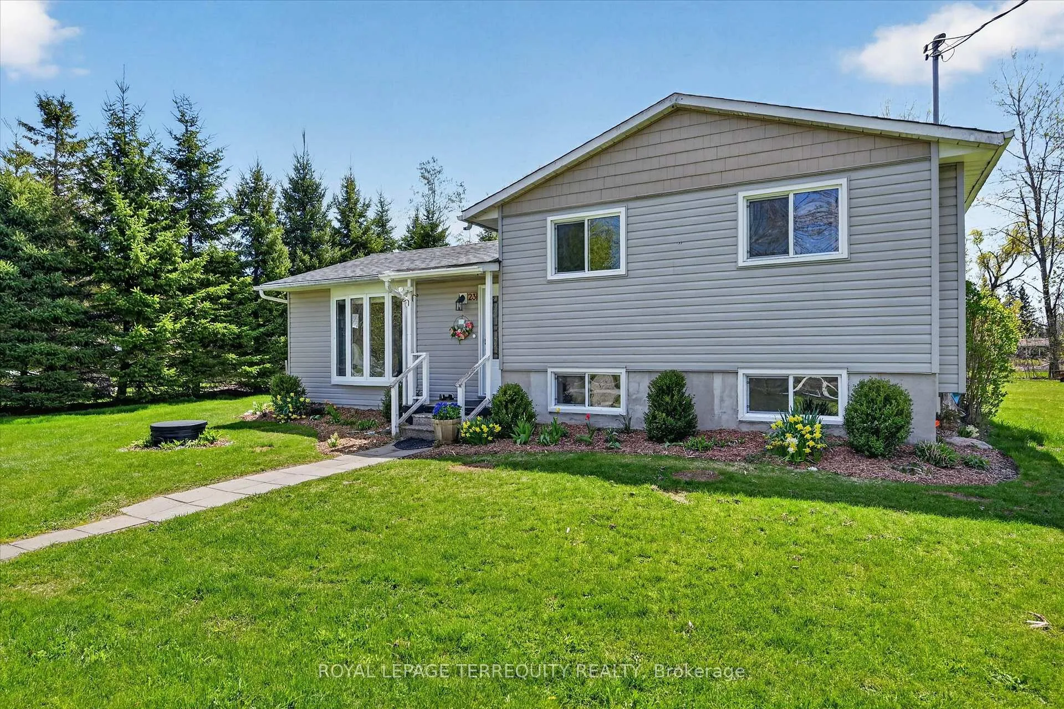
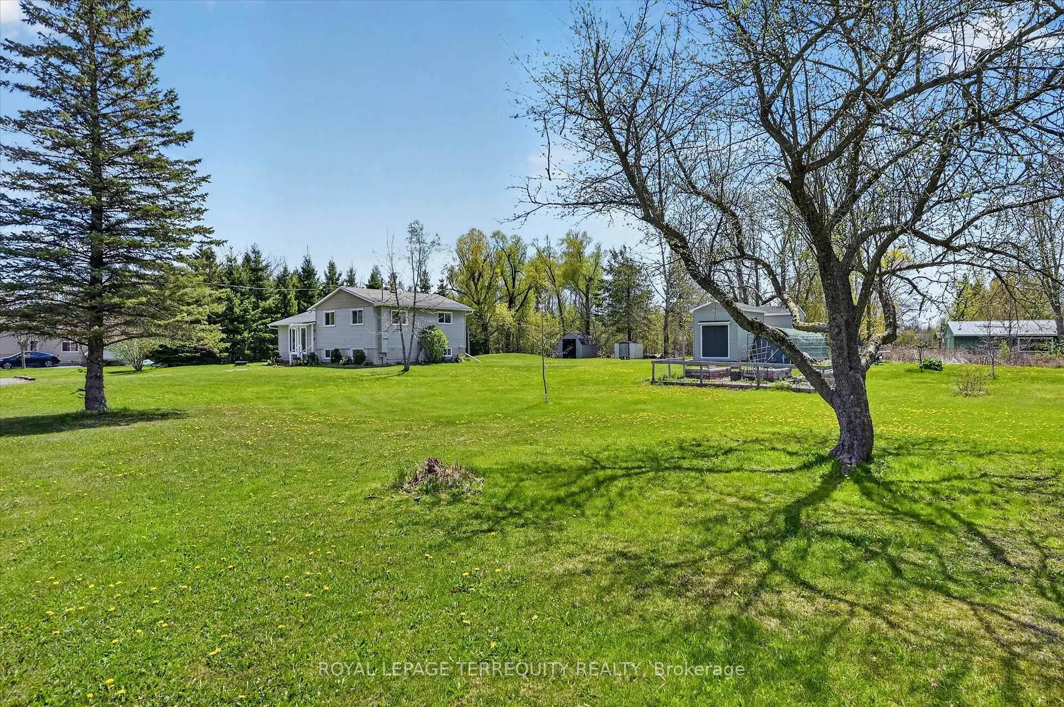
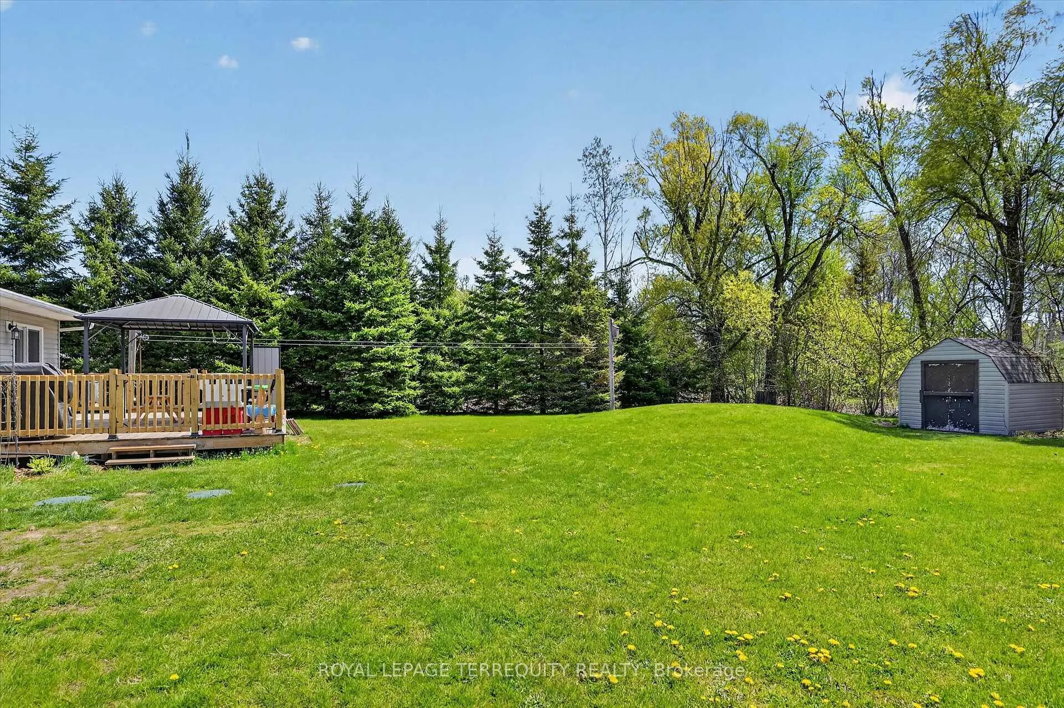
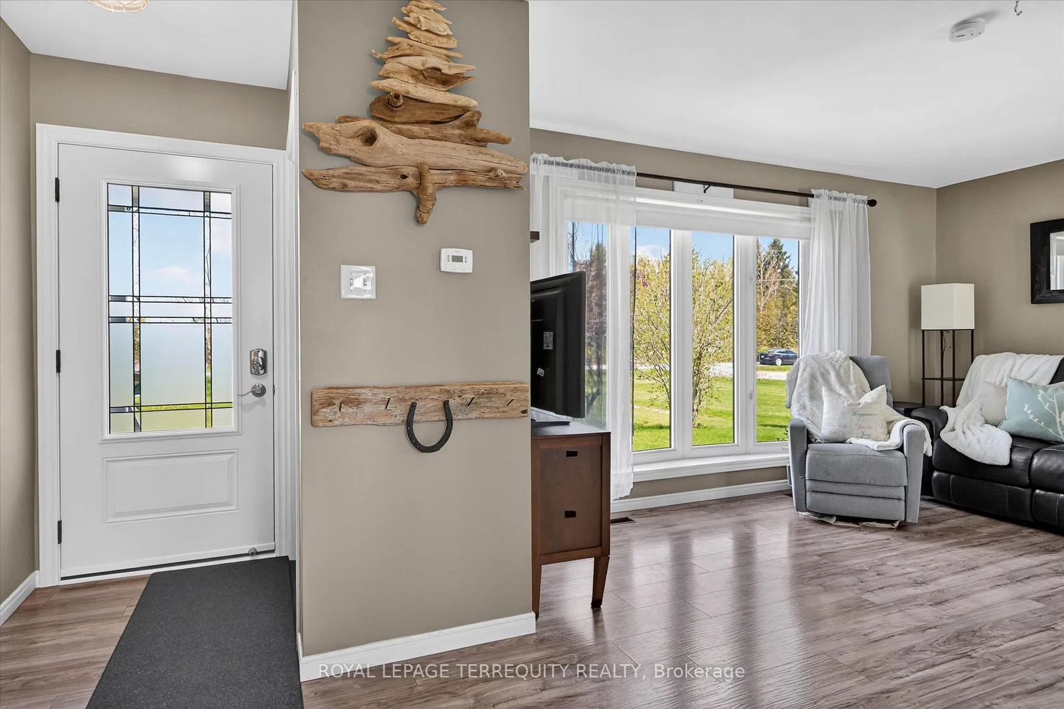
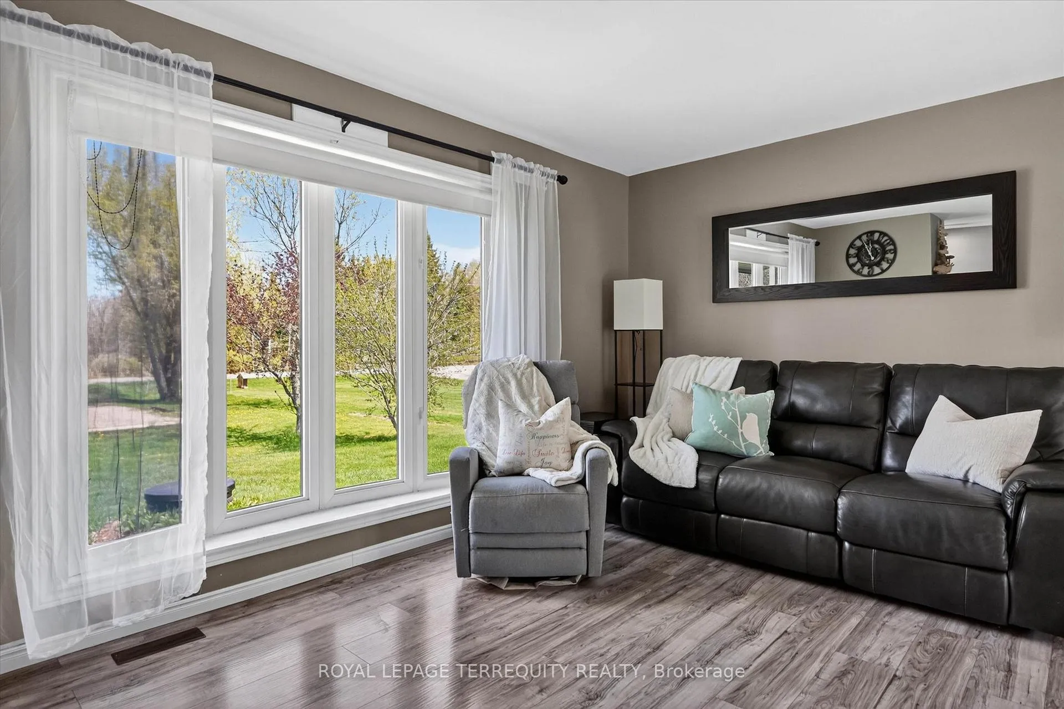
Lovingly maintained and updated by the same family for generations, this charming detached home sits on a giant flat lot in the welcoming village of Fraserville. Ideally located just south of Hwy 115 for commuters travelling to Toronto, Durham Region, Cobourg, Northumberland, or minutes to Peterborough. This bright and sun-filled home offers the perfect balance of small-town living and everyday convenience. Featuring 3+1 bedrooms and a finished basement with a spacious rec room and large windows. This home has been thoughtfully updated throughout. The beautiful new kitchen (2021) offers excellent storage, pot drawers, a large eat-in area, and views overlooking the expansive backyard. Step outside to the impressive 23' x 16' deck (2021) - perfect for summer dinners, entertaining, or relaxing quiet evenings outdoors. Additional updates include a renovated bathroom (2023), front door (2024), patio door (2025), and forced air natural gas furnace (2025), siding (2021), updated roof shingles, large functional sheds (2023) provide excellent storage and workshop space. Additional brilliant storage for seasonal décor and treasured belongings located in the lower level 'crawl space'. Move in and enjoy this meticulously cared-for home just minutes to Peterborough, Costco, the Peterborough Airport, Highway 115, and all major amenities. Enjoy the warmth of a small-town community while staying close to everything you need! Blooming beautiful apple trees and vegetable garden beds. Pride of ownership throughout.
Ask about this home
A HOMEH agent will answer your questions about this home.
Around this home
Helpful calculators
Your HOMEH agent

"I would see it this week."