

441 Hannah Road N
441 Hannah Road N
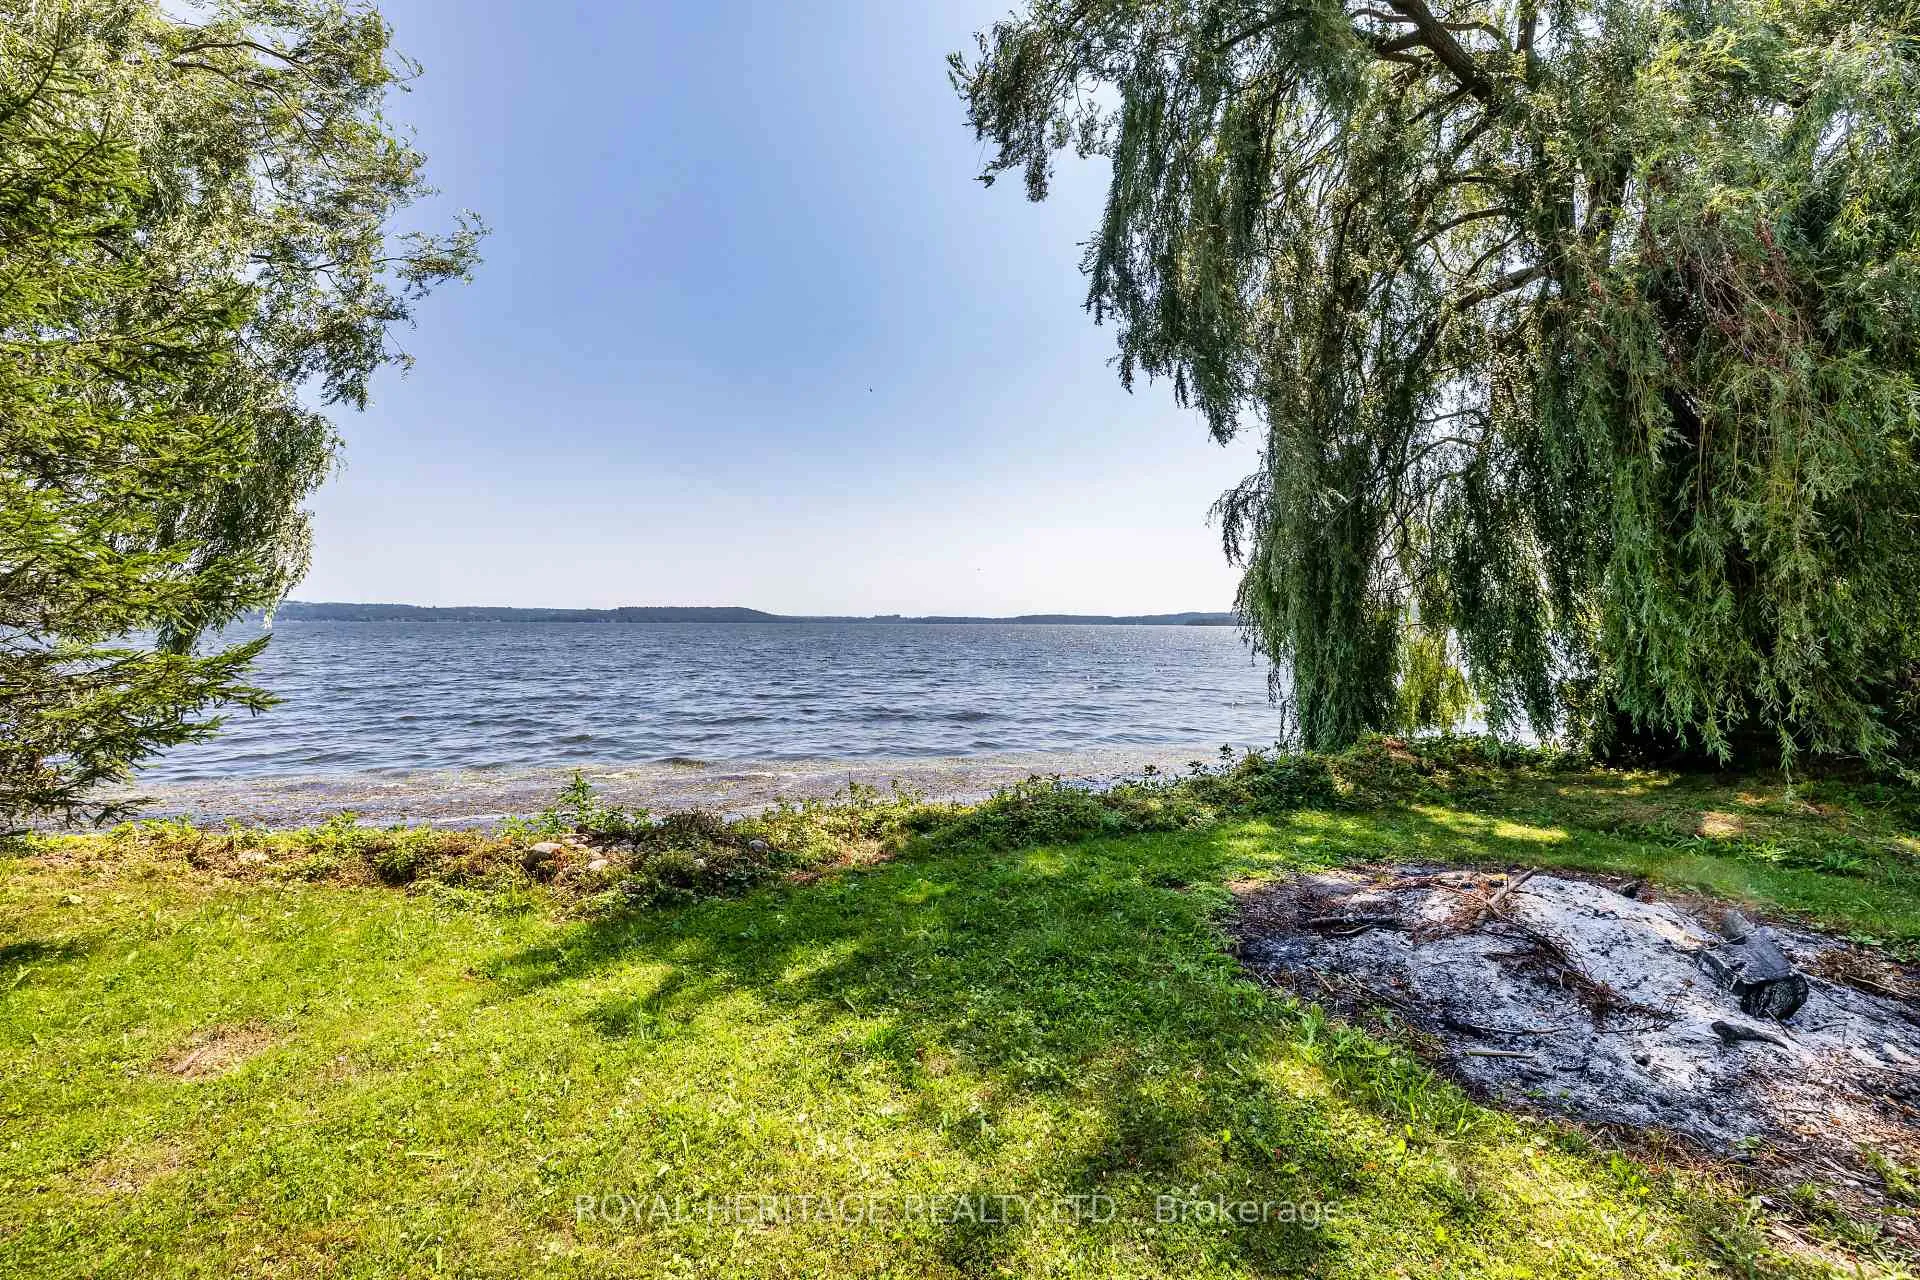 See all 39 photos
Property history
- $699,000TerminatedList: 2026-05-07|End: 2026-08-10|95 daysX13116166
- $849,000ExpiredList: 2025-08-13|End: 2025-11-13|92 daysX12342770
Facts and features
- BasementPartial
- Price per sq ft~$538
- Water, sewerWell
- Lot shapeIrregular
- Second kitchen
- Fireplace
- Central air
- Waterfront
The homeDetached, 1 storey/apt, 1,100–1,500 sq ft
- Type: Detached
- Style: 1 storey/apt
- Living space: 1,100–1,500 sq ft
- Basement: Partial basement
- View: Lake, water
- Waterfront: Direct
InsideFireplace Yes, wood, Main level, Carpet free, primary bedroom - main floor, air exchanger, water purifier, water heater, water treatment
- Fireplace: Yes, wood
- Laundry: Main level
- Features: Carpet free, primary bedroom - main floor, air exchanger, water purifier, water heater, water treatment
- Rooms above ground: 7
- Bedrooms: 3
- Bathrooms: 2
- Kitchens: 2
- Family room: Yes
Outside and lotVinyl siding, Metal, shingles, Insulated concrete form, slab
- Exterior: Vinyl siding
- Roof: Metal, shingles
- Foundation: Insulated concrete form, slab
- Features: Deck, year round living
- Other structures: Garden shed
- Size: 56 × 107 ft
- Shape: Irregular
Parking6 Parking, Private
- Spaces: 6 Parking
- Driveway: Private
Heating, water and powerHeat pump, electric, Central air, Well
- Heating: Heat pump, electric
- Cooling: Central air
- Water: Well
- Sewer: Holding tank
- Natural gas: No
- Hydro: Yes
- Cable: Available
- Telephone: Available
Costs and taxesTaxes $5,626 a year, HST included in the price
- Taxes, 2025: $5,626 a year
- HST: HST included in the price
Included in the saleAppliances, light fixtures, dock, shed, furniture
- Included: Appliances, light fixtures, dock, shed, furniture
Listing detailsX13116166, Terminated, May 7, 2026
- MLS® number: X13116166
- Status: Terminated
- Listed on: May 7, 2026
- Days on market: 95
- Updated: Aug 10, 2026
- Possession: Flexible
- Occupied by: Owner
- Listing brokerage: ROYAL HERITAGE REALTY LTD.
About this home
441 Hannah Road N, Otonabee-South Monaghan, ON K0L 1B0
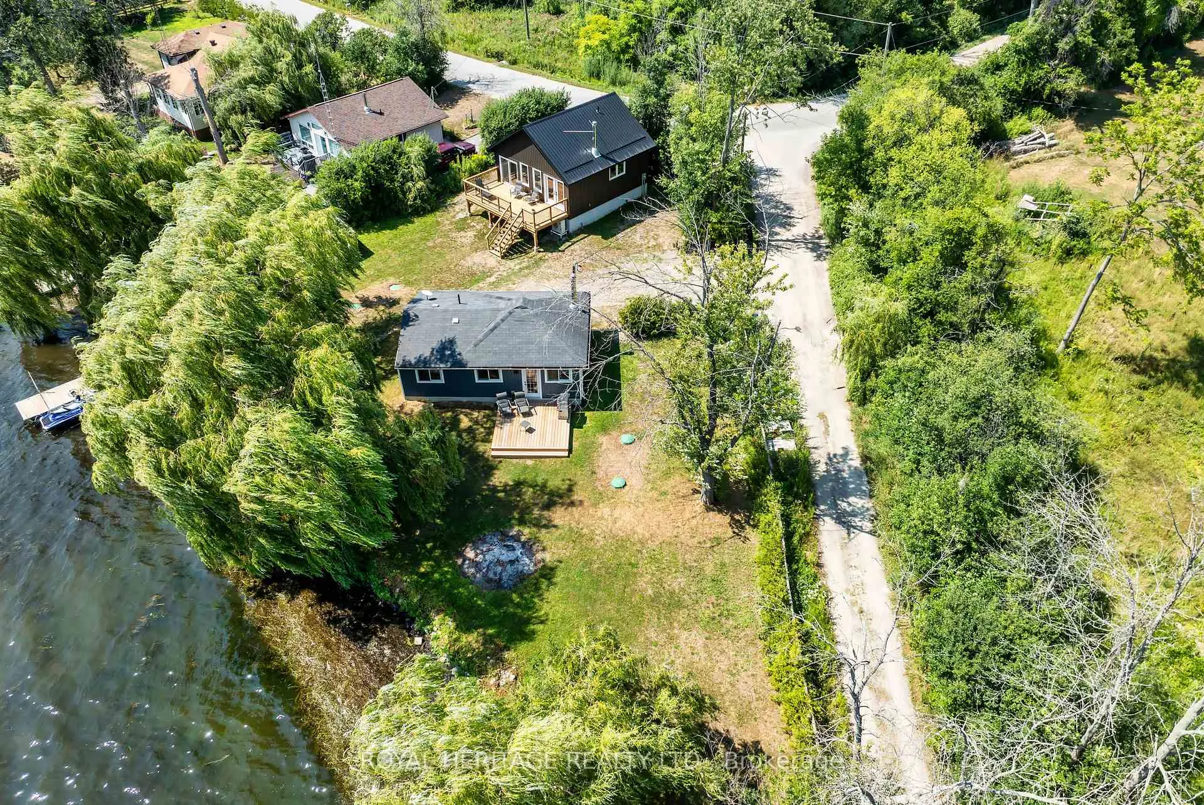
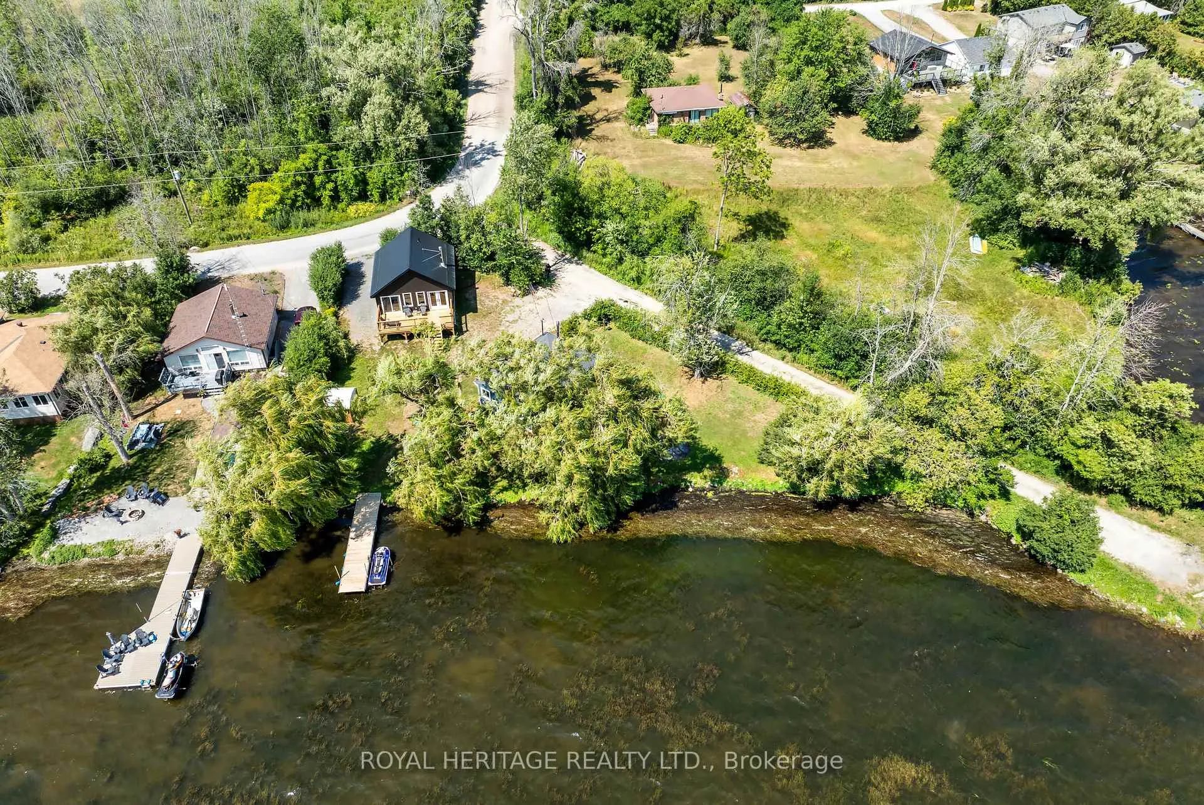
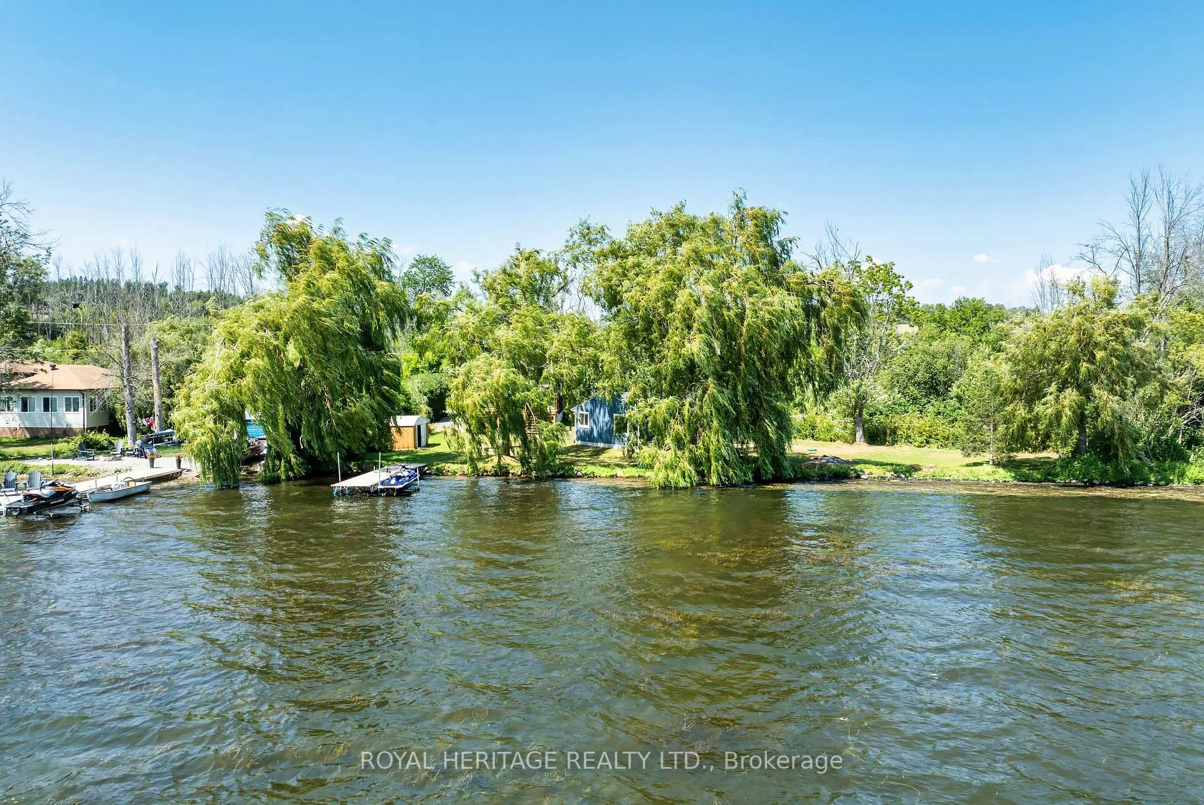
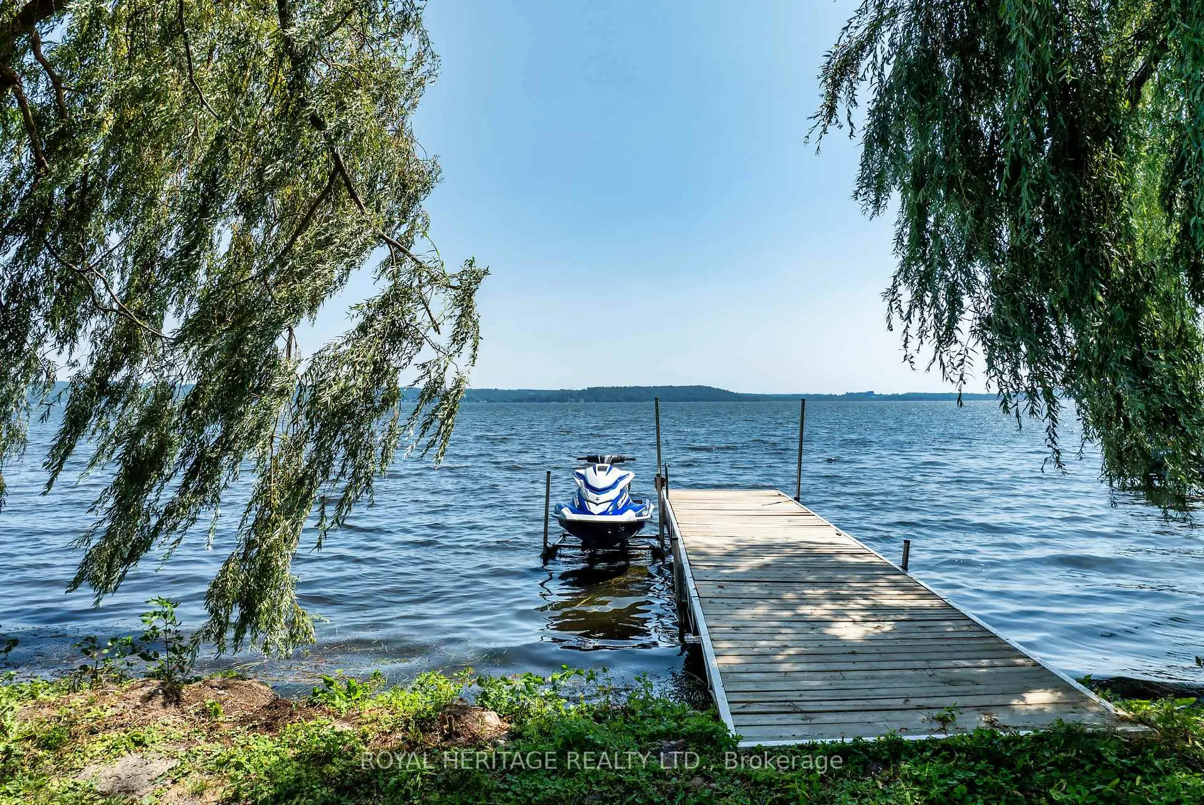
Two 4 Season Cottages * 140+ Feet of Waterfront * 1/4 Acre Lot* Welcome to your perfect lakeside getaway! Nestled along the West shores of Rice Lake, this unique property features two fully-equipped, energy efficient, year round houses. Ideal for extended family living, rental income or a private escape with room for guests. The first home is built in 2024 with ICF construction, metal roof, Mitsubishi H2i heat pump & rockwool soundproof insulation. Featuring an open concept kitchen & living area with vaulted ceilings, 2 bedrooms, a 3pc bath and an expansive deck overlooking the water. The 2nd Home has been recently renovated featuring an open concept kitchen & living area, cozy wood stove, 3pc bath, 1 bedroom and a walkout to a private deck overlooking the water. Both homes are heated and cooled with modern heat pumps and share an Artesian Well with ample water supply. High Speed fibre optic internet. Year round municipal road. These homes are well insulated and offer inexpensive utility costs. Set back on a spacious lot with a southern exposed waterfront view, each cottage offers its own charm and privacy, while sharing access to a private dock, swimming area, and stunning sunsets over the water. Enjoy boating, fishing, or simply relaxing on the deck. Whether you're looking for a family compound, a smart investment, or a peaceful retreat, this rare offering on Rice Lake presents endless possibilities. There is potential to sever back into 2 properties as was recently merged into one lot. Survey & floorplans on file. 441 & 449 Hannah Road.
Ask about this home
A HOMEH agent will answer your questions about this home.
Around this home
Helpful calculators
Your HOMEH agent

"I would see it this week."