

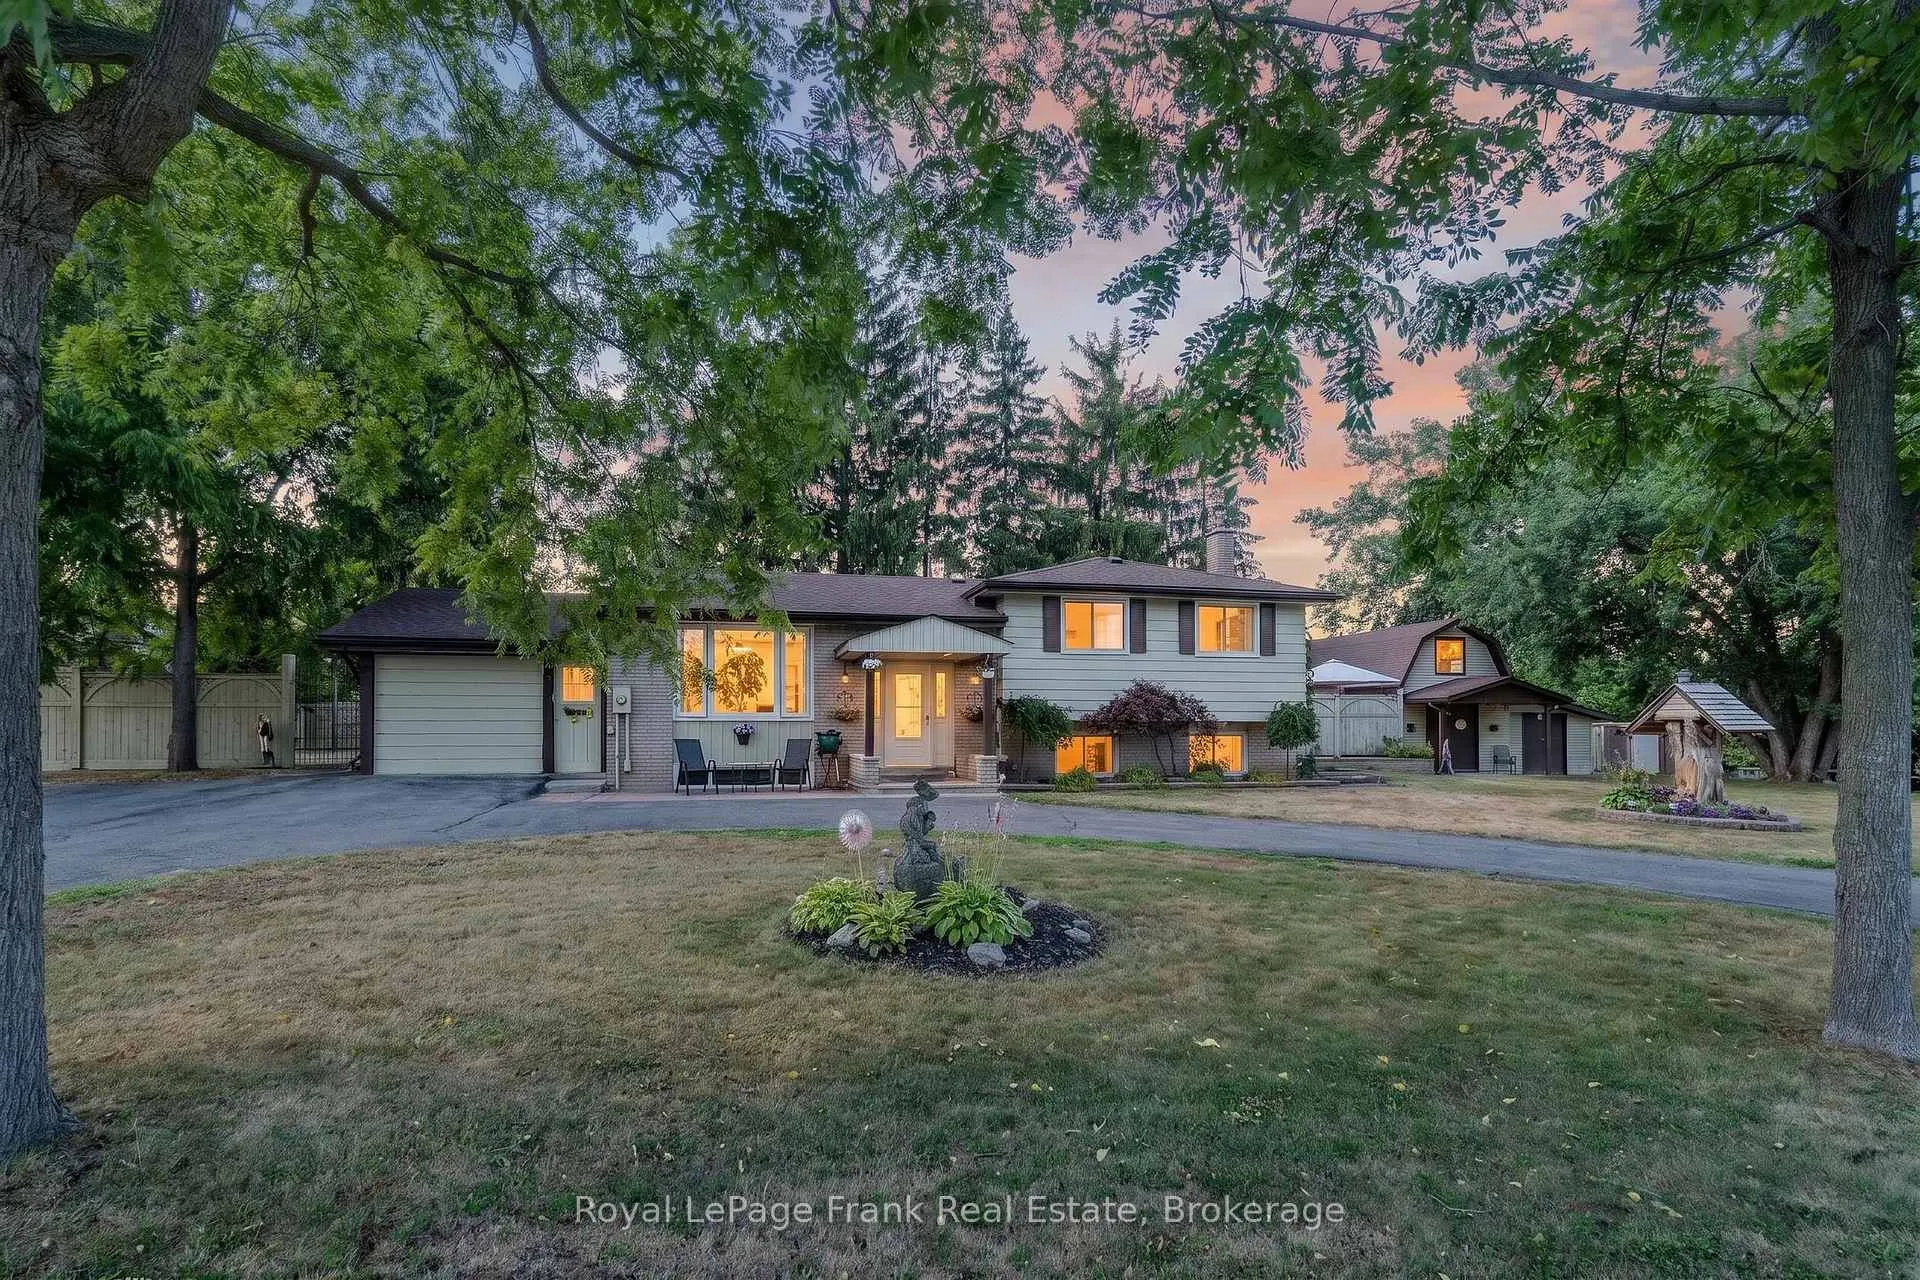
2304 Old Norwood Road
2304 Old Norwood Road
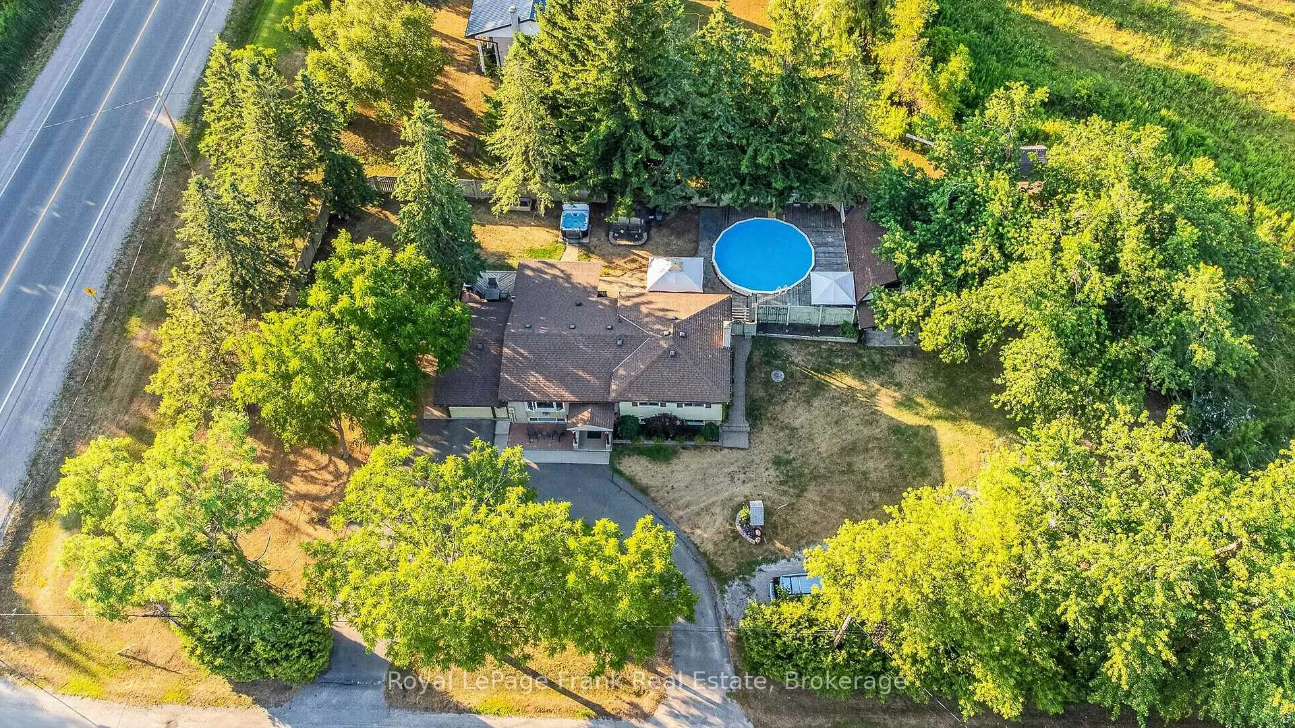
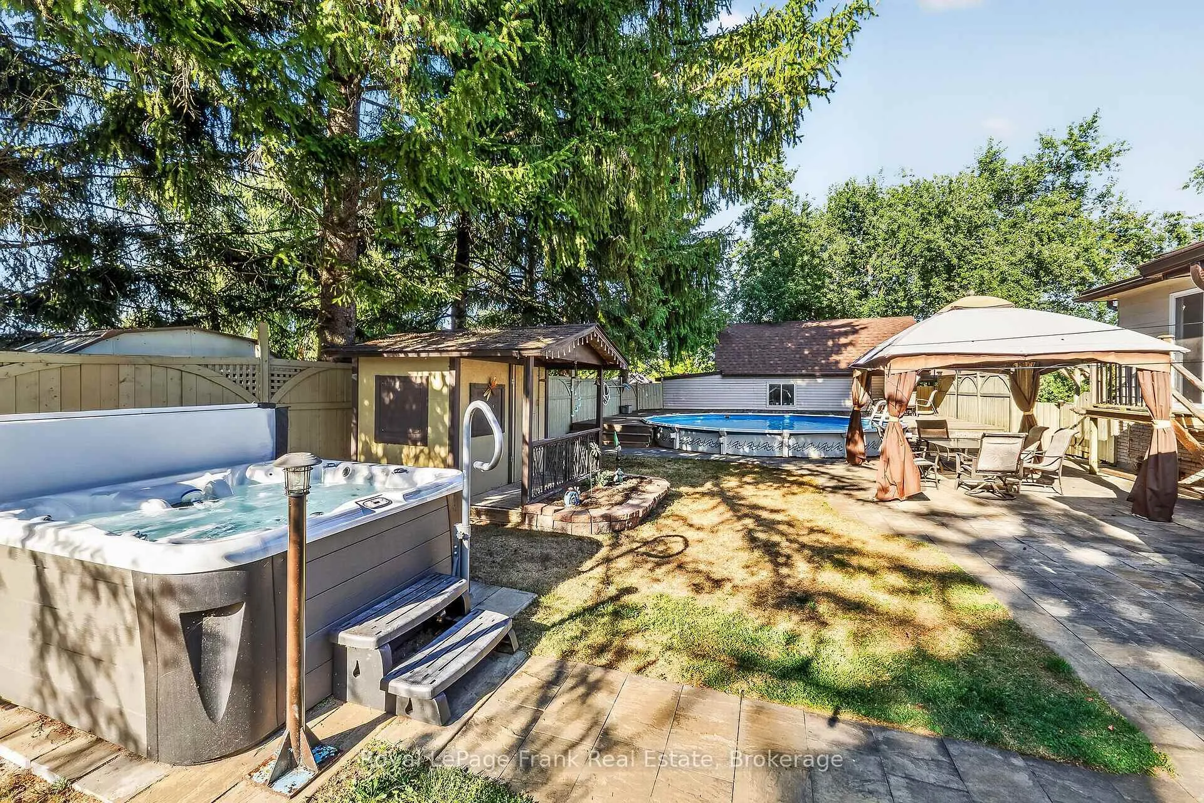
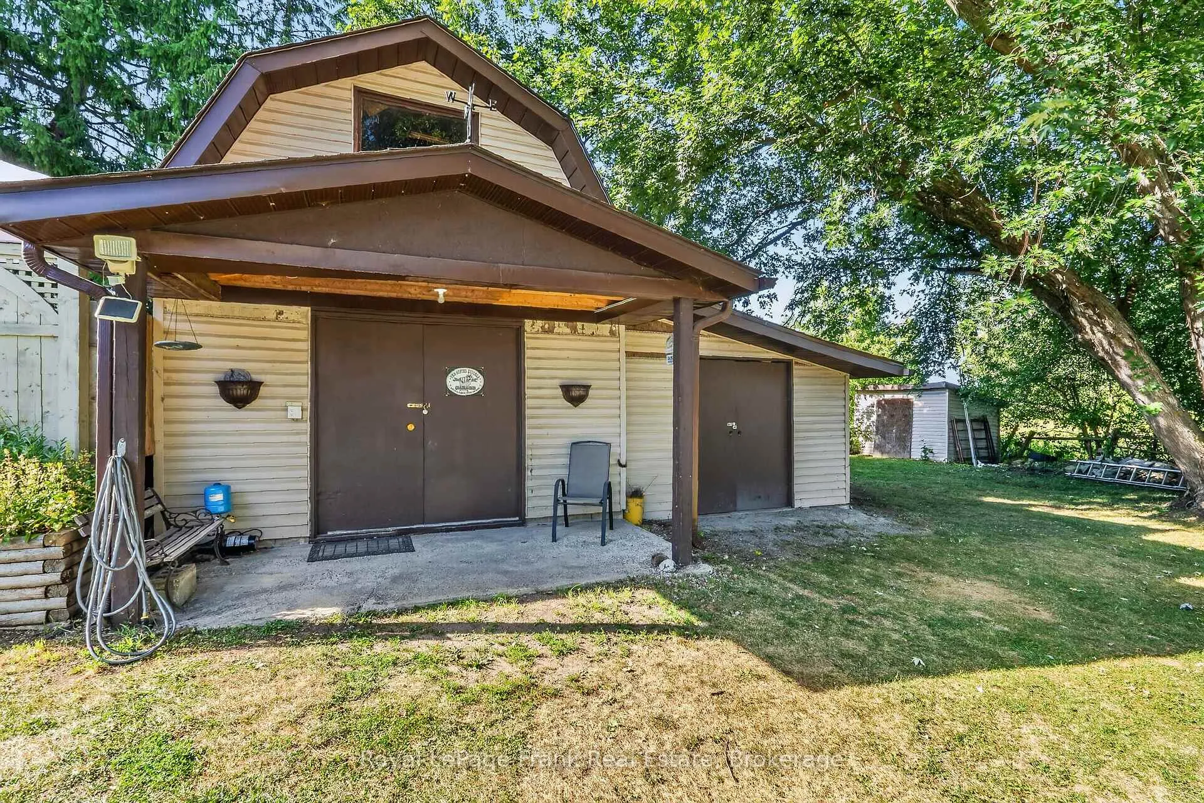
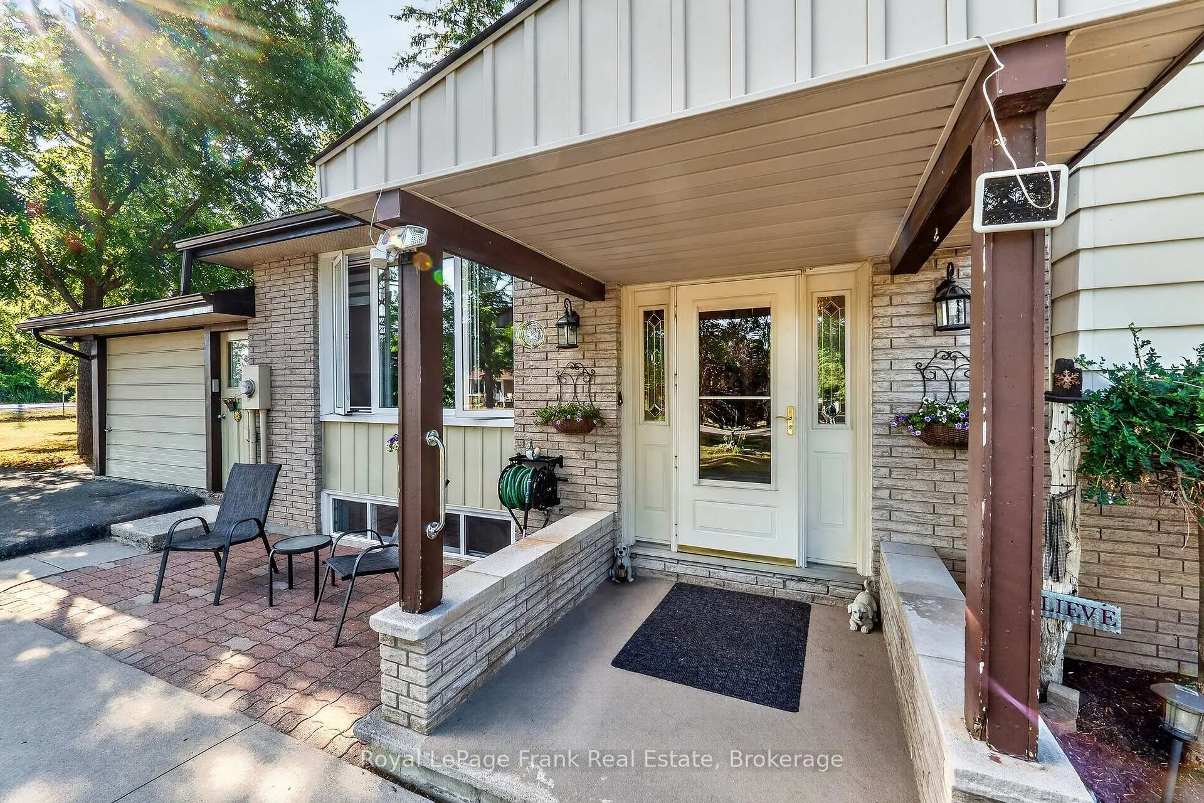 See all 49 photos
Property history
- $674,999ExpiredList: 2026-06-08|End: 2026-09-01|85 daysX13416200
- $719,900TerminatedList: 2026-05-19|End: 2026-06-08|20 daysX13141612
- $739,900ExpiredList: 2025-10-08|End: 2025-12-08|61 daysX12451826
- $759,900TerminatedList: 2025-08-22|End: 2025-10-08|47 daysX12359520
- $774,900TerminatedList: 2025-08-05|End: 2025-08-22|17 daysX12323731
Facts and features
- BasementFinished
- Price per sq ft~$519
- Water, sewerWell, septic
- HeatingForced air
- Fireplace
- Central air
- Pool
The homeDetached, Sidesplit 4, 1,100–1,500 sq ft
- Type: Detached
- Style: Sidesplit 4
- Living space: 1,100–1,500 sq ft
- Basement: Finished
- Waterfront: None
InsideFireplace Yes, rec room, Lower level, In-law capability, storage, water heater owned
- Fireplace: Yes, rec room
- Laundry: Lower level
- Features: In-law capability, storage, water heater owned
- Rooms above ground: 7
- Rooms in the basement: 4
- Bedrooms: 3 + 1 in the basement
- Bathrooms: 2
- Kitchens: 1
Outside and lotAluminum siding, brick, Asphalt shingle, Concrete
- Exterior: Aluminum siding, brick
- Roof: Asphalt shingle
- Foundation: Concrete
- Pool: Above ground
- Features: Deck, hot tub, patio, landscaped, recreational area
- Other structures: Additional garage(s), garden shed, gazebo, fence - full, workshop
- Size: 185 × 109 ft
Parking3 Garage, Detached
- Spaces: 3 Garage
- Garage: Detached
Heating, water and powerForced air, gas, Central air, Well
- Heating: Forced air, gas
- Cooling: Central air
- Water: Well
- Sewer: Septic
- Natural gas: Yes
- Hydro: Yes
- Cable: Available
- Telephone: Available
Costs and taxesTaxes $3,702 a year, HST No HST
- Taxes, 2026: $3,702 a year
- HST: No HST
Included in the saleFridge, stove, microwave, dishwasher, washer (2024), dryer (2020), hot tub (2020), pool equipment, all light fixtures, all window coverings, gazebo on patio., Gazebo on pool deck, wall mounted t.v.s
- Included: Fridge, stove, microwave, dishwasher, washer (2024), dryer (2020), hot tub (2020), pool equipment, all light fixtures, all window coverings, gazebo on patio.
- Not included: Gazebo on pool deck, wall mounted t.v.s
NearbyGolf, school bus route, park
- Close to: Golf, school bus route, park
Listing detailsX13416200, Expired, Jun 8, 2026
- MLS® number: X13416200
- Status: Expired
- Listed on: Jun 8, 2026
- Days on market: 85
- Updated: Sep 1, 2026
- Possession: 60-89 days
- Occupied by: Owner
- Listing brokerage: ROYAL LEPAGE FRANK REAL ESTATE
About this home
2304 Old Norwood Road, Otonabee-South Monaghan, ON K9J 0G6
LIVE, PLAY & WORK @ HOME! CHECK OUT THE 2 STOREY HEATED SHOP! This beautifully treed property offers the perfect blend of peace and convenience - just 5 minutes to downtown Peterborough & quick access to Hwy 115. Step inside this spacious 4-level side split featuring 3+1 bedrooms and 2 bathrooms, ideal for growing families or multigenerational living. The heart of the home is a charming, updated farmhouse-style eat-in kitchen, where memories are made over shared meals and warm conversation. You'll love the gleaming hardwood floors on the main and upper levels, while the finished lower-level rec room with a cozy gas fireplace and bar is perfect for movie nights, game days, or holiday entertaining. With direct garage access to the basement, there's excellent potential for an in-law suite. Enjoy the sunroom or hang outback, your fully fenced backyard oasis invites relaxation and fun - swim in the pool, unwind in the hot tub, or fire up the smoker for weekend BBQs. Need room for hobbies, tools, or toys? You've got it - an attached garage plus a large, heated two-storey detached workshop with 60-amp service gives you all the space you need. 200 Amp main service. This is more than a home - its a lifestyle. Shingles 2016 | furnace 2016 | A/C 2020 | new pool pump 2024 | pool liner 2021 | pool filter 2021| Bell fibe/high & speed Cogeco available
Ask about this home
A HOMEH agent will answer your questions about this home.
Around this home
Daily convenience, out of 100, from the distances below
Schools nearby
School rating, out of 10.
Helpful calculators
Your HOMEH agent

"Priced 11% over the Hestimate. I would see it this week."