

30 Jones Road
30 Jones Road
 See all 50 photos
Property history
- $849,900ExpiredList: 2026-06-08|End: 2026-10-08|122 daysX13416882
Facts and features
- BasementCrawl space
- Age of home6–15 years
- Price per sq ft~$654
- Water, sewerOther
- Fireplace
- Waterfront
The homeDetached, Chalet, Age 6–15 years
- Type: Detached
- Style: Chalet
- Age: 6–15 years
- Living space: 1,100–1,500 sq ft
- Basement: Crawl space
- View: River
- Waterfront: Direct
InsideFireplace Yes, Water heater owned, Smoke detector
- Fireplace: Yes
- Features: Water heater owned
- Security: Smoke detector
- Rooms above ground: 6
- Bedrooms: 3
- Bathrooms: 2
- Kitchens: 1
Outside and lotVinyl siding, Asphalt rolled, Insulated concrete form
- Exterior: Vinyl siding
- Roof: Asphalt rolled
- Foundation: Insulated concrete form
- Features: Deck, fishing, built-in-bbq, hot tub, landscaped, privacy, recreational area, year round living
- Other structures: Shed
- Size: 100 × 150 ft
- Shape: Rectangular
- Zoning: EP-8
Parking7 Parking, Private
- Spaces: 7 Parking
- Driveway: Private
Heating, water and powerHeat pump, electric, Wall unit(s), Other
- Heating: Heat pump, electric
- Cooling: Wall unit(s)
- Water: Other
- Sewer: Holding tank
- Natural gas: No
- Hydro: Yes
Costs and taxesTaxes $3,906 a year, HST included in the price, Propane tanks
- Taxes, 2025: $3,906 a year
- HST: HST included in the price
- Rental items: Propane tanks
Included in the saleFridge, stove, dishwasher, built in microwave, washer, dryer, blinds & window coverings, light fixtures & ceiling fans, 2 sheds, hot tub (as is), outdoor kitchen., Metal shade structure on deck
- Included: Fridge, stove, dishwasher, built in microwave, washer, dryer, blinds & window coverings, light fixtures & ceiling fans, 2 sheds, hot tub (as is), outdoor kitchen.
- Not included: Metal shade structure on deck
NearbyClear view, level, river/stream, school bus route, wooded/treed, waterfront
- Close to: Clear view, level, river/stream, school bus route, wooded/treed, waterfront
Listing detailsX13416882, Expired, Jun 8, 2026
- MLS® number: X13416882
- Status: Expired
- Listed on: Jun 8, 2026
- Days on market: 122
- Updated: Oct 8, 2026
- Possession: Immediate
- Occupied by: Owner
- Listing brokerage: CENTURY 21 UNITED REALTY INC.
About this home
30 Jones Road, Otonabee-South Monaghan, ON K9J 6X7
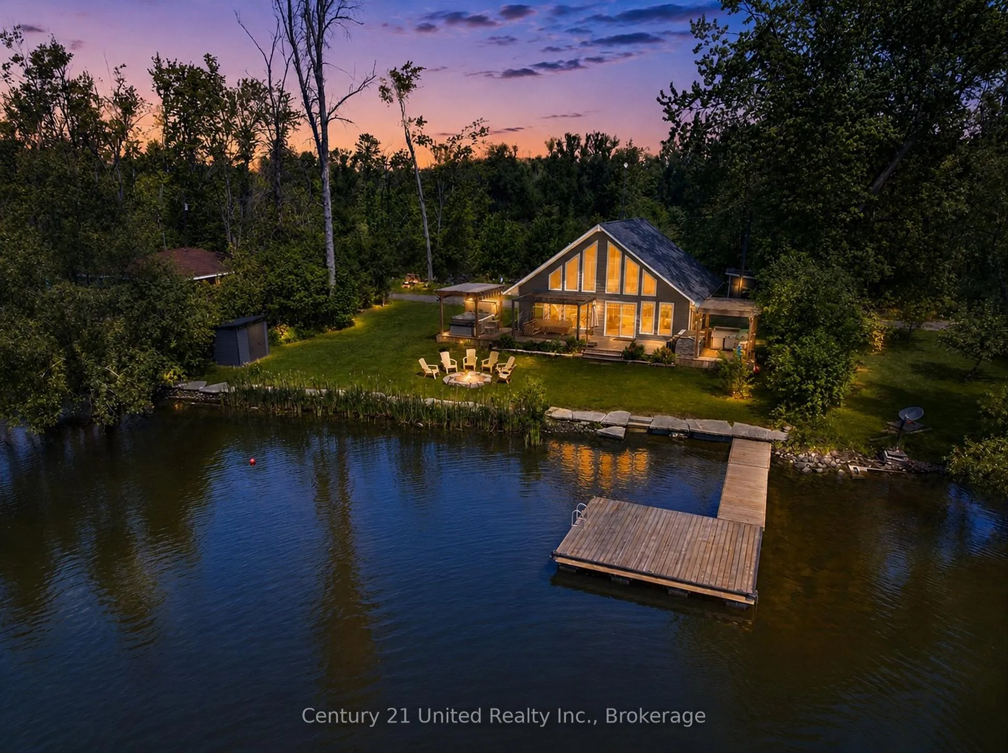
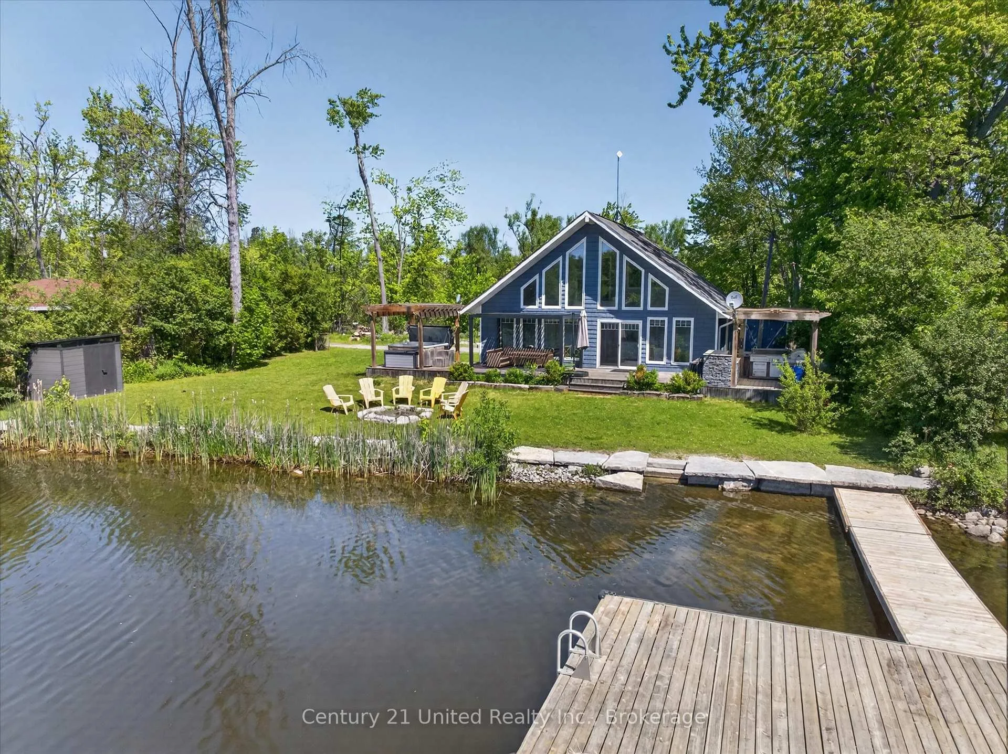
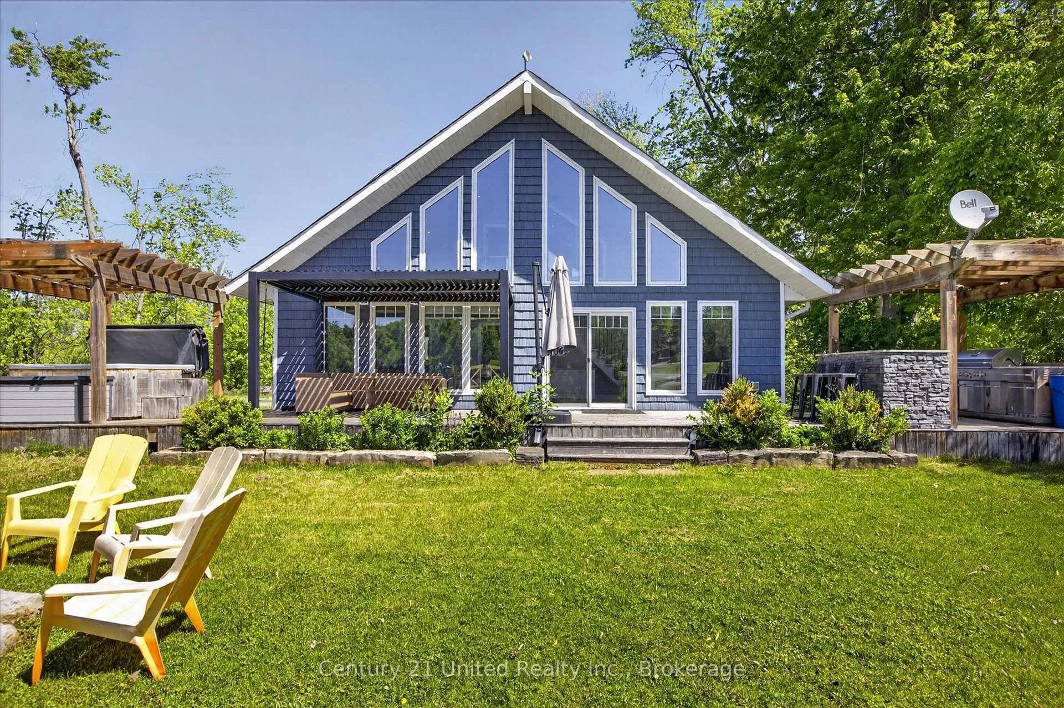
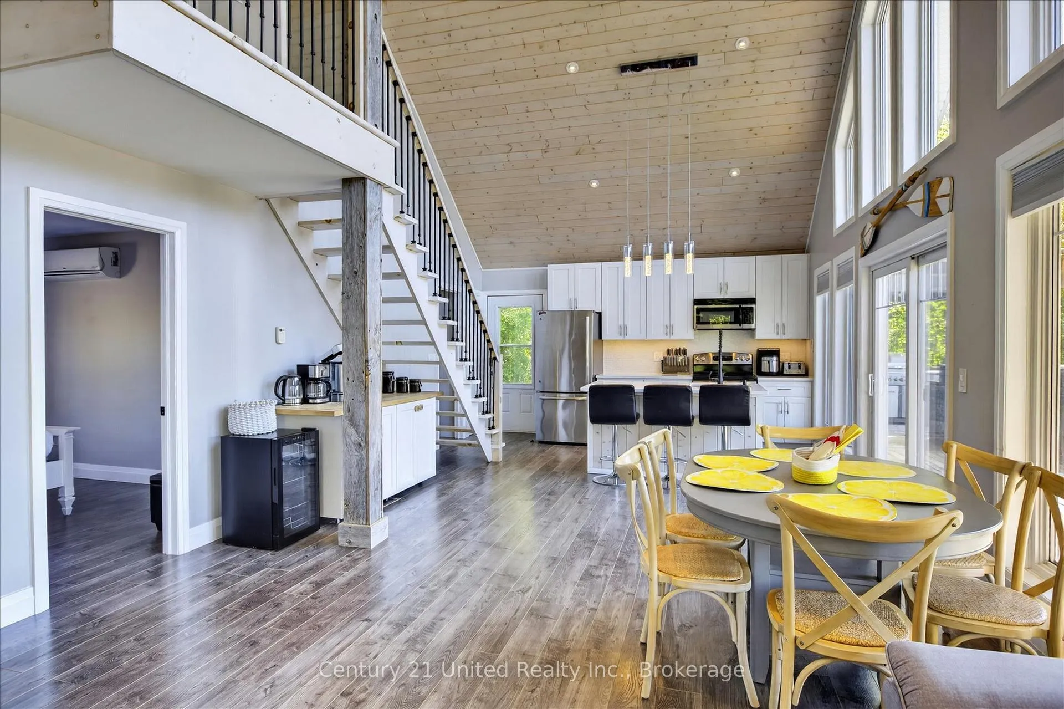
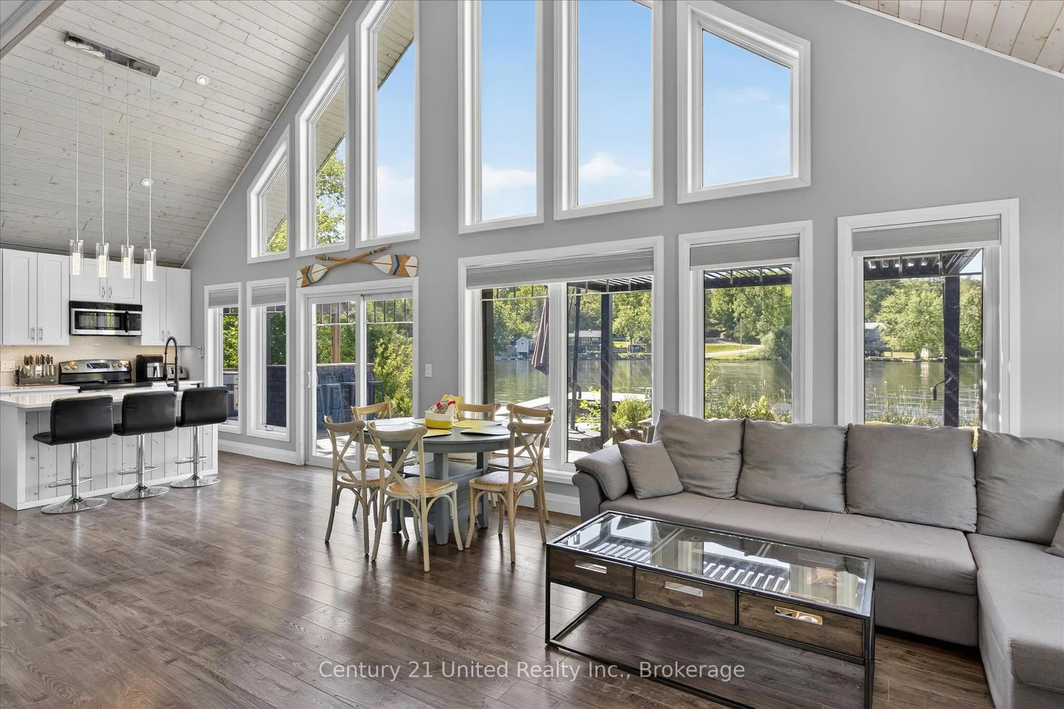
Welcome to this stunning chalet-style waterfront home on the Otonabee River, offering year-round living or the perfect recreational retreat just 10 minutes from Peterborough. Built in 2016 and tucked away on a quiet private road with few neighbours, this property combines privacy, convenience, and an exceptional waterfront lifestyle. Designed to maximize natural light and river views, the A-frame inspired design features soaring floor-to-ceiling windows and an open-concept main living area. The bright white kitchen is beautifully appointed with quartz countertops, a spacious island with breakfast bar seating, and ample room for entertaining. The adjoining living and dining area is anchored by a cozy propane fireplace and overlooks the water beyond. The main floor offers two bedrooms, a spacious 4-piece bathroom with laundry, and walkout access to an expansive deck. Upstairs, the private primary retreat features a large closet, powder room, and stunning river views. Outdoor living is where this property truly shines. Enjoy a covered outdoor kitchen beneath a pergola, multiple entertaining spaces, a covered hot tub, firepit area, level lawn for family activities, and extensive armour stone shoreline improvements. The 12' x 12' dock enjoys desirable southern exposure and deep, clean swimming off the end. Located on the Trent-Severn Waterway system, the Otonabee River offers boating, fishing, kayaking, paddleboarding, and endless opportunities to enjoy life on the water. A public boat launch conveniently located across the road makes launching and retrieving watercraft effortless. Additional features include parking for 6-7 vehicles and a substantial Clarke Basement Systems crawlspace waterproofing upgrade complete with transferable warranty. Less than 90 minutes to the GTA with no cottage-country traffic to navigate, this property presents an outstanding opportunity as a year-round home, family cottage, or short-term rental investment.
Ask about this home
A HOMEH agent will answer your questions about this home.
Around this home
Helpful calculators
Your HOMEH agent

"Priced 16% over the Hestimate. I would see it this week."