

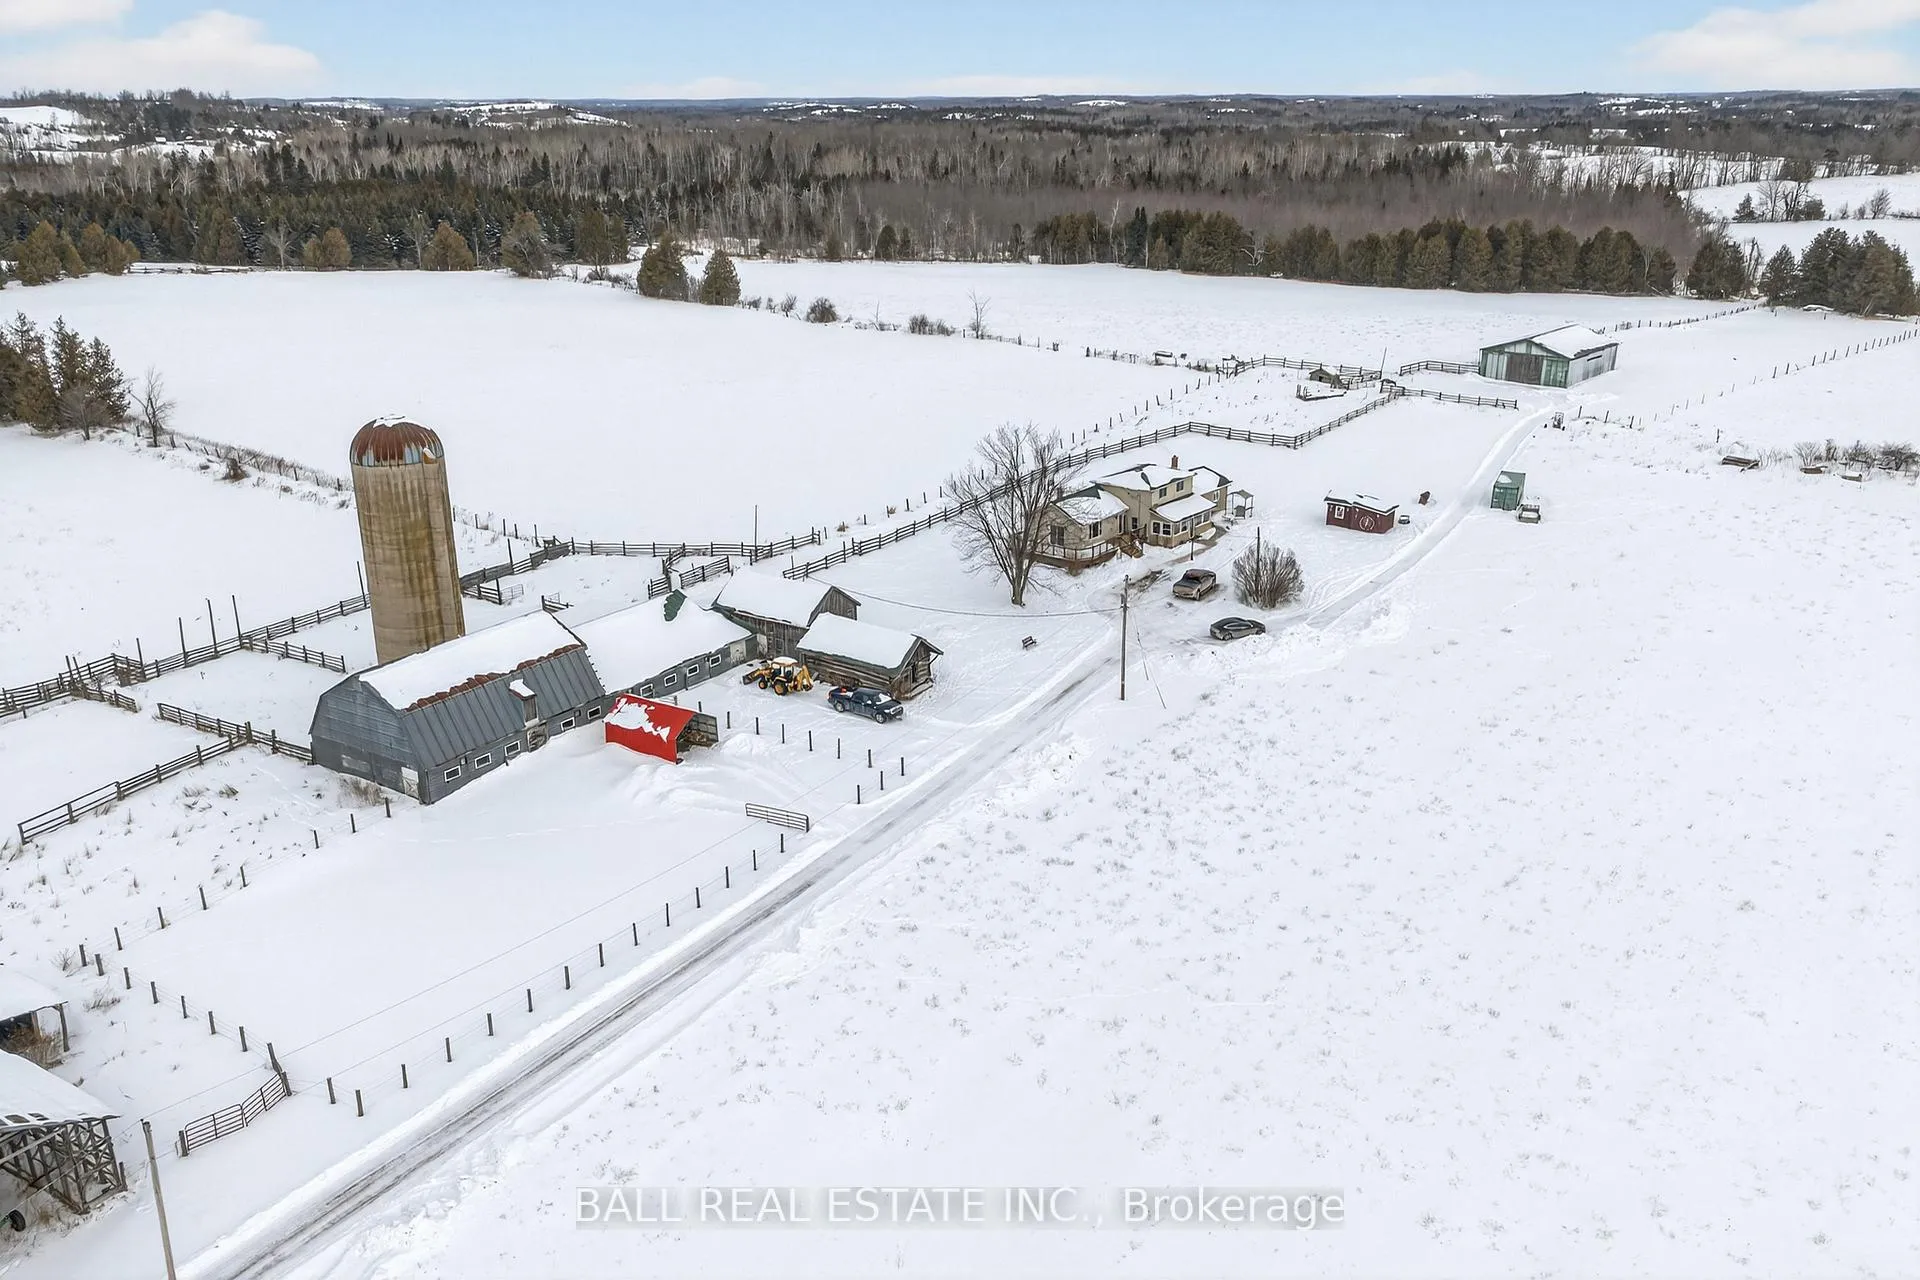
2475 Jermyn Line
2475 Jermyn Line
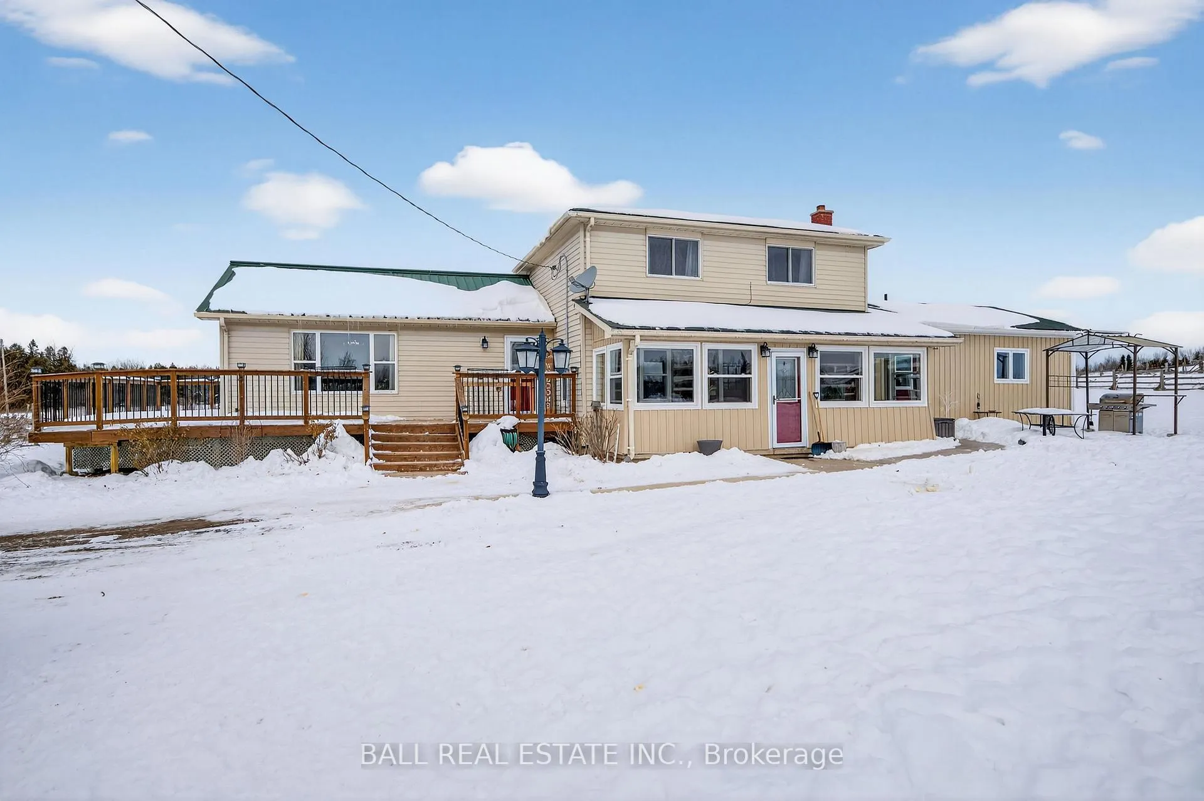
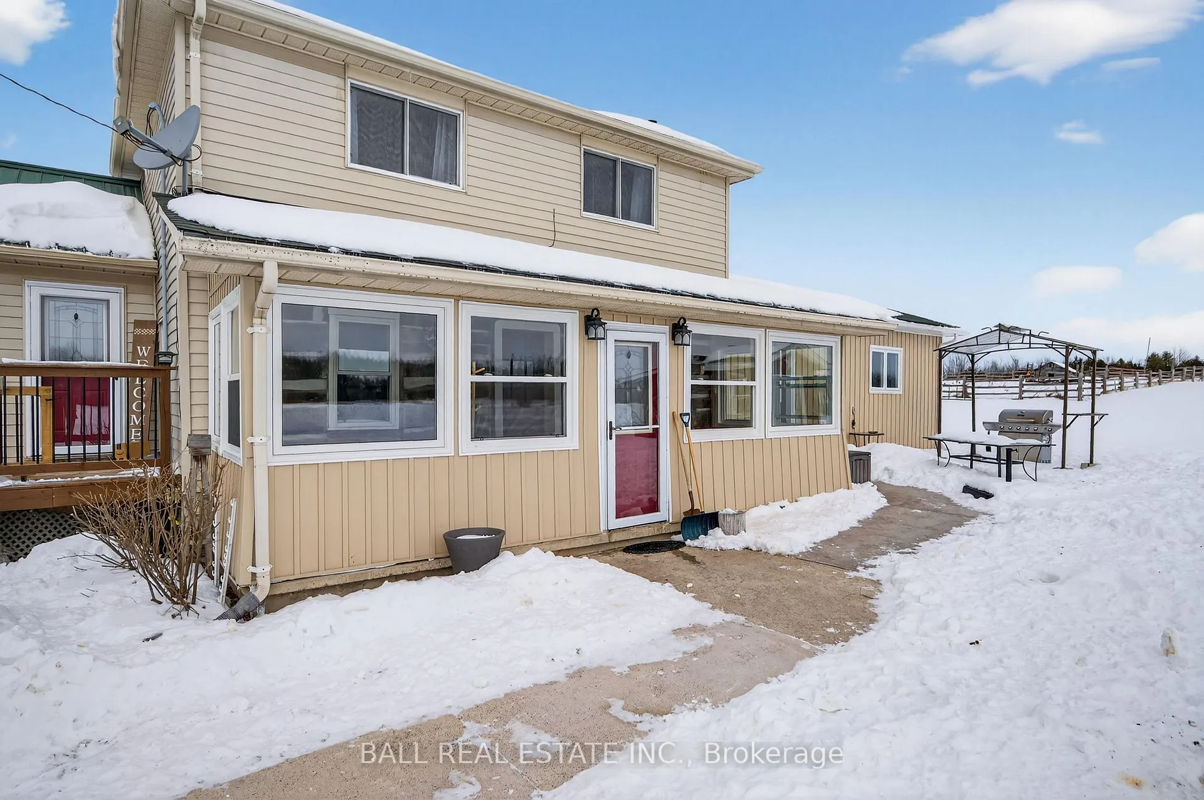
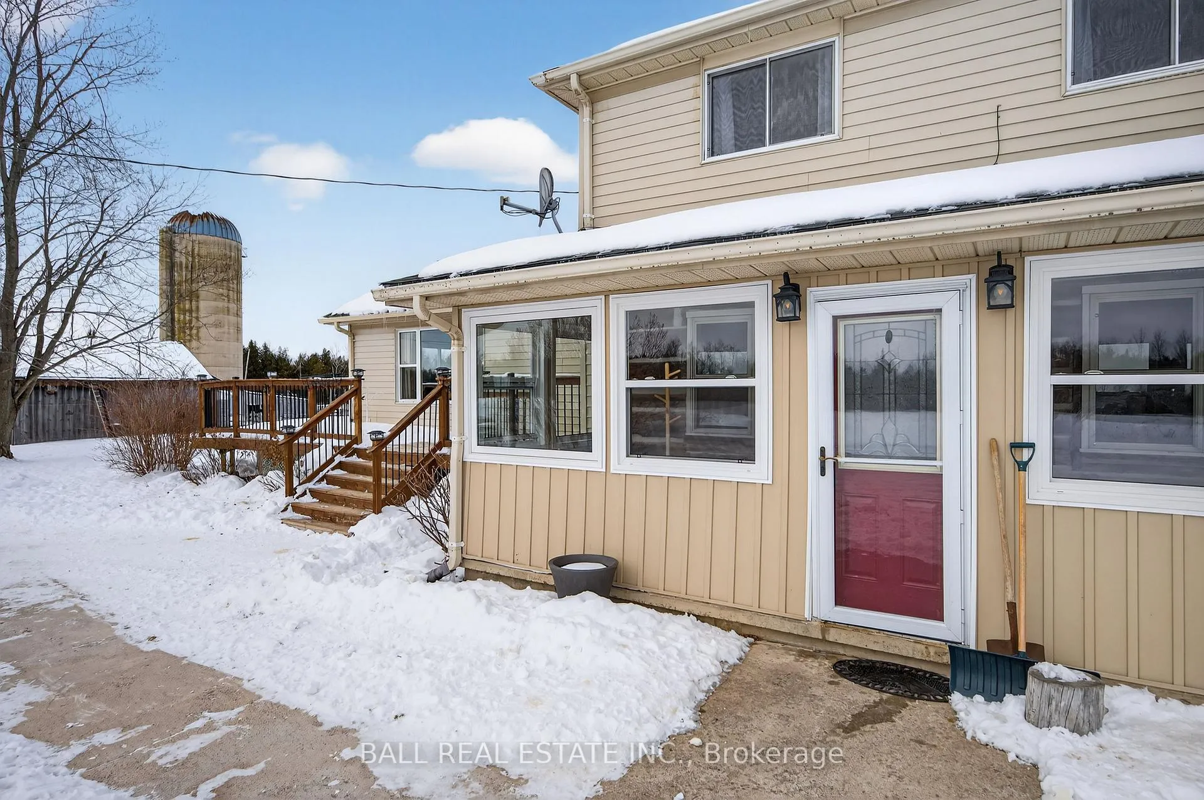
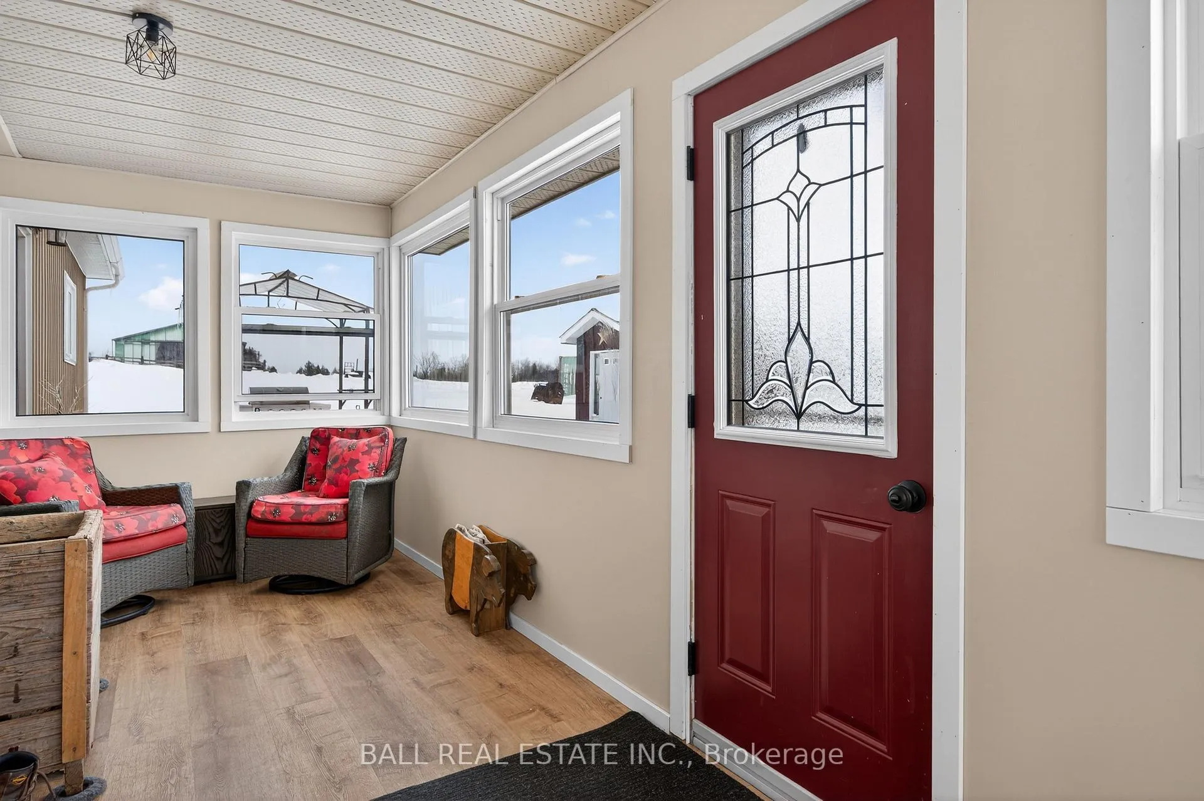 See all 50 photos
Property history
Facts and features
- Taxes, 2025$2,588 / yr
- Water, sewerWell
- Lot shapeIrregular
- BasementUnfinished
- Fireplace
- Waterfront
The propertyFarm, 2-storey, 1,500–2,000 sq ft
- Type: Farm
- Style: 2-storey
- Living space: 1,500–2,000 sq ft
- Basement: Full, unfinished
- View: Pasture, trees/woods, meadow
- Waterfront: Direct
InsideFireplace Yes, wood stove, Main level, Primary bedroom - main floor, water heater
- Fireplace: Yes, wood stove
- Laundry: Main level
- Features: Primary bedroom - main floor, water heater
- Security: Carbon monoxide detectors, smoke detector
- Rooms above ground: 10
- Rooms in the basement: 3
- Bedrooms: 1 + 3 in the basement
- Bathrooms: 2
- Kitchens: 1
- Family room: Yes
Outside and lotVinyl siding, Asphalt shingle, metal, Stone, concrete block, concrete
- Exterior: Vinyl siding
- Roof: Asphalt shingle, metal
- Foundation: Stone, concrete block, concrete
- Features: Deck, fishing, landscaped, lighting, patio, privacy, porch enclosed, year round living
- Other structures: Barn, box stall, concrete silo, drive shed, fence - partial, out buildings, shed, storage, workshop
- Size: 1,803 × 4,283 ft
- Shape: Irregular
- Zoning: RU
Parking8 Parking, Lane, private
- Spaces: 8 Parking
- Driveway: Lane, private
Heating, water and powerForced air, wood, Well, Natural gas No
- Heating: Forced air, wood
- Water: Well
- Natural gas: No
- Hydro: Yes
- Cable: No
- Telephone: Available
Costs and taxesTaxes $2,588 a year, Plus HST, Rental items None
- Taxes, 2025: $2,588 a year
- HST: Plus HST
- Rental items: None
Included in the saleFridge, stove, washer, dryer, dishwasher, smoke detectors, window coverings, freezer in basement, All furniture, farm machinery and personal belongings, stand up freezer on main floor, sea can
- Included: Fridge, stove, washer, dryer, dishwasher, smoke detectors, window coverings, freezer in basement
- Not included: All furniture, farm machinery and personal belongings, stand up freezer on main floor, sea can
NearbyClear view, level, part cleared, river/stream, rolling, school bus route
- Close to: Clear view, level, part cleared, river/stream, rolling, school bus route
Listing detailsX12770664, Sold, Feb 9, 2026
- MLS® number: X12770664
- Status: Sold
- Listed on: Feb 9, 2026
- Days on market: 38
- Updated: Mar 19, 2026
- Possession: Flexible
- Occupied by: Owner
- Listing brokerage: BALL REAL ESTATE INC.
About this home
2475 Jermyn Line, Otonabee-South Monaghan, ON K0L 2B0
122 acre private farm offering total seclusion and exceptional versatility. Features a circa 1870 log home with extensive additions which include 4th Bedroom, hardwood floors, updated 4 pc and 3 pc baths, a three season porch, main floor primary bedroom with ensuite, updated septic system and well pump. Land includes 45 plus acres workable with 50 acres of pasture and 22 acres of woods, plus approx. 750' of frontage on the Indian River. Extensive out buildings: large barn suitable for livestock or horses, 60' x 40' drive shed, 2 covered run ins, concrete silo, log shed, and wired shop for welding. Ideal for farming, equestrian use, homesteading, or a private rural retreat all on a bus route 15 mins from Peterborough.
Ask about this home
A HOMEH agent will answer your questions about this home.
Around this home
Helpful calculators
Your HOMEH agent

"I would see it this week."