

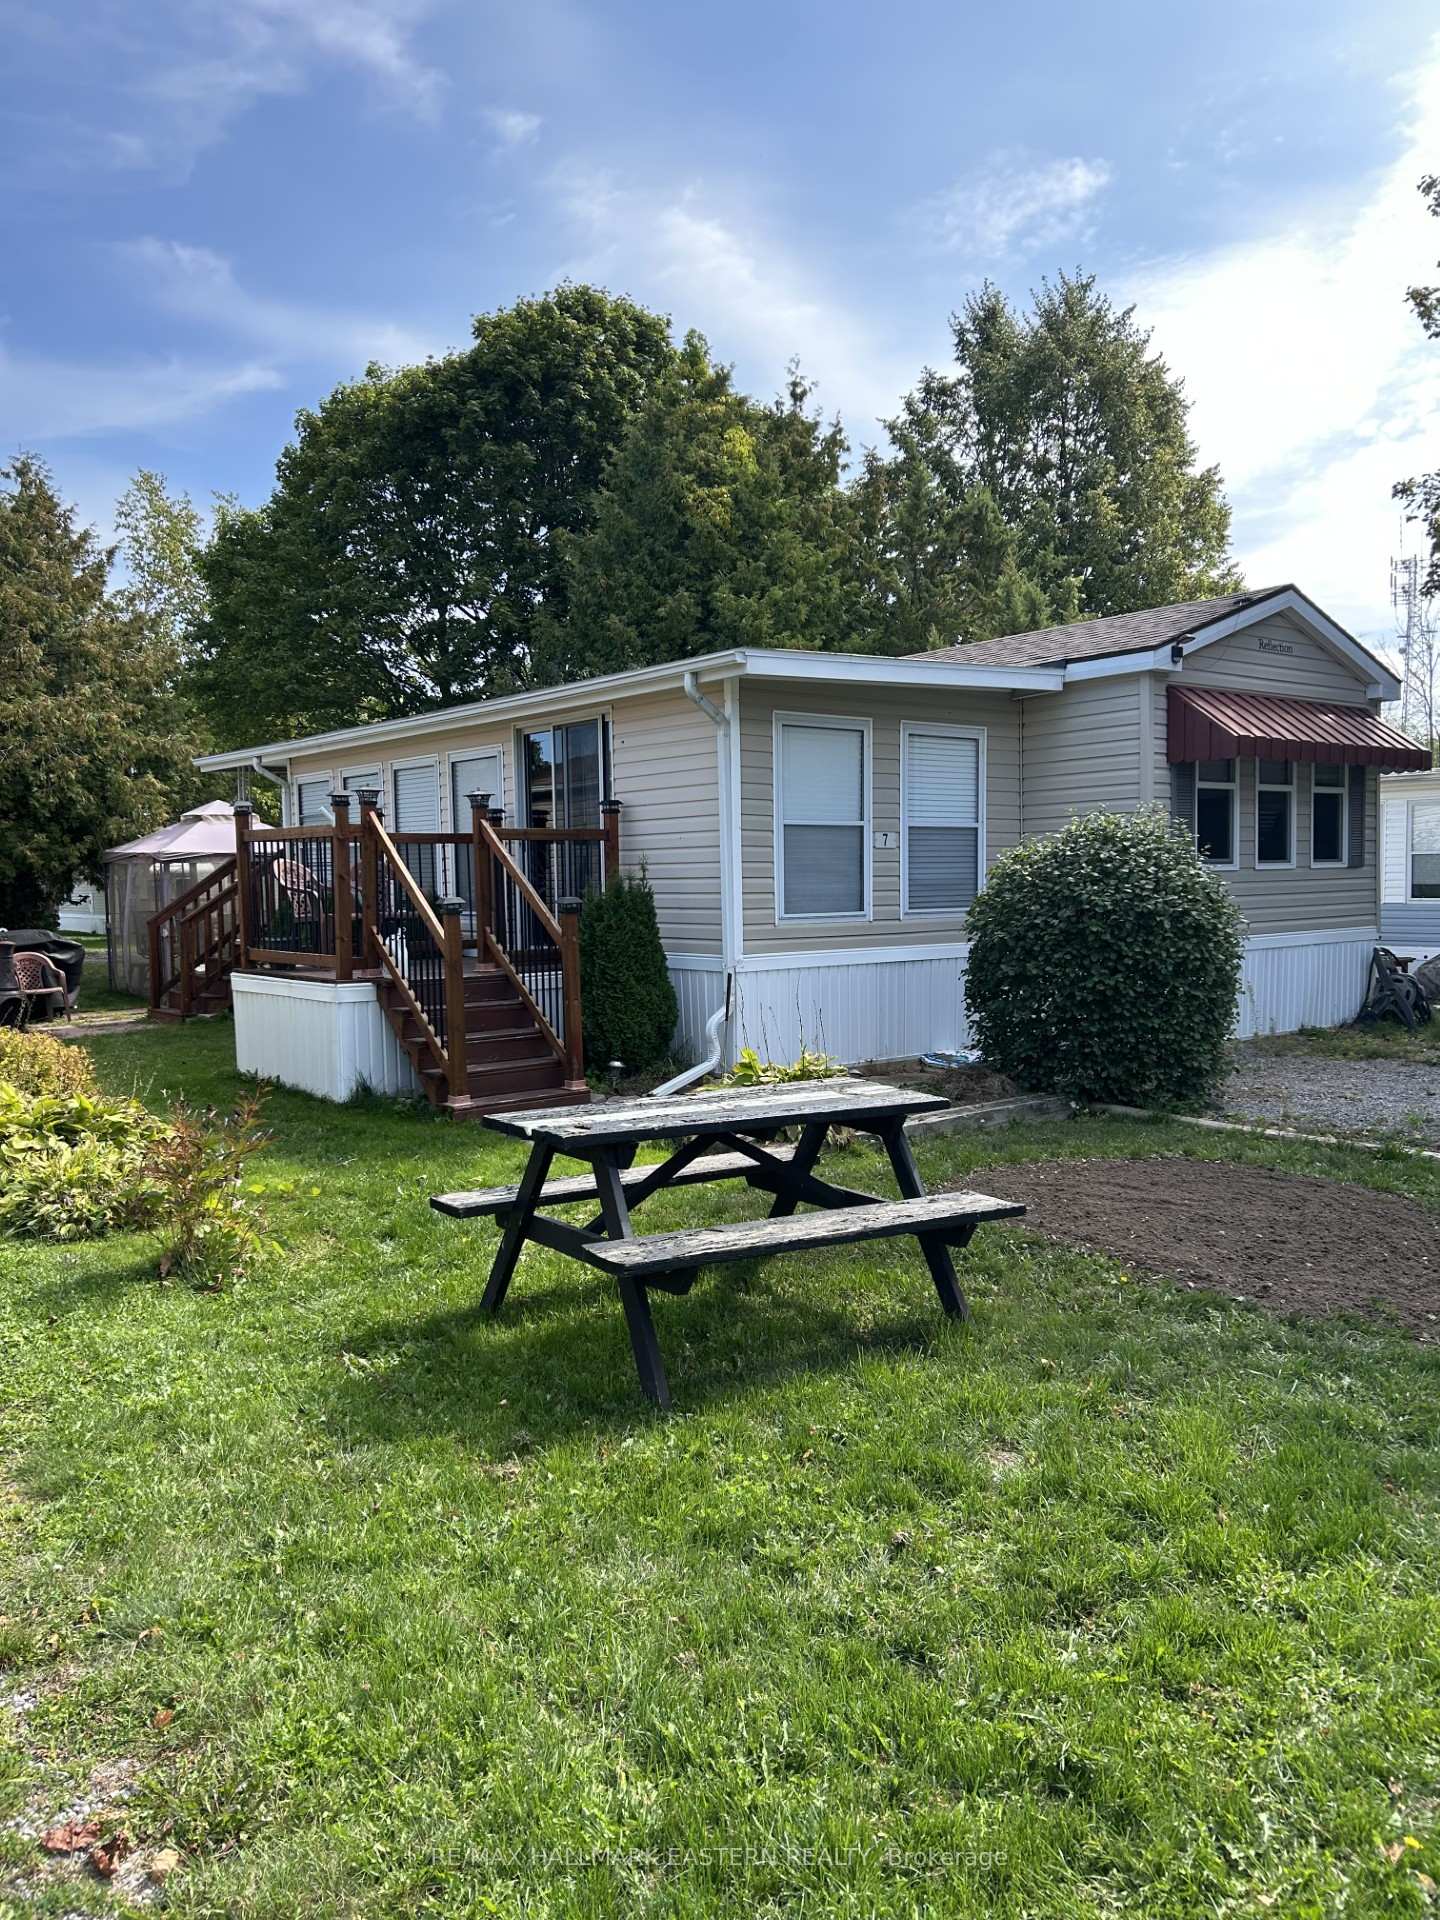
7 Hilltop Drive
7 Hilltop Drive
 See all 10 photos
Property history
- $74,500ExpiredList: 2025-09-15|End: 2026-08-14|333 daysX12404264
Facts and features
- BasementNone
- Age of home6–15 years
- Price per sq ft~$83
- Water, sewerWell
- Fireplace
- Central air
- Waterfront
- Inground pool
The homeMobile/Trailer, Bungalow, Age 6–15 years
- Type: Mobile/Trailer
- Style: Bungalow
- Age: 6–15 years
- Living space: 700–1,100 sq ft
- Basement: None
- View: Lake, pool, trees/woods, water
- Special designation: Landlease
- Waterfront: Indirect
InsideFireplace Yes, electric, Primary bedroom - main floor, propane tank, water heater owned, Concierge/security
- Fireplace: Yes, electric
- Features: Primary bedroom - main floor, propane tank, water heater owned
- Security: Concierge/security
- Rooms above ground: 3
- Bedrooms: 1
- Bathrooms: 1
- Kitchens: 1
Outside and lotAluminum siding, Asphalt shingle, Other
- Exterior: Aluminum siding
- Roof: Asphalt shingle
- Foundation: Other
- Pool: Inground
- Features: Controlled entry, deck, fishing, landscaped, porch, porch enclosed, recreational area, seasonal living, security gate
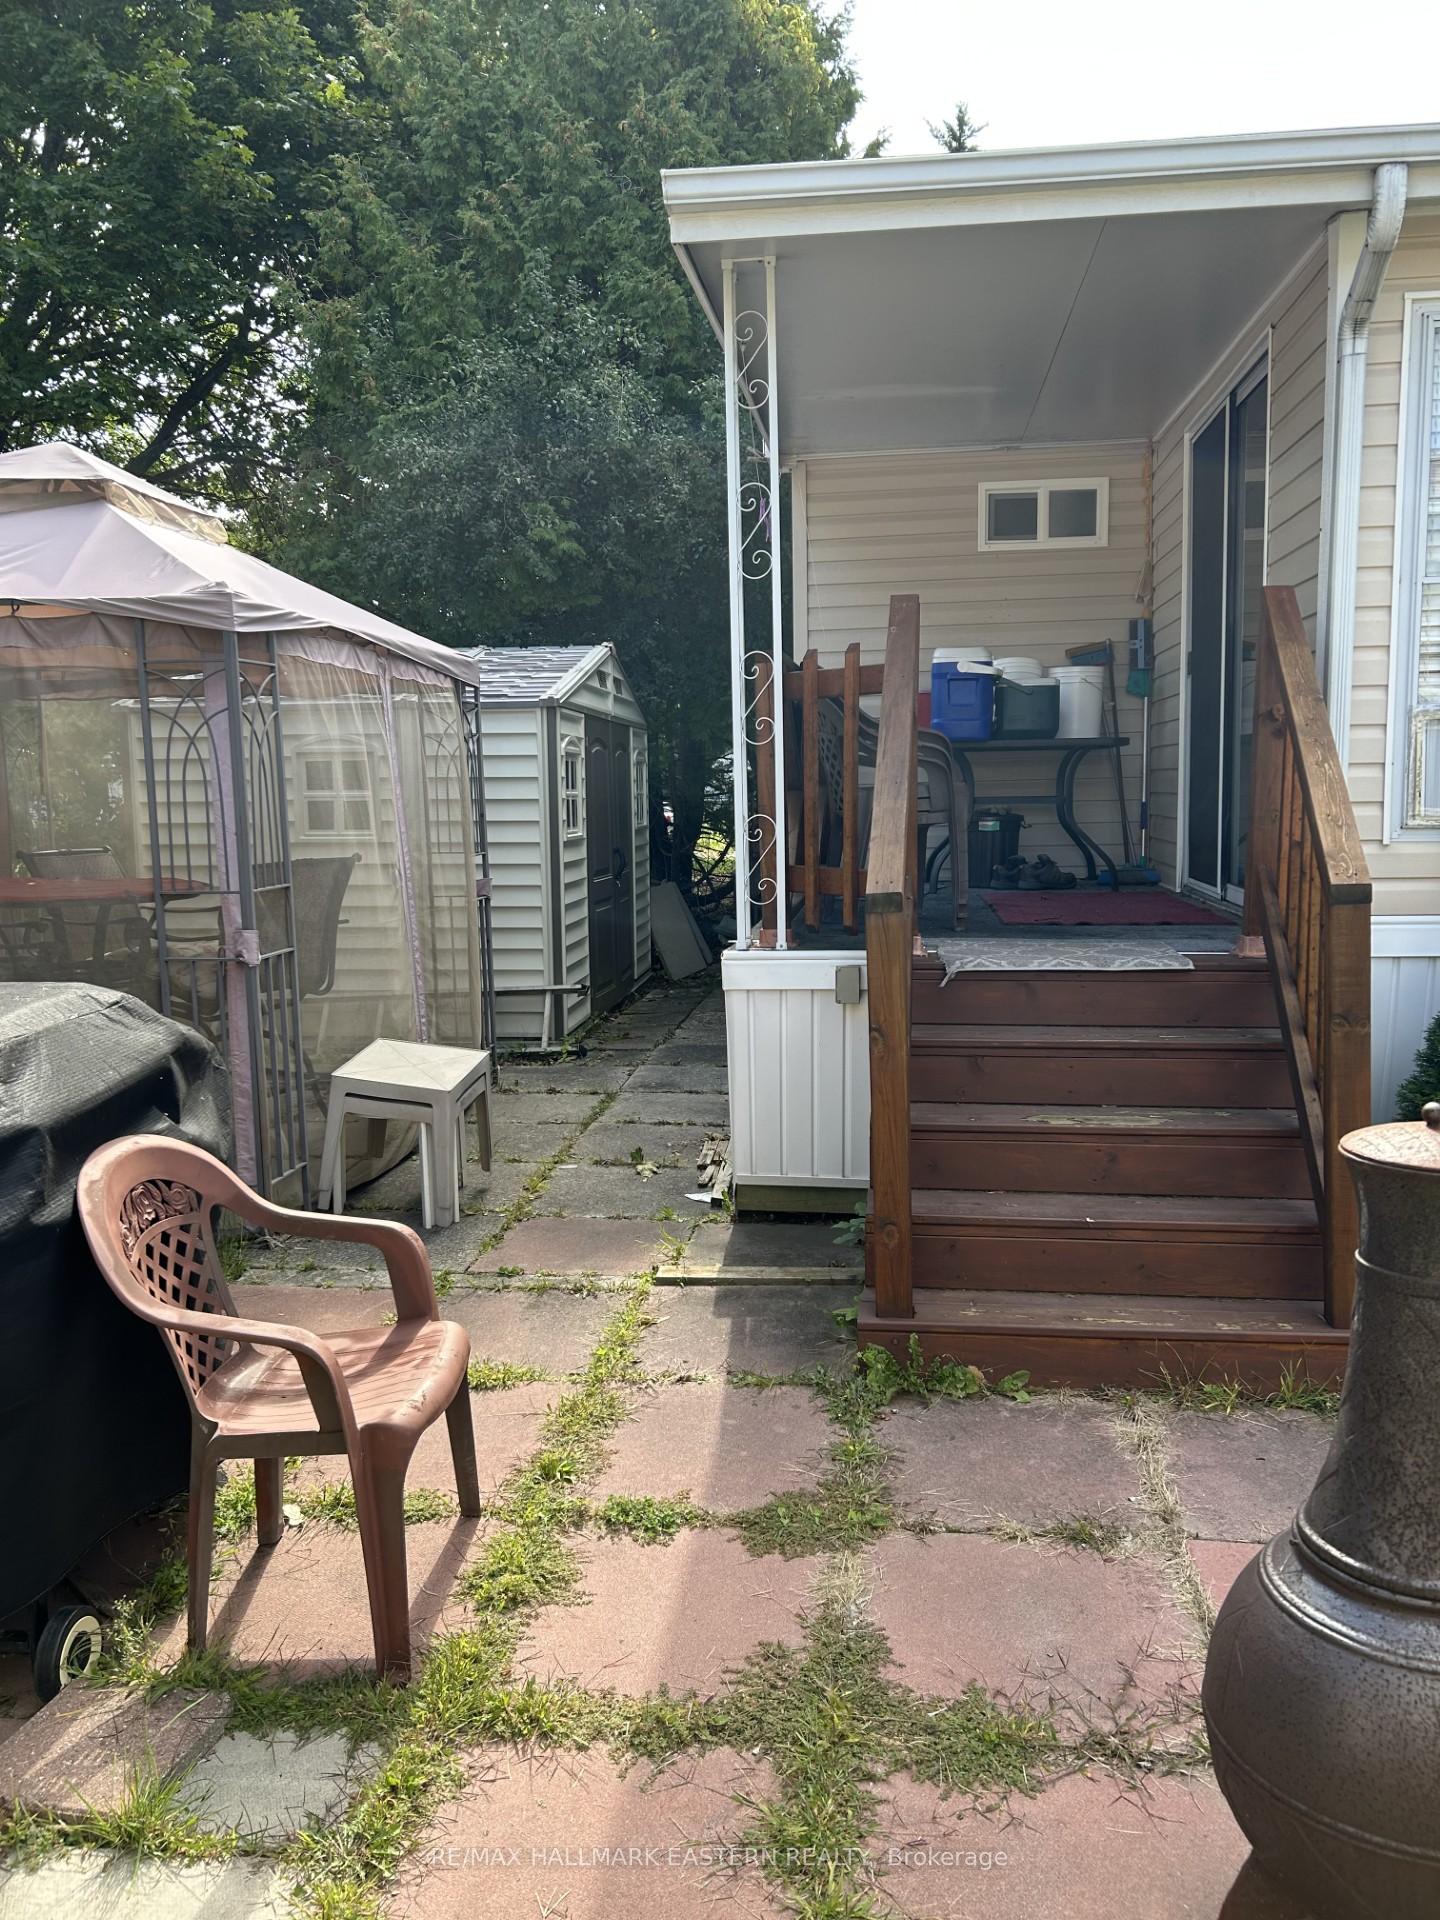
- Other structures: Garden shed, gazebo
- Accessibility: Multiple entrances, parking
- Size: 41 × 79 ft
- Shape: Rectangular
Parking2 Parking, Front yard parking
- Spaces: 2 Parking
- Driveway: Front yard parking
Heating, water and powerForced air, propane, Central air, Well
- Heating: Forced air, propane
- Cooling: Central air
- Water: Well
- Sewer: Municipal sewer
- Natural gas: Yes
- Hydro: Yes
- Cable: Available
- Telephone: Available
Costs and taxesPlus HST
- HST: Plus HST
Included in the saleFridge, stove, microwave, electric fireplace, small deep freezer, florida room, television, all light fixtures, window coverings and gazebo, Television in the living room.
- Included: Fridge, stove, microwave, electric fireplace, small deep freezer, florida room, television, all light fixtures, window coverings and gazebo
- Not included: Television in the living room.
NearbyBeach, lake access, library, marina, park, waterfront
- Close to: Beach, lake access, library, marina, park, waterfront
Listing detailsX12404264, Expired, Sep 15, 2025
- MLS® number: X12404264
- Status: Expired
- Listed on: Sep 15, 2025
- Days on market: 333
- Updated: Aug 14, 2026
- Possession: Flexible
- Occupied by: Owner
- Listing brokerage: RE/MAX HALLMARK EASTERN REALTY
About this home
7 Hilltop Drive, Otonabee-South Monaghan, ON K0L 2G0
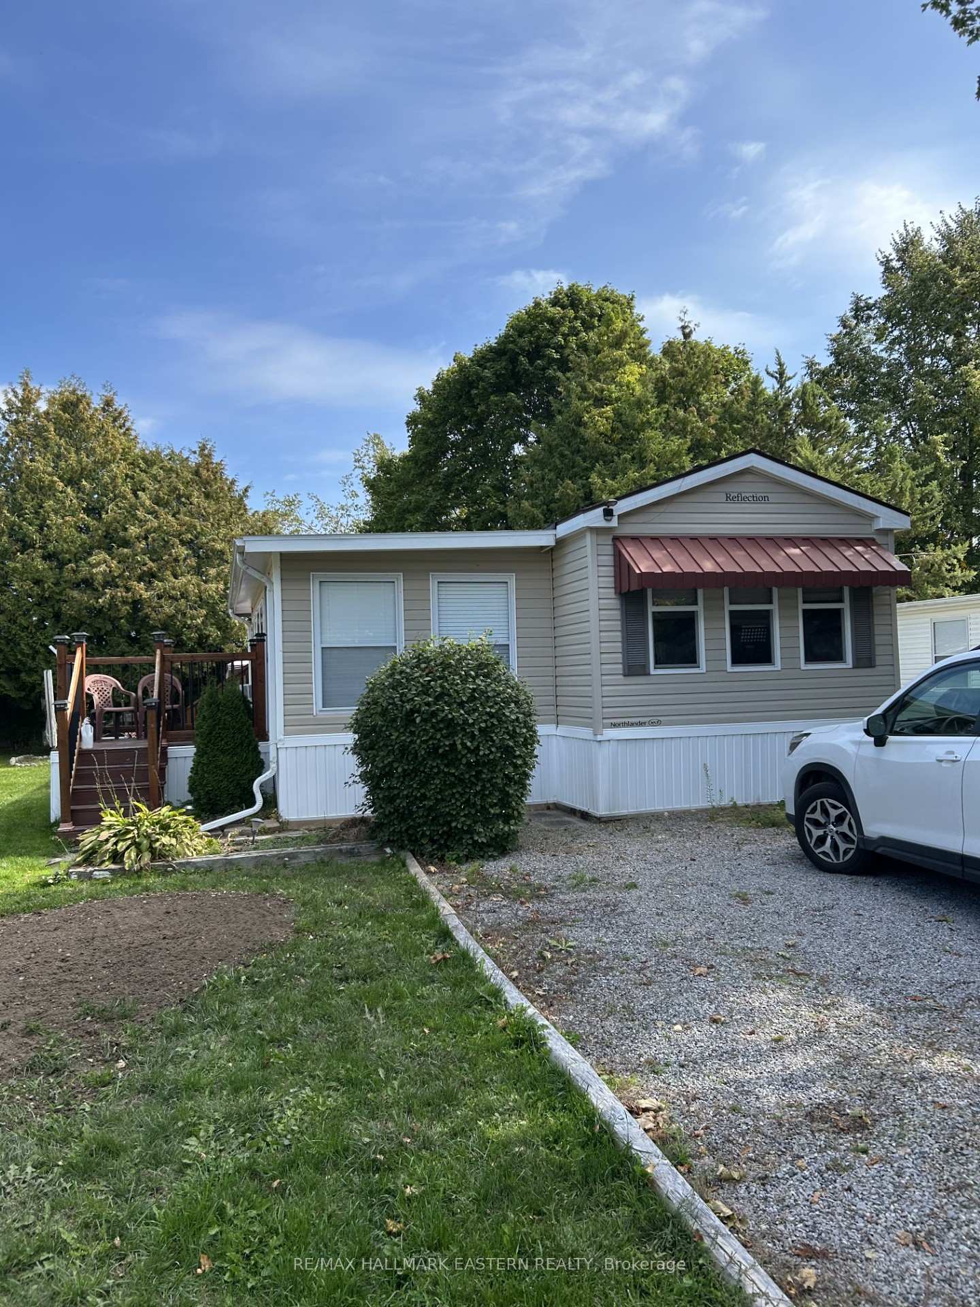
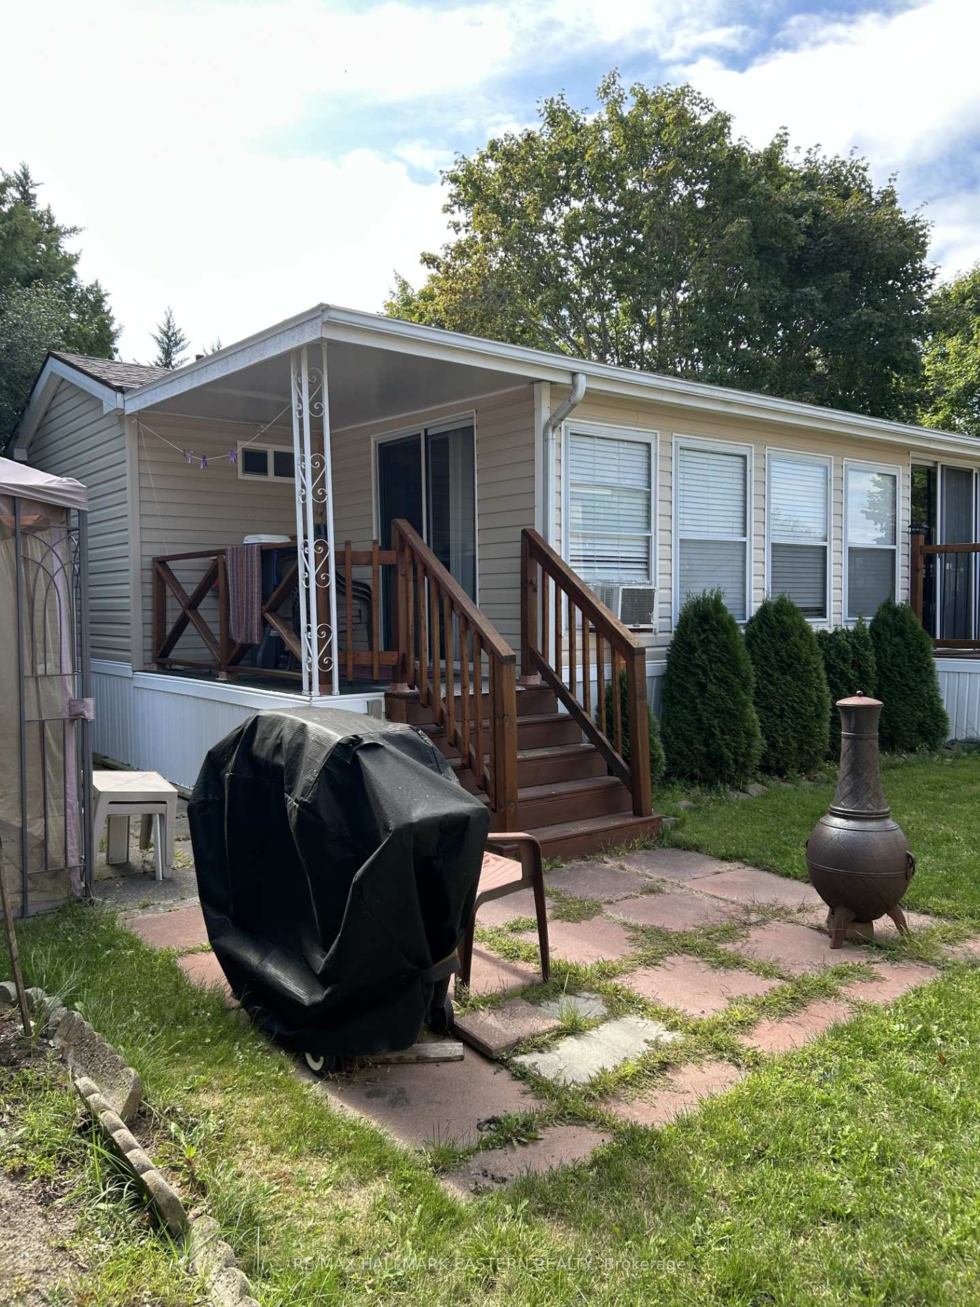
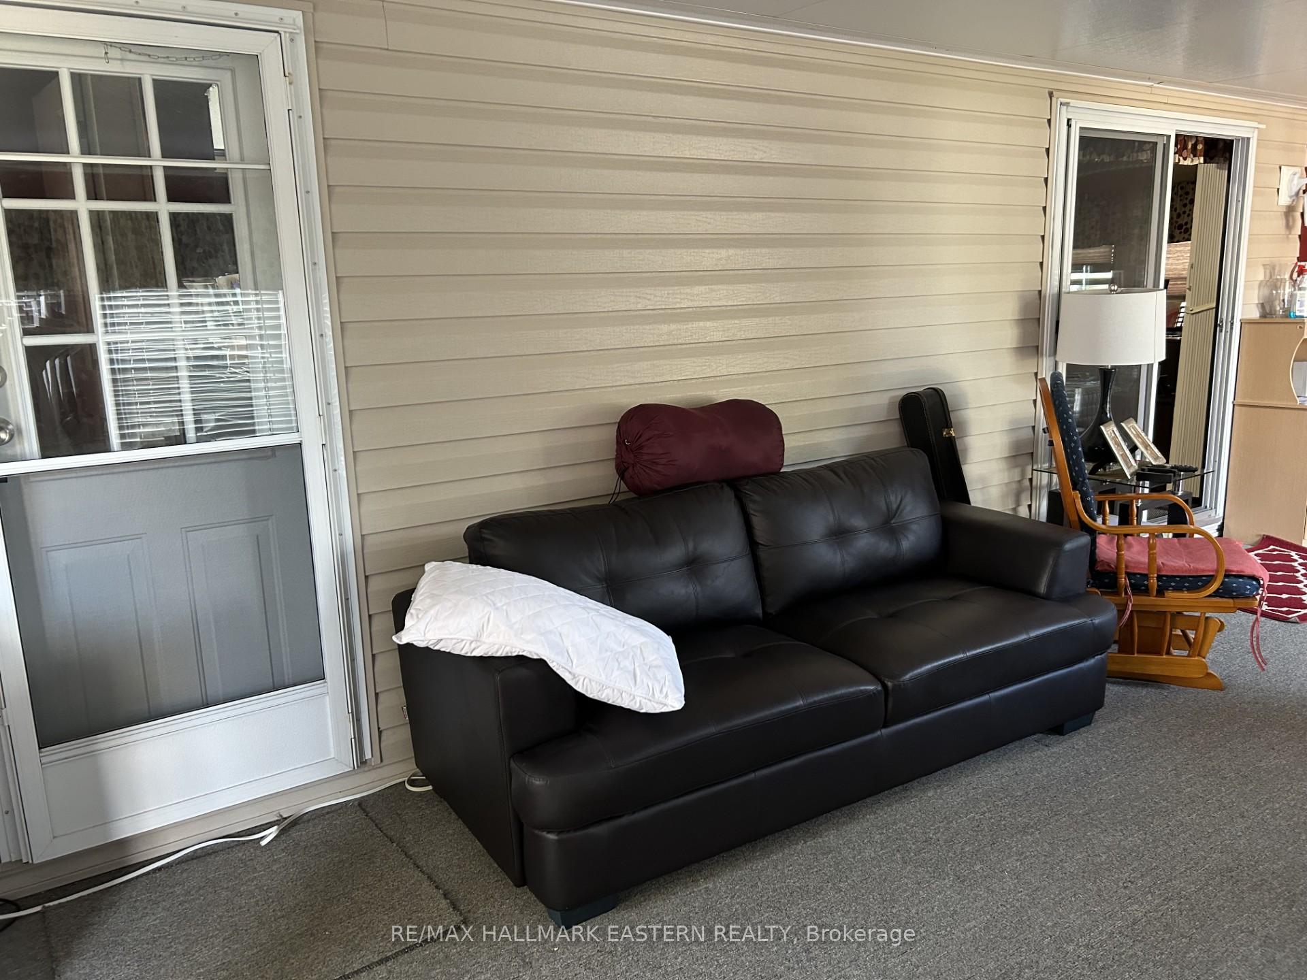
Welcome to owning a "move in ready" modular home in the desired Shady Acres Resort on Rice Lake in Peterborough (Keene) area! A seasonal home from spring until Thanksgiving!! This 2016 Northlander Reflection also has an enclosed "Florida/Sunroom". Lot's of window's with plenty of space to support pull out sofas for extended guests. Decks at 2 separate entrances of the Florida room with an open concept feeling. Garden shed large enough for lawnmower/garden tools/etc. Space for 2 vehicles to park at the front of this home. Florida room roof upgraded 2023. Many inclusions are included with this home, a separate printout is included in "documents". The Shady Acres community provides a gated security entrance, two swimming pools, trampoline, kids programs, and the list goes on. Isn't it time to enjoy what Canada has to offer? Warm weather/swimming/boating/fishing and complete relaxation with knowledge of security at your front gate.
Ask about this home
A HOMEH agent will answer your questions about this home.
Around this home
Helpful calculators
Your HOMEH agent

"I would see it this week."