

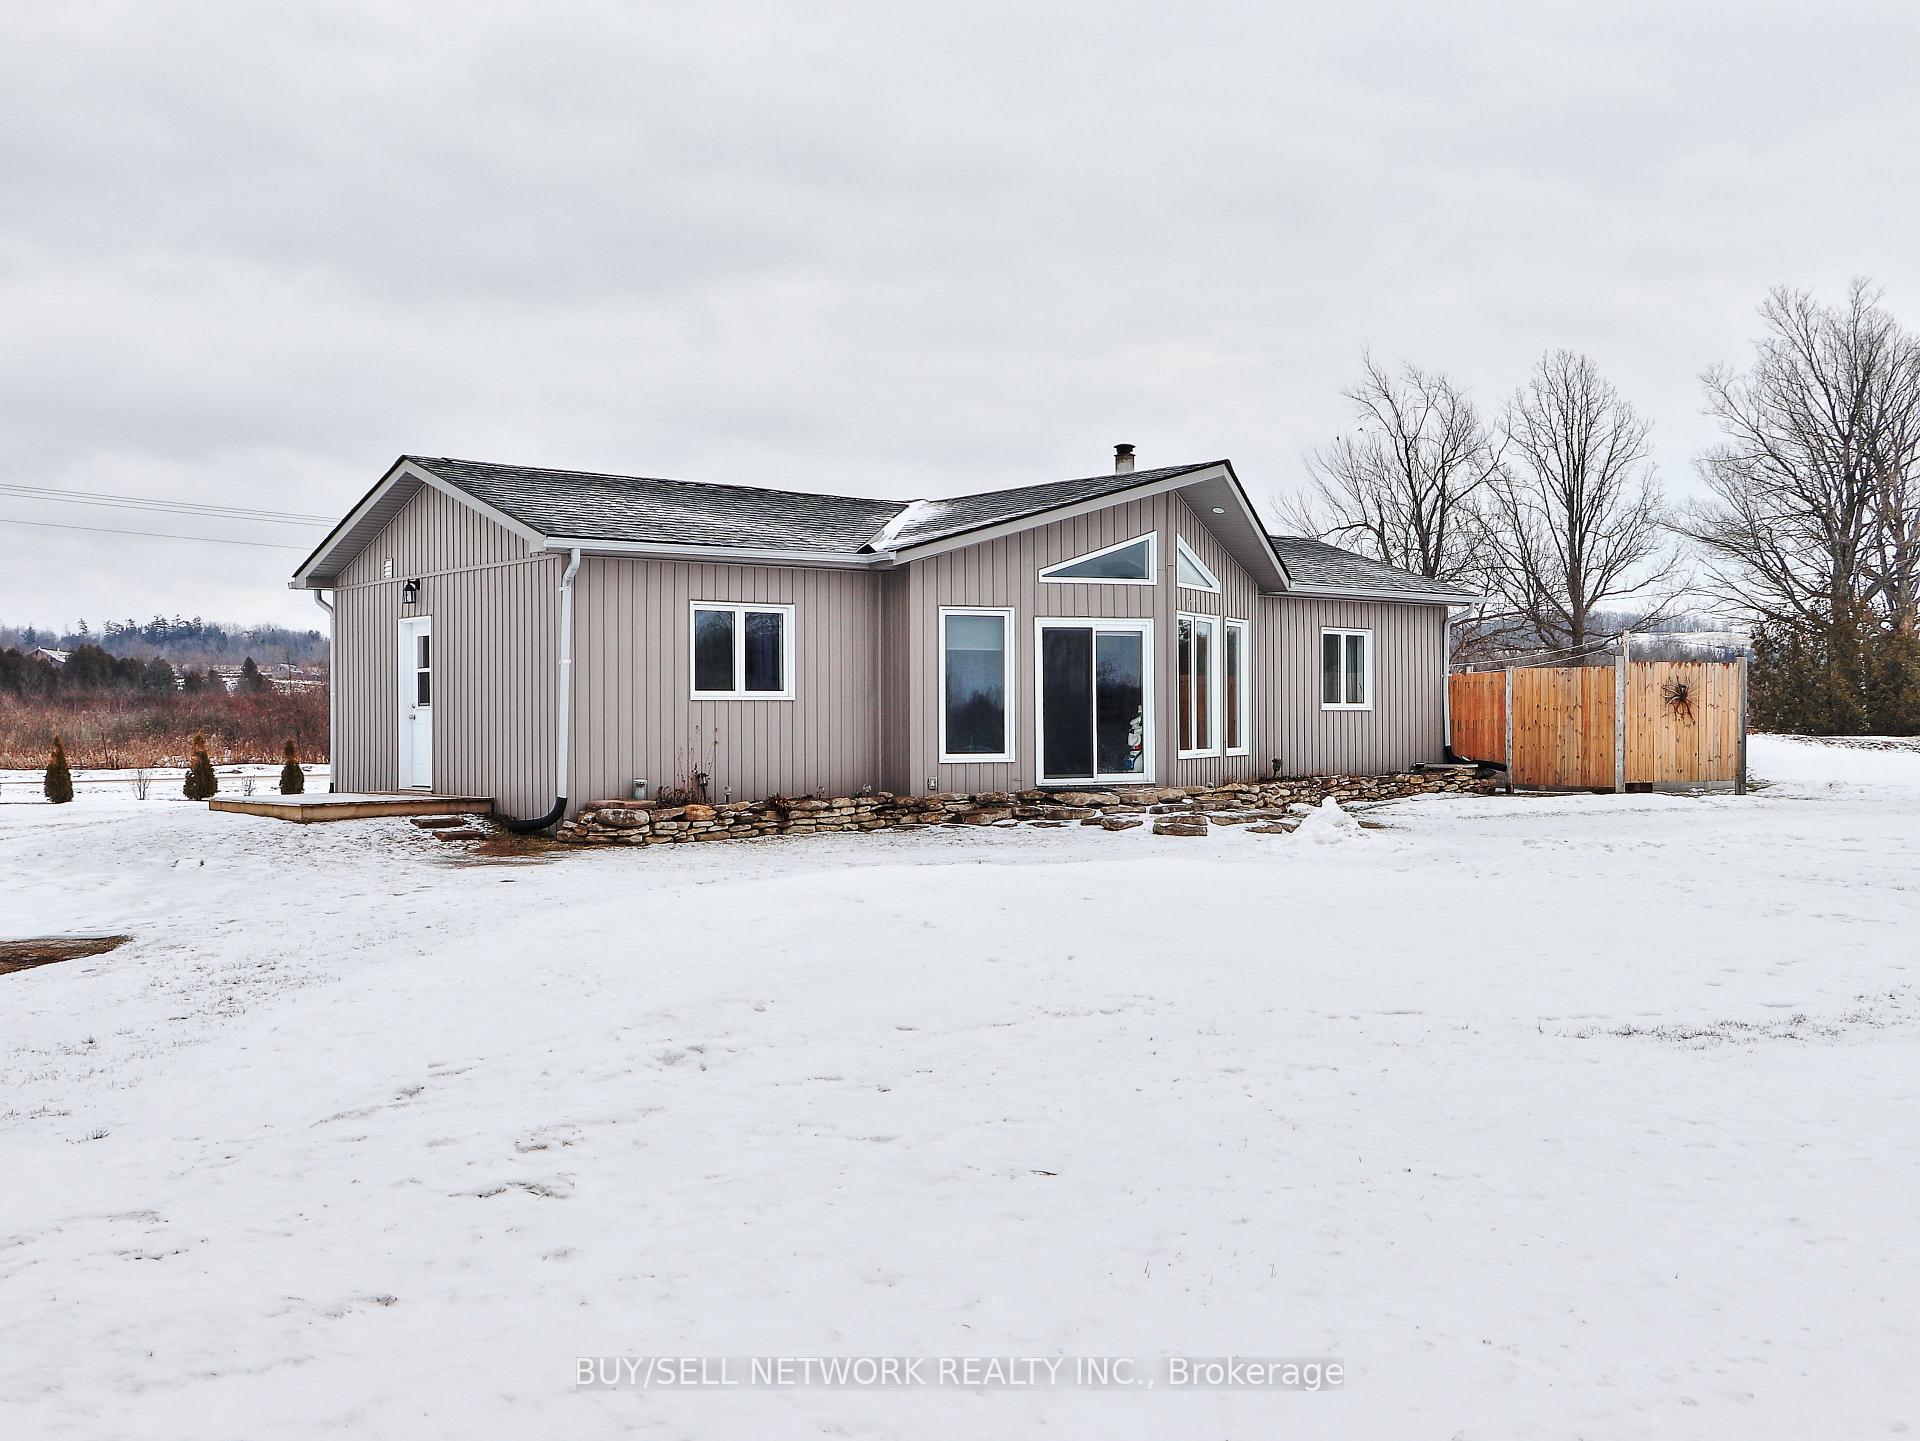
3435 Baseline Road
3435 Baseline Road
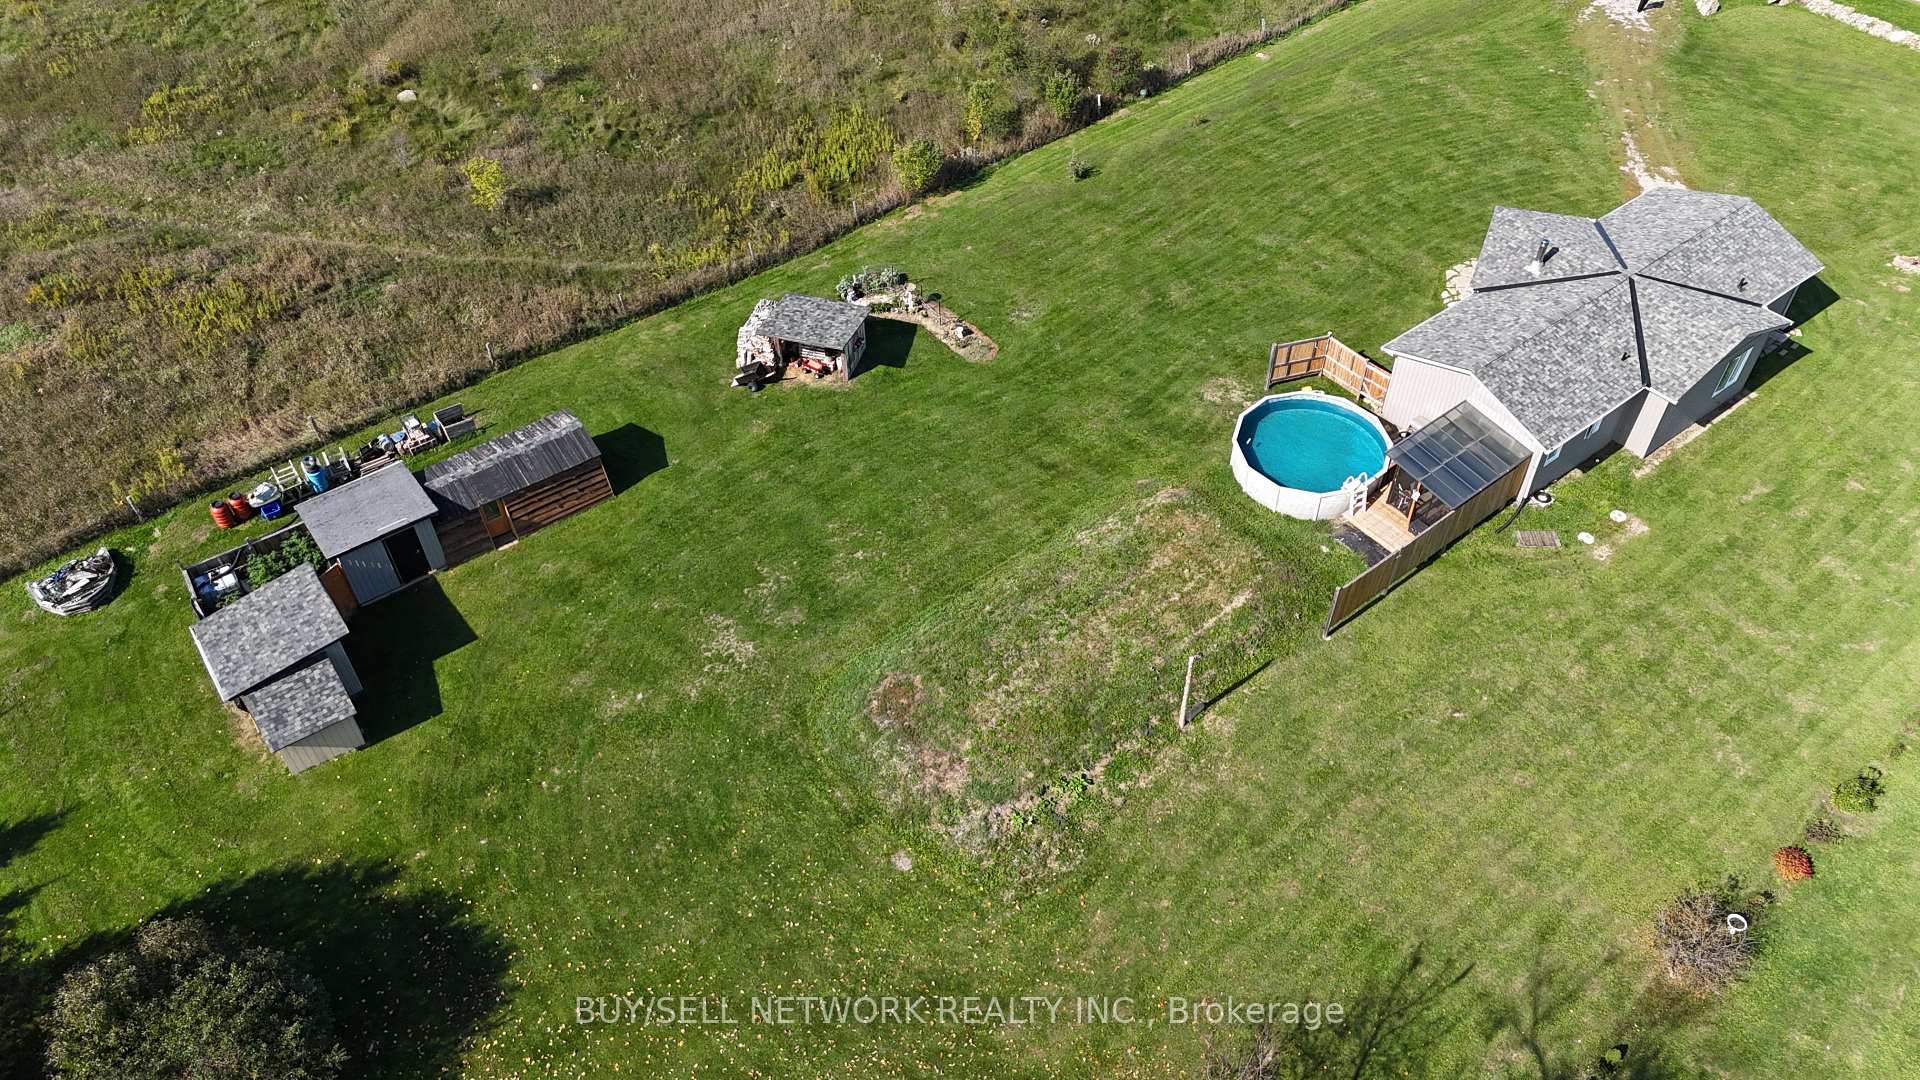 See all 24 photos
Property history
Facts and features
- BasementOther
- Water, sewerWell, septic
- HeatingBaseboard
- CoolingOther
- Fireplace
- Pool
The homeDetached, Bungalow, 1,100–1,500 sq ft
- Type: Detached
- Style: Bungalow
- Living space: 1,100–1,500 sq ft
- Basement: Other
- View: Meadow, pasture, trees/woods
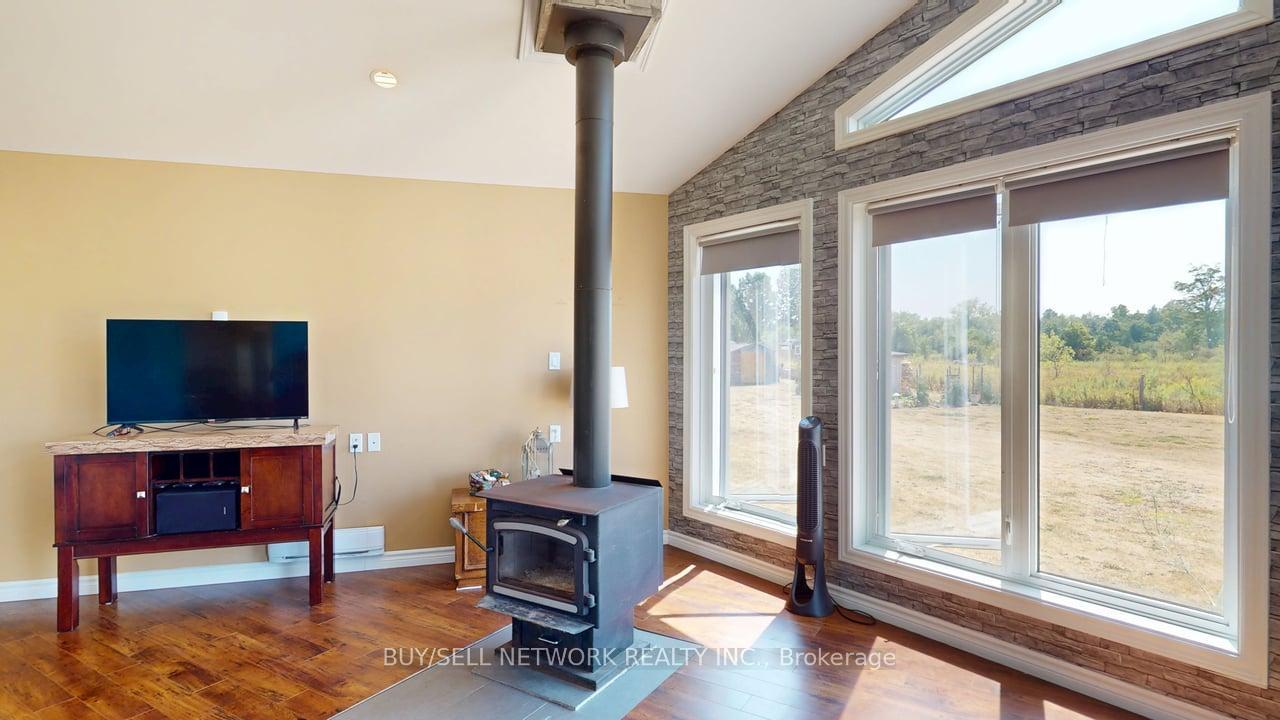
InsideFireplace Yes, family room, freestanding, wood stove, Main level, Built-in oven, countertop range, carpet free, primary bedroom - main floor, storage, water heater owned, water softener
- Fireplace: Yes, family room, freestanding, wood stove
- Laundry: Main level
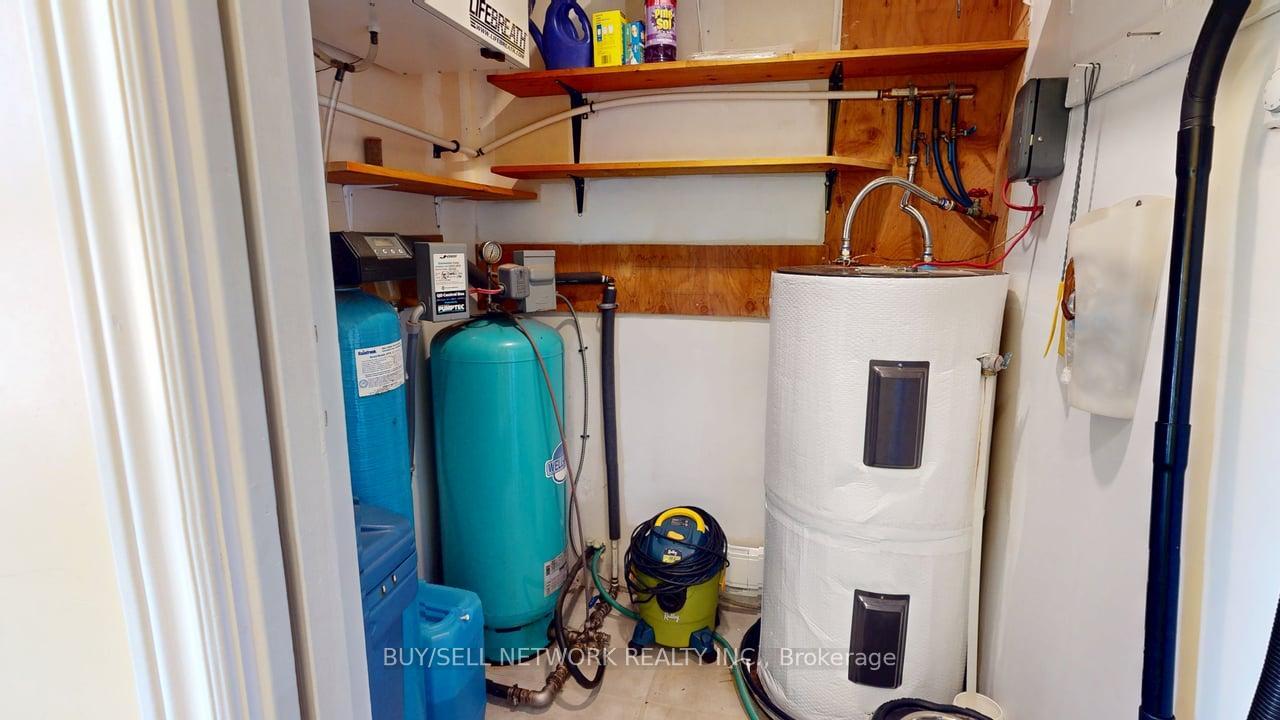
- Features: Built-in oven, countertop range, carpet free, primary bedroom - main floor, storage, water heater owned, water softener
- Rooms above ground: 7
- Bedrooms: 2
- Bathrooms: 1
- Kitchens: 1
Outside and lotVinyl siding, Asphalt shingle, Other
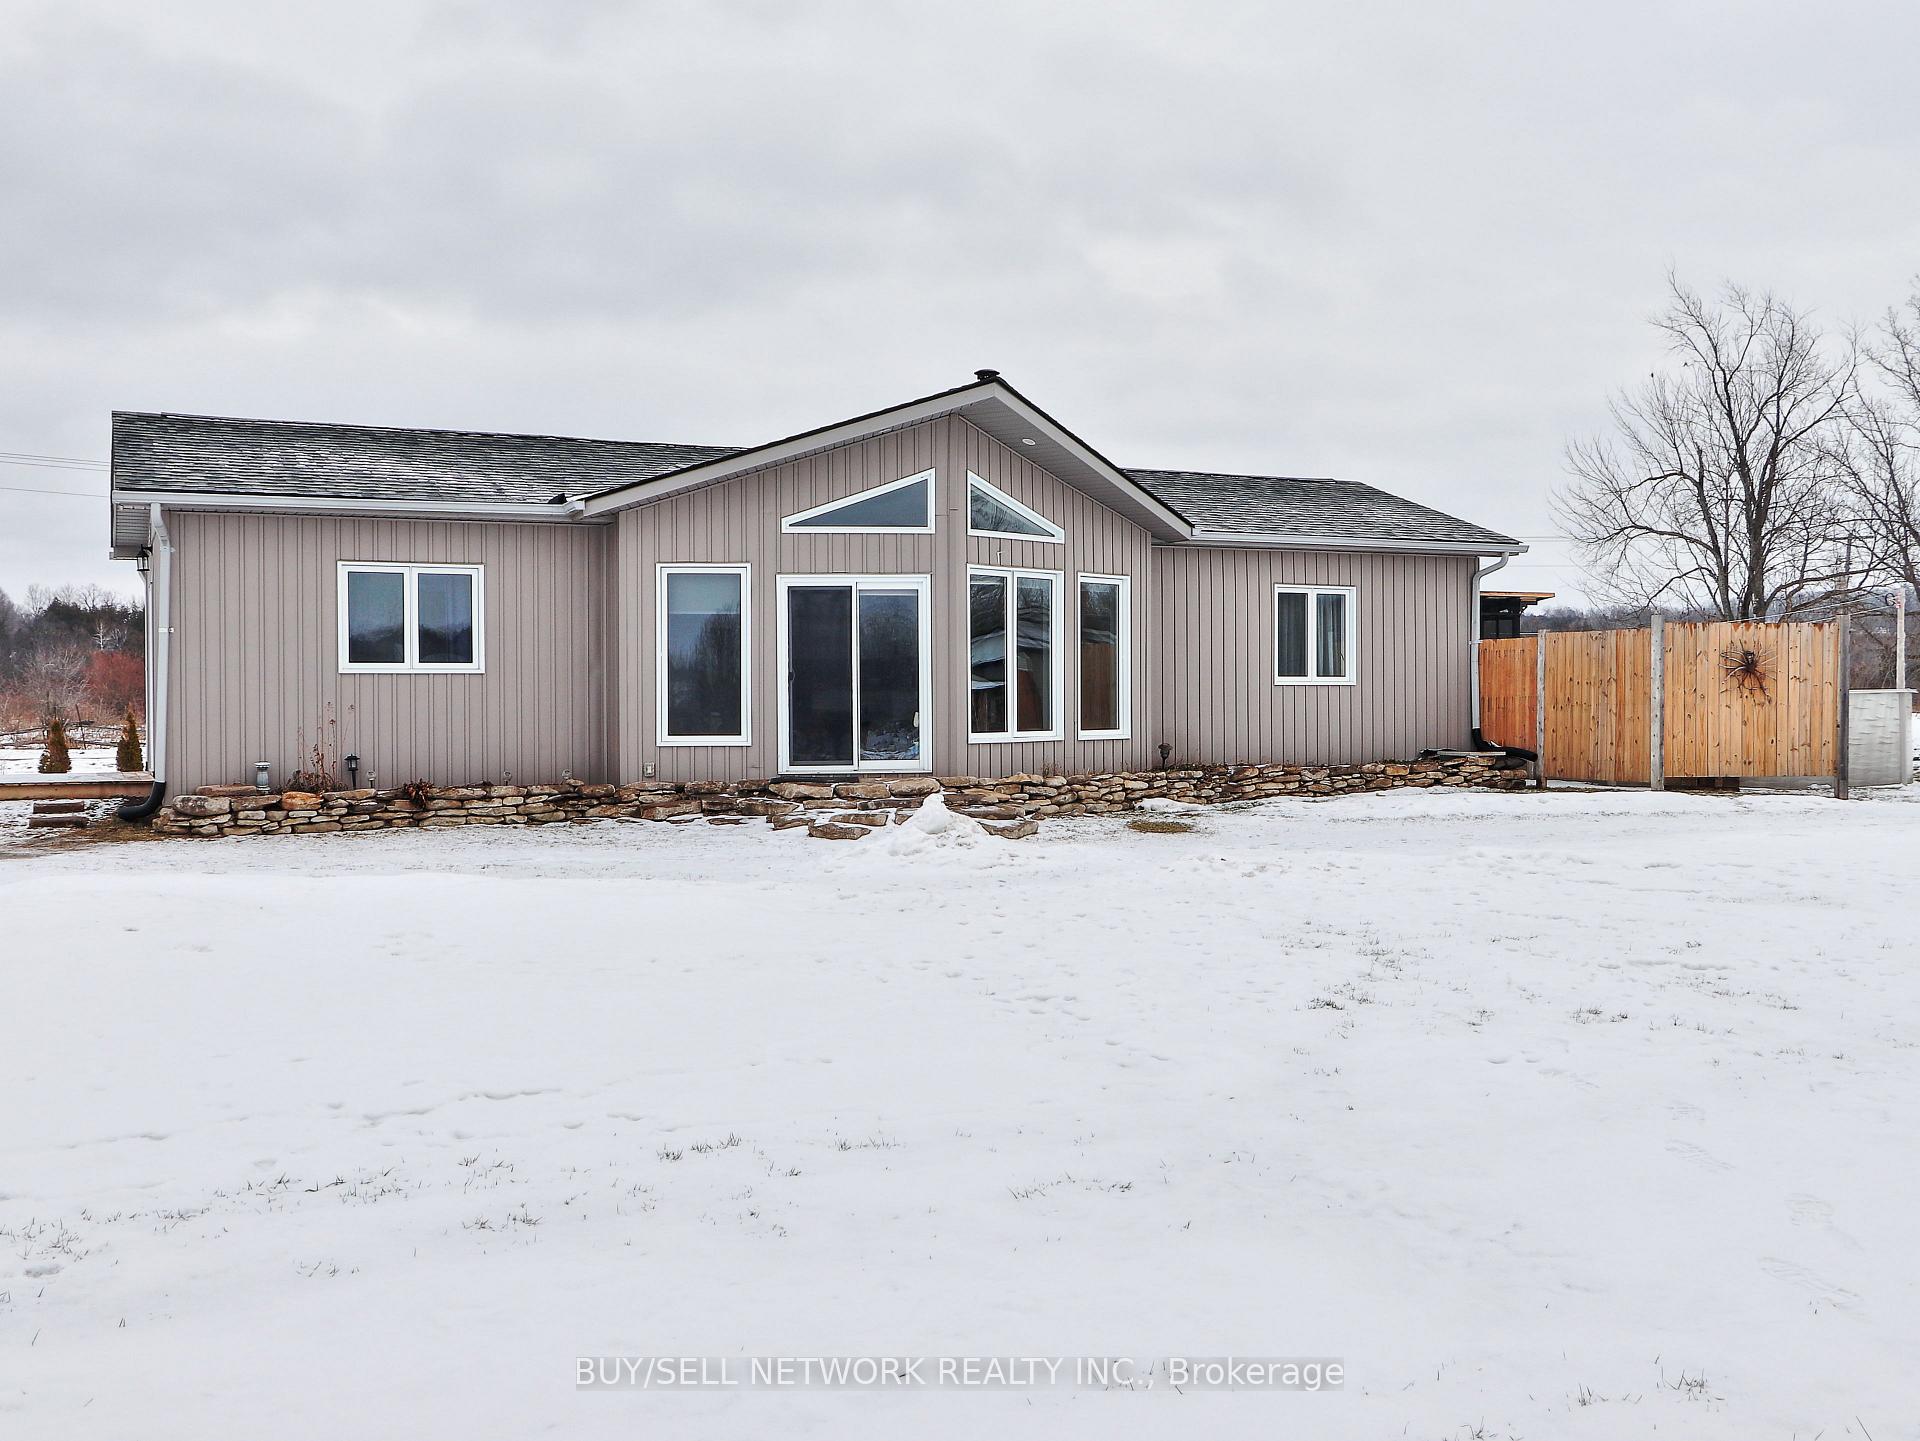
- Exterior: Vinyl siding
- Roof: Asphalt shingle
- Foundation: Other
- Pool: Above ground
- Features: Deck, landscaped, privacy, porch enclosed
- Other structures: Garden shed
- Accessibility: Wheelchair access
- Size: 140 × 300 ft
- Zoning: R
Parking10 Parking, Private
- Spaces: 10 Parking
- Driveway: Private
Heating, water and powerBaseboard, electric, Other, Well
- Heating: Baseboard, electric
- Cooling: Other
- Water: Well
- Sewer: Septic
- Natural gas: No
- Hydro: Yes
- Cable: No
- Telephone: Yes
Costs and taxesTaxes $3,031 a year, HST included in the price
- Taxes, 2025: $3,031 a year
- HST: HST included in the price
Included in the saleWood stove, wood storage box, any firewood left, ceiling fans, all light fixtures, window coverings except sheers in 2 bedrooms, hot water tank, water softener, hvac, built in overn and range, fridge, washer dryer, , pool and all equipment all in as is condition
- Included: Wood stove, wood storage box, any firewood left, ceiling fans, all light fixtures, window coverings except sheers in 2 bedrooms, hot water tank, water softener, hvac, built in overn and range, fridge, washer dryer, , pool and all equipment all in as is condition
NearbyClear view, level, river/stream
- Close to: Clear view, level, river/stream
Listing detailsX12710638, Sold, Jan 16, 2026
- MLS® number: X12710638
- Status: Sold
- Listed on: Jan 16, 2026
- Days on market: 48
- Updated: Mar 5, 2026
- Possession: Flexible
- Occupied by: Owner
- Listing brokerage: BUY/SELL NETWORK REALTY INC.
About this home
3435 Baseline Road, Otonabee-South Monaghan, ON K0L 2G0
Honey, Stop the Car - This Country Gem Has It All! Welcome to your dream country retreat, perfectly positioned just minutes east of Peterborough. This beautifully maintained, newer-build 1,259 sq ft bungalow sits on a serene.96-acre lot, offering the ideal balance of modern living and peaceful rural charm. Step inside to a bright, open-concept layout highlighted by vaulted ceilings and large windows that flood the space with natural light. The cozy wood stove anchors the living area, creating a warm and inviting atmosphere year-round. The home features two generous bedrooms, main-floor laundry, and a thoughtfully designed kitchen, dining, and living space-perfect for everyday living or entertaining guests. Enjoy all seasons from the enclosed porch, an ideal spot for morning coffee or unwinding in the evening. Outdoors, the expansive backyard is made for enjoyment, complete with an above-ground pool for summer fun and plenty of space for gatherings or relaxation. Nature lovers will appreciate the unbeatable location directly across from the Lang-Hastings Nature Trail, offering endless opportunities for walking, cycling, and exploring. With a quick, easy drive to Peterborough, this move-in-ready home truly offers the best of both worlds-country tranquility with city convenience. A must-see for anyone seeking space, comfort, and a relaxed lifestyle.
Ask about this home
A HOMEH agent will answer your questions about this home.
Around this home
Helpful calculators
Your HOMEH agent

"Priced 12% over the Hestimate. I would see it this week."