

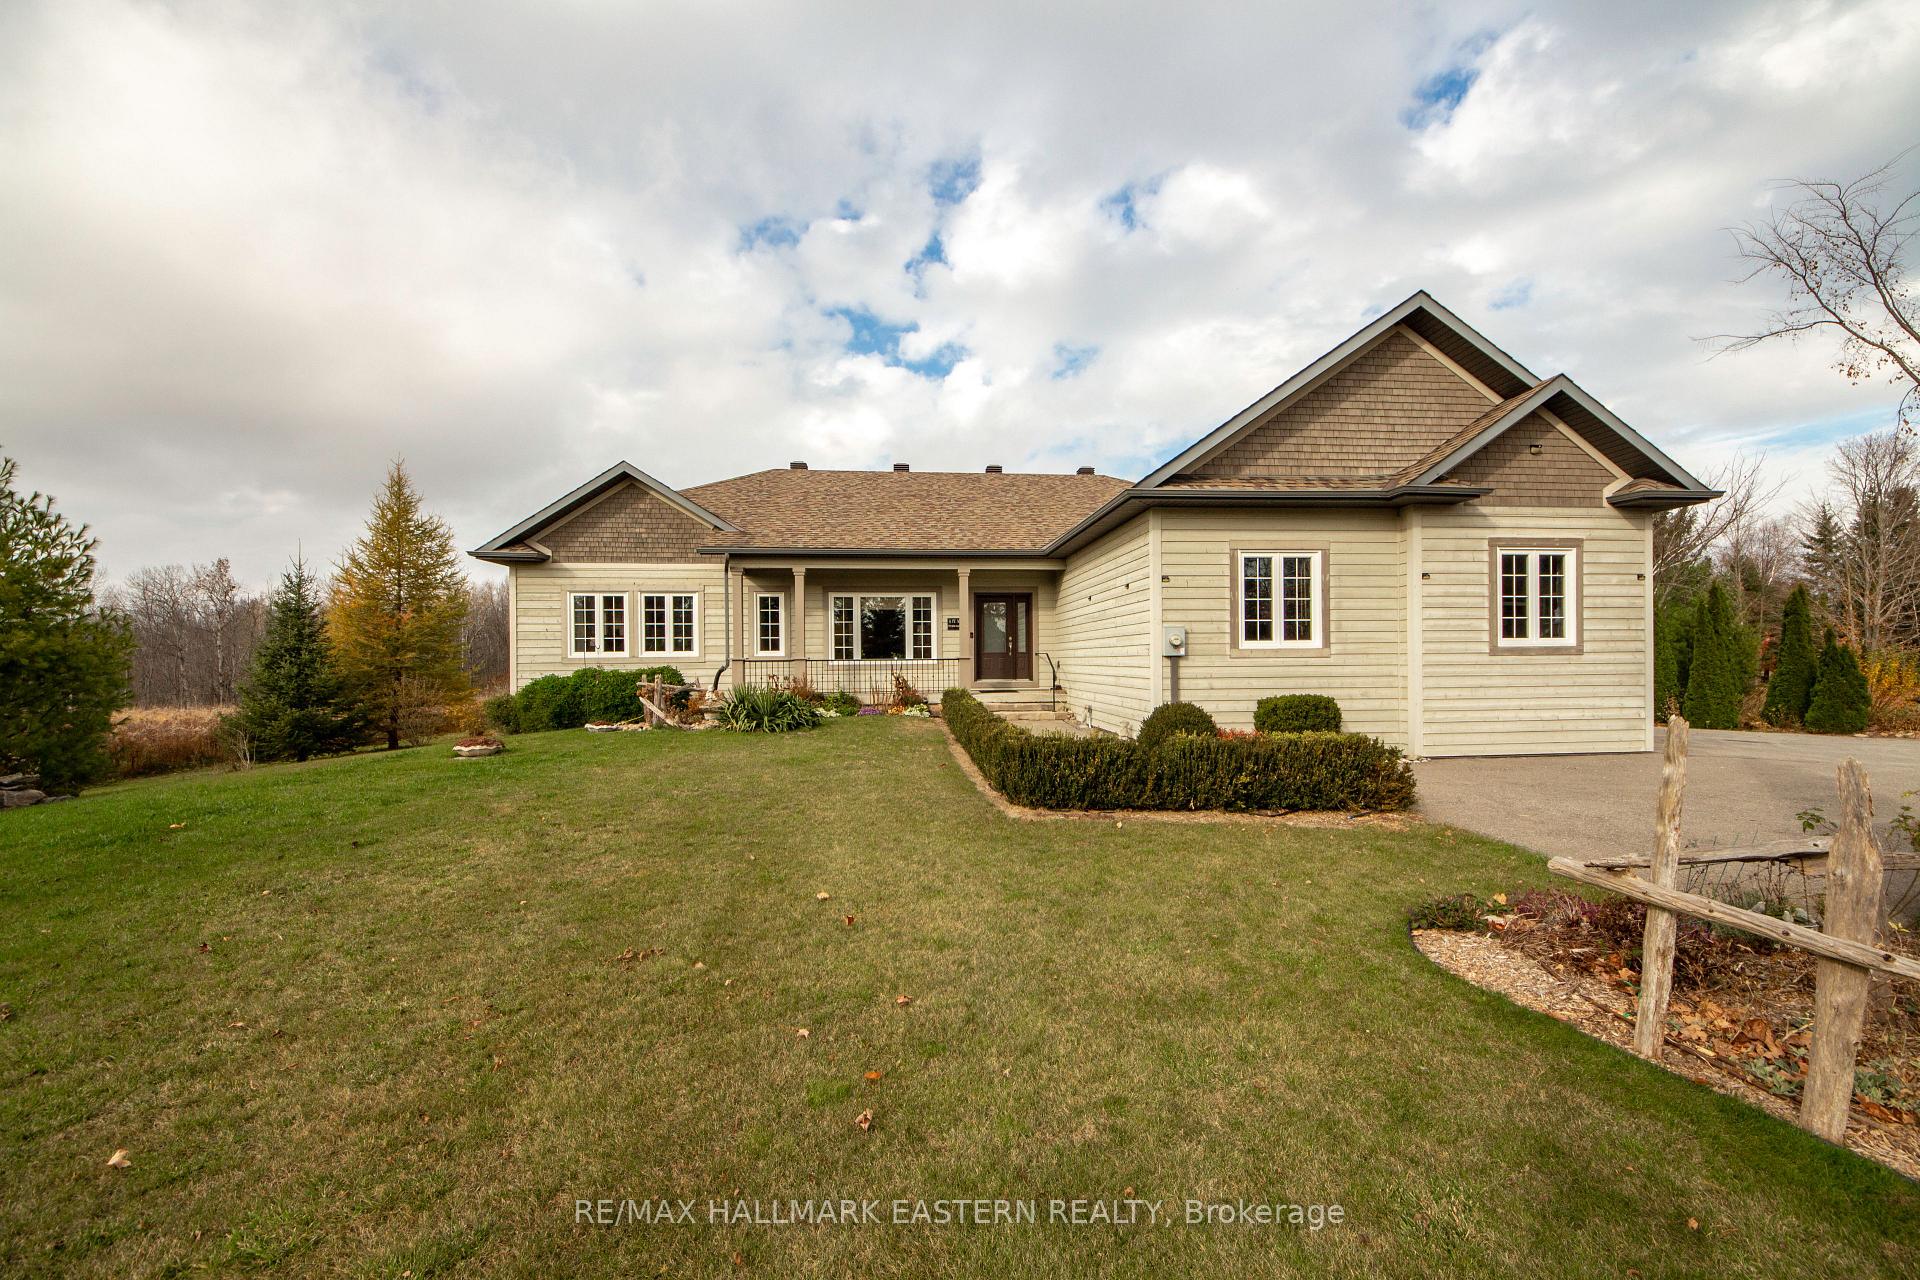
2754 Base Line
2754 Base Line
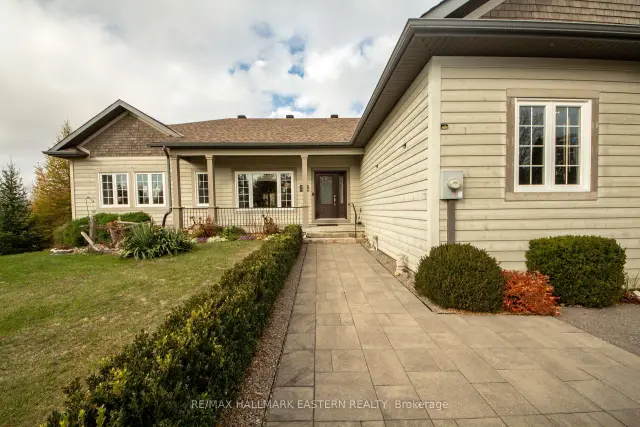
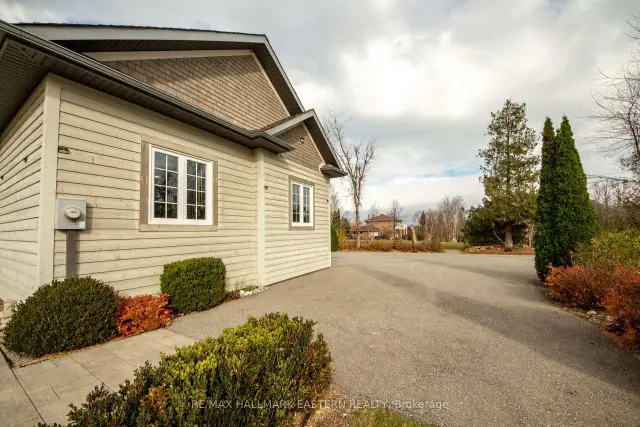
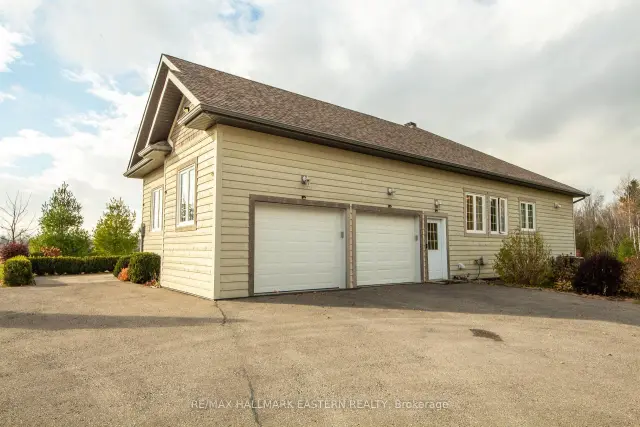
 See all 48 photos
Facts and features
- BasementWalk-up
- Age of home6–15 years
- Price per sq ft~$544
- Water, sewerWell, septic
- Hardwood floors
- Central air
The homeDetached, Bungalow, Age 6–15 years
- Type: Detached
- Style: Bungalow
- Age: 6–15 years
- Living space: 2,000–2,500 sq ft
- Basement: Full, finished, walk-up
- View: Trees/woods
- Waterfront: None
InsideHardwood, Lower level, Auto garage door remote, carpet free, central vacuum, erv/hrv, generator - full, in-law capability, primary bedroom - main floor, propane tank, water heater, water softener, storage, suspended ceilings
- Flooring: Hardwood
- Laundry: Lower level
- Features: Auto garage door remote, carpet free, central vacuum, erv/hrv, generator - full, in-law capability, primary bedroom - main floor, propane tank, water heater, water softener, storage, suspended ceilings
- Security: Smoke detector
- Rooms above ground: 10
- Rooms in the basement: 6
- Bedrooms: 3 + 3 in the basement
- Bathrooms: 4
- Kitchens: 1
- Family room: Yes
Outside and lotWood, Asphalt shingle, Concrete
- Exterior: Wood
- Roof: Asphalt shingle
- Foundation: Concrete
- Features: Deck, landscaped, privacy, backs on green belt
- Other structures: Garden shed
- Size: 150 × 364 ft
- Zoning: A2
Parking2 Garage, Attached, Private
- Spaces: 2 Garage
- Garage: Attached
- Driveway: Private
Heating, water and powerForced air, propane, Central air, Well
- Heating: Forced air, propane
- Cooling: Central air
- Water: Well
- Sewer: Septic
- Natural gas: No
- Hydro: Yes
- Telephone: Yes
Costs and taxesTaxes $6,377 a year, HST included in the price, Propane tank(s)
- Taxes, 2025: $6,377 a year
- HST: HST included in the price
- Rental items: Propane tank(s)
- Under contract: Propane tank
Included in the saleFridge, stove, dishwasher, all black closets in bedrooms, all window coverings, black book case in bedroom/office, towel rack in eastern bathroom, two metal shelving units in laundry room, two metal shelving units in garage, low storage unit under window in western bedroom, pool table, lg fridge in garage, extension ladder under deck, glass top rectangular outdoor table with eight chairs, round glass top outdoor table with four chairs, deck box., Microwave, washer, dryer, all white bookcases in basement
- Included: Fridge, stove, dishwasher, all black closets in bedrooms, all window coverings, black book case in bedroom/office, towel rack in eastern bathroom, two metal shelving units in laundry room, two metal shelving units in garage, low storage unit under window in western bedroom, pool table, lg fridge in garage, extension ladder under deck, glass top rectangular outdoor table with eight chairs, round glass top outdoor table with four chairs, deck box.
- Not included: Microwave, washer, dryer, all white bookcases in basement
NearbyGolf, level, school bus route, wooded/treed
- Close to: Golf, level, school bus route, wooded/treed
Listing detailsX14159216, For Sale, Nov 6, 2026
- MLS® number: X14159216
- Status: For Sale
- Listed on: Nov 6, 2026
- Days on market: 16
- Updated: Nov 12, 2026
- Possession: Flexible
- Occupied by: Owner+tenant
- Listing brokerage: RE/MAX HALLMARK EASTERN REALTY
About this home
2754 Base Line, Otonabee-South Monaghan, ON K9J 6X8
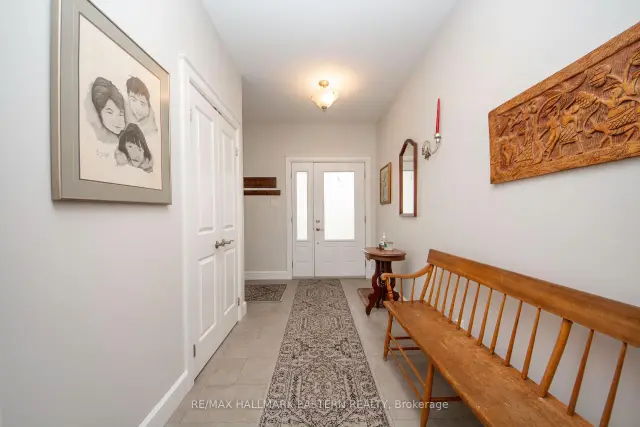
An impressive 6-bedroom, 4-bathroom home just west of Keene, offering exceptional living space, quality finishes and a private natural setting. Built in 2012 and maintained in pristine condition, this home features a spacious open-concept design with hardwood flooring throughout the main level, expansive windows and an abundance of natural light. The well-appointed kitchen showcases quartz countertops, a double farmhouse sink and generous workspace, flowing seamlessly into the dining area with walkout to an expansive two-tier deck overlooking the landscaped grounds and mature woodland. The bright living room also offers deck access, while a separate sitting room provides additional space for family and entertaining. The primary bedroom features a private 4-piece ensuite with separate 4' shower, while the second bedroom offers a 5-piece semi-ensuite. The fully finished lower level significantly expands the living space with a generous recreation room complete with pool table, additional bedrooms all with Laminate Flooring. A cold cellar and direct access to the attached garage complete the well thoughtout lower level. Set among mature trees and natural woodland, the property backs directly onto the Lang-Hastings Trail, offering immediate access to walking and cycling. Enjoy the privacy of a rural setting with Keene and Lang Pioneer Village nearby and Peterborough's shopping, dining, schools and healthcare just a short drive away. A substantial home with an exceptional amount of living space in a sought-after rural setting.
Book a viewing
Around this home
Helpful calculators

Your HOMEH agent
"Priced 4% over the Hestimate. I would see it this week."